
Primary on Main
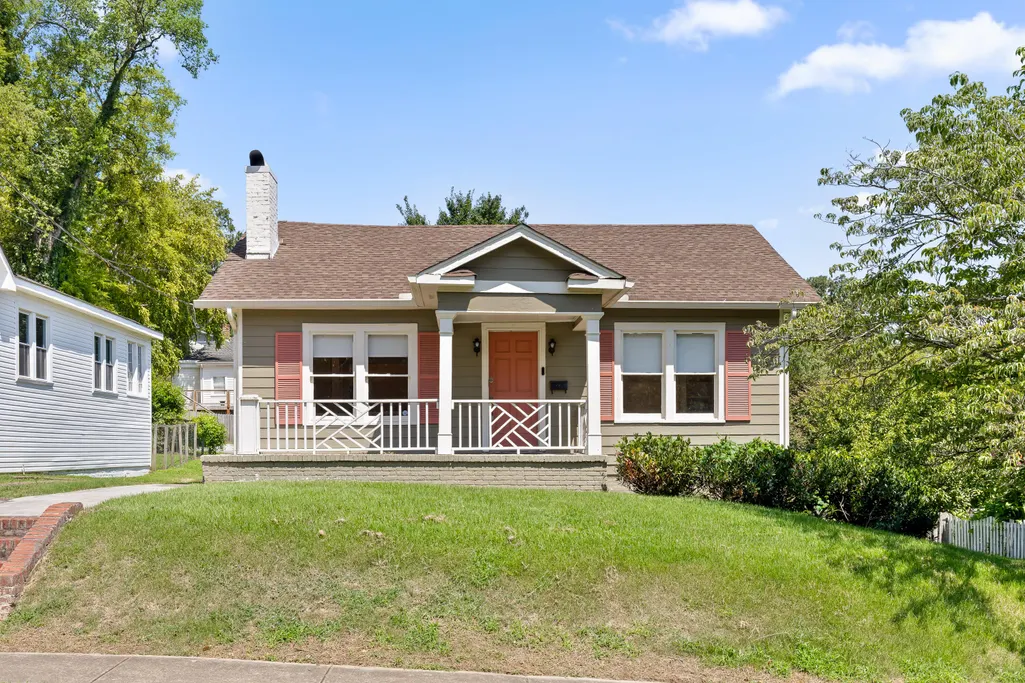



Address
517 Young Avenue, Chattanooga, TN
Price
$ 825,000
Property Attributes
- MLS#1540209
- TypeSingle Family
- Listing Status Pending
- CountyHamilton
- CityChattanooga
- AreaChattanooga
- NeighborhoodHampton Addn To Nort
- Zip37405
- StyleRanch
- Year Built1935
- Taxes$ 4473
- Price$ 825,000
- Bedrooms2
- Full Bathrooms1
- Half Bathrooms0
- Sqr Footage1022
- Lot Size0.21 Acres
Data Source:
Greater Chattanooga MLS (GCAR)
Property Description
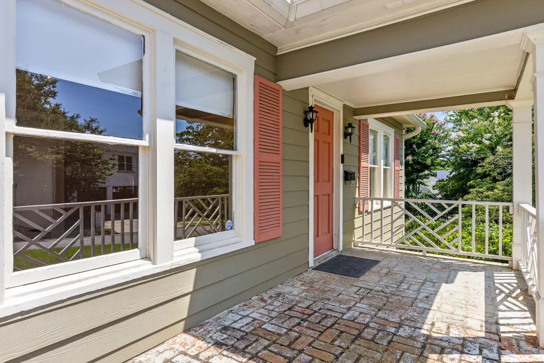
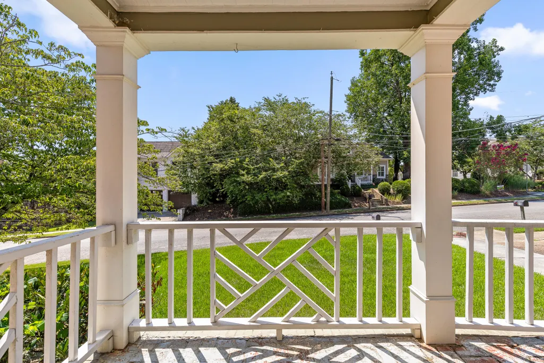
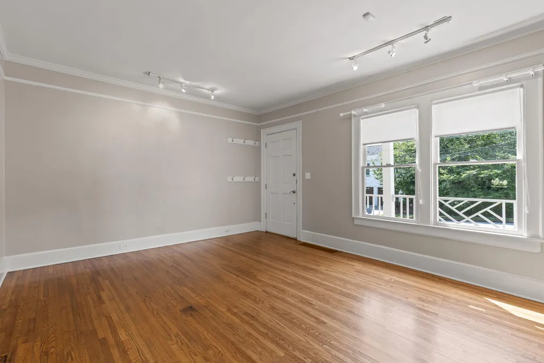
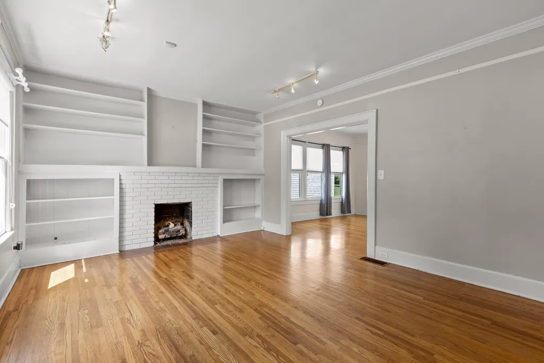
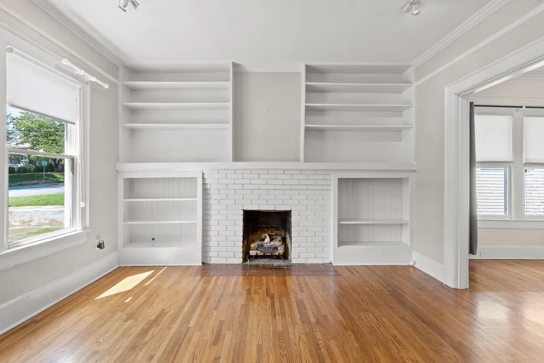
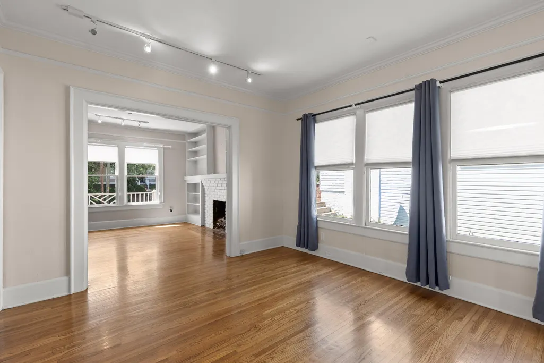
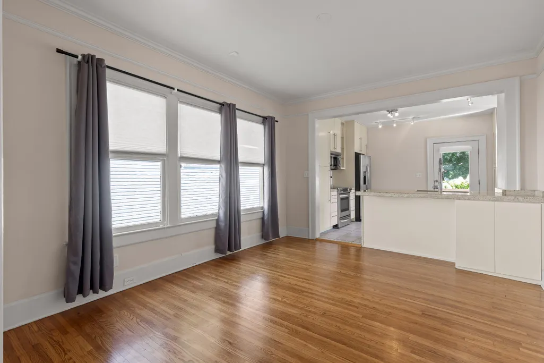
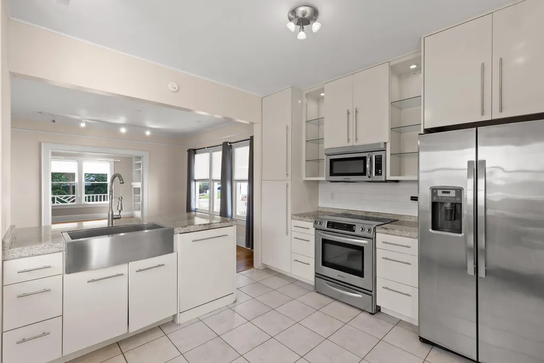
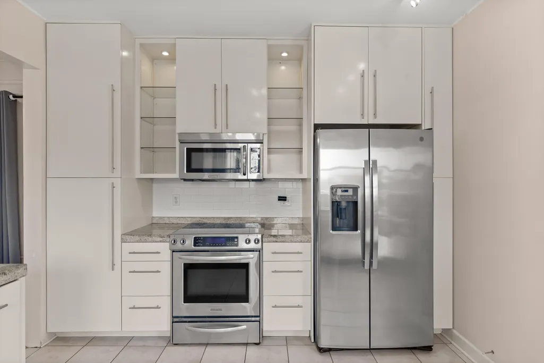
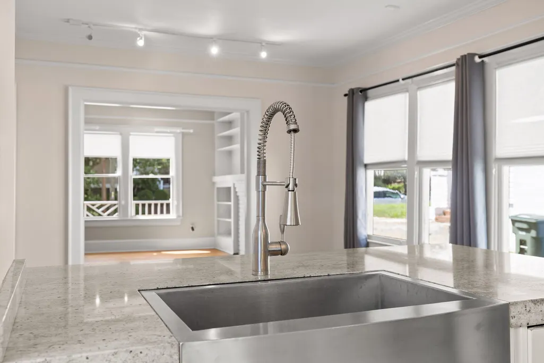
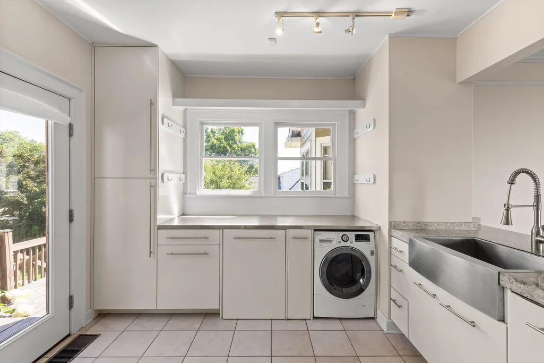
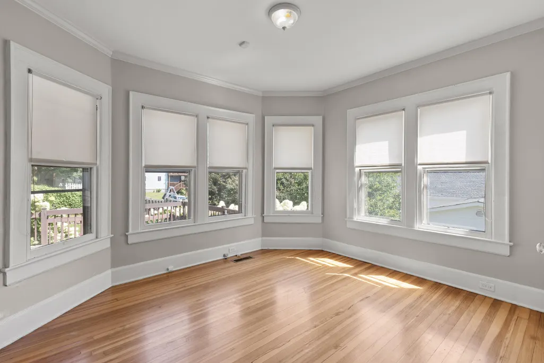
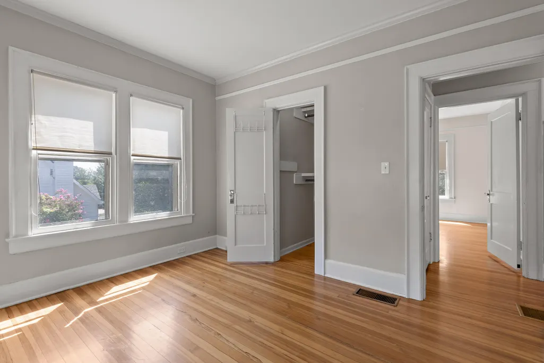
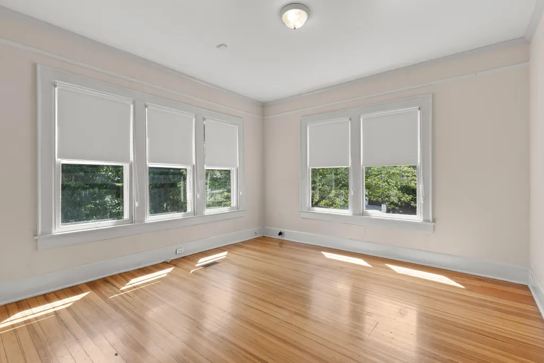
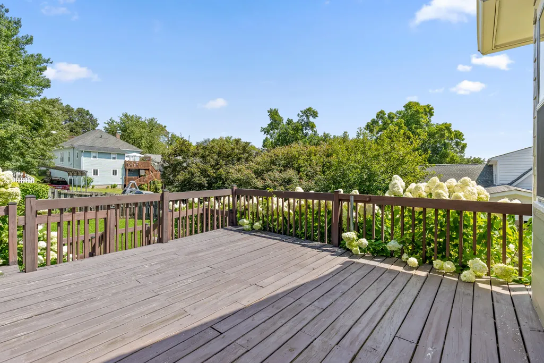
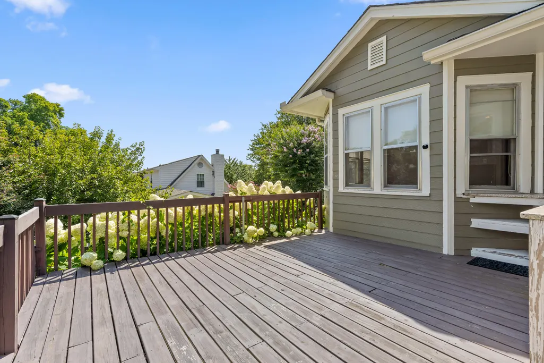
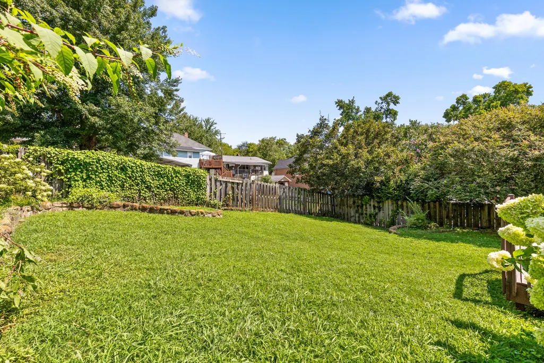
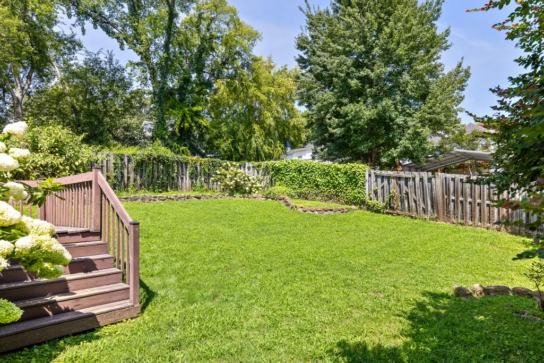
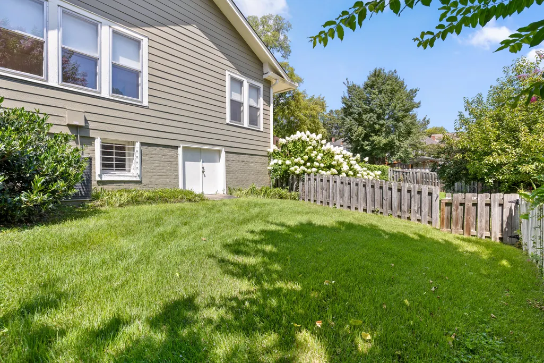
Opportunity knocks on Young Avenue, one of North Chattanooga's most distinctive and sought-after streets. Situated on a large lot in a five-star location, this charming bungalow offers incredible possibilities for anyone looking to enjoy the home as it is, add their personal touch, expand, or create something entirely new. The home has benefited from substantial updates, including refreshed siding, a renovated kitchen, and the addition of a spacious rear deck. Inside, you will find beautiful hardwood floors, granite countertops, a farmhouse sink, and a tiled shower. The large yard and expansive outdoor living space provide plenty of room for entertaining, gardening, pets, play, or future expansion. With homeowners throughout the area renovating existing properties and building custom residences, this is a rare opportunity to secure a generous lot and bring your own vision to life in one of Chattanooga's most desirable neighborhoods. Enjoy a walkable North Chattanooga lifestyle just minutes from Il Primo, Tremont Tavern, The Rosecomb, Riverview Park, and other neighborhood favorites. Whether you are drawn to the home's character, the exceptional location, or the opportunity to create your dream property, Young Avenue offers possibilities that are becoming increasingly difficult to find.
| Elementary School | Middle School | High School |
|---|---|---|
| Normal Park Elementary Elementary School | Normal Park Upper Middle School | Red Bank High School High School |
| Price History | |
|---|---|
| 8/30/2026 | Listed $825,000 |
General Features
| Sewer | Public Sewer |
|---|---|
| Heating | Central,Natural Gas |
| Cooling | Central Air,Electric |
| Utilities | Cable Available,Electricity Connected,Natural Gas Connected,Sewer Connected,Water Connected,Underground Utilities |
| Possession | Close Of Escrow |
| Roof | Asphalt,Shingle |
| Appliances | Water Heater,Washer/Dryer,Microwave,Free-Standing Electric Range |
| Patio/Porch Features | Deck,Front Porch,Porch - Covered |
| Architectural Style | Ranch |
| Security Features | Carbon Monoxide Detector(s) |
| Construction Materials | HardiPlank Type |
| Year Built | 1935 |
| Stories Count | 1 |
| Levels | One |
| Property Subtype | Single Family Residence |
| Community Features | Sidewalks |
| County | Hamilton |
| New Construction | false |
| Property Type | Residential |
| HOA | false |
| Attached Garage | false |
| Subdivision Name | Hampton Addn To Nort |
| Garage Y/N | false |
| Total Rooms | 4 |
| Full Baths | 1 |
| Status | Pending |
| Directions | From downtown, North on Barton Avenue, 2nd Right on McFarland, Left on Young |
| High School | Red Bank High School |
| City | Chattanooga |
| Senior Community Y/N | false |
| MLS Area | Chattanooga |
| Lot Size Units | Acres |
| Lot Size Square Feet | 9147.6 |
| Carport Y/N | false |
| Listing Terms | Cash,Conventional,FHA,VA Loan |
| Elementary School | Normal Park Elementary |
| Tax Annual Amount | 4473.38 |
| Home Warranty Y/N | false |
| Middle/Junior High School | Normal Park Upper |
| Property Condition | Updated/Remodeled |
| MLS Area Minor | Chattanooga |
| Additional Parcels Y/N | false |
| Structure Type | House |
| Standard Status | Pending |
| Occupancy Type | Vacant |
| Legal Description | Lt 11 Blk 2 Hampton Addn To North C Hatt Pb 6 Pg 55 Rev Pb 36 Pg 223 |
| Sewer_co_Public_sp_Sewer | true |
| Heating_co_Central | true |
| Utilities_co_Cable_sp_Available | true |
| Utilities_co_Underground_sp_Utilities | true |
Interior Features
| Interior Amenities | Bar,Bookcases,Crown Molding,Eat-in Kitchen,Granite Counters,High Speed Internet,Kitchen Island,Natural Woodwork,Primary Downstairs,Separate Dining Room,Storage |
|---|---|
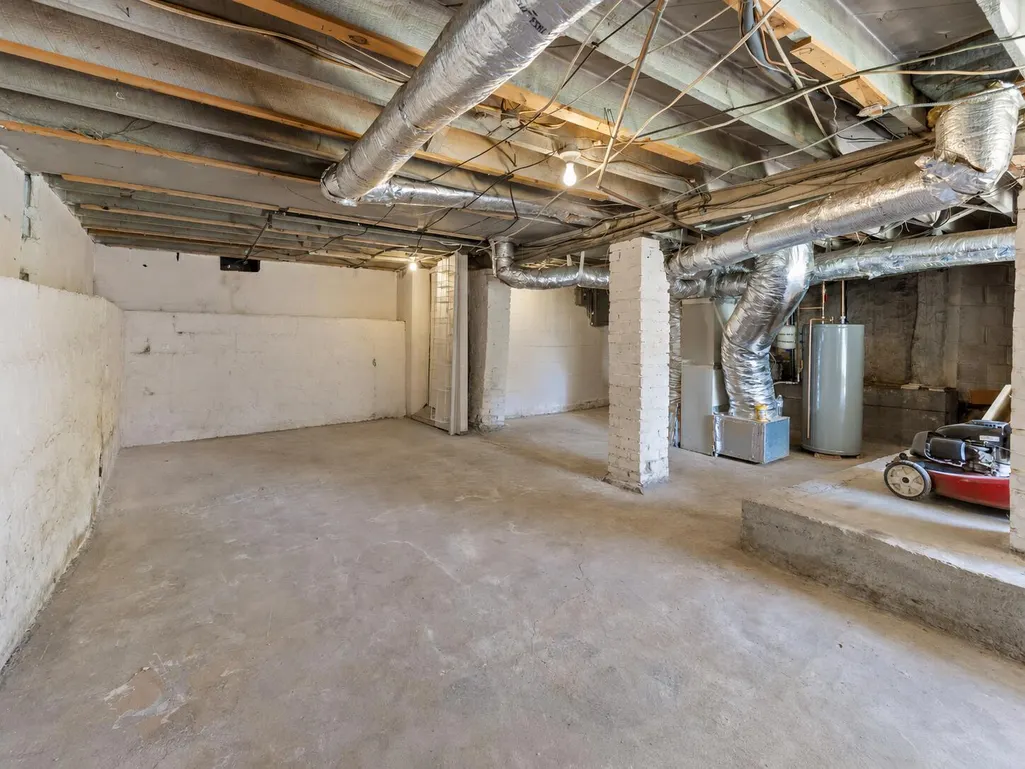
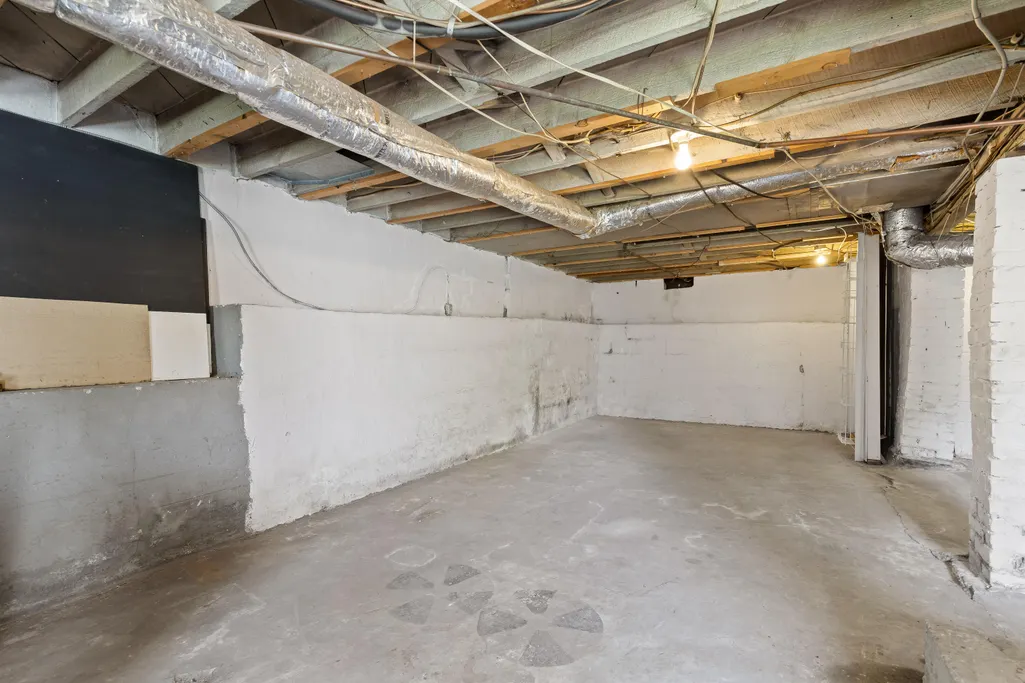
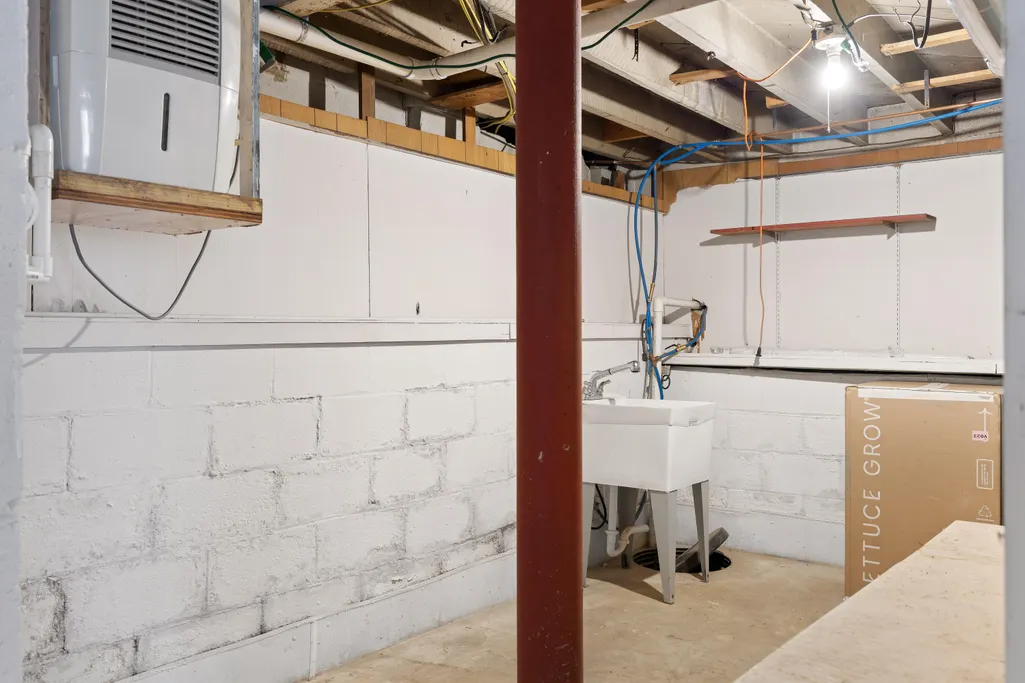
| Basement | Cellar |
| Flooring | Hardwood,Tile |
| Fireplace Features | Gas Log,Gas Starter |
| Basement (Y/N) | false |
| Air Conditioning Y/N | true |
| Heating Y/N | true |
| Window Features | Wood Frames |
| Fireplace Y/N | true |
| Above Grade Finished Area | 1022 |
| Laundry Features | In Kitchen,Main Level,Washer Hookup |
| Total Bedrooms | 2 |
| LivingAreaSource | Tax Records |
| Total Baths | 1 |
Exterior Features
| Exterior Amenities | Lighting,Private Yard |
|---|---|
| Fencing | Fenced,Wood |
| Parking Features | Driveway,Off Street |
| Lot Features | Back Yard,City Lot,Cleared,Front Yard,Landscaped,Level,Rectangular Lot,Views |
| Water Source | Public |
| Lot Size Area | 0.21 |
| Foundation Details | Block |
| Building Area Total | 1022 |
| Lot Dimensions | 60X130 |
| Lot Size Acres | 0.21 |
| Road Surface Type | Paved |
| Waterfront Y/N | false |
| Road Frontage Type | City Street |
| Road Responsibility | Public Maintained Road |
Amenities
- Foreclosure
- Views
- Short Sale
- New Construction
- Adult 55+
- Lease To Own
- No HOA Fees
- Furnished
- Primary On Main
- Air Conditioning
- Seller Finance
- Green
- Fixer Upper
- Horse
- Golf
- Fireplace
- Deck
- Garage
- Basement
- Pool
Property vs Single Family Average in 37405
Price
Taxes
Year Built
 ©2026 Georgia Multiple Listing Service All information deemed reliable but not guaranteed. All properties are subject to prior sale, change or withdrawal. Neither listing broker(s) or information provider(s) shall be responsible for any typographical errors, misinformation, misprints and shall be held totally harmless. Listing(s) information is provided for consumer's personal, non-commercial use and may not be used for any purpose other than to identify prospective properties consumers may
 © 2026 Chattanooga Association of Realtors. All rights reserved. Information deemed to be reliable but not guaranteed. The data relating to real estate for sale on this website comes from the Chattanooga Association of Realtors and the Broker Reciprocity Program.sm. Real estate listings held by brokerage firms other than Dixon Homes Realty are marked with the BR logo and detailed information about them includes the name of the listing brokers. Listing broker has attempted to offer accurate data,
