
Views





















Address
9976 Deer Ridge Drive, Ooltewah, TN
Price
$ 1,350,000
Property Attributes
- MLS#1540151
- TypeSingle Family
- Listing Status Active
- CountyHamilton
- CityOoltewah
- AreaCounty
- NeighborhoodDeer Ridge
- Zip37363
- StyleContemporary
- Year Built2013
- Taxes$ 4082
- Price$ 1,350,000
- Bedrooms6
- Full Bathrooms4
- Half Bathrooms1
- Sqr Footage5320
- Lot Size1.12 Acres
Data Source:
Greater Chattanooga MLS (GCAR)
Property Description
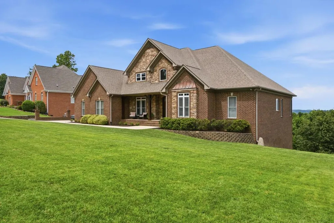
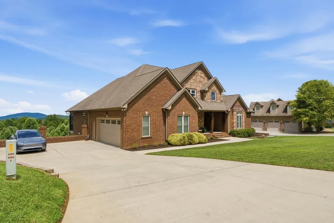
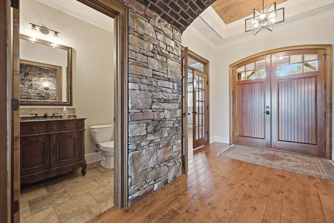
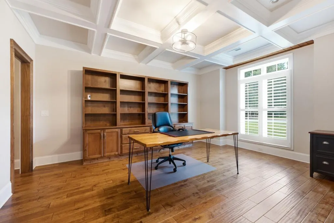
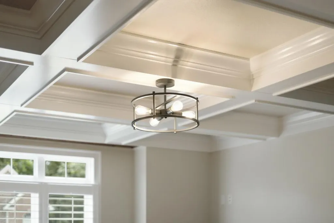
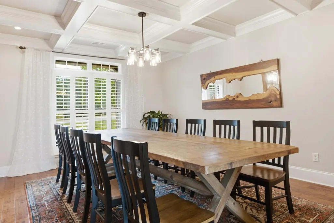
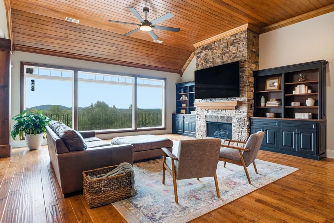
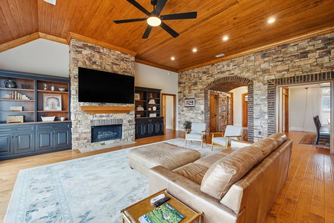
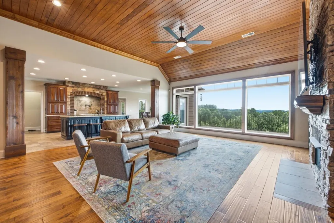
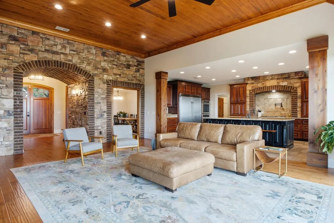
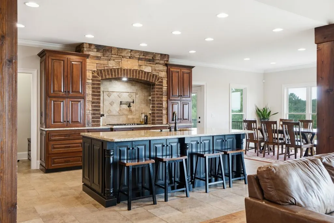
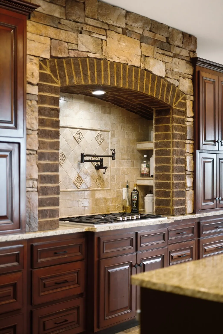
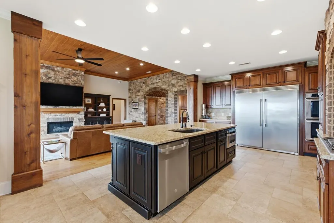
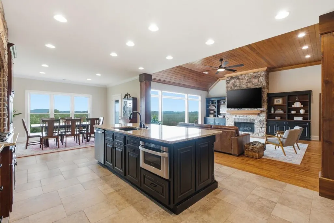
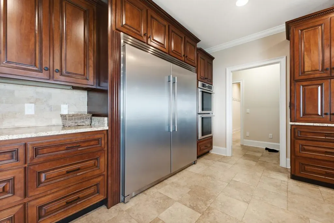
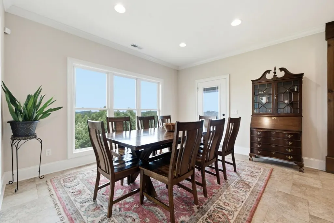
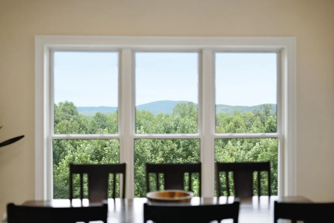
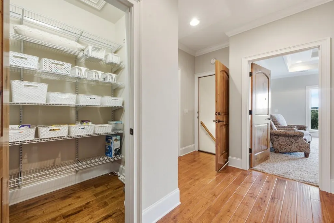
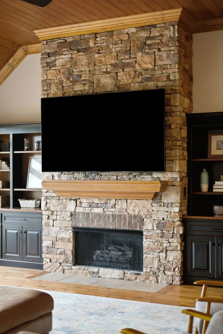
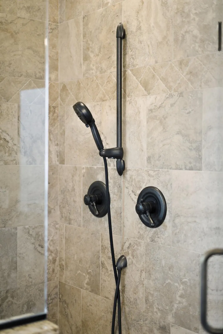
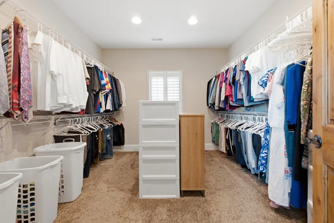
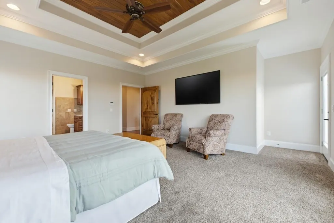
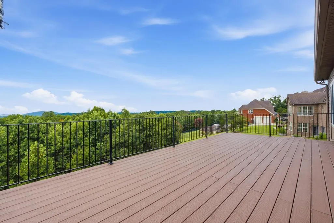
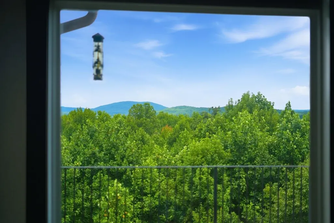
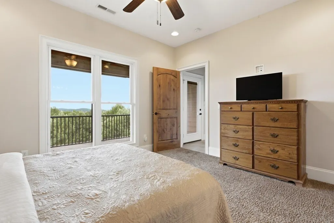
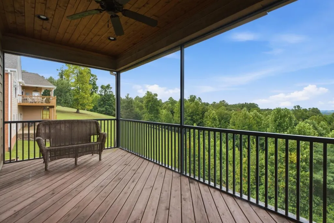
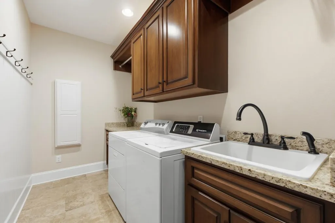
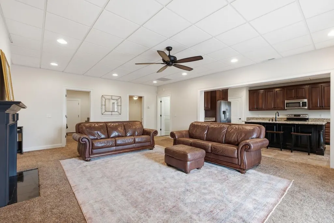
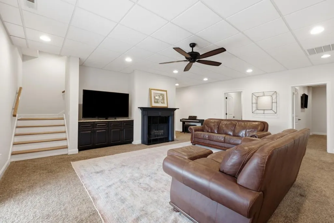
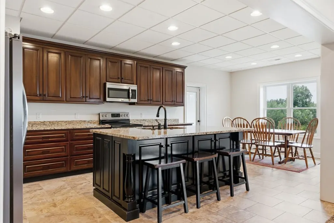
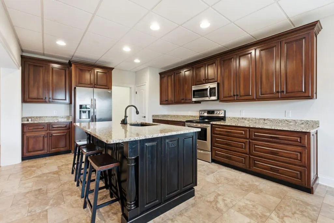
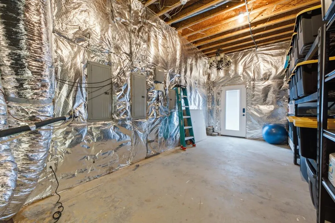
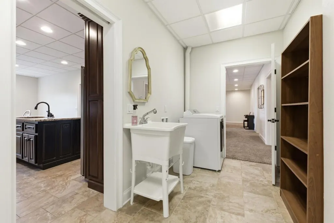
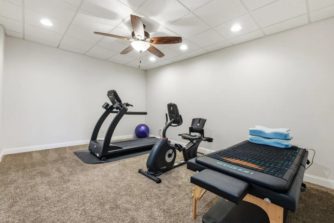
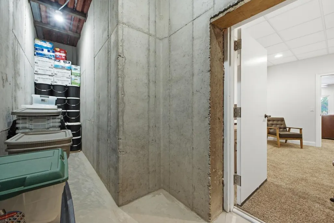
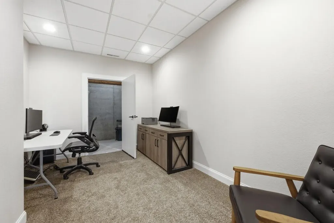
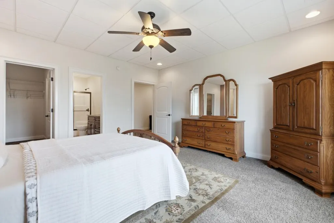
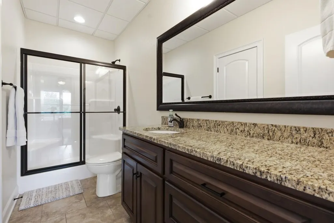
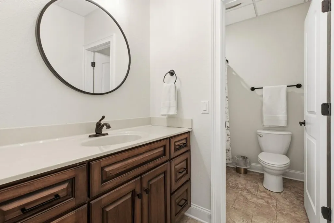
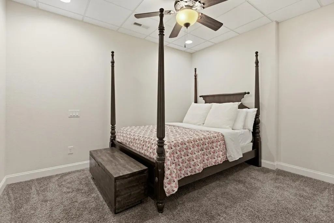
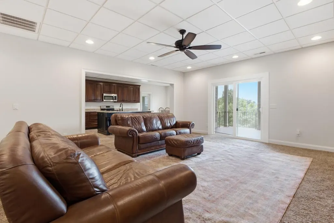
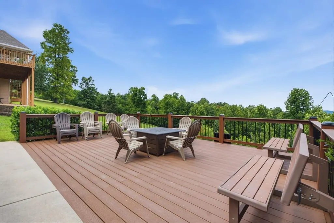
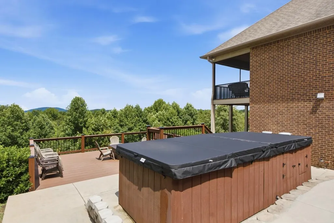
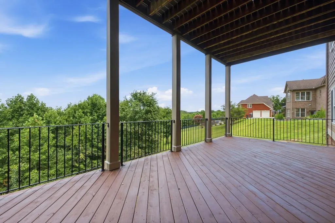
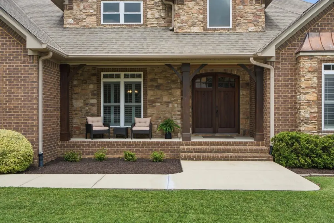
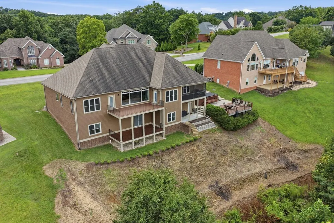
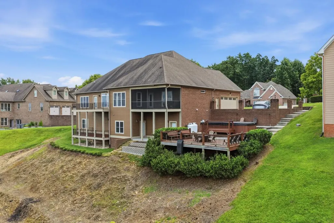
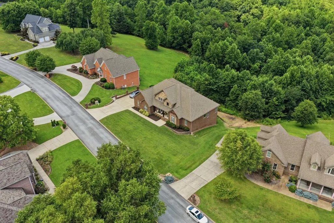
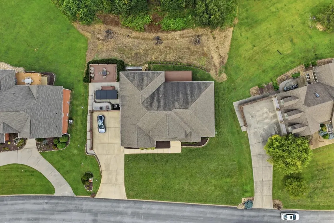
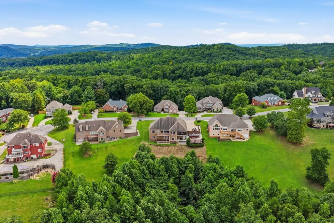
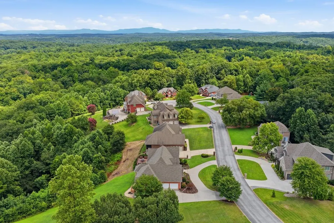
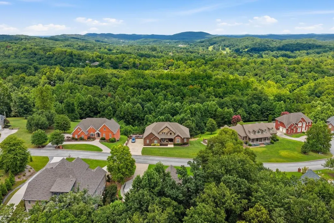
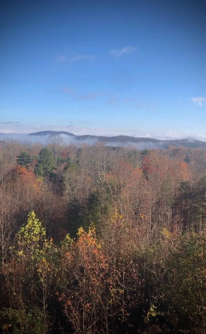
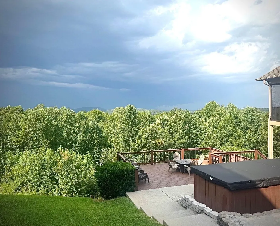
Your new home awaits. Welcome to Deer Ridge in the popular Ooltewah community. This gorgeous 1 owner custom build is sure to please the most discriminating of buyers. Once you enter through the massive front doors into the foyer you are greeted by an oversized family dining room on your left, with built-ins and to your right is the large home office/library. The elegant arched stone and brick foyer that pulls you into the view that awaits in the great room. This room is built for both comfort and entertainment. There's a beautiful stone fireplace flanked by custom wood cabinets/shelves. The chefs Kitchen awaits with all custom appliances and a graceful cooking area set inside a beautiful stone and brick arch. The cook will be happy to spend their time in this artfully designed area. Off the kitchen sits the first of many bedrooms featuring its own private bath. Back across the house brings you into the spacious Primary suite complete with a large bath and huge walk in closet. This suite also leads onto the large deck that allows you to look out over the trees and into the view beyond. Downstairs you will find an abundance of additional space that can easily be used as a secondary living unit. There's a large great room with a fireplace as well as a huge kitchen. There's up to 4 rooms that can be used as bedrooms on this level. Here we have a storm shelter as well as a huge pantry for food storage, a laundry room and additional space that can be finished and used for living space. There's a large covered deck and a nice side porch that can be used as a private entrance from the driveway. Although this is a view property there is land out back that can be utilized if needed. This could be a beautiful terraced area. Take your time to wander around the lot and see what all it has to offer. Make your appointment today to see what all this home has to offer.
| Price History | |
|---|---|
| 8/5/2026 | Listed $1,350,000 |
General Features
| Sewer | Septic Tank |
|---|---|
| Heating | Central |
| Cooling | Central Air,Electric |
| Utilities | Cable Available,Cable Connected,Electricity Available,Electricity Connected,Phone Available,Water Available,Water Connected,Propane,Underground Utilities |
| Possession | Close Of Escrow |
| Roof | Asphalt |
| Appliances | Vented Exhaust Fan,Stainless Steel Appliance(s),Plumbed For Ice Maker,Oven,Exhaust Fan,Disposal,Dishwasher,Built-In Gas Range,Built-In Gas Oven |
| HOA Fee | 150 |
| Garage Spaces | 2 |
| Patio/Porch Features | Covered,Deck,Front Porch,Patio,Porch,Porch - Screened,Rear Porch,Side Porch,Terrace |
| Architectural Style | Contemporary |
| Pool Features | Above Ground |
| Construction Materials | Brick,Brick Veneer,HardiPlank Type,Stone |
| Year Built | 2013 |
| View | Forest,Hills,Mountain(s) |
| Levels | Two |
| Property Subtype | Single Family Residence |
| Community Features | None |
| Assoc Fee Paid Per | Annually |
| County | Hamilton |
| New Construction | false |
| Property Type | Residential |
| HOA | true |
| Attached Garage | true |
| Subdivision Name | Deer Ridge |
| Garage Y/N | true |
| Other Structures | None |
| Total Rooms | 15 |
| Full Baths | 4 |
| Status | Active |
| Directions | Take Ooltewah Ringgold Road North to the round about and then right onto Standifer Gap Road. Follw along until you see Deer Ridge subdivision on your right. Turn then follow Deer Ridge Drive until yo |
| High School | East Hamilton |
| City | Ooltewah |
| Senior Community Y/N | false |
| MLS Area | County |
| Lot Size Units | Acres |
| Lot Size Square Feet | 48576 |
| Carport Y/N | false |
| Listing Terms | Cash,Conventional,FHA,VA Loan |
| Spa Features | Above Ground |
| Elementary School | Apison Elementary |
| Land Lease Y/N | No |
| Tax Annual Amount | 4082 |
| Home Warranty Y/N | false |
| Middle/Junior High School | East Hamilton |
| Lease Renewal Y/N | No |
| MLS Area Minor | County |
| Additional Parcels Y/N | false |
| Lease Considered Y/N | No |
| Rent Control Y/N | No |
| Structure Type | House |
| Standard Status | Active |
| MobileHomeRemainsYN | No |
| Legal Description | LT 79 DEER RIDGE SUB PB58 PG64 OUT OF 161A-D-12 FOR 1997 |
| Sewer_co_Septic_sp_Tank | true |
| Heating_co_Central | true |
| Utilities_co_Cable_sp_Available | true |
| Utilities_co_Cable_sp_Connected | true |
| Utilities_co_Electricity_sp_Available | true |
| Utilities_co_Underground_sp_Utilities | true |
Interior Features
| Interior Amenities | Beamed Ceilings,Bookcases,Breakfast Room,Built-in Features,Cathedral Ceiling(s),Ceiling Fan(s),Crown Molding,Double Vanity,En Suite,Entrance Foyer,Granite Counters,High Ceilings,In-Law Floorplan,Kitch |
|---|---|
| Basement | Finished,Full |
| Flooring | Carpet,Ceramic Tile,Hardwood |
| Fireplace Features | Family Room,Great Room |
| Basement (Y/N) | true |
| Air Conditioning Y/N | true |
| Heating Y/N | true |
| Window Features | Blinds,Shutters,Triple Pane Windows,Vinyl Frames |
| Fireplace Y/N | true |
| Above Grade Finished Area | 2660 |
| Half Baths | 1 |
| Laundry Features | Inside,Laundry Room,Main Level,Multiple Locations |
| Total Bedrooms | 6 |
| Below Grade Finished Area | 2660 |
| LivingAreaSource | Tax Records |
| Total Baths | 5 |
Exterior Features
| Exterior Amenities | Balcony,Courtyard,Rain Gutters |
|---|---|
| Parking Features | Asphalt |
| Lot Features | Brow Lot,Cul-De-Sac,Few Trees,Front Yard,Gentle Sloping,Sloped Down,Steep Slope,Subdivided,Views |
| Water Source | Public |
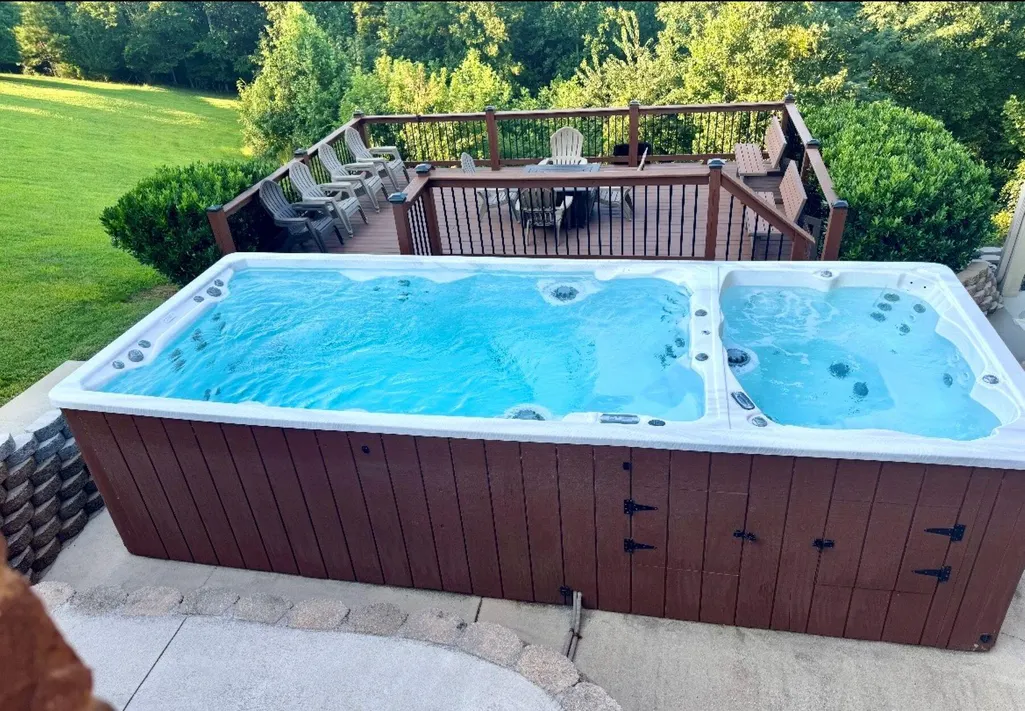
| Inclusions | Both of the kitchens' appliances, above ground pool/tub. |
| Lot Size Area | 1.12 |
| Spa | No |
| Building Area Total | 5320 |
| Lot Dimensions | 132x368 |
| Lot Size Acres | 1.12 |
| Road Surface Type | Asphalt |
| Waterfront Y/N | false |
| Road Frontage Type | City Street |
| Other Equipment | None |
| Crops Included Y/N | No |
| Road Responsibility | Public Maintained Road |
| Horse Y/N | No |
| Irrigation Water Rights Y/N | No |
| Exterior_sp_Features_co_Balcony | true |
Amenities
- Foreclosure
- Views
- Short Sale
- New Construction
- Adult 55+
- Lease To Own
- No HOA Fees
- Furnished
- Primary On Main
- Air Conditioning
- Seller Finance
- Green
- Fixer Upper
- Horse
- Golf
- Fireplace
- Deck
- Garage
- Basement
- Pool
Property vs Single Family Average in 37363
Price
Taxes
Year Built

 ©2026 Georgia Multiple Listing Service All information deemed reliable but not guaranteed. All properties are subject to prior sale, change or withdrawal. Neither listing broker(s) or information provider(s) shall be responsible for any typographical errors, misinformation, misprints and shall be held totally harmless. Listing(s) information is provided for consumer's personal, non-commercial use and may not be used for any purpose other than to identify prospective properties consumers may
