
Price Reduction







Address
5526 Twin Oaks Drive, Ooltewah, TN
Price
$ 375,000
Property Attributes
- MLS#1540096
- TypeSingle Family
- Listing Status Active
- CountyHamilton
- CityOoltewah
- AreaCounty
- NeighborhoodTwin Oaks
- Zip37363
- StyleSingle Family Residence
- Year Built1990
- Taxes$ 1359
- Price$ 375,000
- Bedrooms3
- Full Bathrooms2
- Half Bathrooms1
- Sqr Footage2245
- Lot Size0.53 Acres
Data Source:
Greater Chattanooga MLS (GCAR)
Property Description
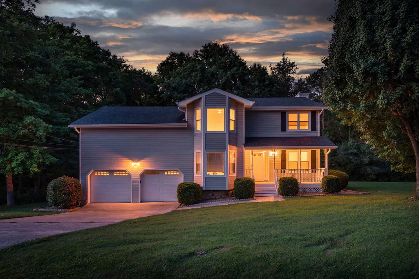
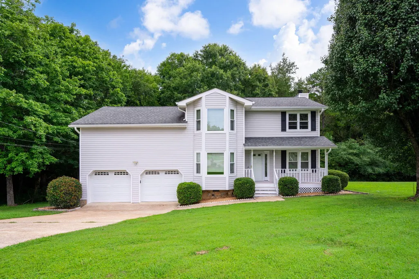
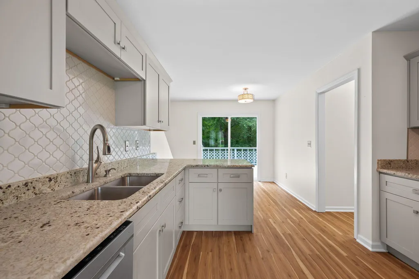
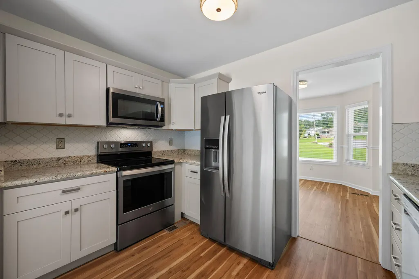
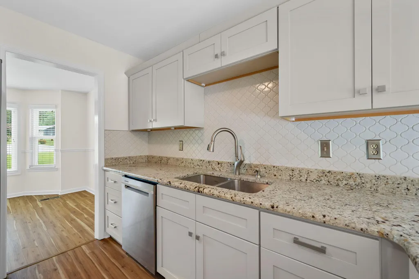
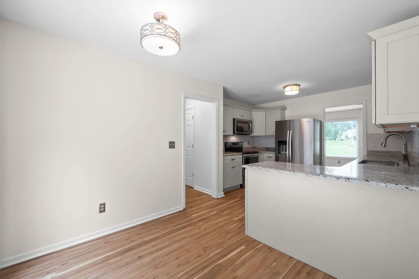
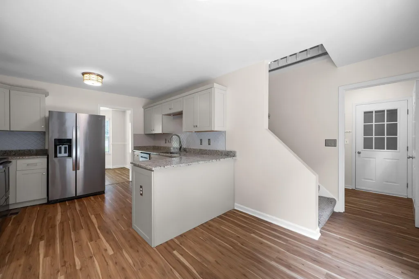
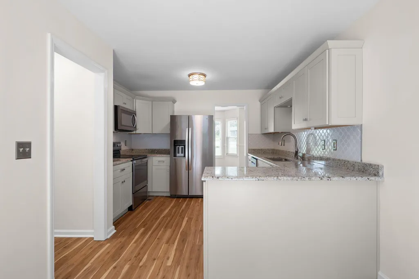
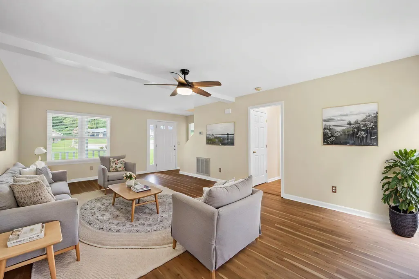
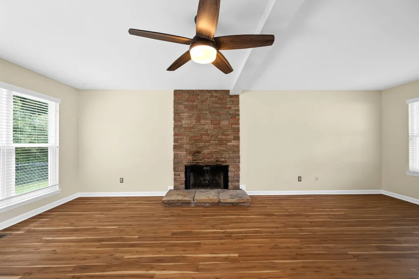
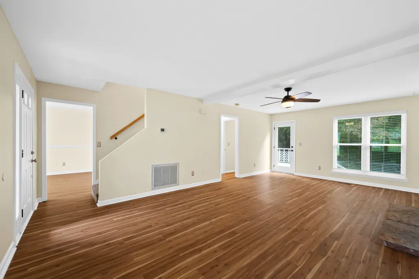
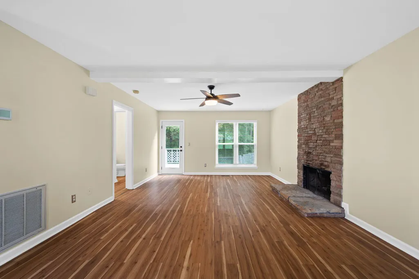
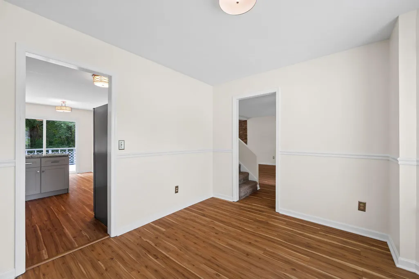
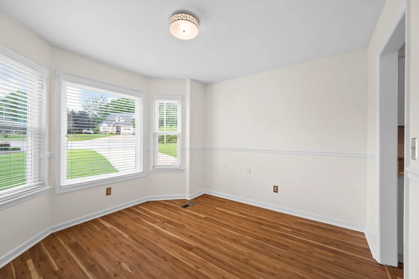
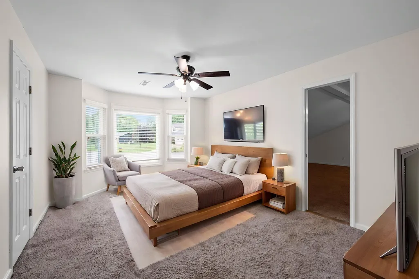
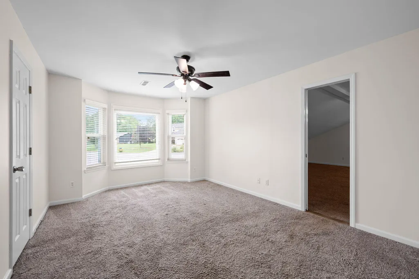
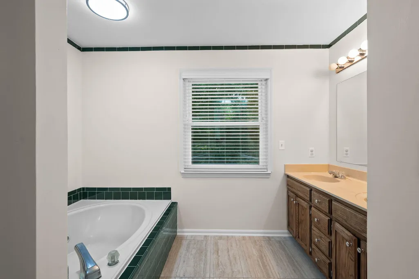
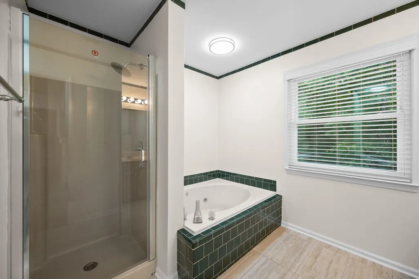
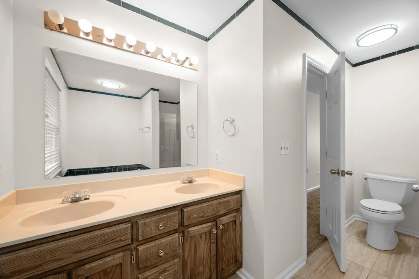
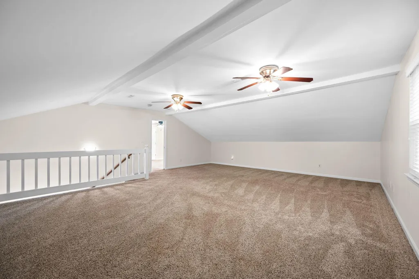
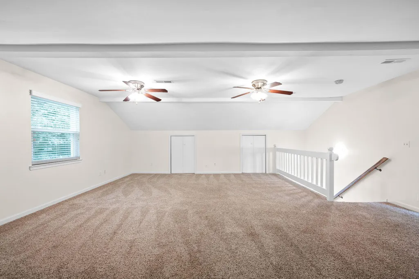
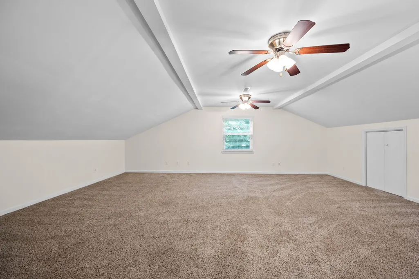
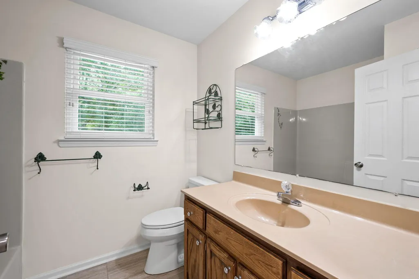
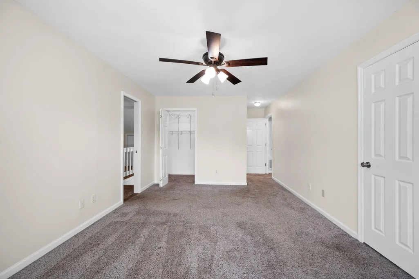
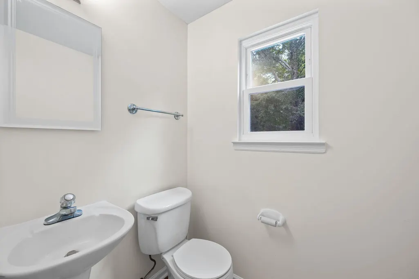
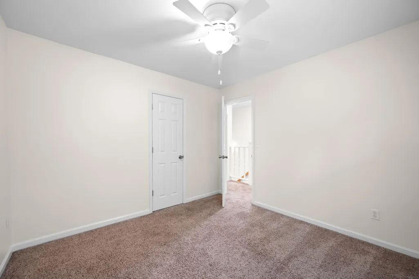
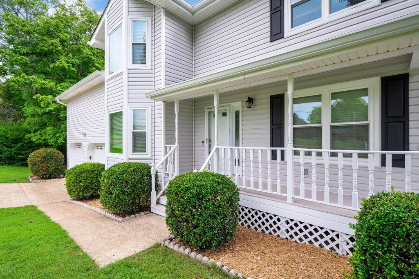
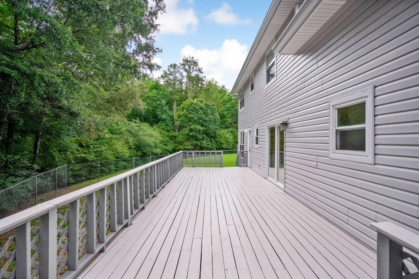
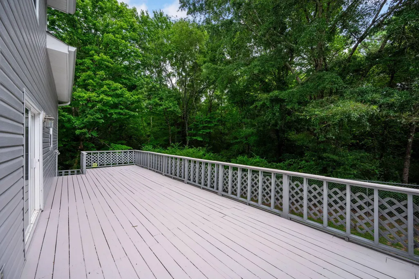
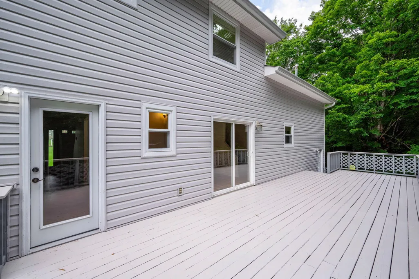
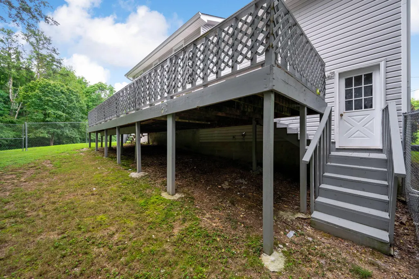
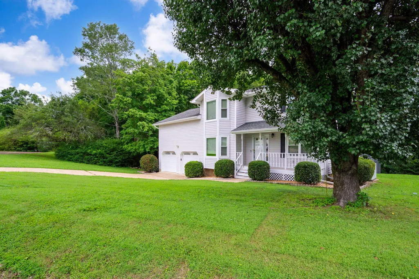
Welcome to 5526 Twin Oaks Dr., located in one of Ooltewah's most sought-after neighborhoods! Nestled in a well-established subdivision and zoned for some of Hamilton County's most desirable schools, this beautifully maintained home offers the perfect combination of comfort, convenience, and location. From the moment you arrive, you'll appreciate the inviting curb appeal and peaceful setting. Inside, you'll find a spacious and functional floor plan designed for both everyday living and entertaining. The home features generous living spaces, abundant natural light, and a warm, welcoming atmosphere throughout. The kitchen offers plenty of cabinet and counter space, making meal preparation a breeze, while the adjoining dining and living areas provide the ideal gathering place for family and friends. The primary suite offers a private retreat, and the additional bedrooms provide flexibility for family, guests, or a home office. Step outside and enjoy the backyard, perfect for relaxing, grilling, or creating your own outdoor oasis. Conveniently located just minutes from shopping, dining, parks, and easy access to I-75, this home delivers the lifestyle today's buyers are looking for while maintaining the charm of a quiet neighborhood setting. Don't miss this opportunity to own a home in one of Ooltewah's most desirable locations. Schedule your private showing today! Special Incentive: If buyer uses our preferred lender, lender will contribute up to 1% of the loan amount toward buyer's closing costs or interest rate buy down.
| Price History | |
|---|---|
| 8/5/2026 | Listed $400,000 |
| 9/4/2026 | 7$375,000 |
General Features
| Sewer | Septic Tank |
|---|---|
| Heating | Central,Natural Gas |
| Cooling | Central Air,Electric |
| Utilities | Electricity Connected,Natural Gas Connected,Water Connected |
| Possession | Close Of Escrow |
| Roof | Shingle |
| Appliances | Water Heater,Microwave,Free-Standing Electric Range,Disposal,Dishwasher |
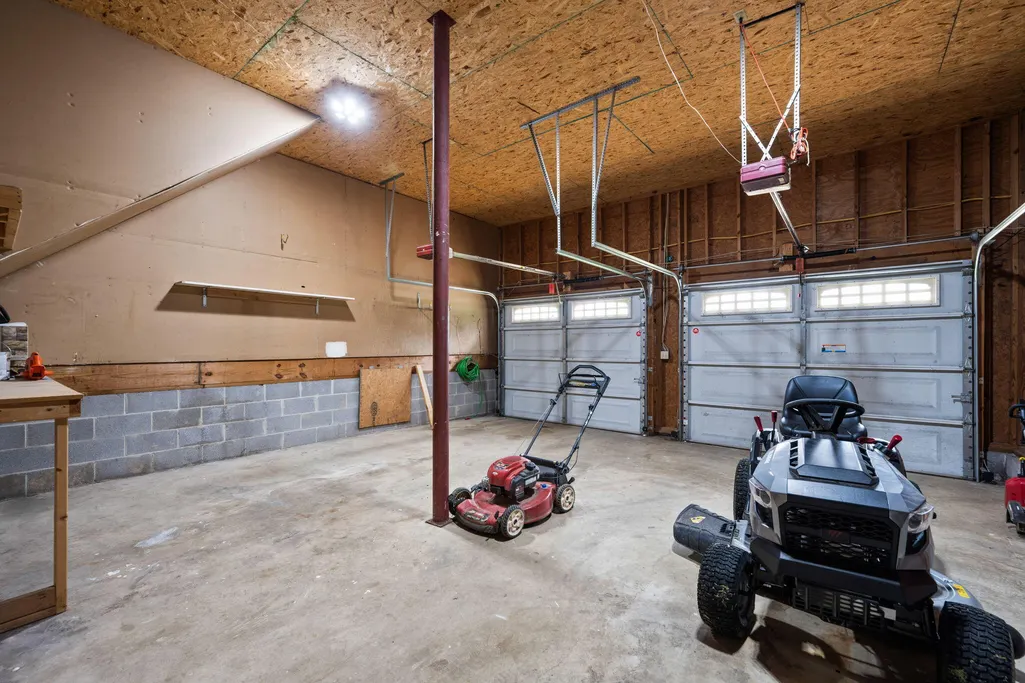
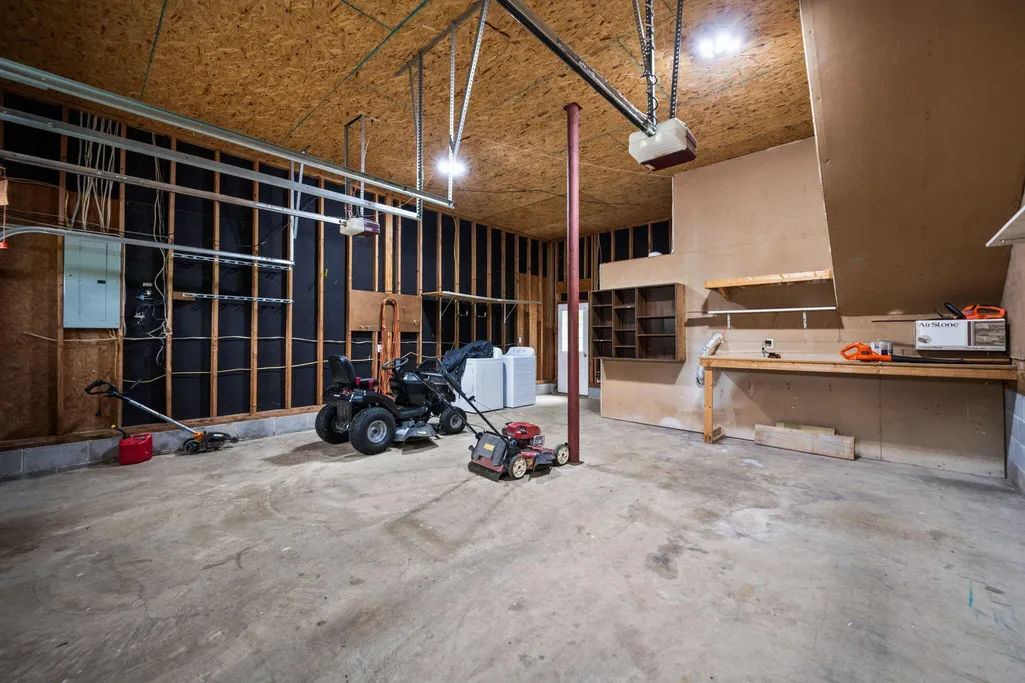
| Garage Spaces | 2 |
| Patio/Porch Features | Deck,Patio,Porch,Porch - Covered |
| Security Features | Smoke Detector(s) |
| Construction Materials | Other |
| Year Built | 1990 |
| Levels | Two |
| Property Subtype | Single Family Residence |
| County | Hamilton |
| New Construction | false |
| Property Type | Residential |
| HOA | false |
| Attached Garage | true |
| Subdivision Name | Twin Oaks |
| Garage Y/N | true |
| Total Rooms | 8 |
| Full Baths | 2 |
| Status | Active |
| Directions | From I-75N, take Exit 11 (Ooltewah) Left under the overpass Left on Hunter Road Left on Ooltewah Harrison Rd Right on Twin Oaks Dr House on your right at end of cul-de-sac. |
| High School | Ooltewah |
| City | Ooltewah |
| Senior Community Y/N | false |
| MLS Area | County |
| Lot Size Units | Acres |
| Lot Size Square Feet | 23175.01 |
| Carport Y/N | false |
| Listing Terms | Cash,Conventional,FHA,USDA Loan,VA Loan |
| Elementary School | Wallace A. Smith Elementary |
| Land Lease Y/N | No |
| Tax Annual Amount | 1359.77 |
| Home Warranty Y/N | false |
| Middle/Junior High School | Hunter Middle |
| Lease Renewal Y/N | No |
| MLS Area Minor | County |
| Additional Parcels Y/N | false |
| Lease Considered Y/N | No |
| Rent Control Y/N | No |
| Structure Type | House |
| Standard Status | Active |
| Occupancy Type | Vacant |
| MobileHomeRemainsYN | No |
| Legal Description | LT 16 TWIN OAKS SUB 42-243 |
| Sewer_co_Septic_sp_Tank | true |
| Heating_co_Central | true |
Interior Features
| Interior Amenities | Ceiling Fan(s),Eat-in Kitchen,Separate Dining Room,Walk-In Closet(s),Whirlpool Tub |
|---|---|
| Basement | Crawl Space |
| Total Fireplaces | 1 |
| Fireplace Features | Great Room |
| Basement (Y/N) | true |
| Air Conditioning Y/N | true |
| Heating Y/N | true |
| Window Features | Insulated Windows |
| Fireplace Y/N | true |
| Above Grade Finished Area | 2245 |
| Half Baths | 1 |
| Total Bedrooms | 3 |
| LivingAreaSource | Owner |
| Total Baths | 3 |
Exterior Features
| Exterior Amenities | Rain Gutters |
|---|---|
| Fencing | Fenced |
| Parking Features | Garage Door Opener,Kitchen Level |
| Lot Features | Cul-De-Sac,Level |
| Water Source | Public |
| Lot Size Area | 0.53 |
| Spa | No |
| Building Area Total | 2245 |
| Lot Dimensions | 225x103 |
| Lot Size Acres | 0.53 |
| Waterfront Y/N | false |
| Crops Included Y/N | No |
| Horse Y/N | No |
| Irrigation Water Rights Y/N | No |
Amenities
- Foreclosure
- Views
- Short Sale
- New Construction
- Adult 55+
- Lease To Own
- No HOA Fees
- Furnished
- Primary On Main
- Air Conditioning
- Seller Finance
- Green
- Fixer Upper
- Horse
- Golf
- Fireplace
- Deck
- Garage
- Basement
- Pool
Property vs Single Family Average in 37363
Price
Taxes
Year Built

 ©2026 Georgia Multiple Listing Service All information deemed reliable but not guaranteed. All properties are subject to prior sale, change or withdrawal. Neither listing broker(s) or information provider(s) shall be responsible for any typographical errors, misinformation, misprints and shall be held totally harmless. Listing(s) information is provided for consumer's personal, non-commercial use and may not be used for any purpose other than to identify prospective properties consumers may
