
Primary on Main















Address
1406 Chamberlain Avenue, Chattanooga, TN
Price
$ 465,000
Property Attributes
- MLS#1539848
- TypeSingle Family
- Listing Status Active
- CountyHamilton
- CityChattanooga
- AreaChattanooga
- NeighborhoodHighland Park Addn N
- Zip37404
- StyleSingle Family Residence
- Year Built1925
- Taxes$ 3711
- Price$ 465,000
- Bedrooms3
- Full Bathrooms2
- Half Bathrooms0
- Sqr Footage1764
Data Source:
Greater Chattanooga MLS (GCAR)
Property Description
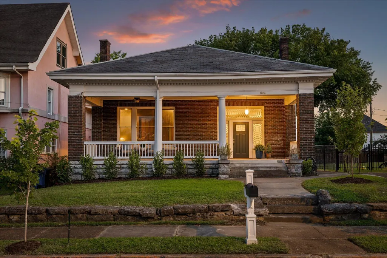
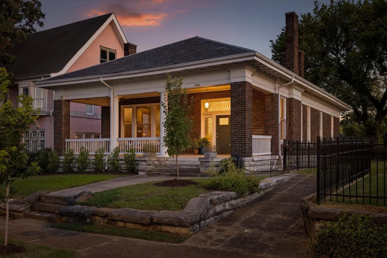
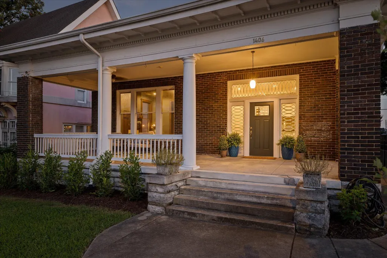
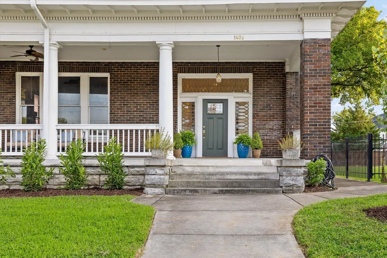
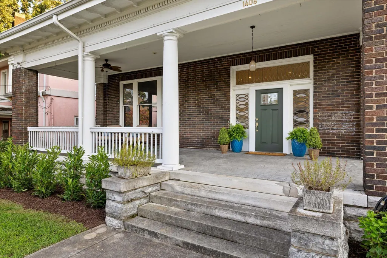
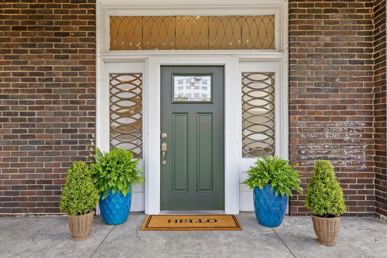
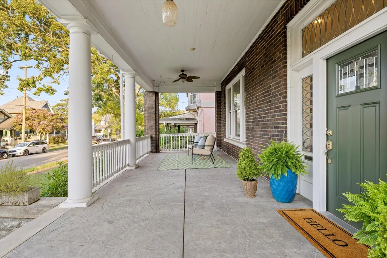
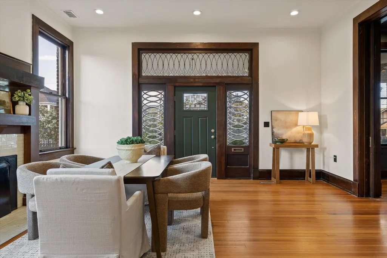
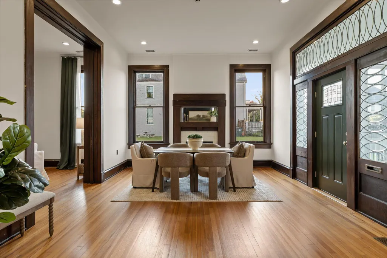
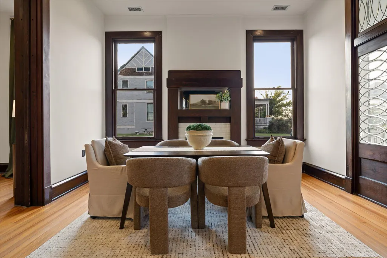
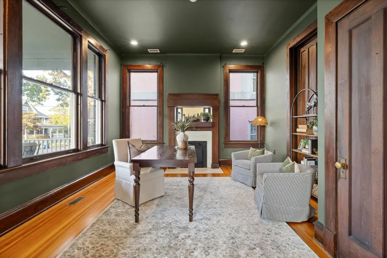
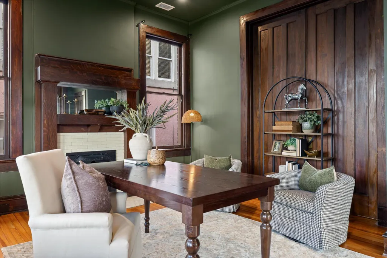
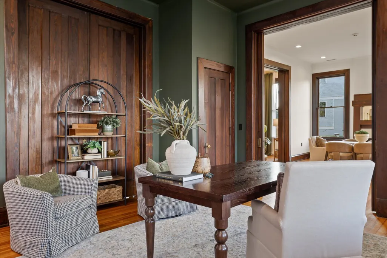
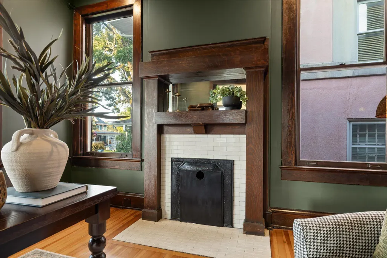
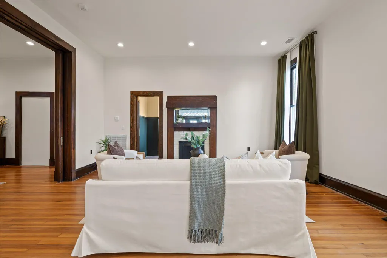
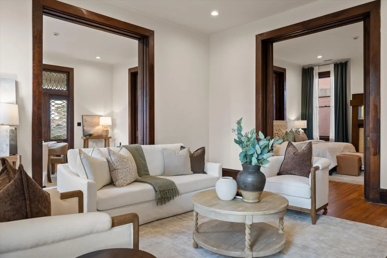
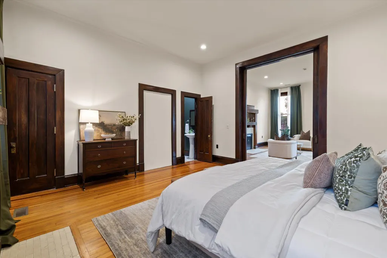
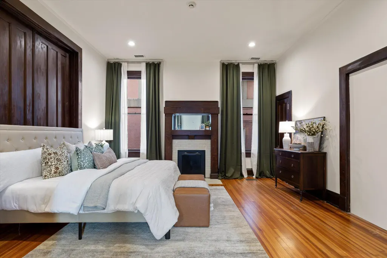
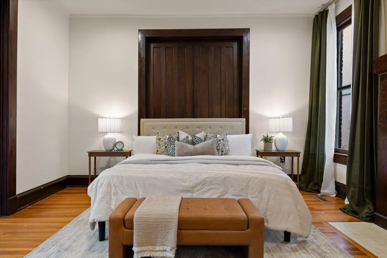
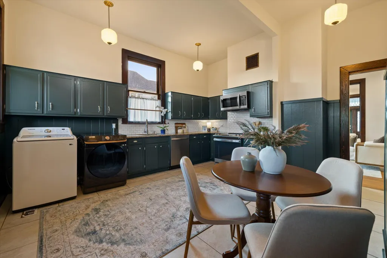
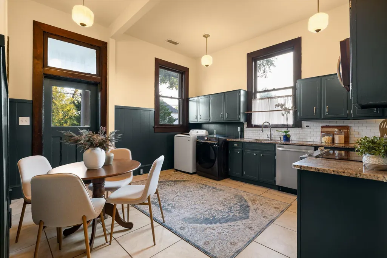
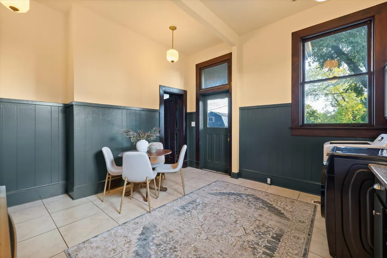
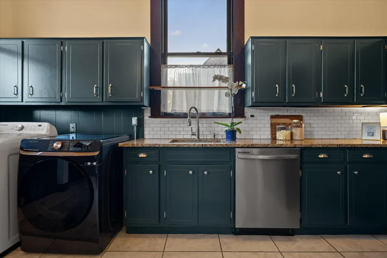
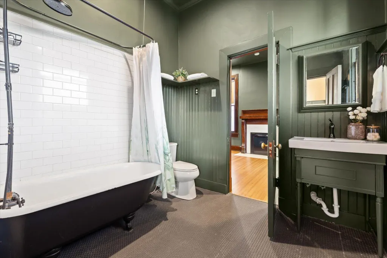
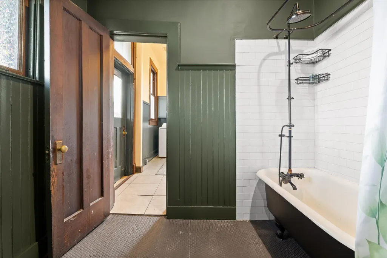
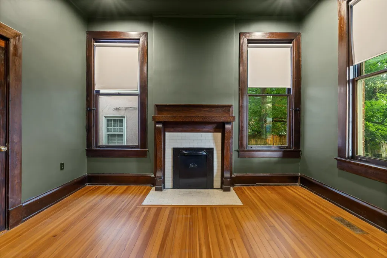
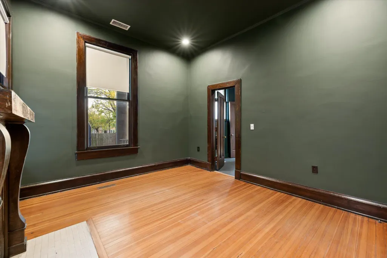
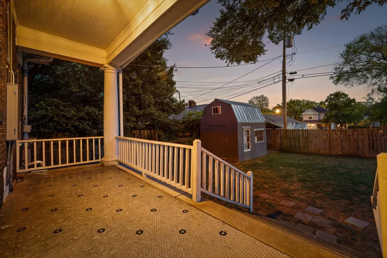
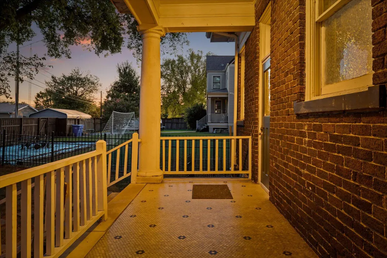
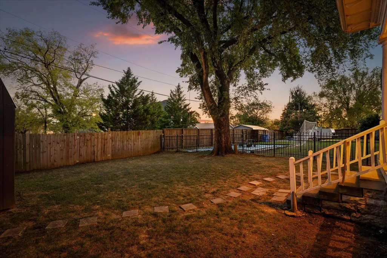
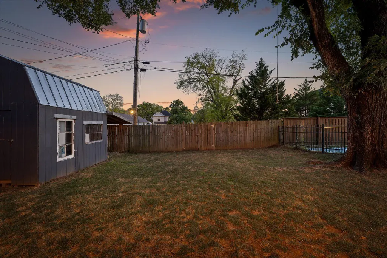
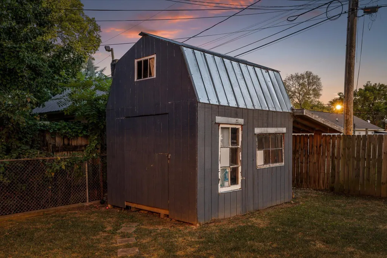
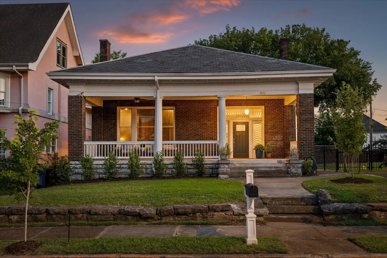
Welcome to historic Highland Park. Built in 1925 in the heart of Chattanooga's beloved neighborhood, this extraordinary home offers a rare opportunity to own a piece of local history. Originally serving as both a neighborhood dental office and family residence, the home has played an enduring role in the community for more than a century before becoming the warm and welcoming home it is today. Lovingly restored over the past two years, this historic property blends timeless character with the peace of mind of extensive modern updates. Major improvements include NEW plumbing, updated electrical, foundation stabilization, restored plaster walls, a restored slate roof, NEW water heater, and fresh landscaping and paint. Inside, you will find beautifully preserved original floors, soaring 11-foot ceilings, double-hung sash windows, and stunning original stained woodwork that showcase the craftmanship of a bygone era. Enjoy spacious bedrooms with a primary ensuite. The large eat in kitchen boasts granite countertops, lots of cabinetry, and access to the private backyard. Rich in history, thoughtfully restored, and ready for its next chapter, this one-of-a-kind Highland Park home is more than a place to live-it's a legacy waiting to welcome its next owners. *There is also a large shed on the back of the property for additional storage that has electricity, and a refrigerator that conveys. Lots of potential!
| Price History | |
|---|---|
| 7/31/2026 | Listed $465,000 |
General Features
| Sewer | Public Sewer |
|---|---|
| Heating | Ceiling |
| Cooling | Central Air |
| Utilities | Cable Available,Electricity Available,Phone Available,Sewer Connected |
| Roof | Slate |
| Appliances | Microwave,Free-Standing Electric Range,Electric Water Heater,Dishwasher |
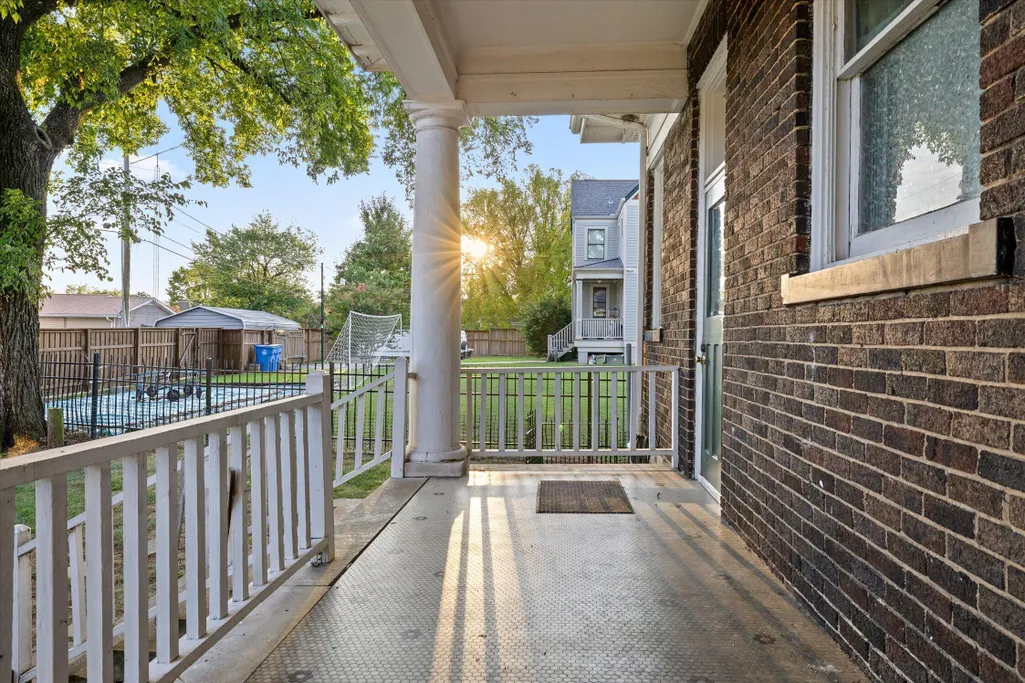
| Patio/Porch Features | Porch,Porch - Covered |
| Construction Materials | Brick |
| Year Built | 1925 |
| Stories Count | 1 |
| Levels | One |
| Property Subtype | Single Family Residence |
| Community Features | Sidewalks |
| County | Hamilton |
| New Construction | false |
| Property Type | Residential |
| HOA | false |
| Attached Garage | false |
| Subdivision Name | Highland Park Addn N |
| Garage Y/N | false |
| Total Rooms | 8 |
| Full Baths | 2 |
| Status | Active |
| Directions | McCallie or Bailey to S Highland Park Ave to Chamberlain. |
| High School | Howard School of Academics & Tech |
| City | Chattanooga |
| Senior Community Y/N | false |
| MLS Area | Chattanooga |
| Carport Y/N | false |
| Listing Terms | Cash,Conventional |
| Elementary School | Orchard Knob Elementary |
| Land Lease Y/N | No |
| Tax Annual Amount | 3711.88 |
| Home Warranty Y/N | false |
| Middle/Junior High School | Orchard Knob Middle |
| Lease Renewal Y/N | No |
| MLS Area Minor | Chattanooga |
| Additional Parcels Y/N | false |
| Lease Considered Y/N | No |
| Rent Control Y/N | No |
| Structure Type | Free Standing Building |
| Standard Status | Active |
| Occupancy Type | Vacant |
| MobileHomeRemainsYN | No |
| Legal Description | LT 4 BLK 7 HIGHLAND PARK ADDN NO 1 PB 1 PG 23 |
| Sewer_co_Public_sp_Sewer | true |
| Utilities_co_Cable_sp_Available | true |
| Utilities_co_Electricity_sp_Available | true |
| Year Built Effective | 1924 |
Interior Features
| Interior Amenities | Eat-in Kitchen,Granite Counters,High Ceilings,Primary Downstairs,Separate Dining Room,Separate Shower |
|---|---|
| Basement | Crawl Space |
| Flooring | Hardwood |
| Total Fireplaces | 5 |
| Fireplace Features | Bedroom,Living Room |
| Basement (Y/N) | true |
| Air Conditioning Y/N | true |
| Heating Y/N | true |
| Fireplace Y/N | true |
| Above Grade Finished Area | 1822 |
| Laundry Features | Electric Dryer Hookup,Gas Dryer Hookup,Washer Hookup |
| Total Bedrooms | 3 |
| LivingAreaSource | Tax Records |
| Total Baths | 2 |
Exterior Features
| Exterior Amenities | Private Yard |
|---|---|
| Fencing | Fenced |
| Parking Features | Kitchen Level,Off Street |
| Lot Features | Level |
| Water Source | Public |
| Inclusions | Washer and Dryer convey and refrigerator in the shed |
| Foundation Details | Brick/Mortar,Stone |
| Spa | No |
| Building Area Total | 1764 |
| Lot Dimensions | 50X135 |
| Road Surface Type | Asphalt |
| Waterfront Y/N | false |
| Road Frontage Type | Alley,City Street |
| Crops Included Y/N | No |
| Road Responsibility | Public Maintained Road |
| Horse Y/N | No |
| Irrigation Water Rights Y/N | No |
Amenities
- Foreclosure
- Views
- Short Sale
- New Construction
- Adult 55+
- Lease To Own
- No HOA Fees
- Furnished
- Primary On Main
- Air Conditioning
- Seller Finance
- Green
- Fixer Upper
- Horse
- Golf
- Fireplace
- Deck
- Garage
- Basement
- Pool
Property vs Single Family Average in 37404
Price
Taxes
Year Built

 ©2026 Georgia Multiple Listing Service All information deemed reliable but not guaranteed. All properties are subject to prior sale, change or withdrawal. Neither listing broker(s) or information provider(s) shall be responsible for any typographical errors, misinformation, misprints and shall be held totally harmless. Listing(s) information is provided for consumer's personal, non-commercial use and may not be used for any purpose other than to identify prospective properties consumers may
