
Primary on Main

















Address
1300 Highcrest Drive, Hixson, TN
Price
$ 359,900
Property Attributes
- MLS#1539821
- TypeSingle Family
- Listing Status Active
- CountyHamilton
- CityHixson
- AreaChattanooga
- NeighborhoodNorth Glen
- Zip37343
- StyleSingle Family Residence
- Year Built1968
- Taxes$ 3244
- Price$ 359,900
- Bedrooms3
- Full Bathrooms2
- Half Bathrooms1
- Sqr Footage2183
- Lot Size0.46 Acres
Data Source:
Greater Chattanooga MLS (GCAR)
Property Description
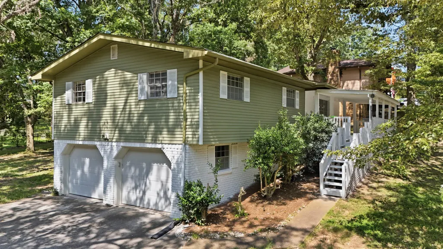
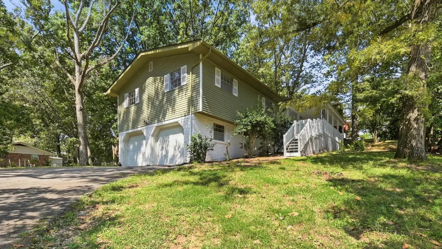
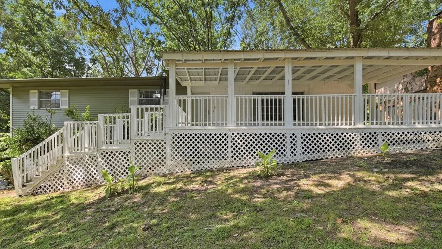
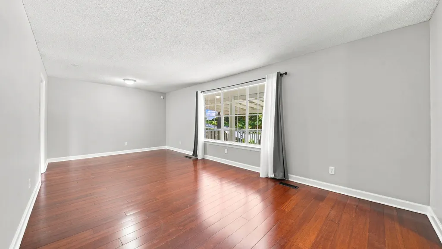
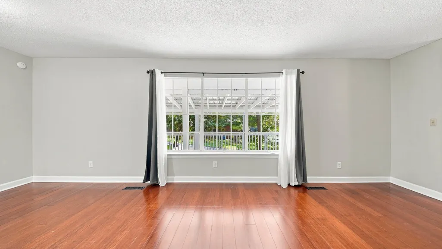
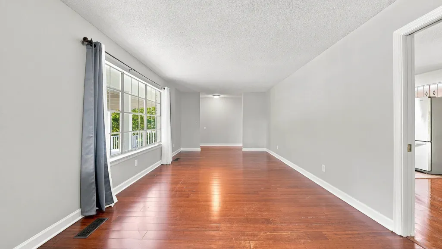
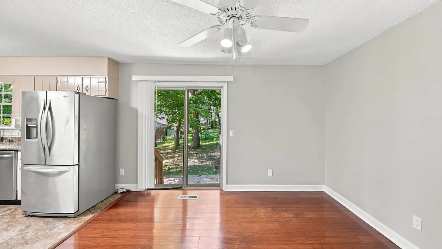
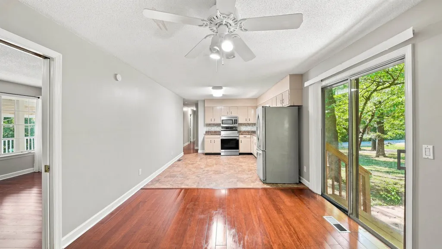
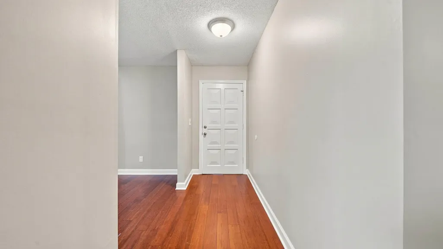
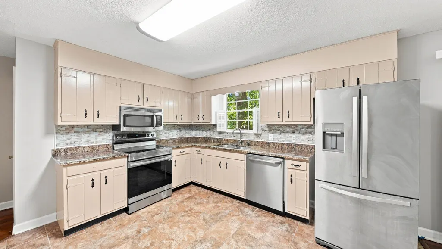
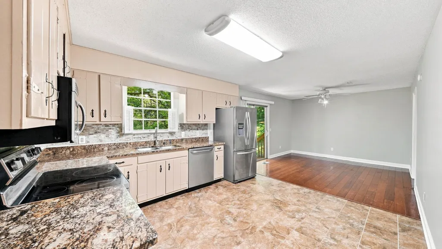
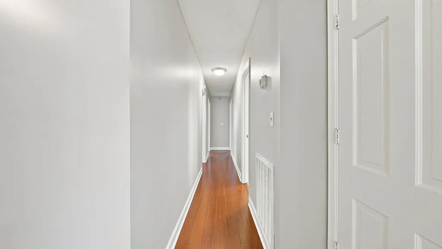
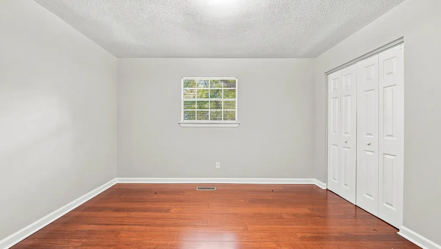
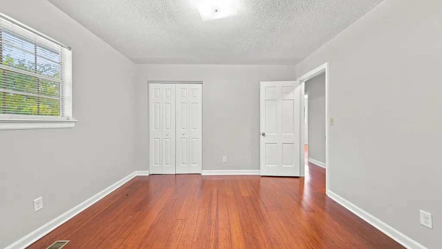
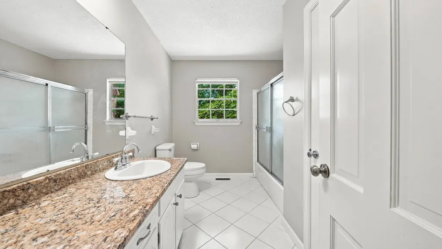
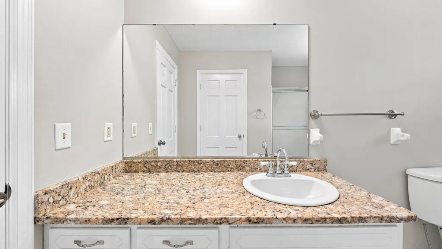
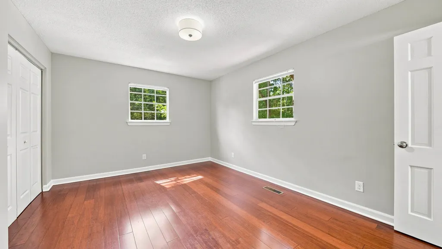
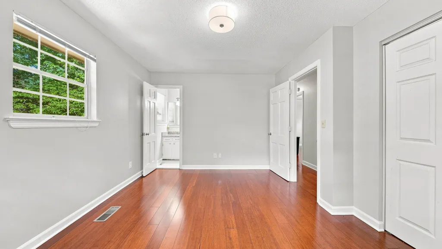
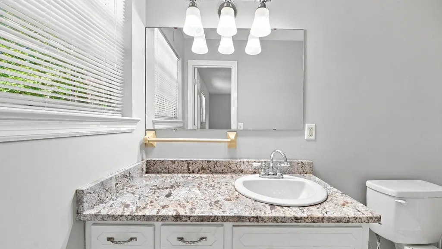
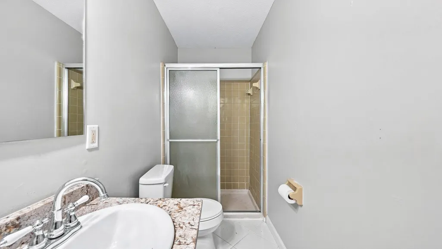
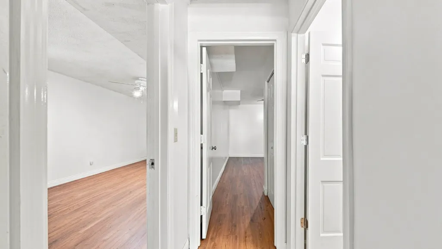
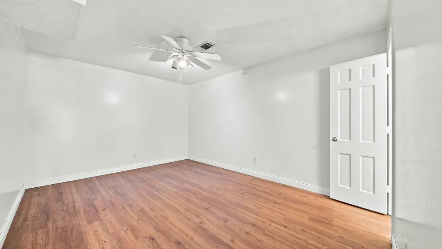
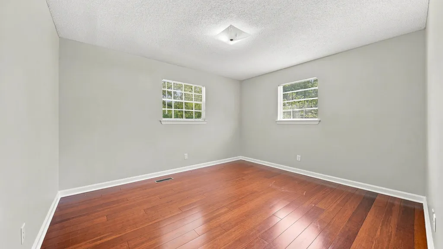
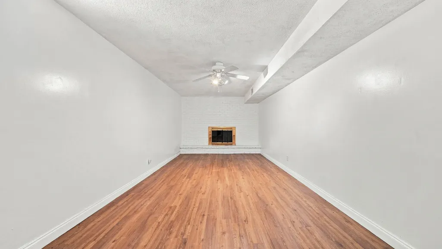
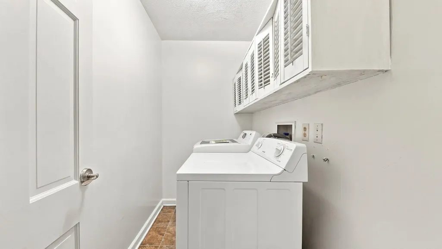
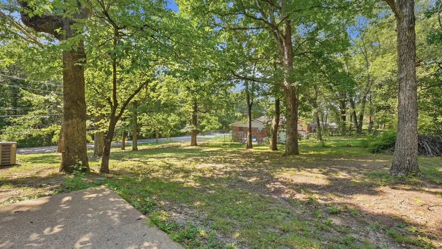
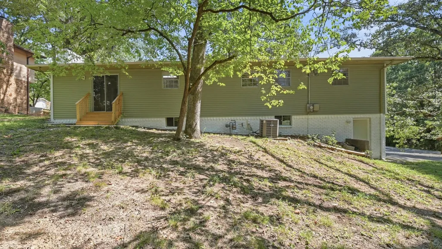
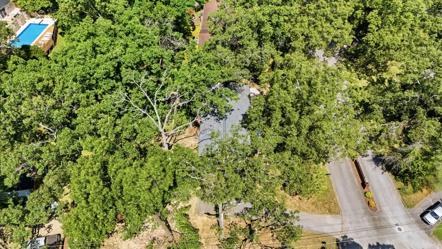
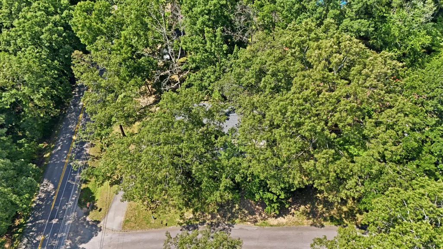
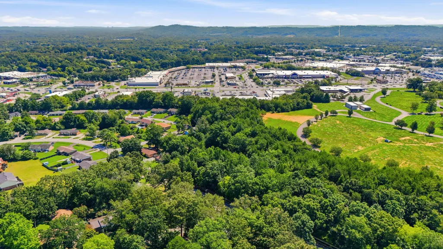
Welcome to 1300 Highcrest Drive, a spacious and well-maintained home nestled on a beautiful, tree-lined lot in the heart of Hixson. Offering 3 bedrooms, 1 bonus room, 2 full bathrooms, and 1 half bathroom, this home features a functional layout with multiple living spaces and plenty of room to spread out. The bonus room could be used as a home office, playroom, gym, or media room. The bright kitchen is equipped with granite countertops, stainless steel appliances, and abundant cabinet space, and it flows seamlessly into the dining and living areas. A brand-new roof provides added value and peace of mind for the next owner. Downstairs, the finished basement features a half bathroom and fireplace, providing even more flexible living space. A dedicated laundry room, washer and dryer, and oversized two-car garage with ample storage complete the home's practical layout. Conveniently located just minutes from shopping, dining, parks, and schools--and only about 20 minutes from Downtown Chattanooga--this home combines comfort, versatility, and an unbeatable location. Whether you're looking for extra space to grow or a move-in-ready home with major updates already completed, 1300 Highcrest Drive is one you won't want to miss.
| Elementary School | Middle School | High School |
|---|---|---|
| DuPont Elementary Elementary School | Hixson Middle Middle School | Hixson High High School |
| Price History | |
|---|---|
| 9/4/2026 | Listed $359,900 |
General Features
| Sewer | Public Sewer |
|---|---|
| Heating | Central,Natural Gas |
| Cooling | Central Air |
| Utilities | Cable Available,Electricity Available,Phone Available,Sewer Connected,Water Connected |
| Possession | Close Of Escrow |
| Roof | Shingle |
| Appliances | Washer/Dryer,Refrigerator,Electric Range,Dryer,Disposal,Dishwasher,Built-In Electric Range,Built-In Electric Oven |
| Garage Spaces | 2 |
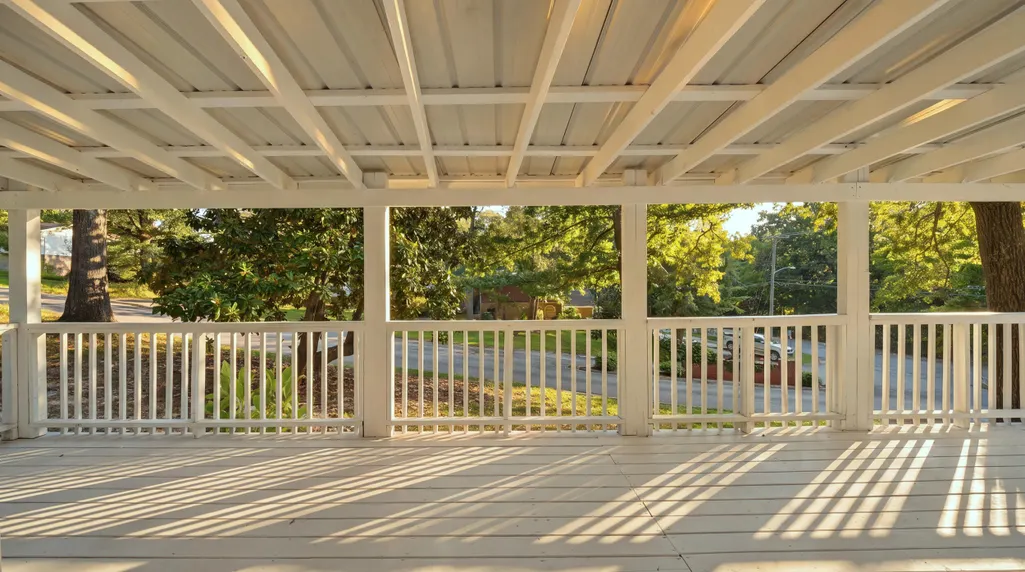
| Patio/Porch Features | Deck,Patio,Porch |
| Pool Features | None |
| Security Features | Smoke Detector(s) |
| Construction Materials | Brick,Other |
| Year Built | 1968 |
| Stories Count | 2 |
| Levels | Two |
| Property Subtype | Single Family Residence |
| Community Features | None |
| County | Hamilton |
| New Construction | false |
| Property Type | Residential |
| HOA | false |
| Attached Garage | true |
| Subdivision Name | North Glen |
| Garage Y/N | true |
| Total Rooms | 8 |
| Full Baths | 2 |
| Status | Active |
| Directions | Hwy 153 North to left on Gadd Road, left on Norcross, right on Highcrest (home immediately on left). |
| High School | Hixson High |
| City | Hixson |
| Senior Community Y/N | false |
| MLS Area | Chattanooga |
| Lot Size Units | Acres |
| Lot Size Square Feet | 20037.6 |
| Carport Y/N | false |
| Listing Terms | Cash,Conventional,FHA,VA Loan |
| Elementary School | DuPont Elementary |
| Tax Annual Amount | 3244.99 |
| Home Warranty Y/N | false |
| Middle/Junior High School | Hixson Middle |
| MLS Area Minor | Chattanooga |
| Additional Parcels Y/N | false |
| Structure Type | Free Standing Building |
| Standard Status | Active |
| Occupancy Type | Vacant |
| Legal Description | Lot 15 North Glen Estates Addn 1 Pb 25 Pg 75 |
| Sewer_co_Public_sp_Sewer | true |
| Heating_co_Central | true |
| Utilities_co_Cable_sp_Available | true |
| Utilities_co_Electricity_sp_Available | true |
Interior Features
| Interior Amenities | Ceiling Fan(s),Granite Counters,Open Floorplan,Primary Downstairs,Separate Shower,Tub/shower Combo |
|---|---|
| Basement | Finished |
| Flooring | Hardwood,Tile |
| Total Fireplaces | 1 |
| Fireplace Features | Den,Family Room |
| Basement (Y/N) | true |
| Air Conditioning Y/N | true |
| Heating Y/N | true |
| Window Features | Aluminum Frames,Vinyl Frames |
| Fireplace Y/N | true |
| Above Grade Finished Area | 1953 |
| Half Baths | 1 |
| Laundry Features | Electric Dryer Hookup,Gas Dryer Hookup,Washer Hookup |
| Total Bedrooms | 3 |
| LivingAreaSource | Tax Records |
| Total Baths | 3 |
Exterior Features
| Exterior Amenities | Balcony |
|---|---|
| Parking Features | Basement,Garage Door Opener |
| Lot Features | Corner Lot |
| Water Source | Public |
| Lot Size Area | 0.46 |
| Foundation Details | Brick/Mortar |
| Spa | false |
| Building Area Total | 2183 |
| Lot Dimensions | 121.13X166 |
| Lot Size Acres | 0.46 |
| Waterfront Y/N | false |
| Exterior_sp_Features_co_Balcony | true |
Amenities
- Foreclosure
- Views
- Short Sale
- New Construction
- Adult 55+
- Lease To Own
- No HOA Fees
- Furnished
- Primary On Main
- Air Conditioning
- Seller Finance
- Green
- Fixer Upper
- Horse
- Golf
- Fireplace
- Deck
- Garage
- Basement
- Pool
Property vs Single Family Average in 37343
Price
Taxes
Year Built
 ©2026 Georgia Multiple Listing Service All information deemed reliable but not guaranteed. All properties are subject to prior sale, change or withdrawal. Neither listing broker(s) or information provider(s) shall be responsible for any typographical errors, misinformation, misprints and shall be held totally harmless. Listing(s) information is provided for consumer's personal, non-commercial use and may not be used for any purpose other than to identify prospective properties consumers may
 © 2026 Chattanooga Association of Realtors. All rights reserved. Information deemed to be reliable but not guaranteed. The data relating to real estate for sale on this website comes from the Chattanooga Association of Realtors and the Broker Reciprocity Program.sm. Real estate listings held by brokerage firms other than Dixon Homes Realty are marked with the BR logo and detailed information about them includes the name of the listing brokers. Listing broker has attempted to offer accurate data,
