
Price Reduction


























Address
9369 Hopi Trail, Ooltewah, TN
Price
$ 998,000
Property Attributes
- MLS#1539818
- TypeSingle Family
- Listing Status Active
- CountyHamilton
- CityOoltewah
- AreaChattanooga
- NeighborhoodHiawatha Ests
- Zip37363
- StyleContemporary
- Year Built1998
- Taxes$ 2741
- Price$ 998,000
- Bedrooms4
- Full Bathrooms3
- Half Bathrooms1
- Sqr Footage4750
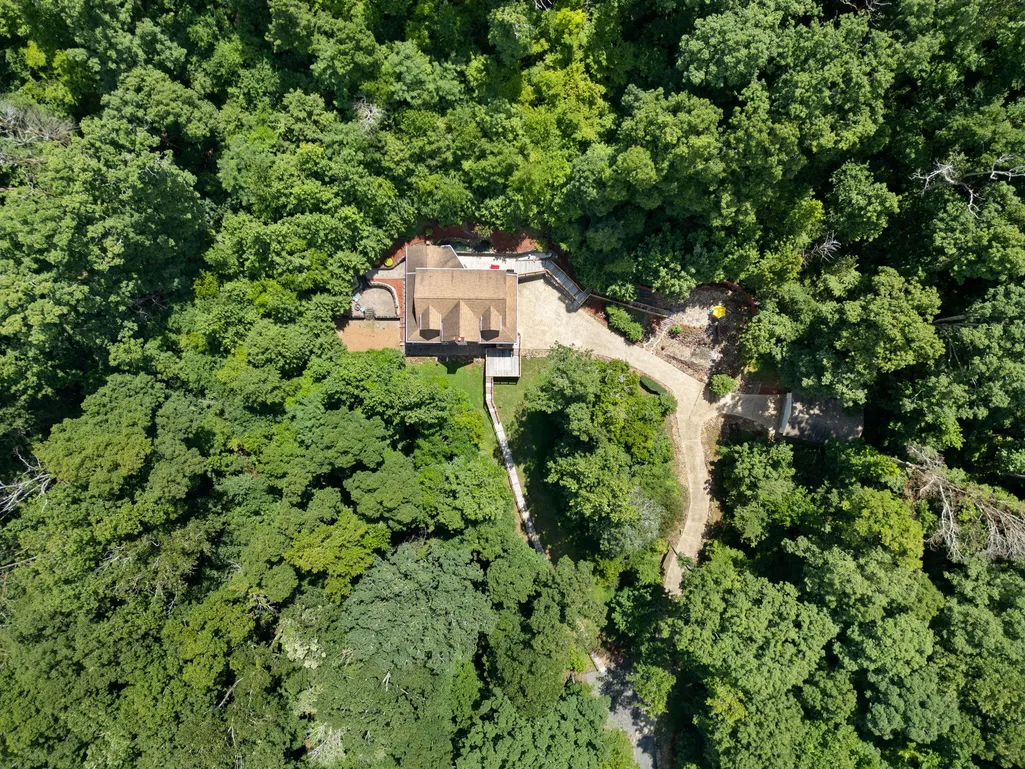
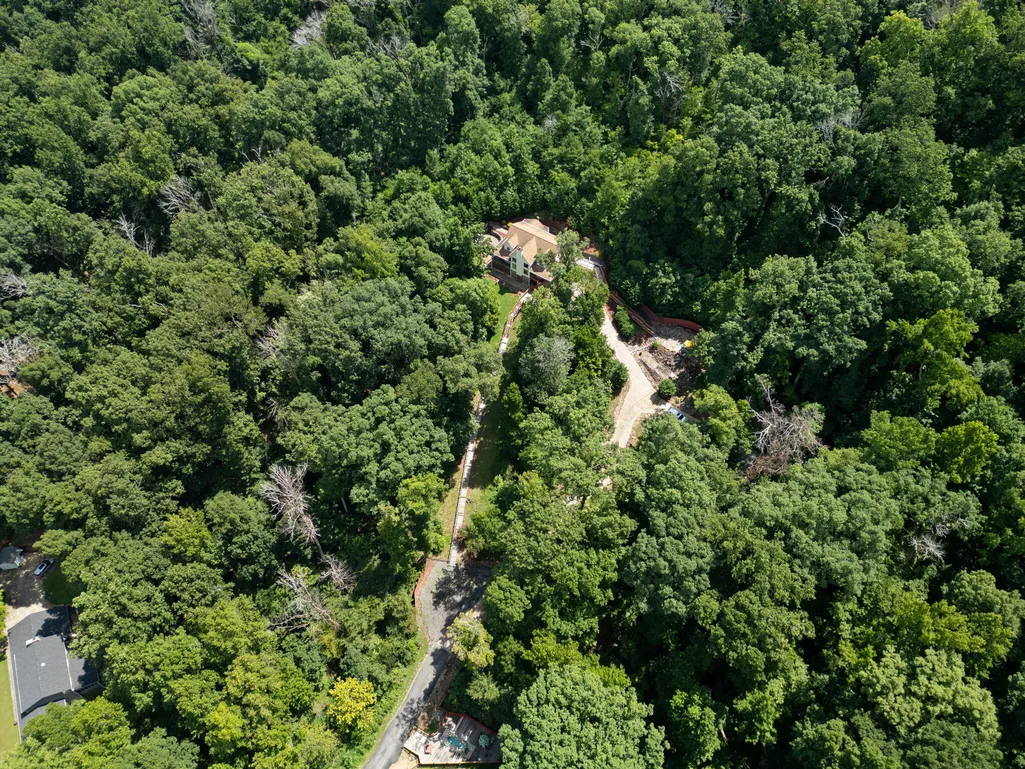
- Lot Size7.73 Acres
Data Source:
Greater Chattanooga MLS (GCAR)
Property Description
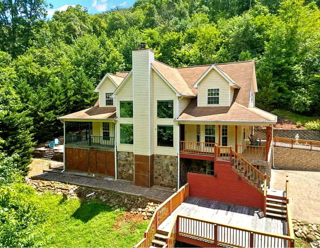
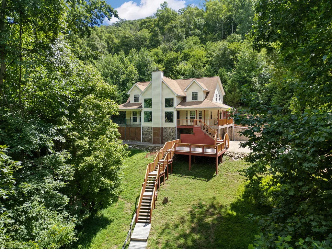
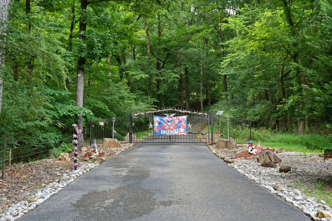
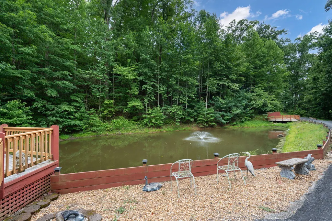
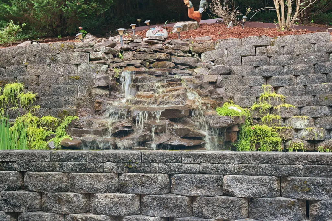
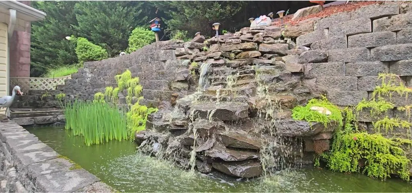
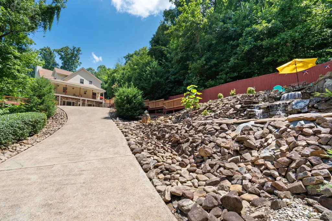
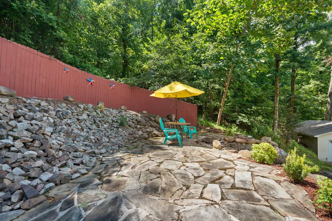
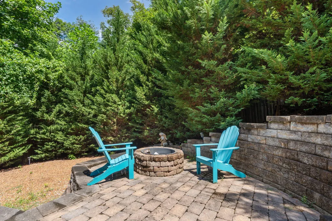
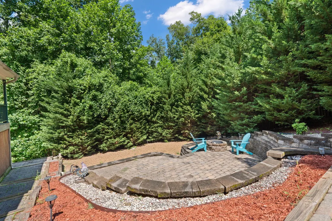
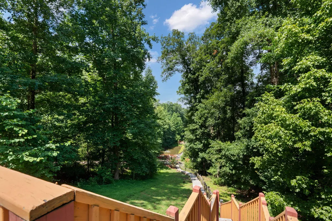
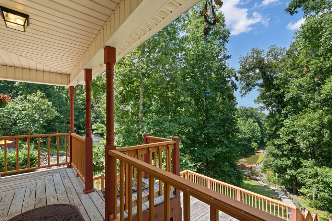
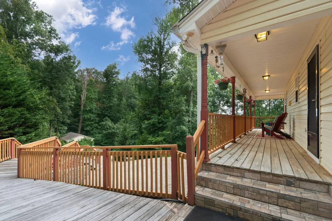
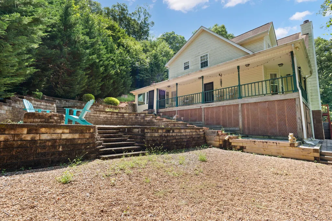
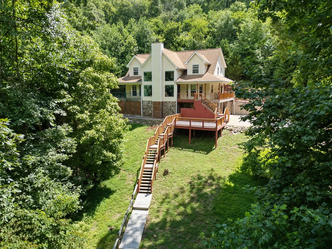
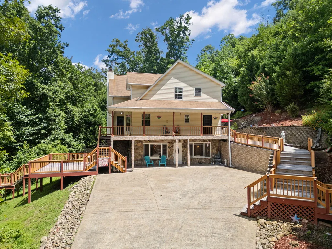
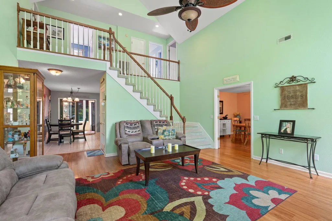
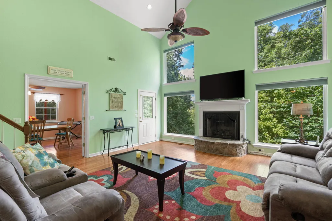
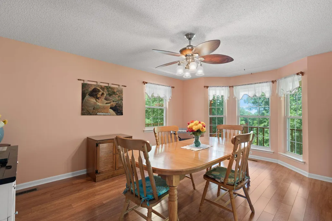
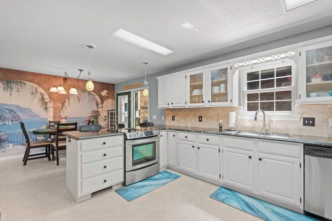
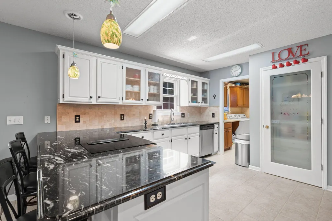
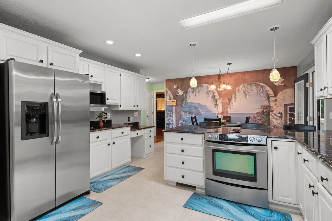
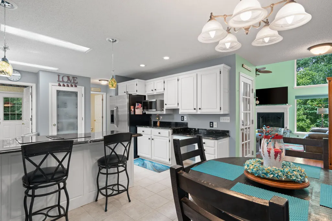
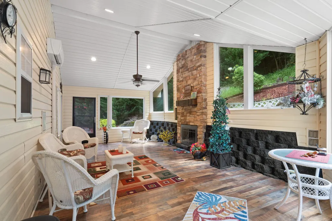
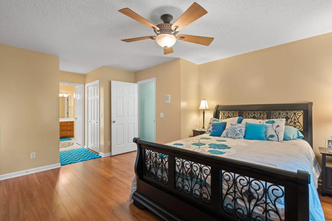
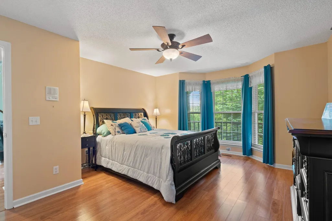
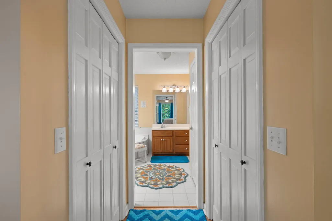
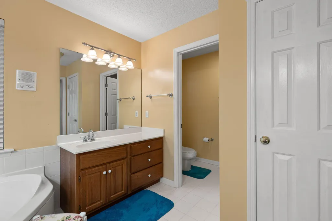
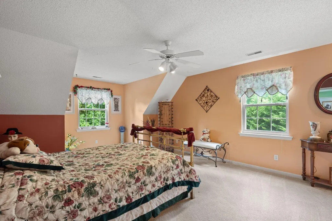
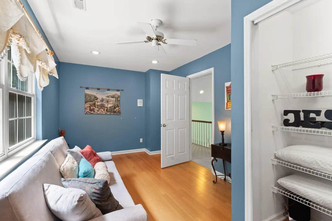
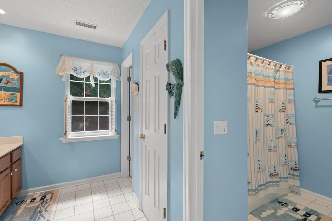
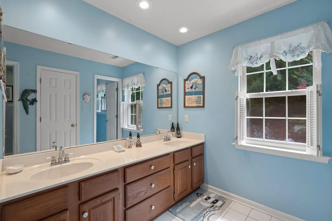
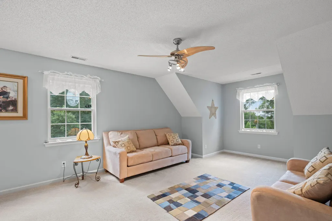
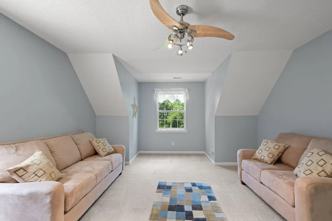
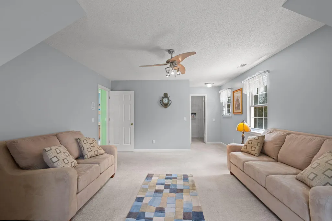
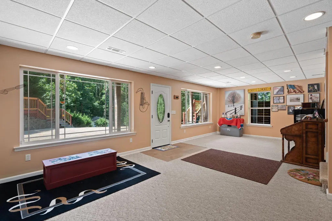
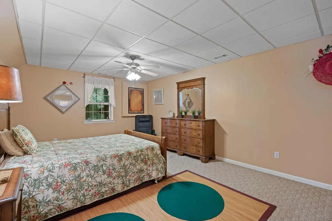
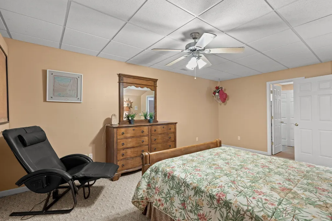
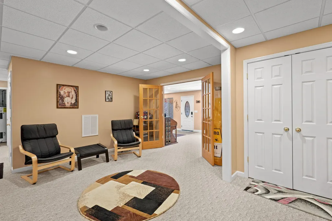
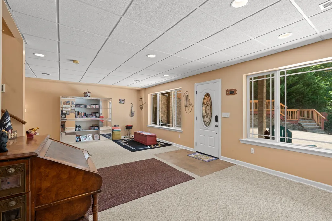
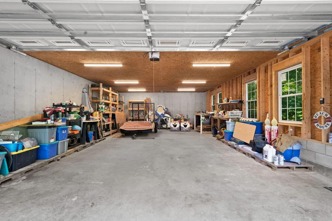
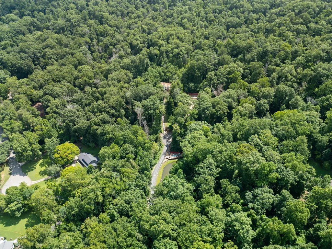
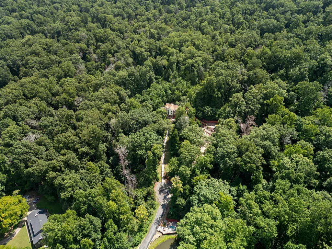
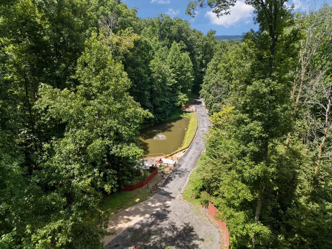
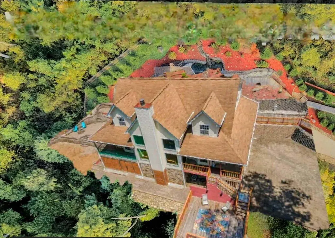
REDUCED-MOTIVATED SELLER. Retaining the Peace of the Mountains, Just Minutes from the City Welcome to a truly one-of-a-kind, privately gated estate nestled in the desirable Hiawatha Estates subdivision of Ooltewah, TN. Situated perfectly on the side of White Oak Mountain, this spectacular custom-built home offers an unparalleled blend of secluded mountain peacefulness and unbeatable city convenience. You are located just 1 mile from the vibrant dining, boutiques, and free weekend live entertainment at Cambridge Square, only 5 minutes from major shopping (Publix, Walmart, Food City), 15 minutes to the Chattanooga Metropolitan Airport, and a brief 21-minute drive to downtown Chattanooga. Families will also appreciate being within a highly rated school district with convenient bus service just 7 minutes away. Elegant & Sunlit Living Spaces Spanning 4,750 square feet, this expansive, move-in-ready home boasts a thoughtfully designed layout featuring 4 bedrooms plus flexible spaces for an office, nursery, or a 5th bedroom, along with 3.5 baths. The Great Room: Instantly captivates with its towering 20-foot cathedral ceilings, cozy fireplace, and stunning mountain views framed by four brand-new, grand custom windows. Remote-controlled, energy-efficient Bali custom blinds ensure comfort through every season. The Gourmet Kitchen (Remodeled 2021): Outfitted with new titanium countertops, a distinct stone backsplash, stainless steel appliances, premium white cabinetry with custom glass accents, and a spacious pantry. The kitchen overlooks a picturesque backyard oasis complete with a goldfish pond, cascading waterfalls, and vibrant gardens. Main-Level Master Suite: A peaceful retreat showcasing abundant natural light, dual his-and-hers walk-in closets, and a relaxing jacuzzi tub. The Sunroom: Features unique custom trapezoid picture windows, soaring cathedral ceilings, and a stacked-stone, wood-burning fireplace--ideal for crisp mornings. HOA $75/yr. Low taxes $2,750 yearly The unique Big Waterfalls is captivating just before arriving at home. The developer built home & garage with all poured concrete walls. Garage is a 4 car garage with workshop.
| Elementary School | Middle School | High School |
|---|---|---|
| Ooltewah Elementary Elementary School | Hunter Middle Middle School | Ooltewah High School |
| Price History | |
|---|---|
| 8/27/2026 | Listed $1,018,000 |
| 9/15/2026 | 2$998,000 |
General Features
| Sewer | Septic Tank |
|---|---|
| Heating | Central,Electric |
| Cooling | Ceiling Fan(s),Central Air,Electric,Multi Units,Zoned |
| Utilities | Cable Connected,Electricity Connected,Phone Connected,Water Connected,Propane,Underground Utilities |
| Possession | Close Of Escrow |
| Roof | Asphalt,Shingle |
| Appliances | Water Heater,Stainless Steel Appliance(s),Self Cleaning Oven,Refrigerator,Electric Water Heater,Electric Range,Electric Oven,Disposal,Dishwasher |
| Garage Spaces | 4 |
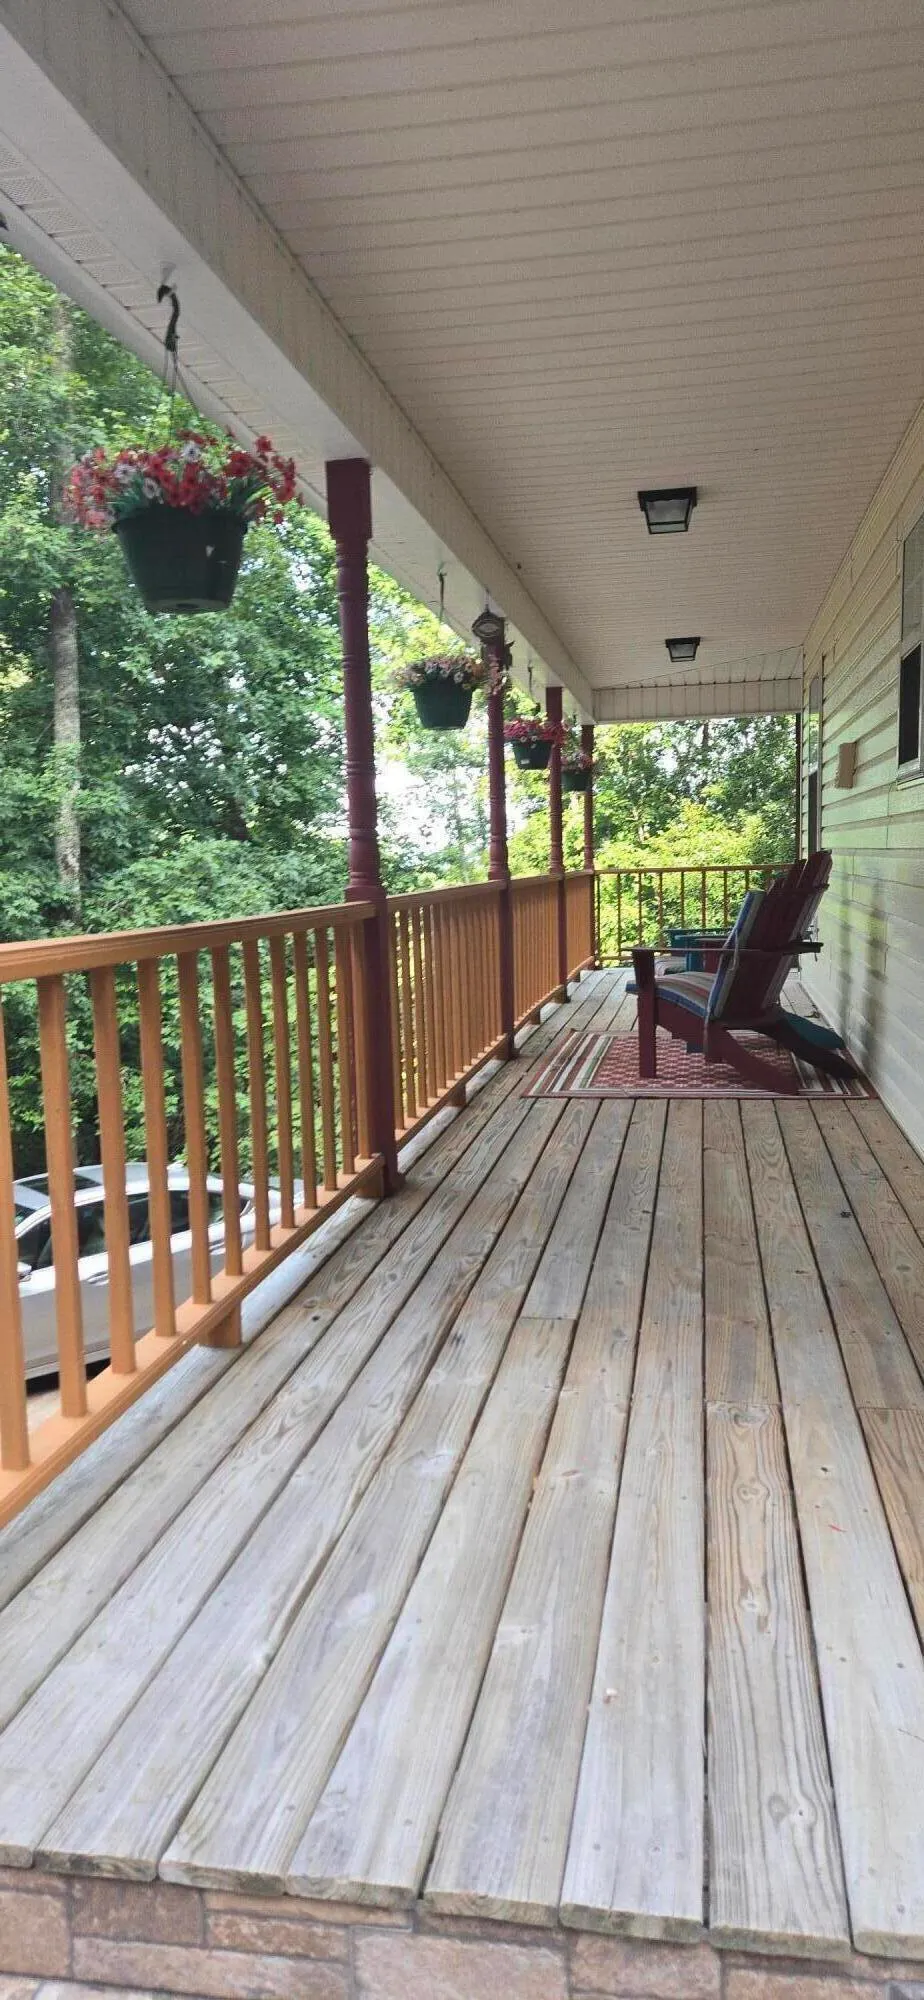
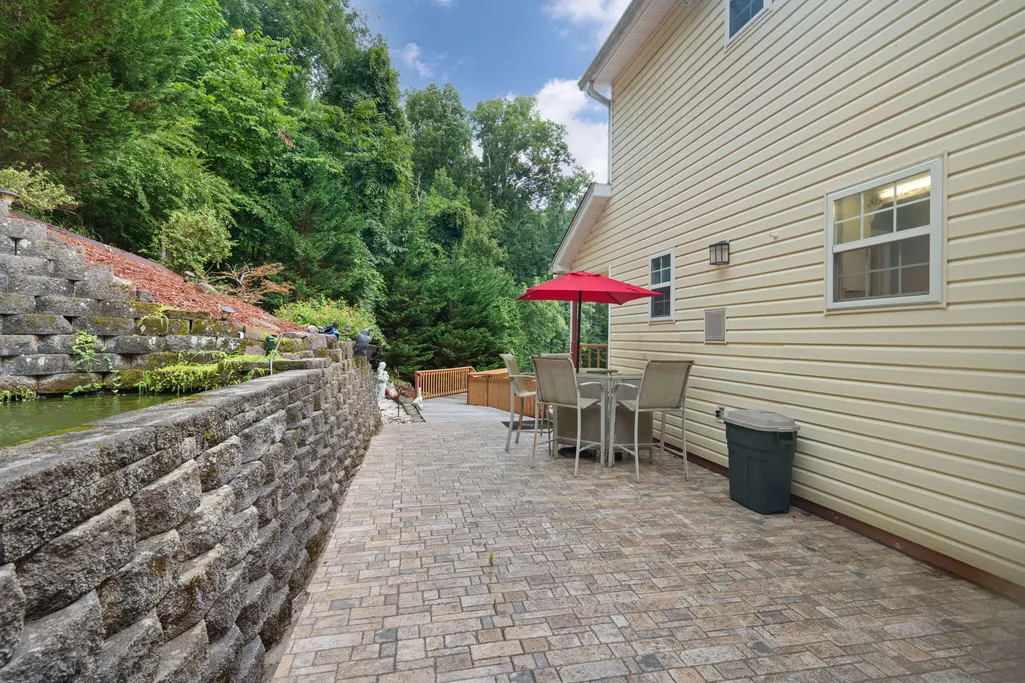
| Patio/Porch Features | Covered,Deck,Patio,Porch,See Remarks |
| Architectural Style | Contemporary |
| Construction Materials | Brick,Stone,Vinyl Siding |
| Year Built | 1998 |
| Stories Count | 2 |
| Property Subtype | Single Family Residence |
| Accessibility | Accessible Central Living Area |
| Assoc Fee Paid Per | Annually |
| County | Hamilton |
| New Construction | false |
| Property Type | Residential |
| HOA | true |
| Attached Garage | false |
| Subdivision Name | Hiawatha Ests |
| Garage Y/N | true |
| Other Structures | Garage(s) |
| Total Rooms | 15 |
| Full Baths | 3 |
| Status | Active |
| Directions | North on I-75 to Ooltewah Exi.11, left beside Wendy's left on Ooltewah Georgetown Rd, right into Hiawatha Estates on Hopi Trail, go to the end of the cul-de-sac 9369 Hopi is on the left in the cul-de sac, the driveway is gated. |
| High School | Ooltewah |
| City | Ooltewah |
| Senior Community Y/N | false |
| MLS Area | Chattanooga |
| Lot Size Units | Acres |
| Lot Size Square Feet | 336718.8 |
| Carport Y/N | false |
| Listing Terms | Cash,Conventional,FHA,VA Loan |
| Elementary School | Ooltewah Elementary |
| Tax Annual Amount | 2741.81 |
| Home Warranty Y/N | false |
| Middle/Junior High School | Hunter Middle |
| MLS Area Minor | Chattanooga |
| Additional Parcels Y/N | false |
| Standard Status | Active |
| Legal Description | LT 101 HIAWATHA ESTATES PB50 PG369 REV 57-111 |
| Sewer_co_Septic_sp_Tank | true |
| Heating_co_Central | true |
| Utilities_co_Cable_sp_Connected | true |
| Utilities_co_Underground_sp_Utilities | true |
Interior Features
| Interior Amenities | Breakfast Nook,Ceiling Fan(s),Crown Molding,Double Closets,Double Vanity,Granite Counters,Kitchen Island,Pantry,Split Bedrooms,Storage,Tub/shower Combo,Walk-In Closet(s),Whirlpool Tub |
|---|---|
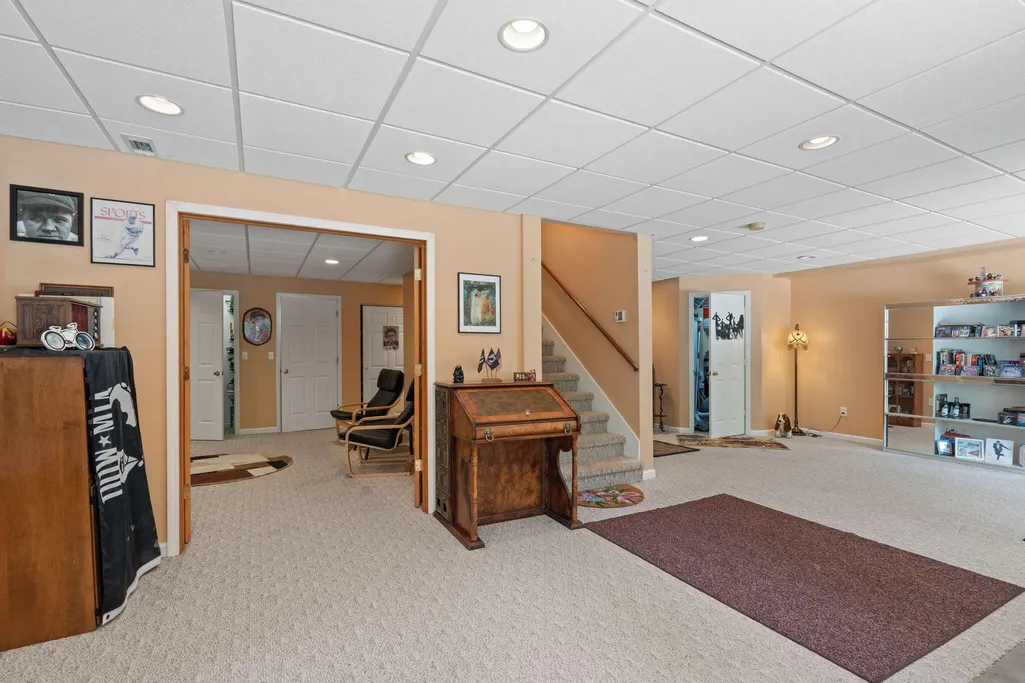
| Basement | Finished,Full |
| Flooring | Carpet,Ceramic Tile |
| Total Fireplaces | 2 |
| Fireplace Features | Living Room,Propane |
| Basement (Y/N) | true |
| Air Conditioning Y/N | true |
| Heating Y/N | true |
| Window Features | Insulated Windows,Vinyl Frames |
| Fireplace Y/N | true |
| Above Grade Finished Area | 4750 |
| Half Baths | 1 |
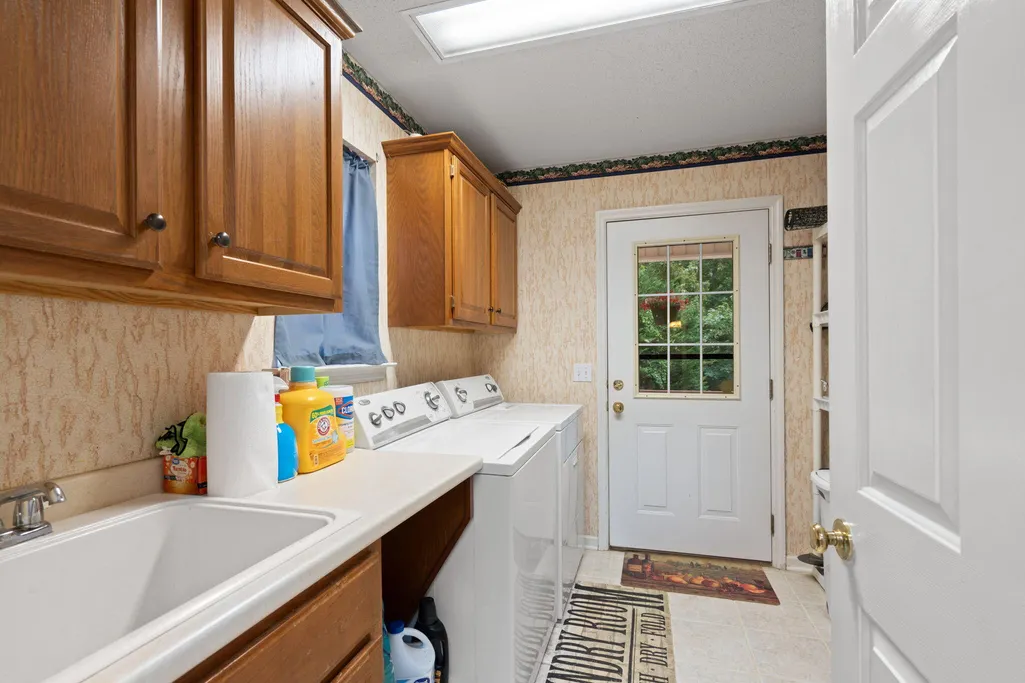
| Laundry Features | Laundry Room,Main Level |
| Total Bedrooms | 4 |
| LivingAreaSource | Tax Records |
| Total Baths | 4 |
Exterior Features
| Exterior Amenities | Private Entrance,Private Yard,Rain Gutters,Smart Camera(s)/Recording |
|---|---|
| Parking Features | Concrete,Driveway,Garage,Garage Door Opener |
| Lot Features | Landscaped,Private,Rolling Slope,Secluded,See Remarks |
| Water Source | Public |
| Lot Size Area | 7.73 |
| Foundation Details | Brick/Mortar,Stone |
| Building Area Total | 4750 |
| Lot Dimensions | 785x720x1037x996 |
| Lot Size Acres | 7.73 |
| Road Surface Type | Asphalt |
| Waterfront Y/N | false |
| Road Frontage Type | State Road |
Amenities
- Foreclosure
- Views
- Short Sale
- New Construction
- Adult 55+
- Lease To Own
- No HOA Fees
- Furnished
- Primary On Main
- Air Conditioning
- Seller Finance
- Green
- Fixer Upper
- Horse
- Golf
- Fireplace
- Deck
- Garage
- Basement
- Pool
Property vs Single Family Average in 37363
Price
Taxes
Year Built

 ©2026 Georgia Multiple Listing Service All information deemed reliable but not guaranteed. All properties are subject to prior sale, change or withdrawal. Neither listing broker(s) or information provider(s) shall be responsible for any typographical errors, misinformation, misprints and shall be held totally harmless. Listing(s) information is provided for consumer's personal, non-commercial use and may not be used for any purpose other than to identify prospective properties consumers may
