
Views - Primary on Main

















Address
1107 River Hills Drive, Chattanooga, TN
Price
$ 799,000
Property Attributes
- MLS#1539799
- TypeSingle Family
- Listing Status Contingent
- CountyHamilton
- CityChattanooga
- AreaChattanooga
- NeighborhoodRiver Hills
- Zip37415
- StyleSingle Family Residence
- Year Built1969
- Taxes$ 7145
- Price$ 799,000
- Bedrooms3
- Full Bathrooms4
- Half Bathrooms0
- Sqr Footage3551
- Lot Size0.83 Acres
Data Source:
Greater Chattanooga MLS (GCAR)
Property Description
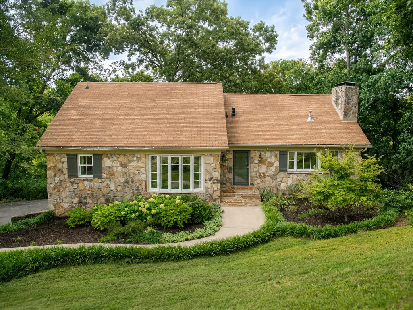
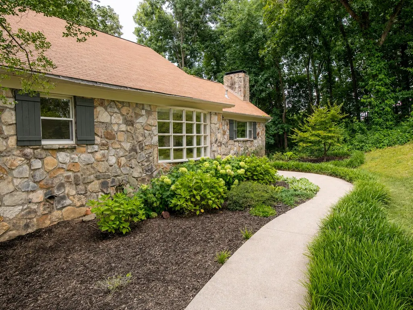
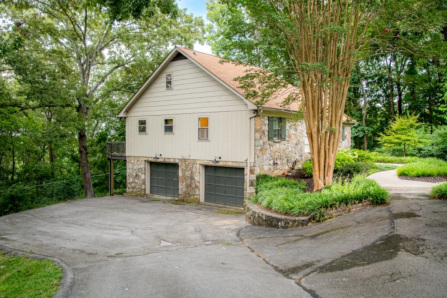
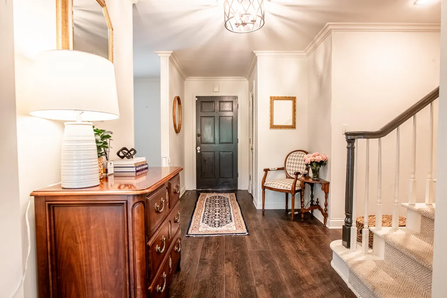
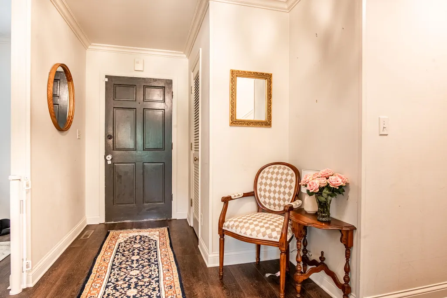
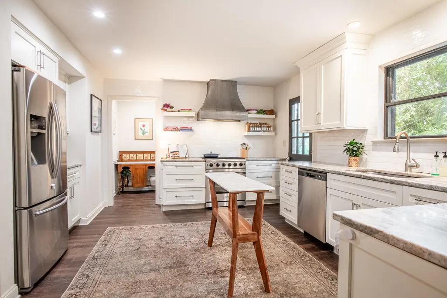
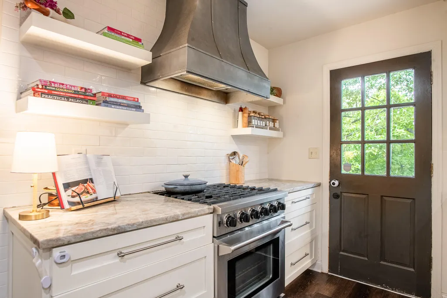
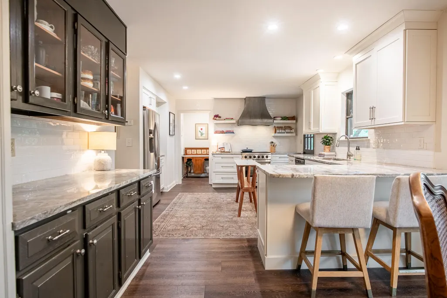
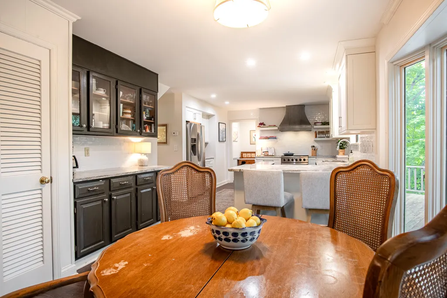
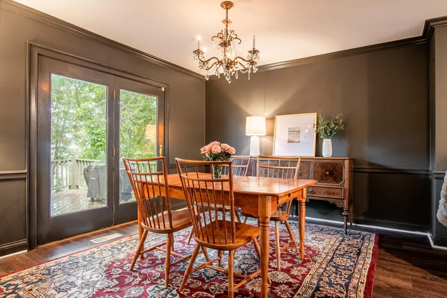
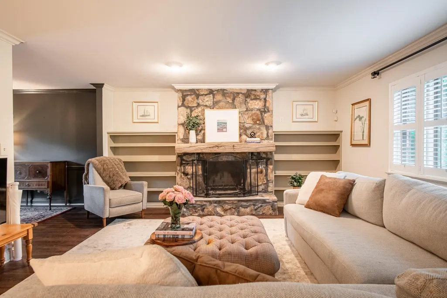
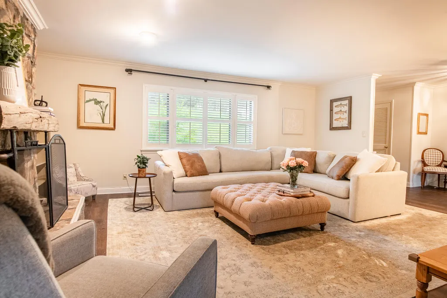
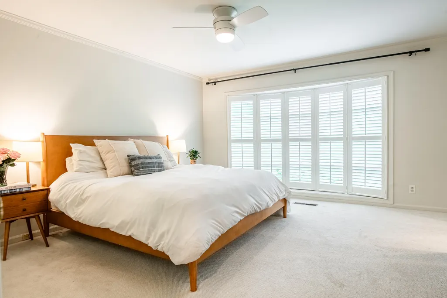
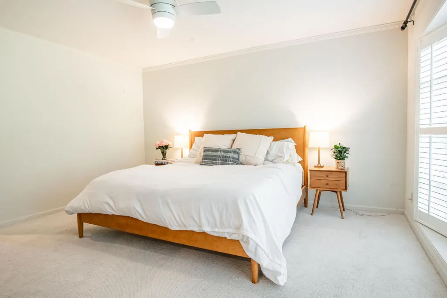
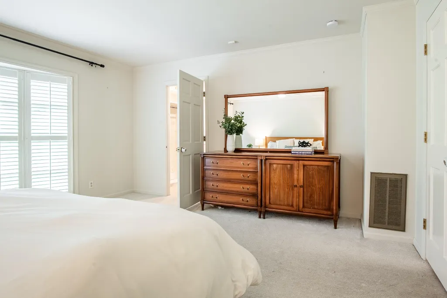
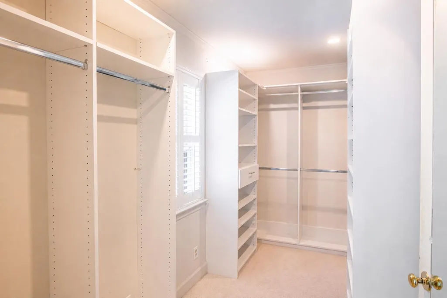
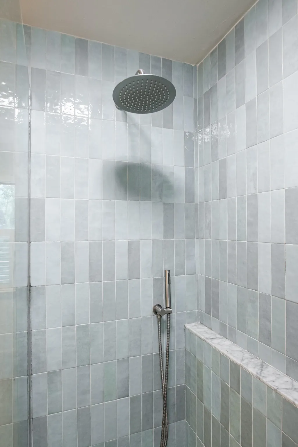
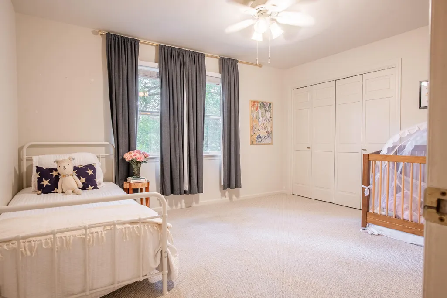
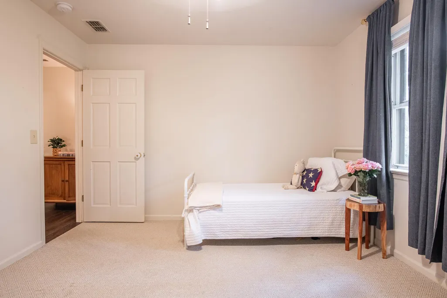
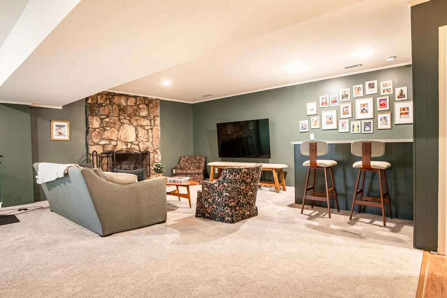
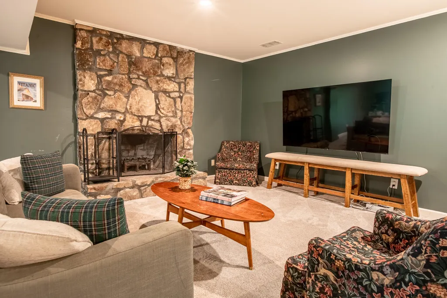
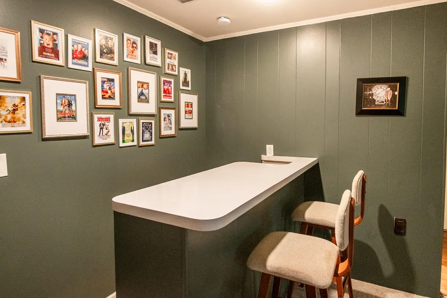
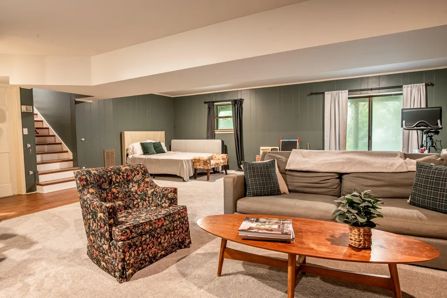
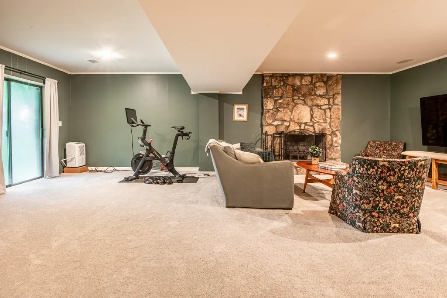
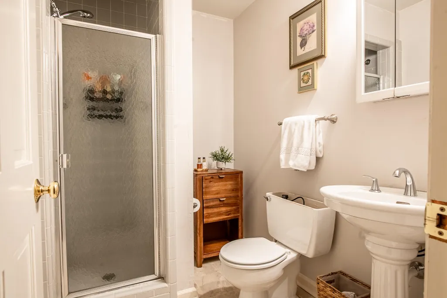
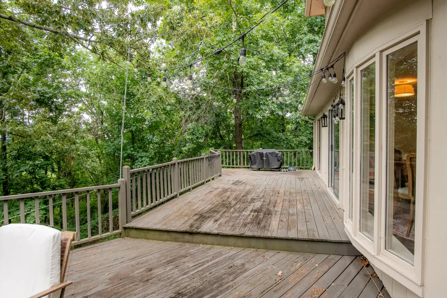
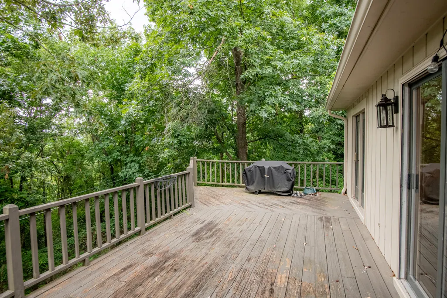
Welcome to 1107 River Hills Drive, nestled in a private cul-de-sac in the highly sought-after River Hills neighborhood - one of Chattanooga's most desirable communities. Surrounded by mature trees, this home offers a peaceful, wooded setting on a .83-acre lot while remaining just minutes from everything Chattanooga has to offer. Inside, you will find a warm and inviting layout that is full of character, from the timeless stone exterior to the cozy stone fireplaces in the living room and finished basement. The spacious kitchen, featuring a Thor gas range, quartz countertops and a cozy keeping room, flows seamlessly to the back deck, creating the perfect space for entertaining friends and family or simply enjoying the quiet surroundings. The laundry room is conveniently located just off the kitchen and has plenty of space for added shelving. You will love the main level primary suite with its large walk-in closet and en suite bath with standing tile shower and double vanity. The finished fireside basement with a full bathroom and wet bar offers endless possibilities as a guest suite, bonus room, home office or recreation space. Recent updates include a brand new furnace and newly refinished basement flooring, providing added value and peace of mind. The location is truly unbeatable. Just minutes from The Bright School and local favorites like Tremont Tavern and Il Primo, you will love the convenience of having some of Chattanooga's best dining nearby. The vibrant North Shore is minutes away, with its boutique shopping, neighborhood restaurants, coffee shops and parks. And, you're less than ten minutes from the Walnut Street Walking Bridge, Coolidge Park, Publix and downtown Chattanooga. Offering timeless charm, thoughtful updates, versatile living space and an unbeatable River Hills location, this home is ready to welcome its next owners.
| Elementary School | Middle School | High School |
|---|---|---|
| Rivermont Elementary Elementary School | Red Bank Middle Middle School | Red Bank High School High School |
| Price History | |
|---|---|
| 8/30/2026 | Listed $799,000 |
General Features
| Sewer | Public Sewer |
|---|---|
| Heating | Central,Natural Gas |
| Cooling | Central Air,Electric |
| Utilities | Electricity Connected,Natural Gas Connected,Sewer Connected,Water Connected |
| Possession | Close Of Escrow |
| Roof | Shingle |
| Appliances | Washer,Stainless Steel Appliance(s),Refrigerator,Gas Range,Electric Water Heater,Dryer,Disposal,Dishwasher,Convection Oven |
| Garage Spaces | 2 |
| Patio/Porch Features | Deck |
| Security Features | Smoke Detector(s) |
| Construction Materials | Stone,Other |
| Year Built | 1969 |
| View | Trees/Woods |
| Stories Count | 3 |
| Levels | Three Or More |
| Property Subtype | Single Family Residence |
| County | Hamilton |
| New Construction | false |
| Property Type | Residential |
| HOA | false |
| Attached Garage | true |
| Subdivision Name | River Hills |
| Garage Y/N | true |
| Total Rooms | 8 |
| Full Baths | 4 |
| Status | Contingent |
| Directions | Coming from downtown cross over the river on Veterans Bridge. Continue on to Barton Avenue heading north until it merges into Hixson Pike. Stay straight on Hixson Pike for 1 mile. The River Hills Neighborhood with be on the right. Take a slight right into the neighborhood and then your first left on River Hills Drive. When you come to the fork in the road go right to stay on River Hills Drive. 1107 will be the second mailbox on your left. |
| High School | Red Bank High School |
| City | Chattanooga |
| Senior Community Y/N | false |
| MLS Area | Chattanooga |
| Lot Size Units | Acres |
| Lot Size Square Feet | 36154.8 |
| Carport Y/N | false |
| Listing Terms | Cash,Conventional |
| Elementary School | Rivermont Elementary |
| Tax Annual Amount | 7145.52 |
| Home Warranty Y/N | false |
| Middle/Junior High School | Red Bank Middle |
| MLS Area Minor | Chattanooga |
| Additional Parcels Y/N | false |
| Standard Status | Pending |
| Occupancy Type | Owner |
| Legal Description | Lot 14 River Hills Pb 24 Pg 64 |
| Sewer_co_Public_sp_Sewer | true |
| Heating_co_Central | true |
Interior Features
| Interior Amenities | Bookcases,Ceiling Fan(s),Double Vanity,Eat-in Kitchen,En Suite,Entrance Foyer,Open Floorplan,Primary Downstairs,Separate Dining Room,Separate Shower,Stone Counters,Walk-In Closet(s),Wet Bar |
|---|---|
| Basement | Finished |
| Flooring | Carpet |
| Total Fireplaces | 2 |
| Fireplace Features | Living Room,Recreation Room,Wood Burning |
| Basement (Y/N) | true |
| Air Conditioning Y/N | true |
| Heating Y/N | true |
| Window Features | Aluminum Frames,Storm Window(s) |
| Fireplace Y/N | true |
| Above Grade Finished Area | 3551 |
| Laundry Features | Laundry Room,Main Level |
| Total Bedrooms | 3 |
| LivingAreaSource | Tax Records |
| Total Baths | 4 |
Exterior Features
| Exterior Amenities | Private Yard,Rain Gutters |
|---|---|
| Fencing | Chain Link |
| Parking Features | Basement,Garage Door Opener,Garage Faces Side,Off Street |
| Lot Features | Gentle Sloping,Wooded |
| Water Source | Public |
| Inclusions | All kitchen appliances, washer and dryer. |
| Lot Size Area | 0.83 |
| Foundation Details | Slab |
| Spa | false |
| Building Area Total | 3551 |
| Lot Dimensions | 198X215 |
| Lot Size Acres | 0.83 |
| Road Surface Type | Paved |
| Waterfront Y/N | false |
| Road Responsibility | Public Maintained Road |
Amenities
- Foreclosure
- Views
- Short Sale
- New Construction
- Adult 55+
- Lease To Own
- No HOA Fees
- Furnished
- Primary On Main
- Air Conditioning
- Seller Finance
- Green
- Fixer Upper
- Horse
- Golf
- Fireplace
- Deck
- Garage
- Basement
- Pool
Property vs Single Family Average in 37415
Price
Taxes
Year Built

 ©2026 Georgia Multiple Listing Service All information deemed reliable but not guaranteed. All properties are subject to prior sale, change or withdrawal. Neither listing broker(s) or information provider(s) shall be responsible for any typographical errors, misinformation, misprints and shall be held totally harmless. Listing(s) information is provided for consumer's personal, non-commercial use and may not be used for any purpose other than to identify prospective properties consumers may
