
Open House Fri, Sep 25th 1:00 PM - 4:00 PM - New Construction - Primary on Main

Address
2756 Butlers Green Circle, Chattanooga, TN
Price
$ 468,900
Property Attributes
- MLS#1539039
- TypeSingle Family
- Listing Status Active
- CountyHamilton
- CityChattanooga
- AreaChattanooga
- NeighborhoodSocial Circle
- Zip37421
- StyleContemporary
- Year Built2026
- Price$ 468,900
- Bedrooms3
- Full Bathrooms2
- Half Bathrooms0
- Sqr Footage1780
- Lot Size0.13 Acres
Data Source:
Greater Chattanooga MLS (GCAR)
Property Description
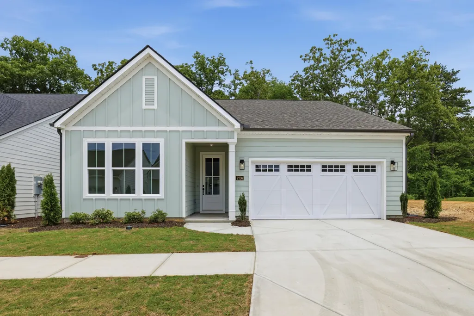
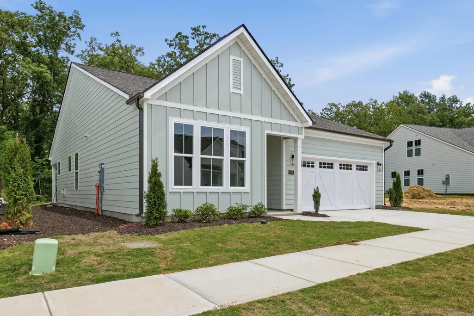
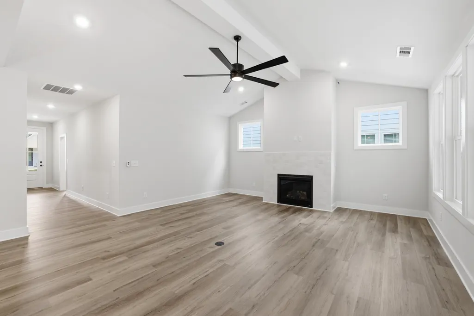
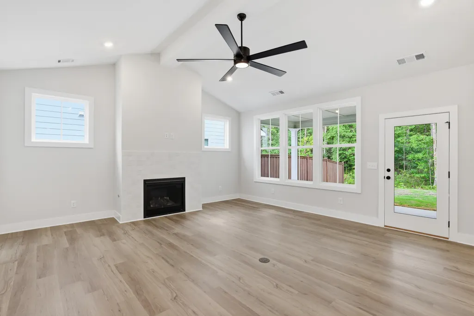
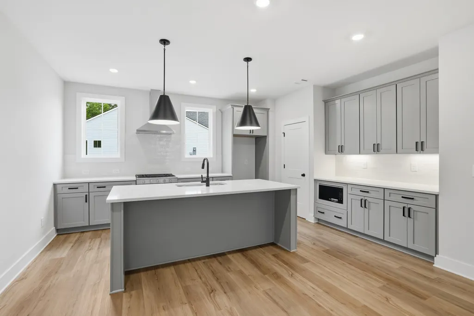
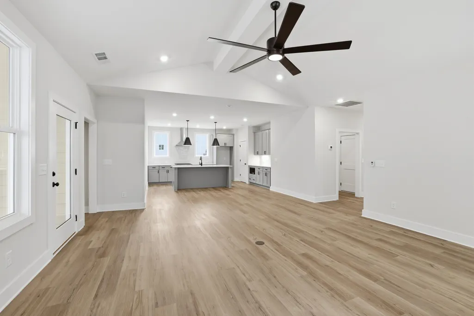
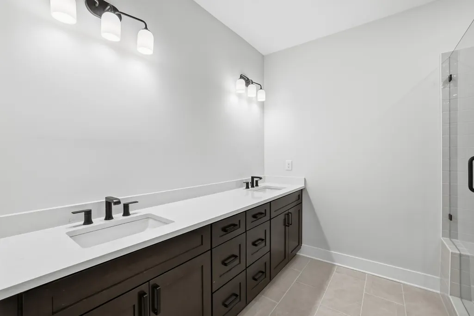
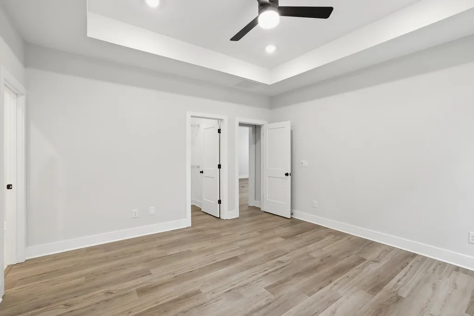
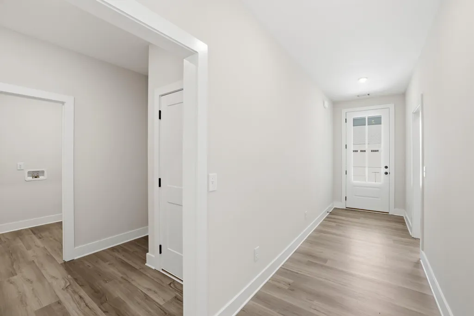
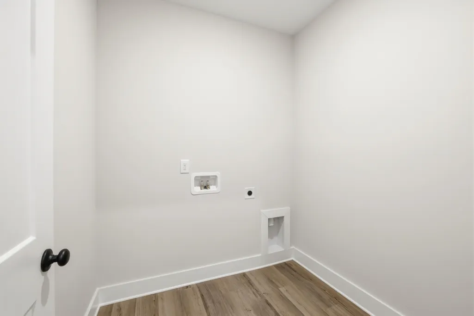
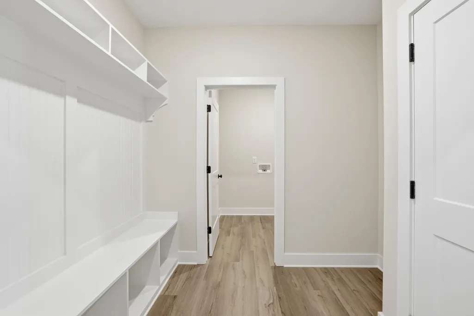
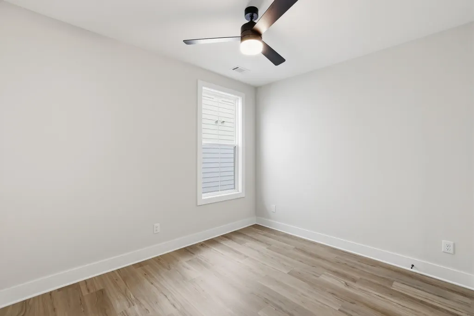
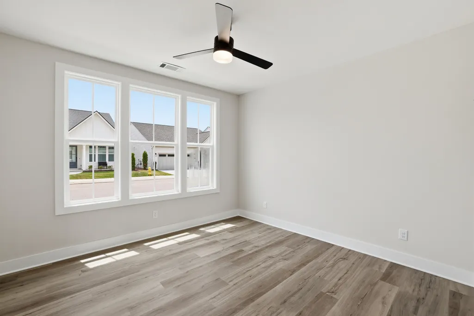
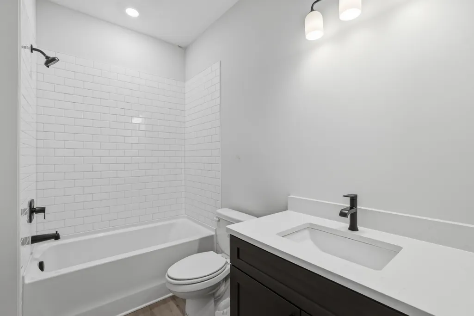
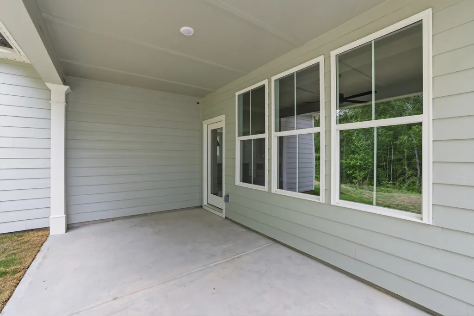
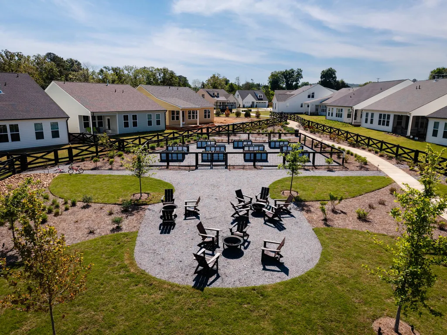
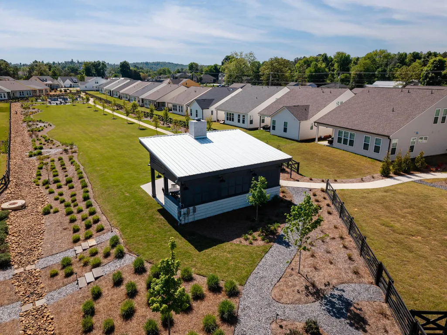
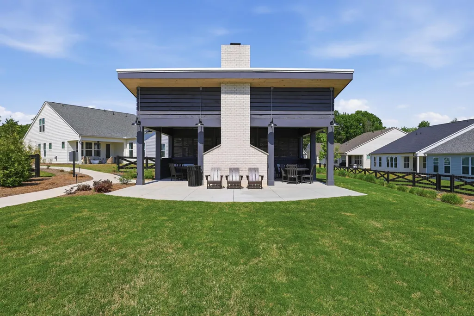
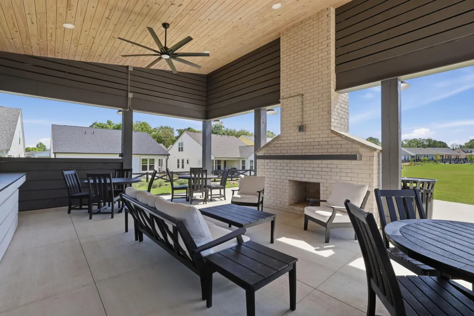
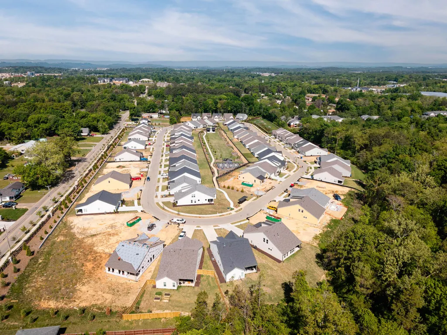
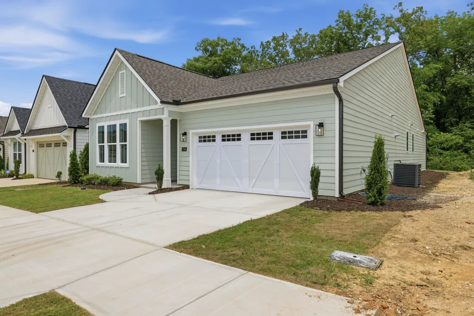
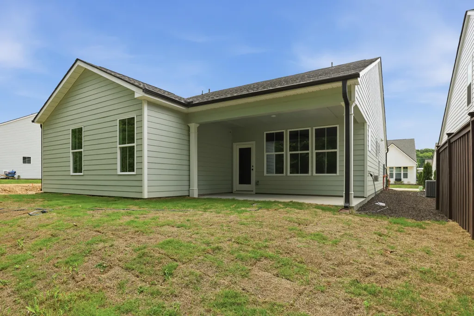
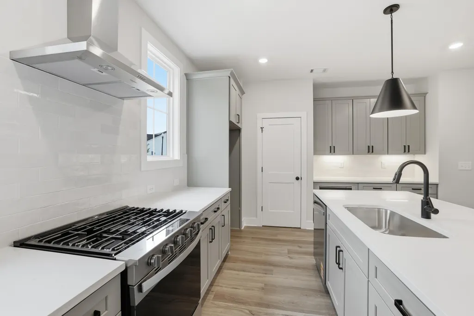
ONE-LEVEL & MOVE IN READY!! OFFERING $20,000 INCENTIVE CLOSING COSTS OR RATE BUYDOWN!! Don't miss this opportunity to save big, contact onsite agent for more details!! Come home to the MAGNOLIA -- Where Timeless Charm Meets Modern Ease Main-Level Living - Step through the covered front entry into a spacious foyer that introduces the warmth of this home's open design. To the left, Bedroom 2 and 3 sits just off the hall with access to a full bathroom, providing a perfect setup for guests or a home office. Just across the hall is a formal dining room, offering a classic setting for shared meals or special occasions. At the heart of the home is an open-concept living area that combines a spacious family room, breakfast nook, and gourmet kitchen. The kitchen features an oversized island, a generous walk-in pantry, and direct access to a mud room, laundry area, and 2-car garage. Seamlessly connected to the living area, the covered patio invites you to extend your living outdoors--ideal for quiet mornings, evening drinks, or weekend barbecues. A Private Primary Retreat: Tucked away at the rear of the home, the primary suite offers a peaceful escape, complete with a spa-inspired ensuite featuring dual vanities, a spacious walk-in tiled shower, and dual walk-in closets for ample storage. The suite opens directly to the patio, bringing in natural light and an added sense of serenity. Life at Social Circle: Situated in the heart of East Brainerd, just minutes from the vibrant culture of downtown Chattanooga, Social Circle is more than a neighborhood--it's a lifestyle centered around community and connection. Inspired by simpler, slower living, this walkable community invites neighbors to connect, linger on porches, and create meaningful moments. Please Note: Photos are for representational purposes only. Final features and finishes to be selected at design appointment.
| Price History | |
|---|---|
| 7/18/2026 | Listed $468,900 |
General Features
| Sewer | Public Sewer |
|---|---|
| Heating | Central,Electric |
| Cooling | Central Air,Electric |
| Utilities | Cable Available,Electricity Available,Phone Available,Sewer Connected,Underground Utilities |
| Possession | Close Of Escrow |
| Roof | Asphalt,Shingle |
| Appliances | Vented Exhaust Fan,Tankless Water Heater,Microwave,Gas Range,Free-Standing Gas Range,Dishwasher |
| HOA Fee | 100 |
| Garage Spaces | 2 |
| Patio/Porch Features | Covered,Deck,Patio |
| Architectural Style | Contemporary |
| Construction Materials | Fiber Cement |
| Year Built | 2026 |
| Stories Count | 1 |
| Levels | Two |
| Property Subtype | Single Family Residence |
| Community Features | Clubhouse,Sidewalks |
| Assoc Fee Paid Per | Monthly |
| County | Hamilton |
| New Construction | true |
| Property Type | Residential |
| HOA | true |
| Attached Garage | true |
| Subdivision Name | Social Circle |
| Garage Y/N | true |
| Total Rooms | 8 |
| Full Baths | 2 |
| Status | Active |
| Directions | From downtown Chattanooga, take I-24 E then merge on to I-75 N. Take Shallowford Road exit (exit 5) toward Hamilton Place. Merge right onto Shallowford Rd and then take a left onto Gunbarrel Rd. Turn |
| High School | Ooltewah |
| City | Chattanooga |
| Senior Community Y/N | false |
| MLS Area | Chattanooga |
| Lot Size Units | Acres |
| Lot Size Square Feet | 5662.8 |
| Carport Y/N | false |
| Listing Terms | Cash,Conventional,FHA,VA Loan |
| Elementary School | Bess T. Shepherd Elementary |
| Land Lease Y/N | No |
| Home Warranty Y/N | false |
| Middle/Junior High School | Ooltewah Middle |
| Lease Renewal Y/N | No |
| MLS Area Minor | Chattanooga |
| Additional Parcels Y/N | false |
| Lease Considered Y/N | No |
| Rent Control Y/N | No |
| Structure Type | Free Standing Building |
| Builder Name | EMPIRE Homes |
| Standard Status | Active |
| Occupancy Type | Vacant |
| MobileHomeRemainsYN | No |
| Legal Description | 104 Pinewood Residential Development Pb 128 Pgs 148-151 |
| Sewer_co_Public_sp_Sewer | true |
| Heating_co_Central | true |
| Utilities_co_Cable_sp_Available | true |
| Utilities_co_Electricity_sp_Available | true |
| Utilities_co_Underground_sp_Utilities | true |
Interior Features
| Interior Amenities | En Suite,Entrance Foyer,High Ceilings,Low Flow Plumbing Fixtures,Pantry,Primary Downstairs,Separate Dining Room,Separate Shower,Soaking Tub,Tub/shower Combo,Walk-In Closet(s) |
|---|---|
| Flooring | Carpet,Luxury Vinyl,Plank |
| Fireplace Features | Den,Family Room,Gas Log |
| Basement (Y/N) | false |
| Air Conditioning Y/N | true |
| Heating Y/N | true |
| Window Features | Low-Emissivity Windows,Vinyl Frames |
| Fireplace Y/N | false |
| Above Grade Finished Area | 1780 |
| Laundry Features | Electric Dryer Hookup,Gas Dryer Hookup,Laundry Room,Washer Hookup |
| Total Bedrooms | 3 |
| LivingAreaSource | Plans |
| Total Baths | 2 |
Exterior Features
| Exterior Amenities | None |
|---|---|
| Parking Features | Concrete,Driveway,Garage,Garage Door Opener |
| Lot Features | Level,Split Possible |
| Water Source | Public |
| Lot Size Area | 0.13 |
| Foundation Details | Slab |
| Spa | No |
| Building Area Total | 1780 |
| Lot Dimensions | 50 x 115 |
| Lot Size Acres | 0.13 |
| Waterfront Y/N | false |
| Crops Included Y/N | No |
| Road Responsibility | Public Maintained Road |
| Horse Y/N | No |
| Irrigation Water Rights Y/N | No |
Amenities
- Foreclosure
- Views
- Short Sale
- New Construction
- Adult 55+
- Lease To Own
- No HOA Fees
- Furnished
- Primary On Main
- Air Conditioning
- Seller Finance
- Green
- Fixer Upper
- Horse
- Golf
- Fireplace
- Deck
- Garage
- Basement
- Pool
Property vs Single Family Average in 37421
Price
Year Built

 ©2026 Georgia Multiple Listing Service All information deemed reliable but not guaranteed. All properties are subject to prior sale, change or withdrawal. Neither listing broker(s) or information provider(s) shall be responsible for any typographical errors, misinformation, misprints and shall be held totally harmless. Listing(s) information is provided for consumer's personal, non-commercial use and may not be used for any purpose other than to identify prospective properties consumers may
