
Primary on Main







Address
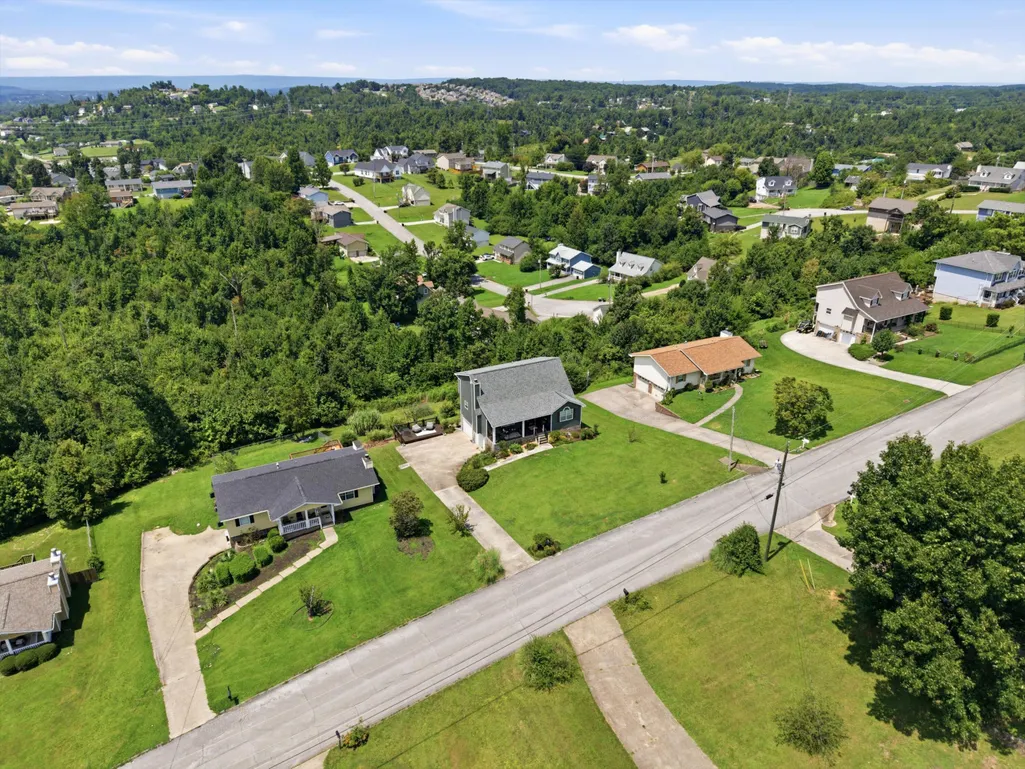
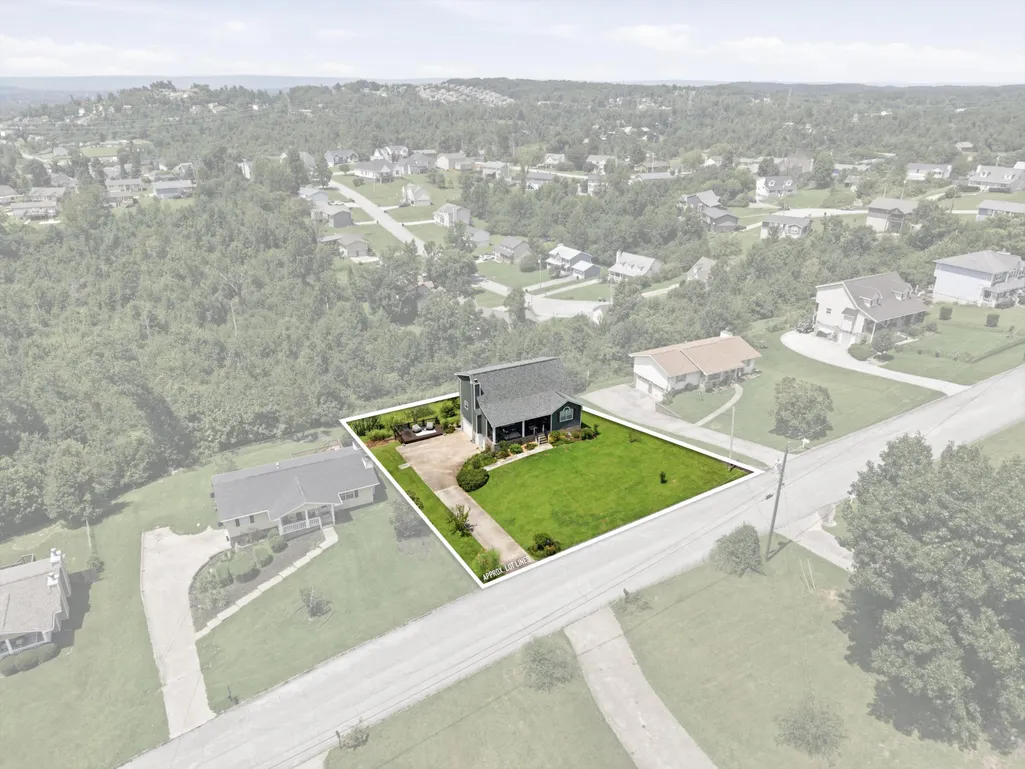
2727 Windthrush Drive, Chattanooga, TN
Price
$ 380,000
Property Attributes
- MLS#1538953
- TypeSingle Family
- Listing Status Active
- CountyHamilton
- CityChattanooga
- AreaChattanooga
- NeighborhoodWindthrush
- Zip37421
- StyleSingle Family Residence
- Year Built1989
- Taxes$ 1350
- Price$ 380,000
- Bedrooms3
- Full Bathrooms2
- Half Bathrooms0
- Sqr Footage2200
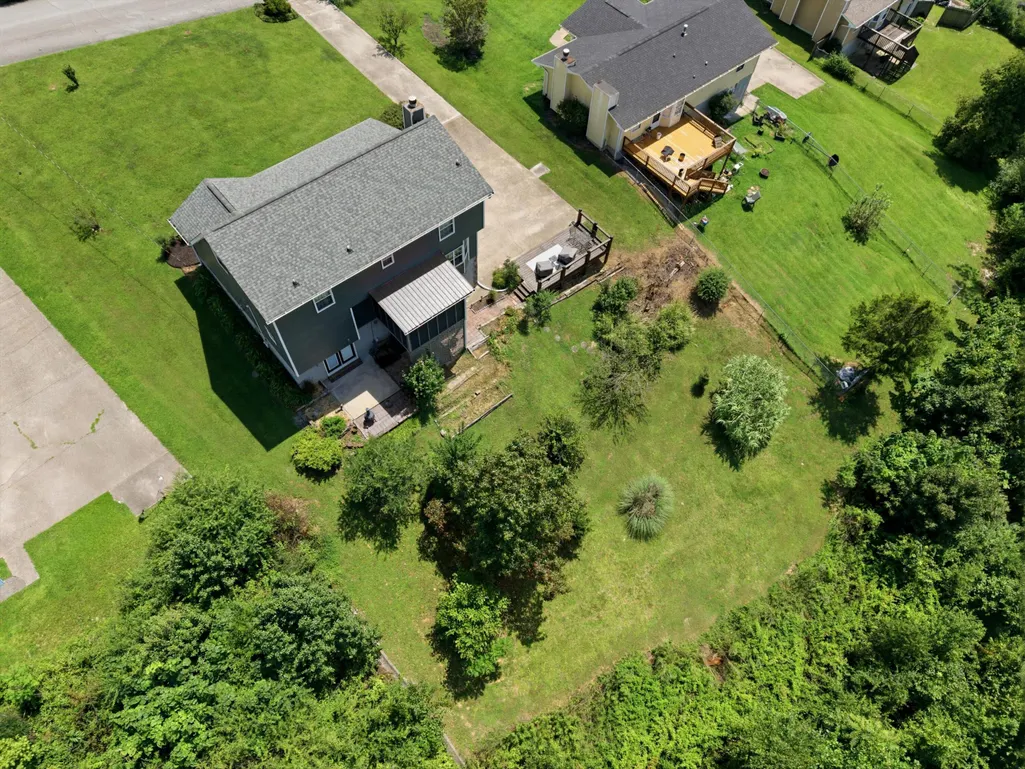
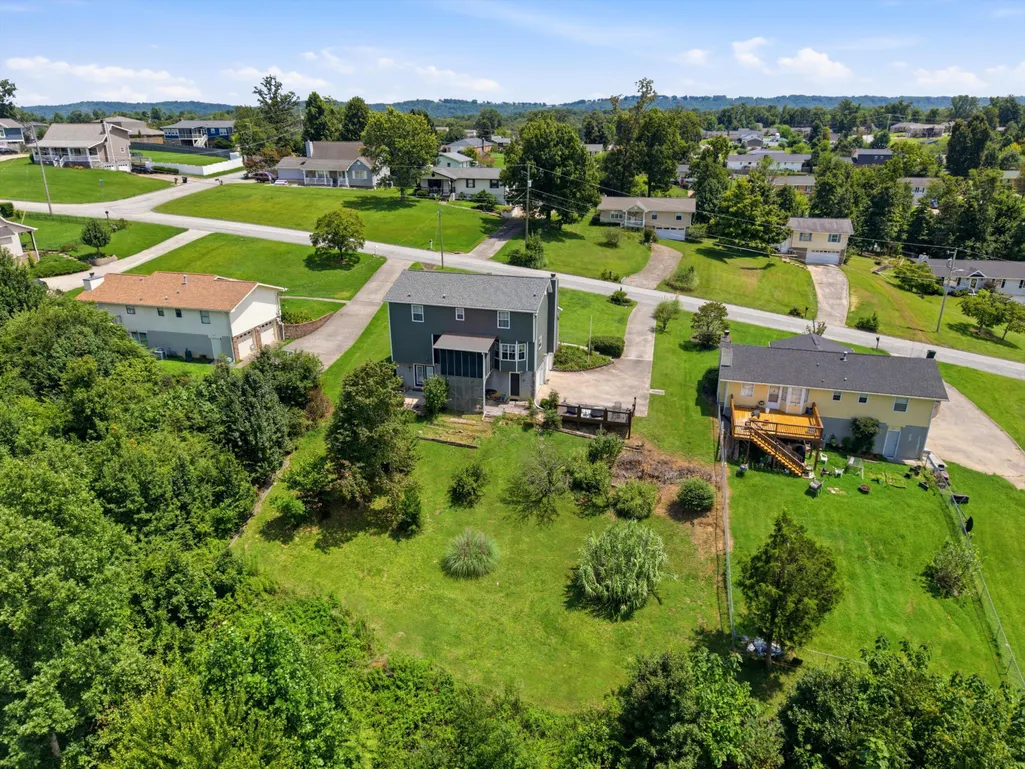
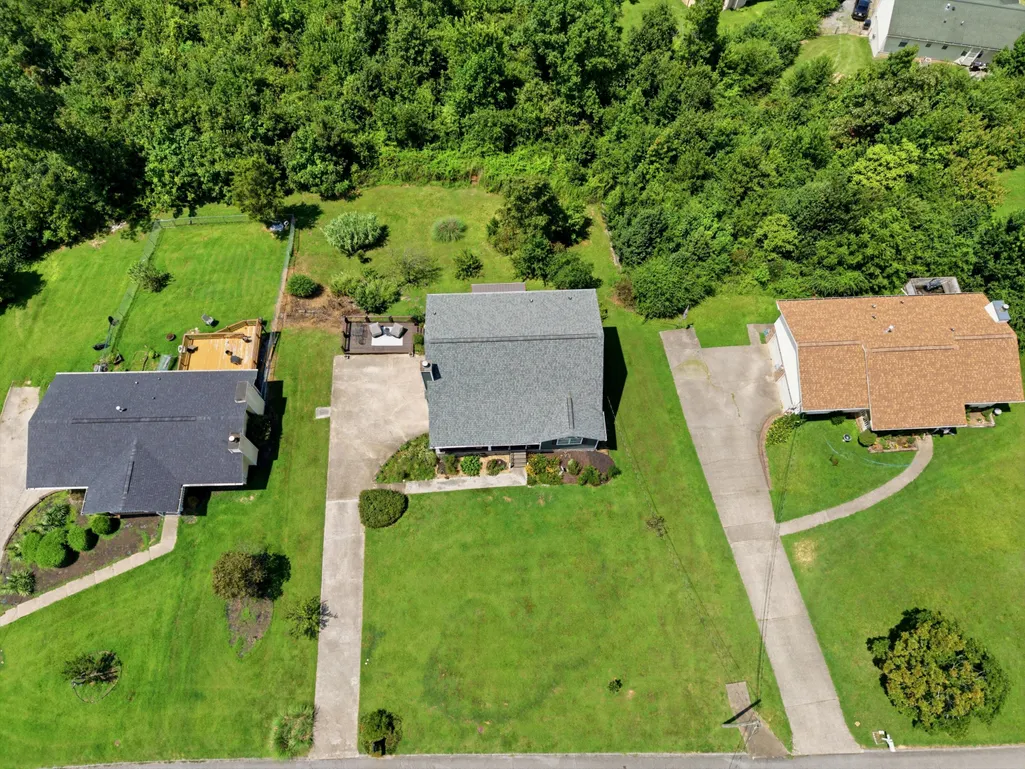
- Lot Size0.41 Acres
Data Source:
Greater Chattanooga MLS (GCAR)
Property Description
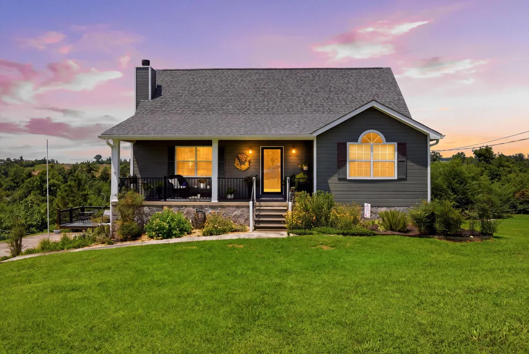
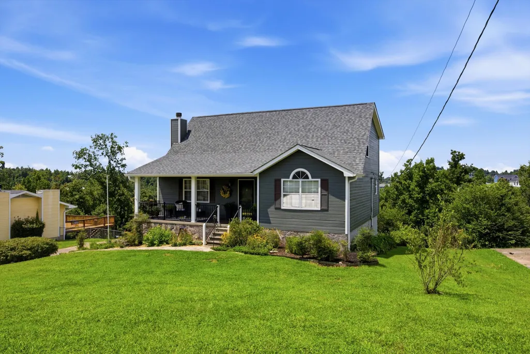
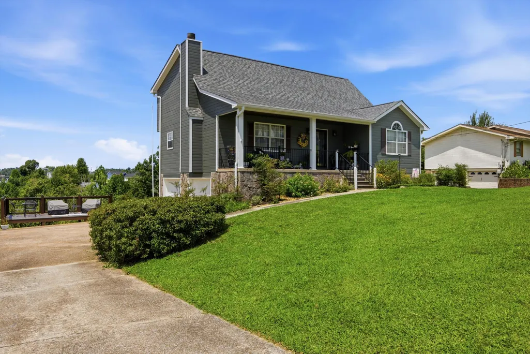
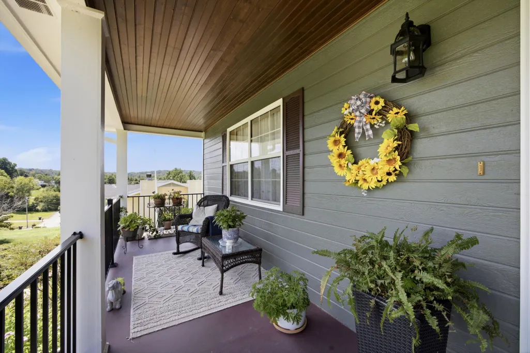
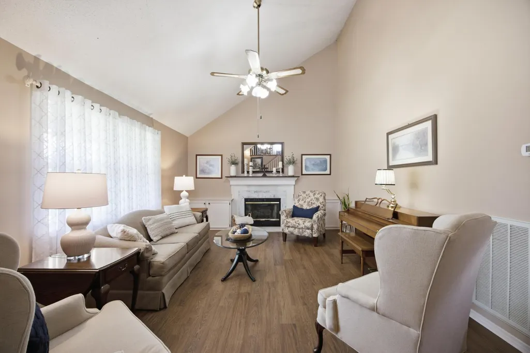
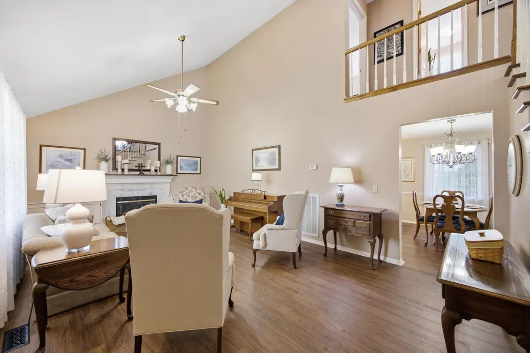
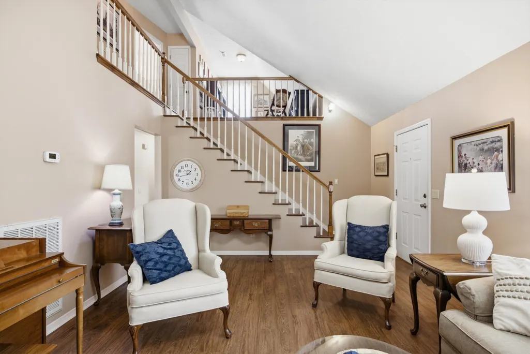
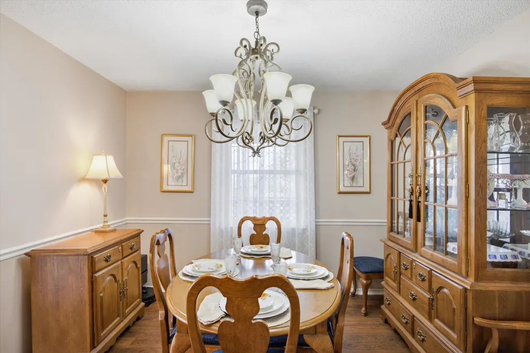
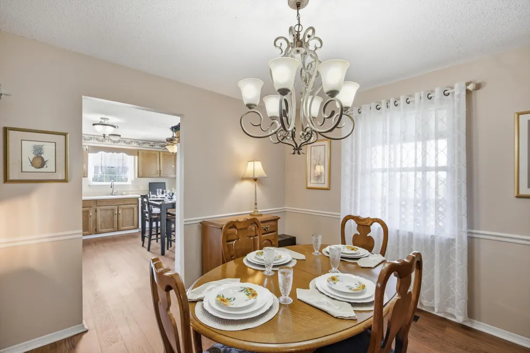
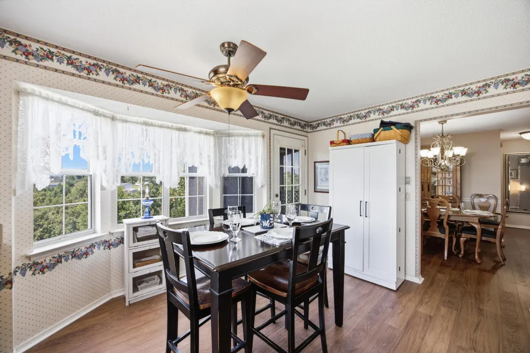
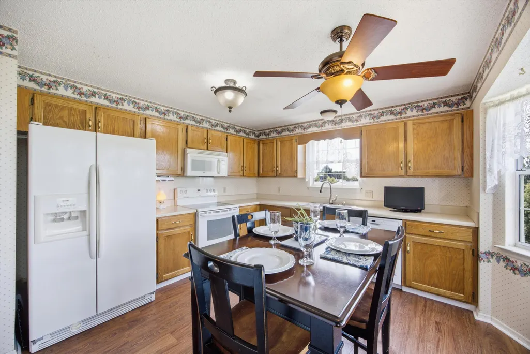
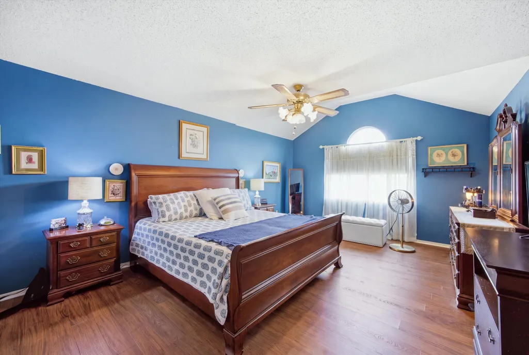
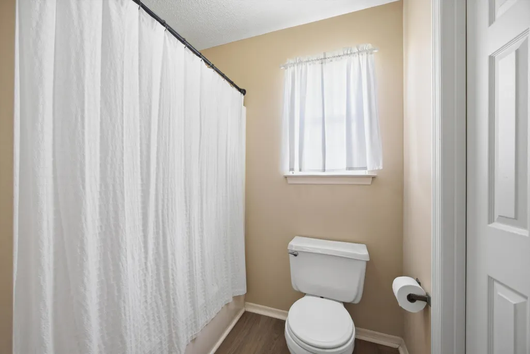
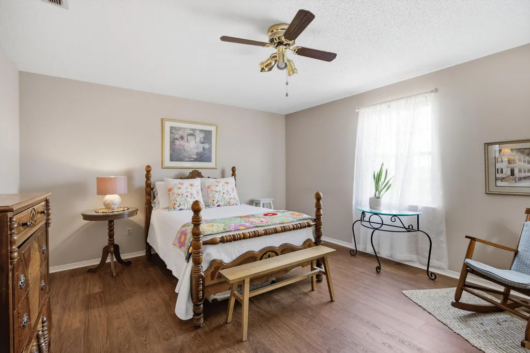
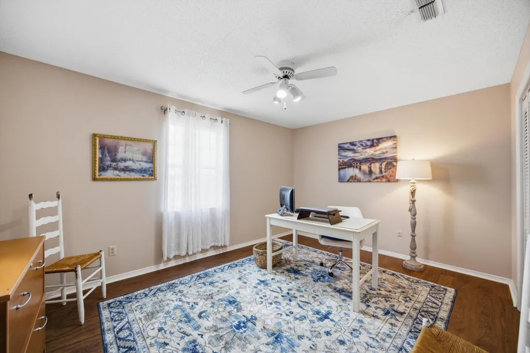
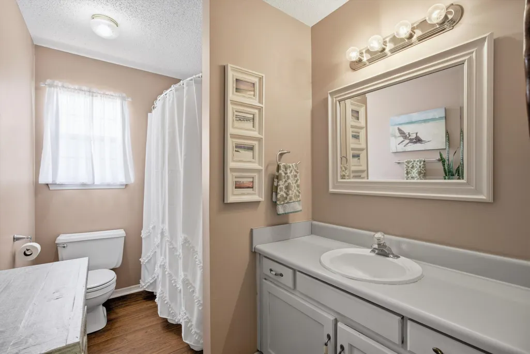
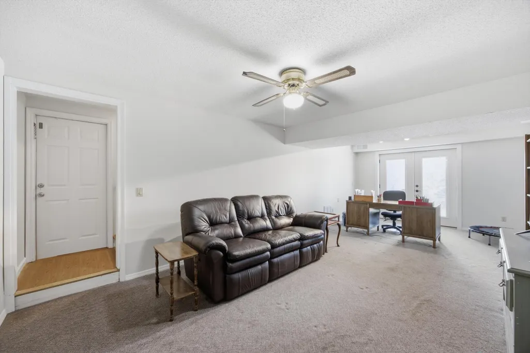
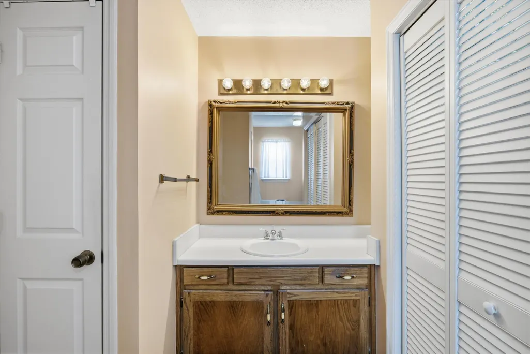
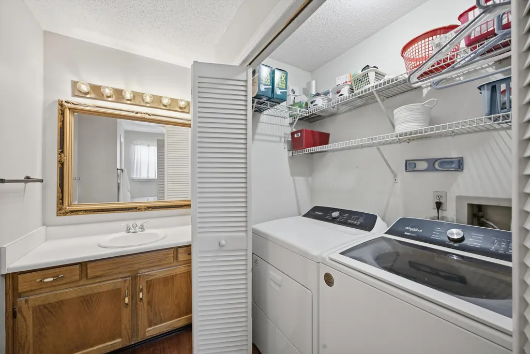
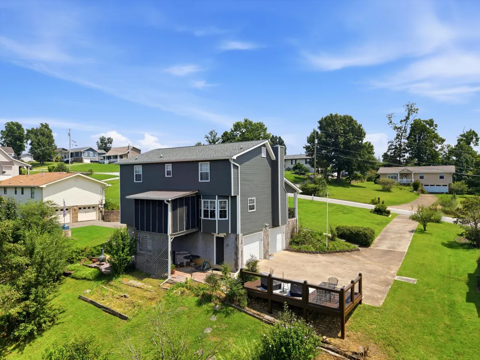
Welcome to 2727 Windthrush Drive, a beautifully maintained home offering comfort, style, and an ideal location in the heart of Chattanooga. This inviting 3 bedroom, 2 bathroom home features a thoughtfully designed floor plan with the primary suite conveniently located on the main level. Step inside to soaring 16 foot ceilings in the spacious living room, creating an open and airy atmosphere filled with natural light. The well designed layout flows effortlessly into the dining area and kitchen, making it perfect for both everyday living and entertaining. The main level also includes a dedicated laundry room for added convenience. The oversized primary suite offers a peaceful retreat with a spacious walk in closet and private ensuite bath. Upstairs, you'll find a versatile loft overlooking the living room along with a separate den, providing flexible space for a home office, media room, playroom, or additional living area. Enjoy the convenience of a true two car garage with plenty of room for vehicles and storage. Major updates provide added peace of mind, including a new roof installed in 2020 and an HVAC system replaced in 2022. Conveniently located just minutes from shopping, dining, Hamilton Place, parks, and interstate access, this move in ready home combines modern updates with functional living spaces in one of Chattanooga's most desirable areas. Schedule your private showing today!
| Price History | |
|---|---|
| 7/17/2026 | Listed $380,000 |
General Features
| Sewer | Septic Tank |
|---|---|
| Heating | Central,Natural Gas |
| Cooling | Central Air,Electric |
| Utilities | Cable Available,Electricity Connected,Natural Gas Connected,Phone Available,Water Connected,Propane |
| Possession | Close Of Escrow |
| Roof | Shingle |
| Appliances | Refrigerator,Microwave,Electric Range,Dishwasher |
| Garage Spaces | 2 |
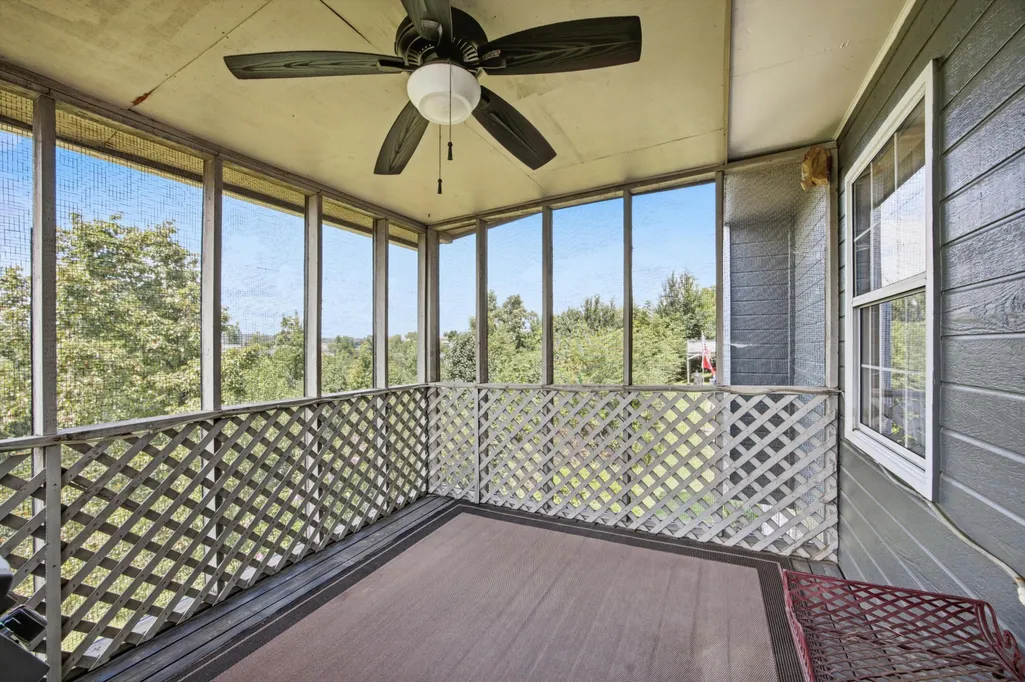
| Patio/Porch Features | Deck,Front Porch,Patio,Porch,Porch - Covered |
| Security Features | Smoke Detector(s) |
| Construction Materials | HardiPlank Type,Stone |
| Year Built | 1989 |
| Levels | One and One Half |
| Property Subtype | Single Family Residence |
| County | Hamilton |
| New Construction | false |
| Property Type | Residential |
| HOA | false |
| Attached Garage | true |
| Subdivision Name | Windthrush |
| Garage Y/N | true |
| Total Rooms | 8 |
| Full Baths | 2 |
| Status | Active |
| Directions | From I 75, take Exit 5 for Shallowford Road. Travel east on Shallowford Road, then turn left onto Jenkins Road. Turn right onto Standifer Gap Road, then right onto Windthrush Drive. Continue to 2727 W |
| High School | Ooltewah |
| City | Chattanooga |
| Senior Community Y/N | false |
| MLS Area | Chattanooga |
| Lot Size Units | Acres |
| Lot Size Square Feet | 17859.6 |
| Carport Y/N | false |
| Listing Terms | Cash,Conventional,FHA,VA Loan |
| Elementary School | Wolftever Creek Elementary |
| Land Lease Y/N | No |
| Tax Annual Amount | 1350.77 |
| Home Warranty Y/N | false |
| Middle/Junior High School | Ooltewah Middle |
| Lease Renewal Y/N | No |
| MLS Area Minor | Chattanooga |
| Additional Parcels Y/N | false |
| Lease Considered Y/N | No |
| Rent Control Y/N | No |
| Standard Status | Active |
| MobileHomeRemainsYN | No |
| Legal Description | LT 23 WINDTHRUSH SUB PB43 PG18 |
| Sewer_co_Septic_sp_Tank | true |
| Heating_co_Central | true |
| Utilities_co_Cable_sp_Available | true |
Interior Features
| Interior Amenities | Cathedral Ceiling(s),Ceiling Fan(s),Eat-in Kitchen,Entrance Foyer,High Ceilings,Pantry,Primary Downstairs,Separate Dining Room,Walk-In Closet(s) |
|---|---|
| Basement | Finished,Full |
| Flooring | Carpet,Luxury Vinyl |
| Total Fireplaces | 1 |
| Fireplace Features | Living Room,Wood Burning |
| Basement (Y/N) | true |
| Air Conditioning Y/N | true |
| Heating Y/N | true |
| Window Features | Bay Window(s),Insulated Windows,Screens,Shutters,Window Treatments |
| Fireplace Y/N | true |
| Above Grade Finished Area | 2200 |
| Laundry Features | Inside,Laundry Room,Main Level |
| Total Bedrooms | 3 |
| LivingAreaSource | Owner |
| Total Baths | 2 |
Exterior Features
| Exterior Amenities | Rain Gutters |
|---|---|
| Fencing | None |
| Parking Features | Basement,Driveway,Garage,Off Street |
| Water Source | Public |
| Lot Size Area | 0.41 |
| Foundation Details | Concrete Perimeter |
| Spa | No |
| Building Area Total | 2200 |
| Lot Dimensions | 97.0X185.80 |
| Lot Size Acres | 0.41 |
| Road Surface Type | Asphalt,Paved |
| Waterfront Y/N | false |
| Crops Included Y/N | No |
| Road Responsibility | Public Maintained Road |
| Horse Y/N | No |
| Irrigation Water Rights Y/N | No |
Amenities
- Foreclosure
- Views
- Short Sale
- New Construction
- Adult 55+
- Lease To Own
- No HOA Fees
- Furnished
- Primary On Main
- Air Conditioning
- Seller Finance
- Green
- Fixer Upper
- Horse
- Golf
- Fireplace
- Deck
- Garage
- Basement
- Pool
Property vs Single Family Average in 37421
Price
Taxes
Year Built
 ©2026 Georgia Multiple Listing Service All information deemed reliable but not guaranteed. All properties are subject to prior sale, change or withdrawal. Neither listing broker(s) or information provider(s) shall be responsible for any typographical errors, misinformation, misprints and shall be held totally harmless. Listing(s) information is provided for consumer's personal, non-commercial use and may not be used for any purpose other than to identify prospective properties consumers may
 © 2026 Chattanooga Association of Realtors. All rights reserved. Information deemed to be reliable but not guaranteed. The data relating to real estate for sale on this website comes from the Chattanooga Association of Realtors and the Broker Reciprocity Program.sm. Real estate listings held by brokerage firms other than Dixon Homes Realty are marked with the BR logo and detailed information about them includes the name of the listing brokers. Listing broker has attempted to offer accurate data,
