
Views








Address
9739 Falcon Crest Drive, Ooltewah, TN
Price
$ 375,000
Property Attributes
- MLS#1538817
- TypeSingle Family
- Listing Status Active
- CountyHamilton
- CityOoltewah
- AreaCounty
- NeighborhoodFalcon Crest
- Zip37363
- StyleContemporary
- Year Built2007
- Taxes$ 1379
- Price$ 375,000
- Bedrooms3
- Full Bathrooms2
- Half Bathrooms0
- Sqr Footage1838
- Lot Size0.46 Acres
Data Source:
Greater Chattanooga MLS (GCAR)
Property Description
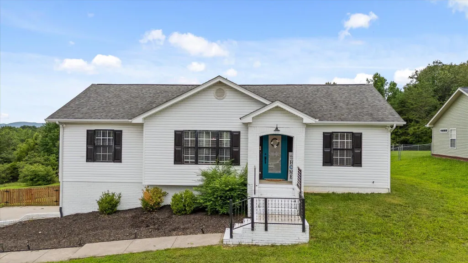
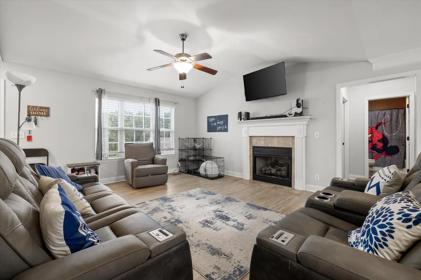
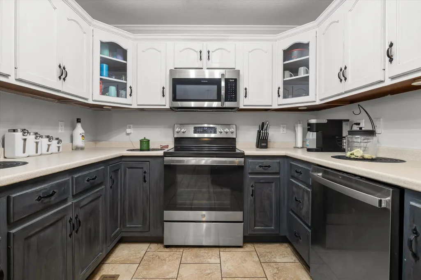
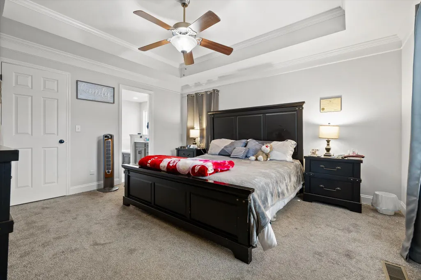
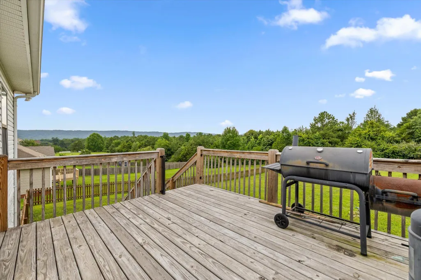
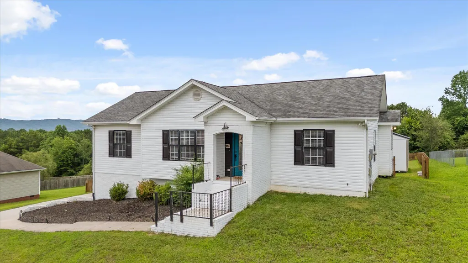
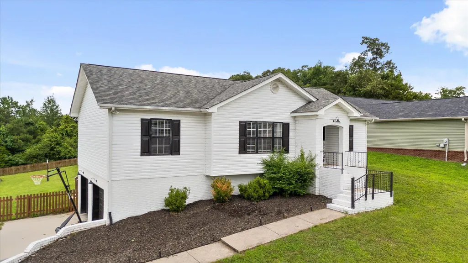
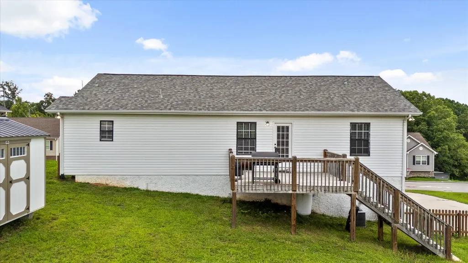
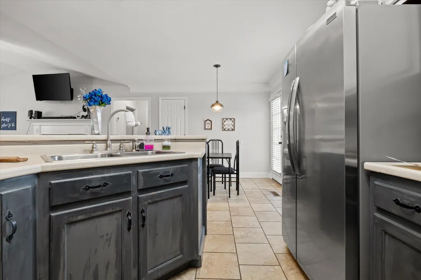
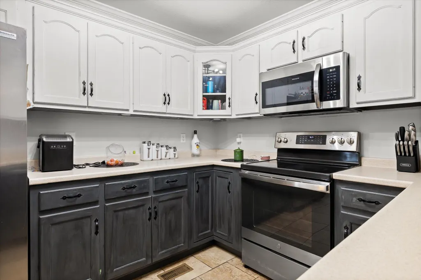
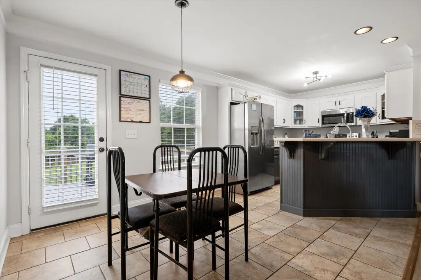
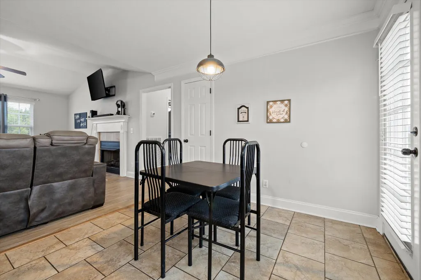
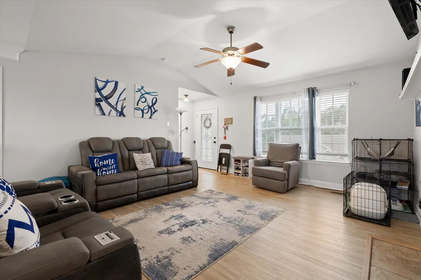
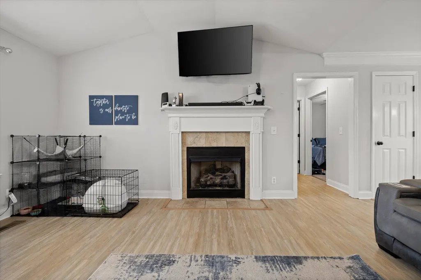
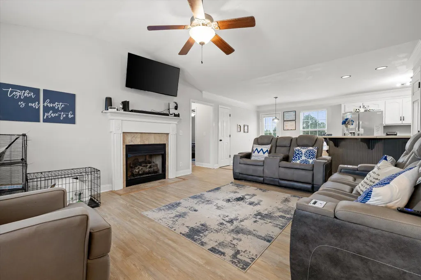
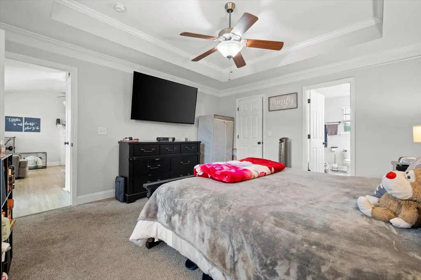
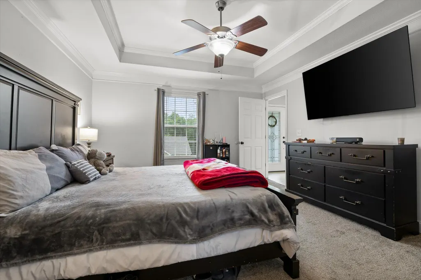
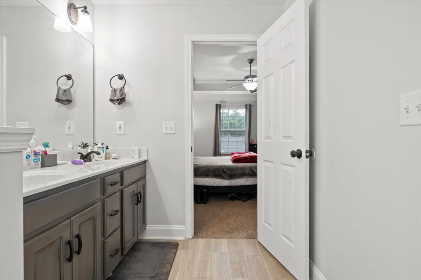
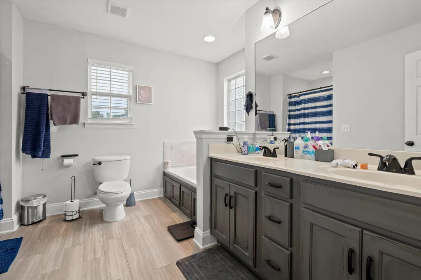
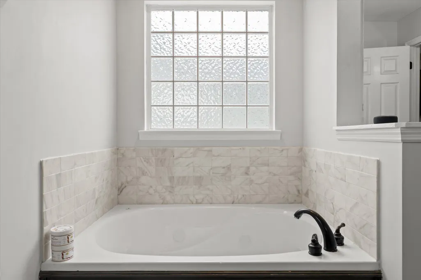
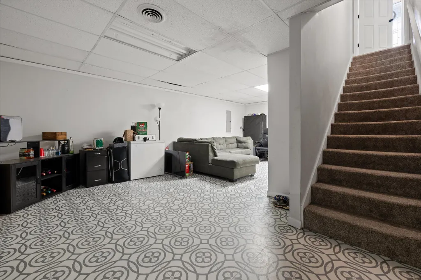
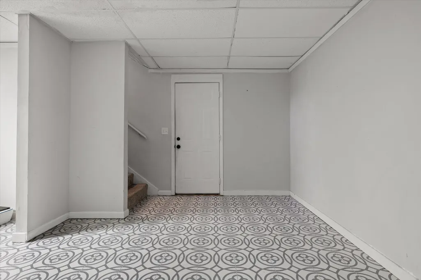
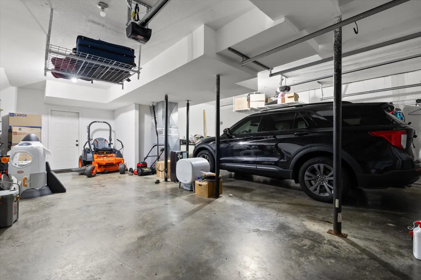
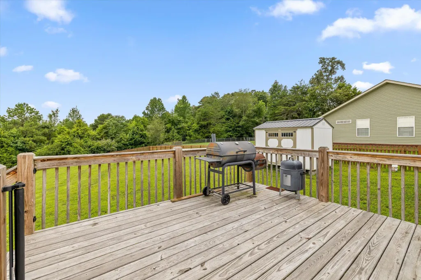
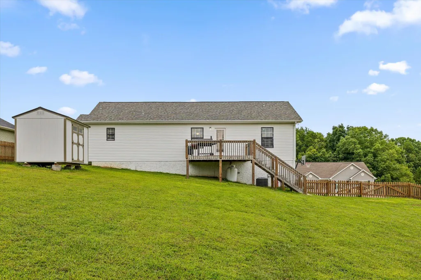
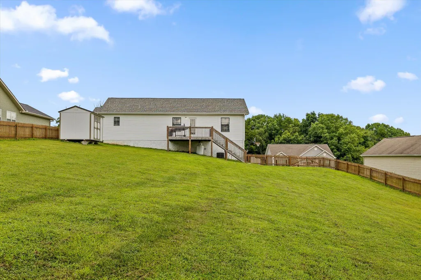
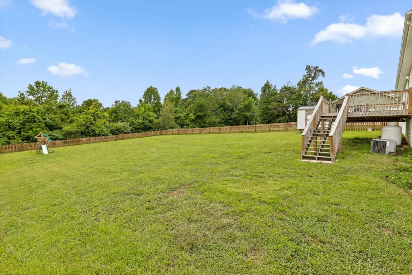
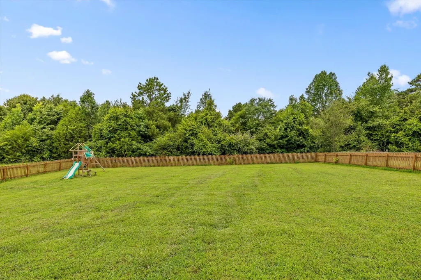
Welcome home to 9739 Falcon Crest Drive! Tucked away at the back of the charming Falcon Crest neighborhood, this beautifully maintained one-level home offers the perfect combination of comfort, functionality, and space. Featuring 3 bedrooms and 2 bathrooms on the main level, the bright and airy living room flows effortlessly into the kitchen, creating an inviting space for everyday living and entertaining. Step outside onto the back deck and enjoy your morning coffee or unwind in the evenings while taking in the dreamy distant mountain views. Need extra space? The finished basement offers endless possibilities--whether you're envisioning a media room, playroom, home office, workout space, guest suite, or hobby area. From there, you'll find access to the spacious two-car garage, along with a driveway that provides plenty of additional parking for family and guests. Situated on approximately half an acre, the expansive fenced backyard is ready for backyard barbecues, gardening, playtime with little ones, or giving your four-legged friends room to roam. Lovingly cared for and ready for its next chapter, this home offers the peaceful feel of a quaint neighborhood while providing the space and flexibility today's buyers are searching for. Schedule your private showing today and come see all that 9739 Falcon Crest Drive has to offer!
| Price History | |
|---|---|
| 7/16/2026 | Listed $385,000 |
| 8/14/2026 | 3$375,000 |
General Features
| Sewer | Septic Tank |
|---|---|
| Heating | Central,Electric |
| Cooling | Central Air,Electric |
| Utilities | Cable Available,Electricity Available,Phone Available,Underground Utilities |
| Roof | Asphalt,Shingle |
| Appliances | Refrigerator,Electric Range,Dishwasher |
| Garage Spaces | 2 |
| Patio/Porch Features | Deck,Porch - Covered |
| Architectural Style | Contemporary |
| Construction Materials | Brick |
| Year Built | 2007 |
| View | Mountain(s),Trees/Woods |
| Levels | One and One Half |
| Property Subtype | Single Family Residence |
| County | Hamilton |
| New Construction | false |
| Property Type | Residential |
| HOA | false |
| Attached Garage | true |
| Subdivision Name | Falcon Crest |
| Garage Y/N | true |
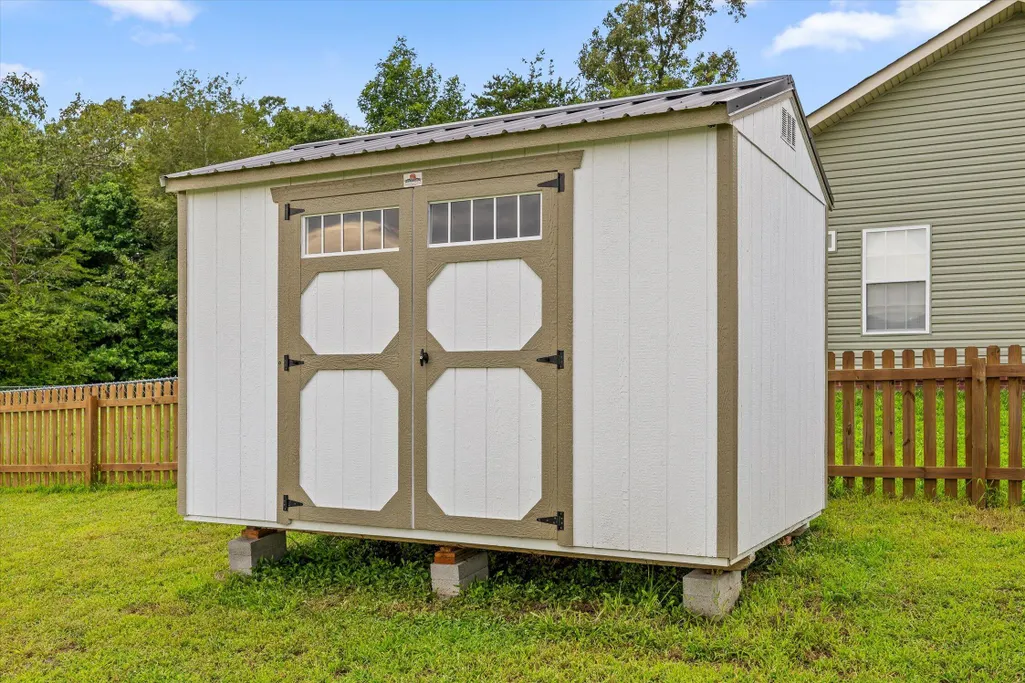
| Other Structures | Shed(s) |
| Total Rooms | 10 |
| Full Baths | 2 |
| Status | Active |
| Directions | I-75 N, Take exit 4 toward Chickamauga Dam/Airport onto TN-153 N. Go 4.6 miles. Take exit 5A toward TN-58 N/Decatur onto TN-58 E. Go for 15.4 mi. Turn left onto Dolly Pond Rd. Turn left onto Falcon Cr |
| High School | Central High School |
| City | Ooltewah |
| Senior Community Y/N | false |
| MLS Area | County |
| Lot Size Units | Acres |
| Lot Size Square Feet | 20037.6 |
| Carport Y/N | false |
| Listing Terms | Cash,Conventional,FHA,VA Loan |
| Elementary School | Snow Hill Elementary |
| Land Lease Y/N | No |
| Tax Annual Amount | 1379.19 |
| Home Warranty Y/N | false |
| Middle/Junior High School | Hunter Middle |
| Lease Renewal Y/N | No |
| MLS Area Minor | County |
| Additional Parcels Y/N | false |
| Lease Considered Y/N | No |
| Rent Control Y/N | No |
| Structure Type | House |
| Standard Status | Active |
| MobileHomeRemainsYN | No |
| Legal Description | LT 96 FALCON CREST PH 2 PB83 PG185 OUT OF 69-18.03 FOR 2007 |
| Sewer_co_Septic_sp_Tank | true |
| Heating_co_Central | true |
| Utilities_co_Cable_sp_Available | true |
| Utilities_co_Electricity_sp_Available | true |
| Utilities_co_Underground_sp_Utilities | true |
Interior Features
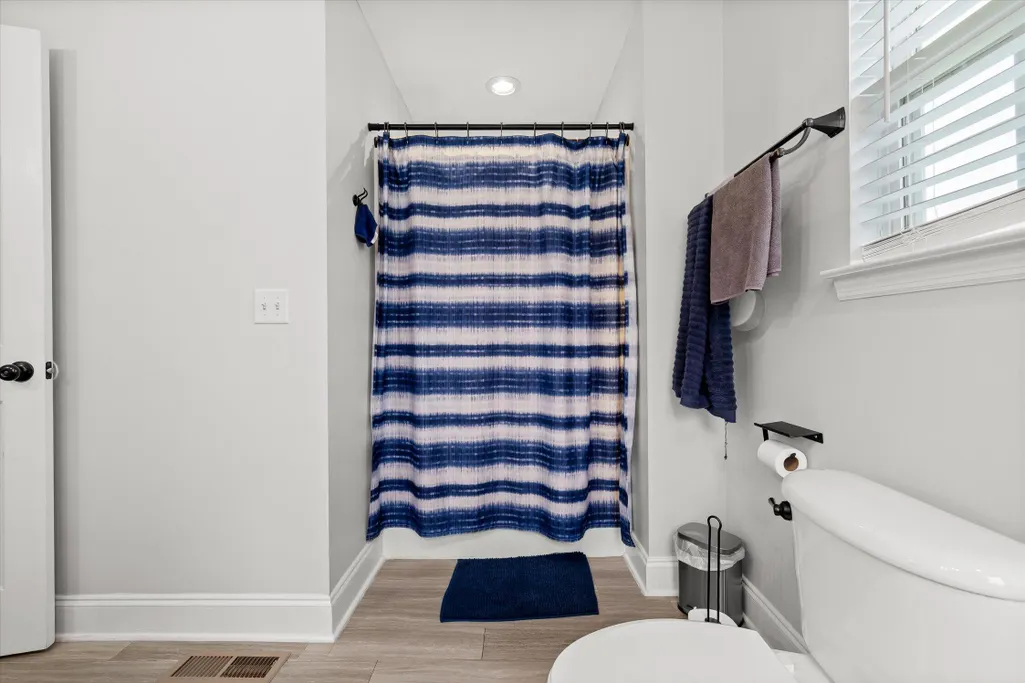
| Interior Amenities | En Suite,Storage,Tub/shower Combo |
|---|---|
| Basement | Finished |
| Flooring | Carpet,Tile |
| Fireplace Features | Gas Log,Living Room |
| Basement (Y/N) | true |
| Air Conditioning Y/N | true |
| Heating Y/N | true |
| Window Features | Insulated Windows,Vinyl Frames |
| Fireplace Y/N | true |
| Above Grade Finished Area | 1838 |
| Laundry Features | Electric Dryer Hookup,Gas Dryer Hookup,Laundry Room,Washer Hookup |
| Total Bedrooms | 3 |
| LivingAreaSource | Tax Records |
| Total Baths | 2 |
Exterior Features
| Exterior Amenities | Rain Gutters,Storage |
|---|---|
| Fencing | Fenced |
| Parking Features | Garage Faces Side |
| Lot Features | Gentle Sloping,Level,Rectangular Lot,Views |
| Water Source | Public |
| Lot Size Area | 0.46 |
| Foundation Details | Block |
| Spa | false |
| Building Area Total | 1838 |
| Lot Dimensions | 100X200 |
| Lot Size Acres | 0.46 |
| Waterfront Y/N | false |
| Crops Included Y/N | No |
| Horse Y/N | No |
| Irrigation Water Rights Y/N | No |
Amenities
- Foreclosure
- Views
- Short Sale
- New Construction
- Adult 55+
- Lease To Own
- No HOA Fees
- Furnished
- Primary On Main
- Air Conditioning
- Seller Finance
- Green
- Fixer Upper
- Horse
- Golf
- Fireplace
- Deck
- Garage
- Basement
- Pool
Property vs Single Family Average in 37363
Price
Taxes
Year Built

 ©2026 Georgia Multiple Listing Service All information deemed reliable but not guaranteed. All properties are subject to prior sale, change or withdrawal. Neither listing broker(s) or information provider(s) shall be responsible for any typographical errors, misinformation, misprints and shall be held totally harmless. Listing(s) information is provided for consumer's personal, non-commercial use and may not be used for any purpose other than to identify prospective properties consumers may
