
Views - New Construction - Eco Friendly
Address
107 Willow Circle, Rock Spring, GA
Price
$ 299,990
Property Attributes
- MLS#1538581
- TypeSingle Family
- Listing Status Active
- CountyWALKER
- CityRock Spring
- NeighborhoodLaurel Ridge
- Zip30739
- Style
- Price$ 299,990
- Bedrooms3
- Full Bathrooms2
- Half Bathrooms1
- Sqr Footage1813
- Lot Size0.36 Acres
Data Source:
Greater Chattanooga MLS (GCAR)
Property Description
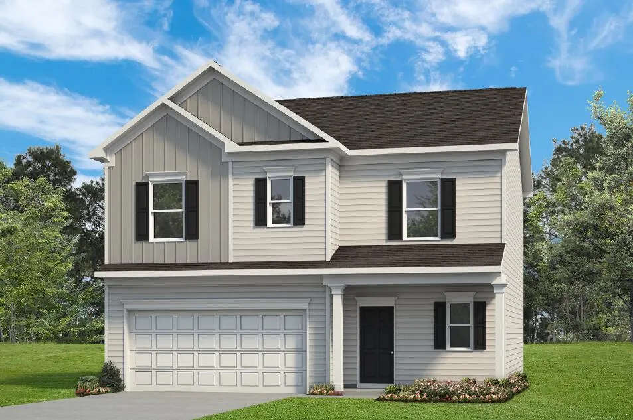
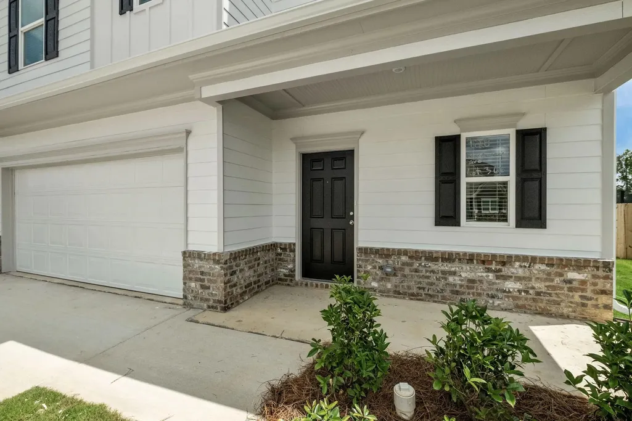
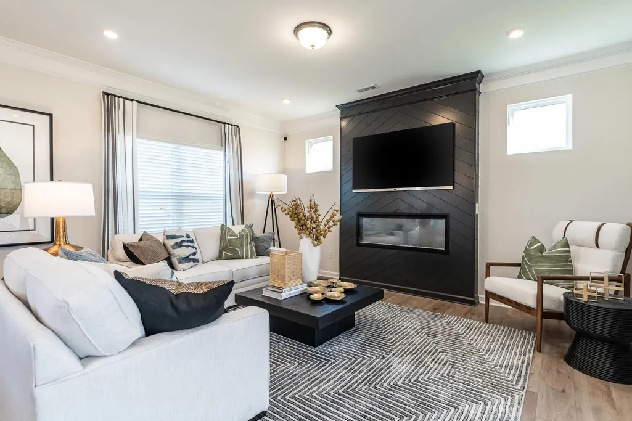
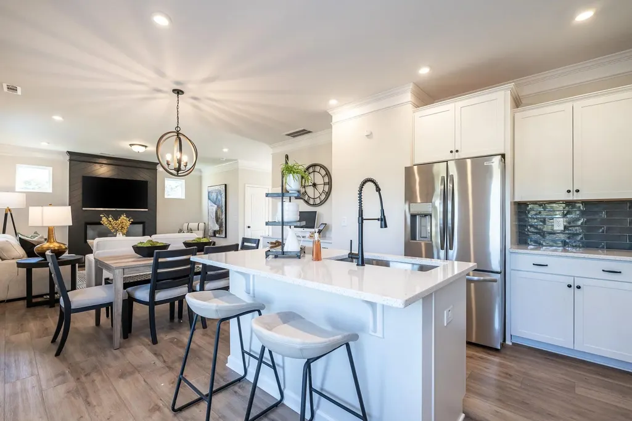
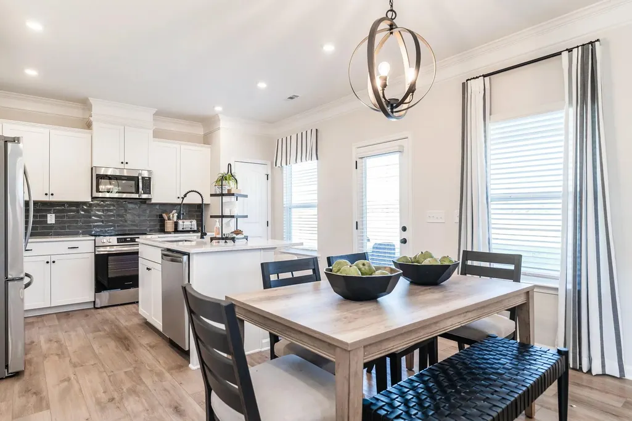
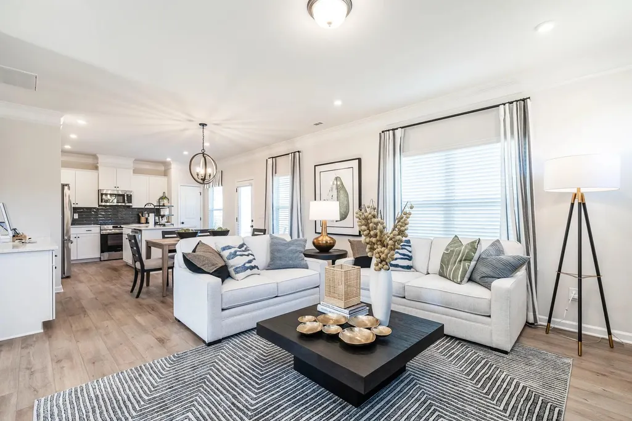
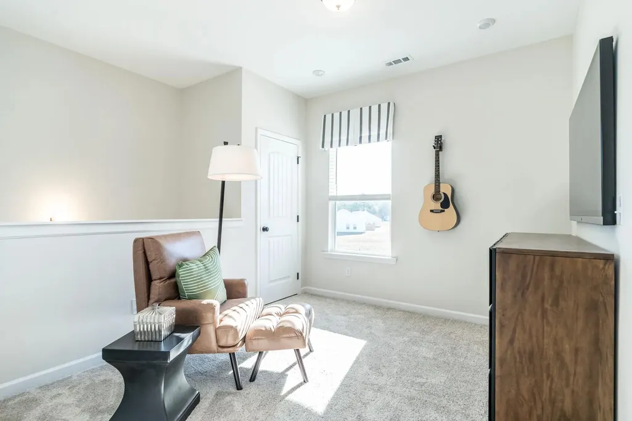
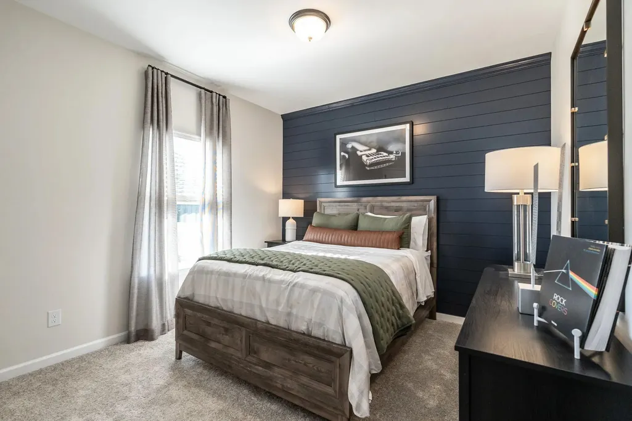
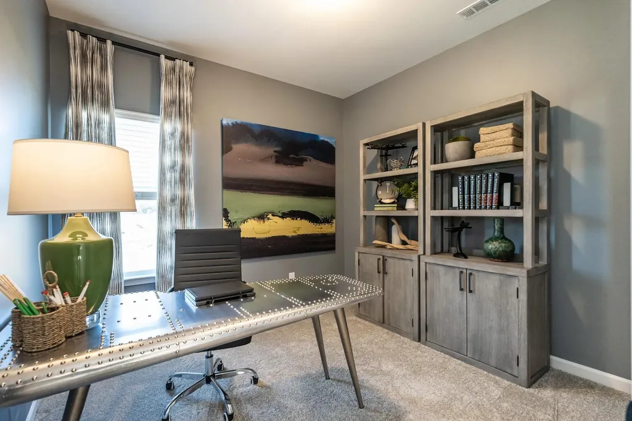
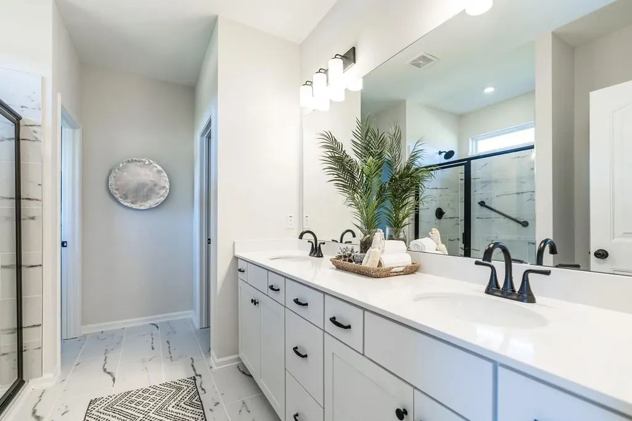
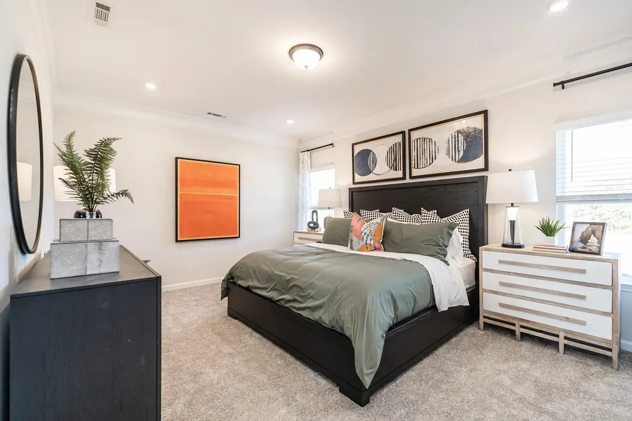
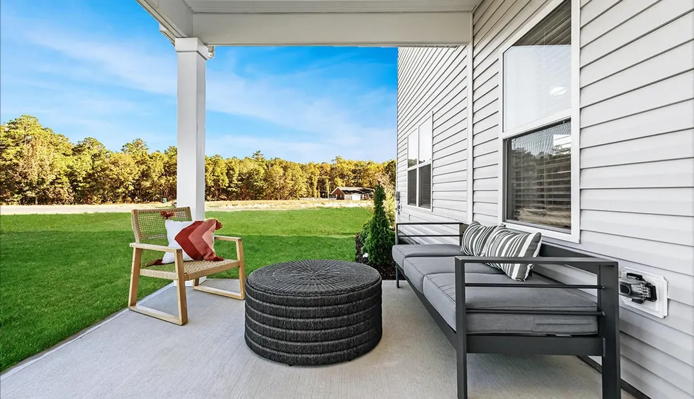
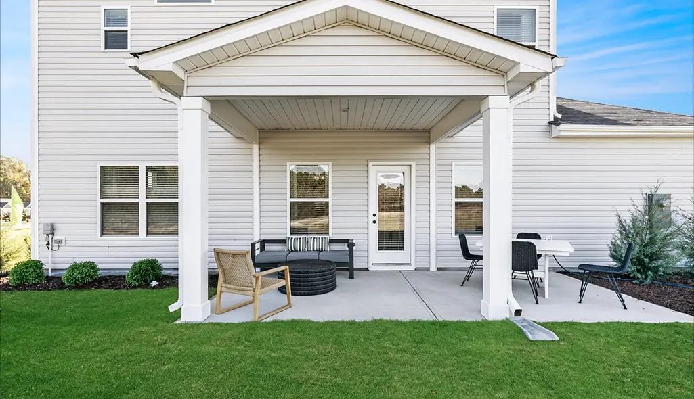
Move in Ready October! The Benson II plan in the Laurel Ridge community, a beautifully crafted new construction home by Smith Douglas Homes in Rock Springs, GA. Designed for modern living, this home features an open, light-filled layout with effortless flow for both everyday comfort and entertaining. A wide, welcoming entry leads into a spacious, connected living, dining, and kitchen area that spans the full width of the home. Abundant windows flood the space with natural light, enhancing the bright and airy atmosphere throughout. The thoughtfully designed kitchen blends style and function with granite countertops, ample cabinetry, generous prep space, a center island with sink, and a convenient pantry--perfect for cooking and gathering. The family room showcases a fireplace, adding warmth and contemporary charm. Upstairs, the spacious primary suite offers a private ensuite bath with a large shower, linen closet and a large walk-in closet. Two additional bedrooms share a full bath and are conveniently located near the upstairs laundry room. A versatile loft with a storage closet provides flexible space ideal for a home office, media room, or play area. Step outside to enjoy a large patio perfect for outdoor dining, relaxing, or entertaining while taking in peaceful farm views. Situated on a large, level homesite, this home offers a rare blend of scenic surroundings and usable outdoor space. Located in the desirable Laurel Ridge community, the Benson II delivers energy-efficient new construction, thoughtful design, and a prime Rock Springs location with easy access to shopping, dining, and major commuter routes. Seller incentives available with the use of preferred lenders. Photos are representative of the plan and not the actual home.
| Elementary School | Middle School | High School |
|---|---|---|
| Rock Spring Elementary | Saddle Ridge Middle | LaFayette High |
| Price History | |
|---|---|
| 7/12/2026 | Listed $306,830 |
| 8/10/2026 | 3$299,990 |
General Features
| Sewer | Public Sewer |
|---|---|
| Heating | Central,Electric |
| Cooling | Central Air,Electric |
| Utilities | Electricity Connected,Water Connected |
| HOA Fee | 475.0 |
| Garage Spaces | 2.0 |
| Patio/Porch Features | Covered |
| Construction Materials | Fiber Cement |
| Year Built | 2026 |
| Stories Count | 2 |
| Property Subtype | Single Family Residence |
| Assoc Fee Paid Per | Annually |
| County | Walker |
| New Construction | Yes |
| Property Type | Residential |
| HOA | Yes |
| Attached Garage | No |
| Subdivision Name | Laurel Ridge |
| Garage Y/N | Yes |
| Total Rooms | 8 |
| Full Baths | 2 |
| Status | Active |
| Directions | Take I-75N to exit 320 to SR 136. Keep right to stay on GA-136,then turn right onto GA-151,then left onto GA-95,then left onto US-275/Martha Berry Hwy,then turn right onto Jones Rd. After .05 miles n |
| High School | LaFayette High |
| City | Rock Spring |
| Senior Community Y/N | No |
| Lot Size Units | Acres |
| Lot Size Square Feet | 15681.6 |
| Carport Y/N | No |
| Listing Terms | Cash,Conventional,FHA,USDA Loan,VA Loan |
| Elementary School | Rock Spring Elementary |
| Land Lease Y/N | No |
| Tax Annual Amount | 0.0 |
| Home Warranty Y/N | No |
| Middle/Junior High School | Saddle Ridge Middle |
| Lease Renewal Y/N | No |
| Additional Parcels Y/N | No |
| Lease Considered Y/N | No |
| Rent Control Y/N | No |
| Builder Name | Smith Douglas Homes |
| Standard Status | Active |
| MobileHomeRemainsYN | No |
| Legal Description | LOT 63 |
| Sewer_co_Public_sp_Sewer | True |
| Heating_co_Central | True |
Interior Features
| Flooring | Luxury Vinyl |
|---|---|
| Total Fireplaces | 1 |
| Basement (Y/N) | No |
| Air Conditioning Y/N | Yes |
| Heating Y/N | Yes |
| Fireplace Y/N | Yes |
| Above Grade Finished Area | 1813.0 |
| Half Baths | 1 |
| Total Bedrooms | 3 |
| LivingAreaSource | Plans |
| Total Baths | 3 |
Exterior Features
| Exterior Amenities | Private Yard |
|---|---|
| Parking Features | Garage,Garage Door Opener |
| Water Source | Public |
| Lot Size Area | 0.36 |
| Foundation Details | Slab |
| Spa | No |
| Building Area Total | 1813.0 |
| Lot Dimensions | 100x192 |
| Lot Size Acres | 0.36 |
| Waterfront Y/N | No |
| Crops Included Y/N | No |
| Horse Y/N | No |
| Irrigation Water Rights Y/N | No |
Amenities
- Foreclosure
- Views
- Short Sale
- New Construction
- Adult 55+
- Lease To Own
- No HOA Fees
- Furnished
- Primary On Main
- Air Conditioning
- Seller Finance
- Green
- Fixer Upper
- Horse
- Golf
- Fireplace
- Deck
- Garage
- Basement
- Pool
Property vs Single Family Average in 30739
Price

 ©2026 Georgia Multiple Listing Service All information deemed reliable but not guaranteed. All properties are subject to prior sale, change or withdrawal. Neither listing broker(s) or information provider(s) shall be responsible for any typographical errors, misinformation, misprints and shall be held totally harmless. Listing(s) information is provided for consumer's personal, non-commercial use and may not be used for any purpose other than to identify prospective properties consumers may
