















Address
221 Forest Hills Drive, Charleston, TN
Price
$ 277,900
Property Attributes
- MLS#1538395
- TypeSingle Family
- Listing Status Active
- CountyPolk
- CityCharleston
- NeighborhoodForest Hills
- Zip37310
- StyleSingle Family Residence
- Year Built1992
- Taxes$ 948
- Price$ 277,900
- Bedrooms4
- Full Bathrooms3
- Half Bathrooms0
- Sqr Footage1836
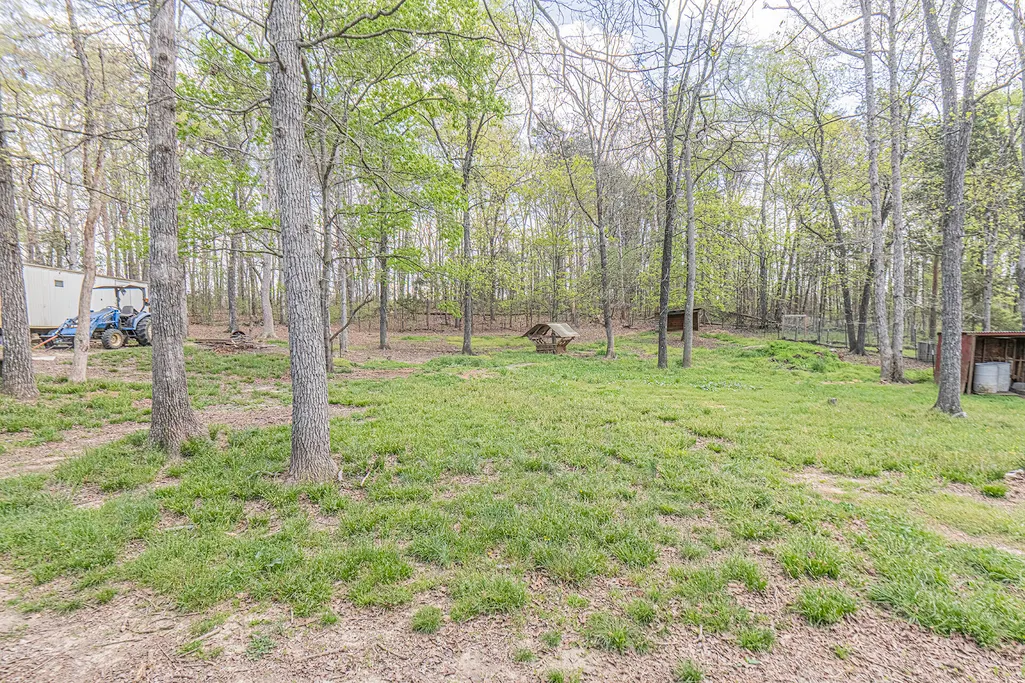
- Lot Size1.4 Acres
Data Source:
Greater Chattanooga MLS (GCAR)
Property Description
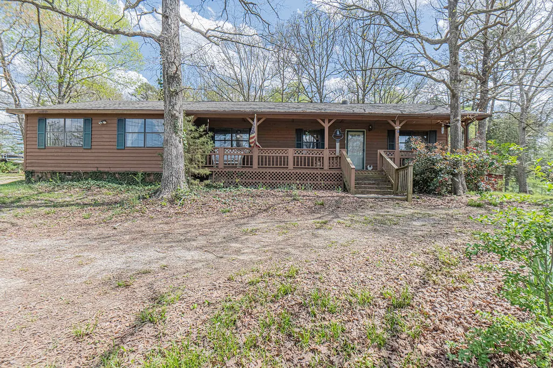
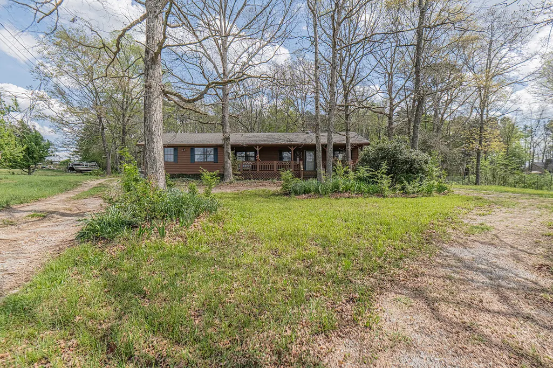
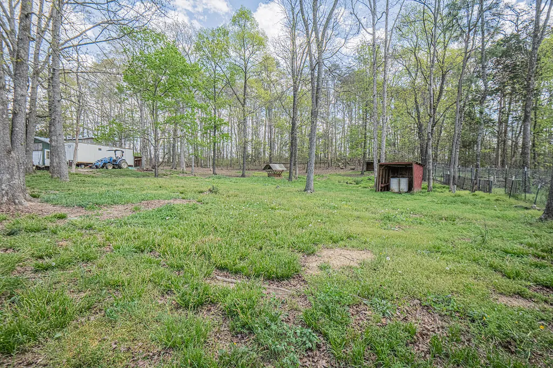
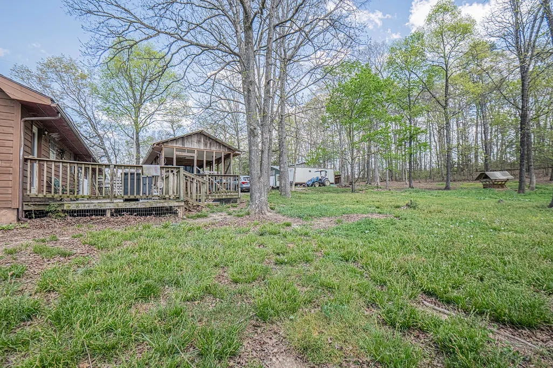
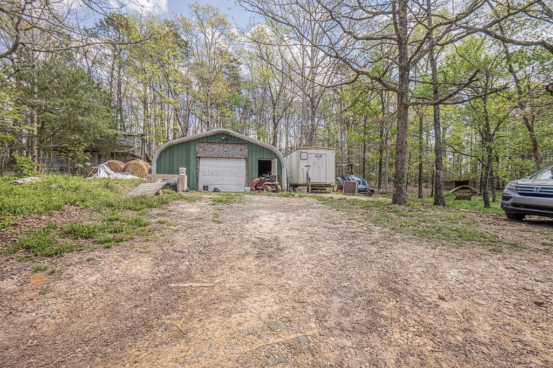
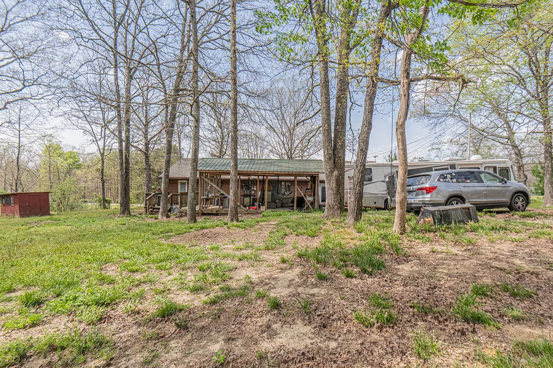
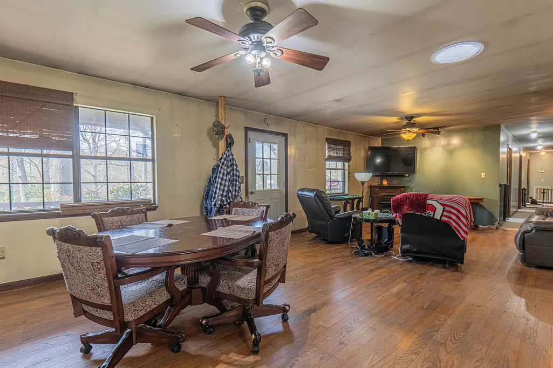
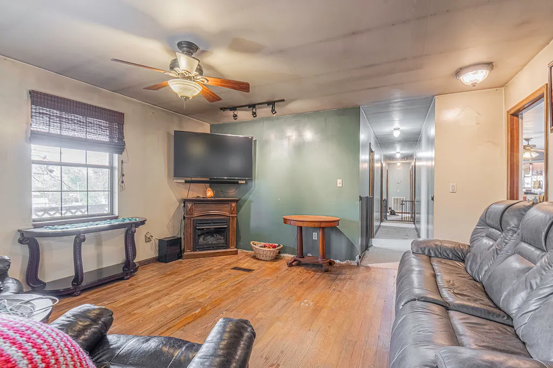
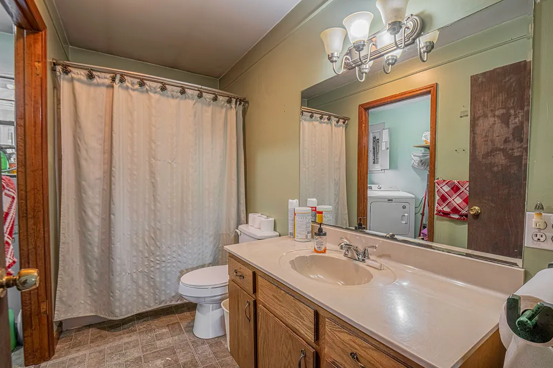
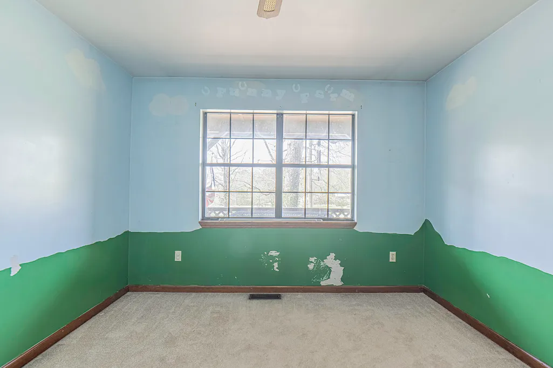
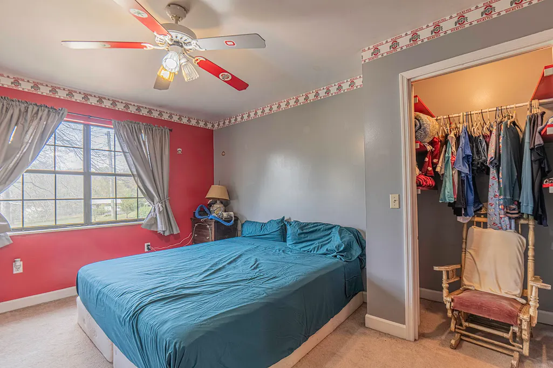
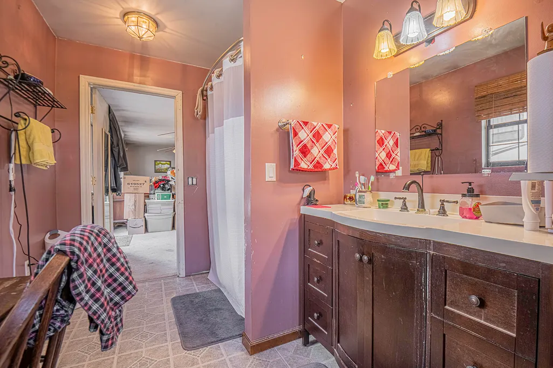
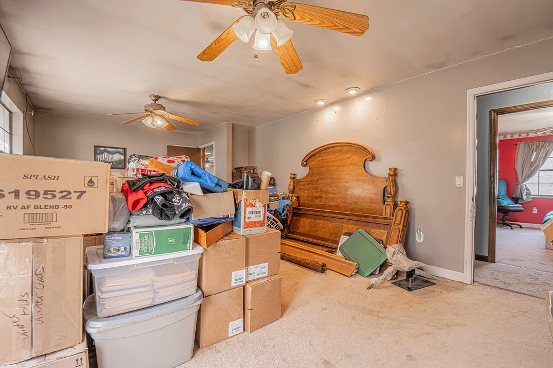
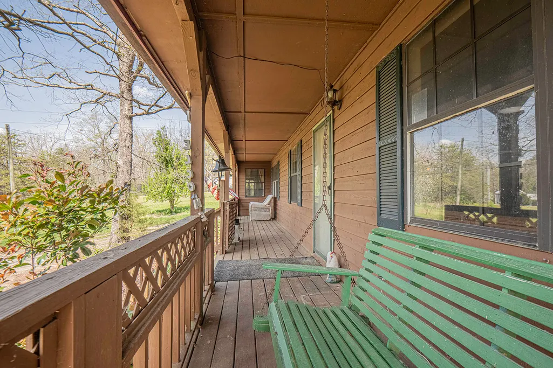
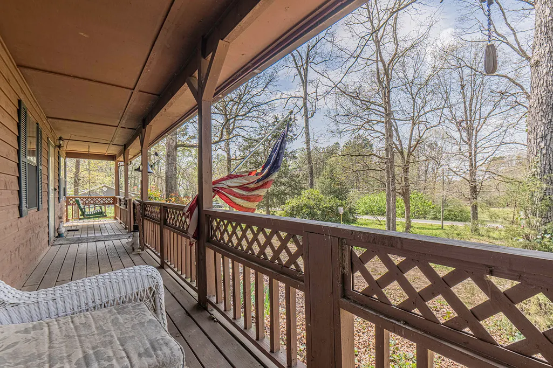
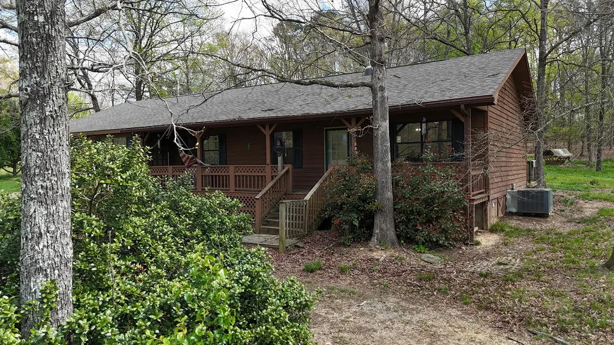
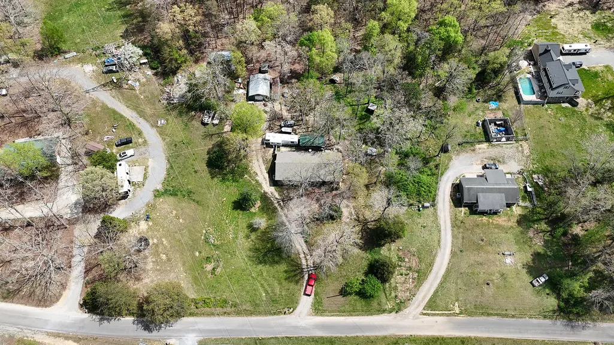
Welcome to 221 Forest Hill Drive in beautiful Charleston, Tennessee, where space, functionality, and comfort come together. This 4-bedroom, 3-bath home offers a well-designed layout with generous living areas, providing plenty of room for family, guests, and everyday living. The property features several valuable upgrades and unique amenities. A 25x30 detached garage with a concrete floor offers the perfect space for a workshop, hobby area, or ''man cave.'' There is also dedicated parking for a motorhome, complete with electrical hookups that could also accommodate a hot tub. Outdoor living is easy with a large covered area ideal for entertaining or relaxing. The home also benefits from updated insulation designed to help improve energy efficiency and reduce utility costs. The roof was replaced just two years ago, and at that time a new skylight was added to the living room, allowing natural light to fill the space. With its spacious layout, practical features, and opportunity to add your own personal touches, 221 Forest Hill Drive offers a wonderful place to call home in a peaceful Charleston setting.
| Elementary School | Middle School | High School |
|---|---|---|
| Benton Elementary Elementary School | Charleston Middle Middle School | Polk County High School High School |
| Price History | |
|---|---|
| 7/9/2026 | Listed $277,900 |
General Features
| Sewer | Public Sewer |
|---|---|
| Heating | Central,Electric |
| Cooling | Central Air,Electric |
| Utilities | Electricity Connected,Sewer Connected,Water Connected |
| Possession | Close Of Escrow |
| Roof | Shingle |
| Appliances | Refrigerator,Free-Standing Electric Range |
| Garage Spaces | 2 |
| Patio/Porch Features | Deck,Patio,Porch,Porch - Screened |
| Construction Materials | Other |
| Year Built | 1992 |
| Levels | One |
| Property Subtype | Single Family Residence |
| County | Polk |
| New Construction | false |
| Property Type | Residential |
| HOA | false |
| Attached Garage | false |
| Subdivision Name | Forest Hills |
| Garage Y/N | true |
| Total Rooms | 6 |
| Full Baths | 3 |
| Status | Active |
| Directions | From Cleveland take Benton Piketoward Benton, Turn (Left) on UpperRiver Rd (Right) on Main, (Left) onForest Hills, Home on (Left). *FromCharleston take Chatata Valley (Left)on Upper River Rd (Left) on Main(Right) on Forest Hills, Home on (Left). |
| High School | Polk County High School |
| City | Charleston |
| Senior Community Y/N | false |
| Lot Size Units | Acres |
| Lot Size Square Feet | 60984 |
| Carport Y/N | false |
| Listing Terms | Cash,Conventional,FHA,VA Loan |
| Elementary School | Benton Elementary |
| Tax Annual Amount | 948.23 |
| Home Warranty Y/N | false |
| Middle/Junior High School | Charleston Middle |
| Additional Parcels Y/N | false |
| Structure Type | House |
| Standard Status | Active |
| Occupancy Type | Owner |
| Legal Description | 35.199885°/-84.670656° |
| Sewer_co_Public_sp_Sewer | true |
| Heating_co_Central | true |
Interior Features
| Interior Amenities | Open Floorplan |
|---|---|
| Basement | Crawl Space |
| Basement (Y/N) | true |
| Air Conditioning Y/N | true |
| Heating Y/N | true |
| Window Features | Insulated Windows |
| Fireplace Y/N | false |
| Above Grade Finished Area | 1836 |
| Total Bedrooms | 4 |
| LivingAreaSource | Tax Records |
| Total Baths | 3 |
Exterior Features
| Exterior Amenities | Private Yard |
|---|---|
| Parking Features | Garage,Off Street |
| Lot Features | Level |
| Water Source | Public |
| Lot Size Area | 1.4 |
| Foundation Details | Block |
| Spa | false |
| Building Area Total | 1836 |
| Lot Dimensions | 1.4 ACRES |
| Lot Size Acres | 1.4 |
| Waterfront Y/N | false |
Amenities
- Foreclosure
- Views
- Short Sale
- New Construction
- Adult 55+
- Lease To Own
- No HOA Fees
- Furnished
- Primary On Main
- Air Conditioning
- Seller Finance
- Green
- Fixer Upper
- Horse
- Golf
- Fireplace
- Deck
- Garage
- Basement
- Pool
Property vs Single Family Average in 37310
Price
Taxes
Year Built
 ©2026 Georgia Multiple Listing Service All information deemed reliable but not guaranteed. All properties are subject to prior sale, change or withdrawal. Neither listing broker(s) or information provider(s) shall be responsible for any typographical errors, misinformation, misprints and shall be held totally harmless. Listing(s) information is provided for consumer's personal, non-commercial use and may not be used for any purpose other than to identify prospective properties consumers may
 © 2026 Chattanooga Association of Realtors. All rights reserved. Information deemed to be reliable but not guaranteed. The data relating to real estate for sale on this website comes from the Chattanooga Association of Realtors and the Broker Reciprocity Program.sm. Real estate listings held by brokerage firms other than Dixon Homes Realty are marked with the BR logo and detailed information about them includes the name of the listing brokers. Listing broker has attempted to offer accurate data,
