









Address
300 Haney Drive, Chattanooga, TN
Price
$ 325,000
Property Attributes
- MLS#1538298
- TypeSingle Family
- Listing Status Active
- CountyHamilton
- CityChattanooga
- AreaChattanooga
- NeighborhoodConner Ests
- Zip37411
- StyleSingle Family Residence
- Year Built1950
- Taxes$ 2776
- Price$ 325,000
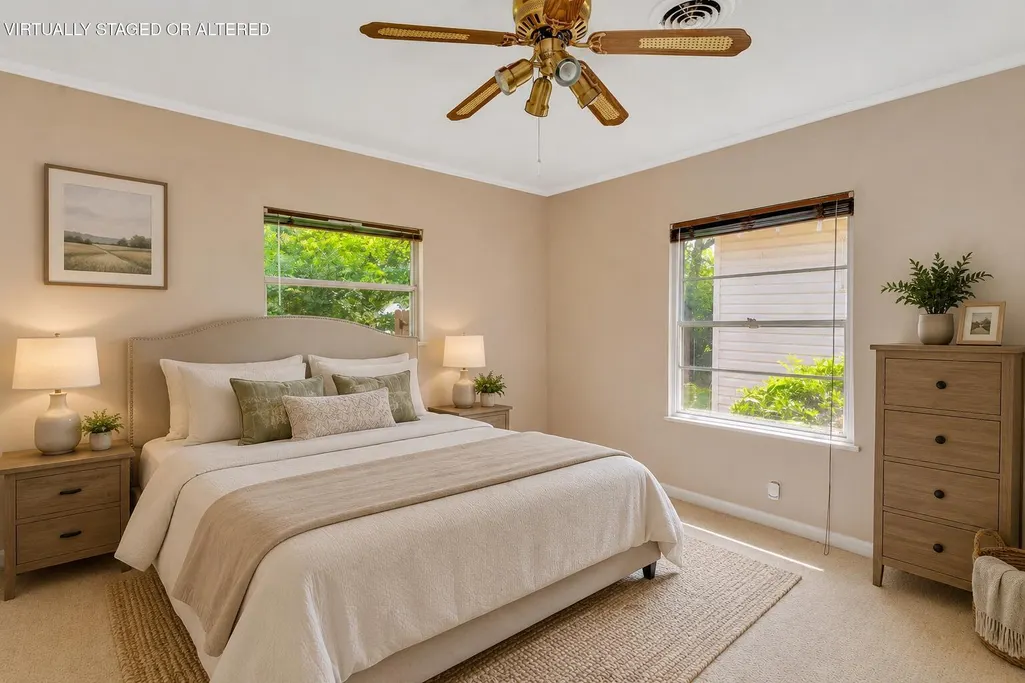
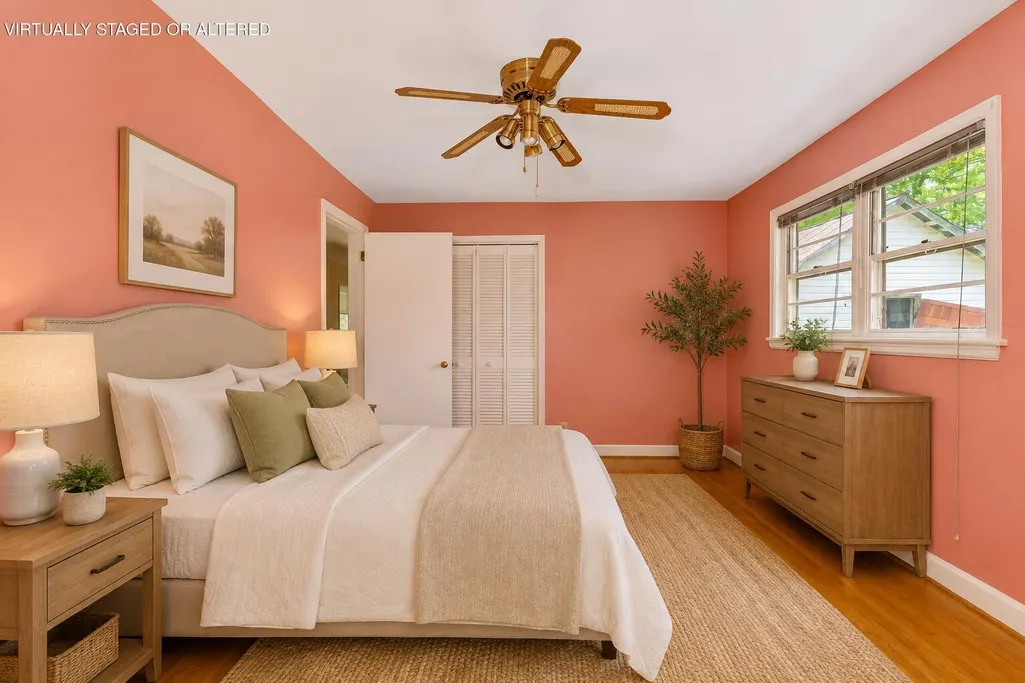
- Bedrooms3
- Full Bathrooms2
- Half Bathrooms1
- Sqr Footage2122
Data Source:
Greater Chattanooga MLS (GCAR)
Property Description
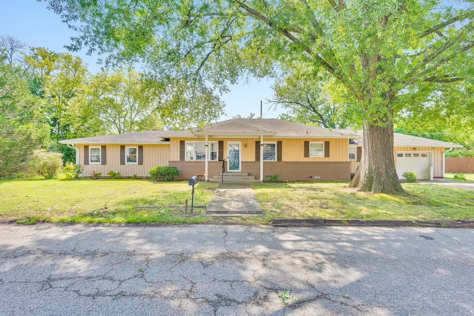
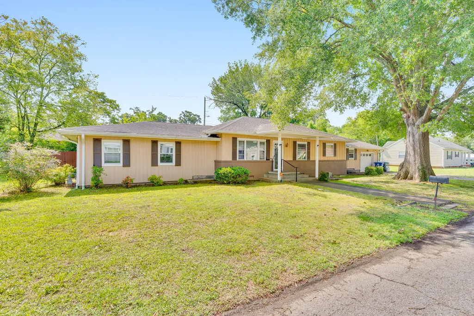
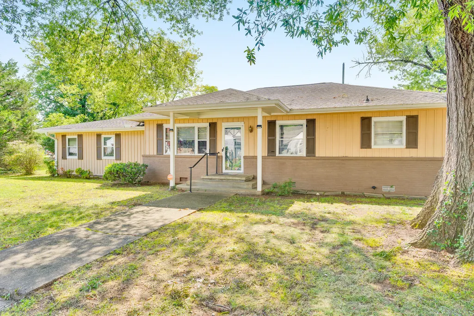
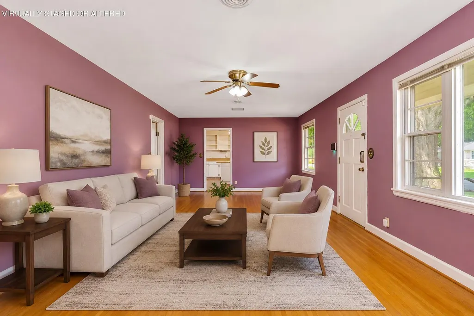
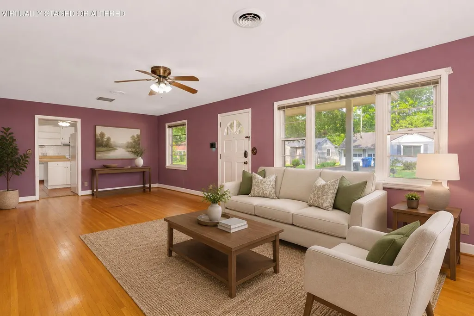
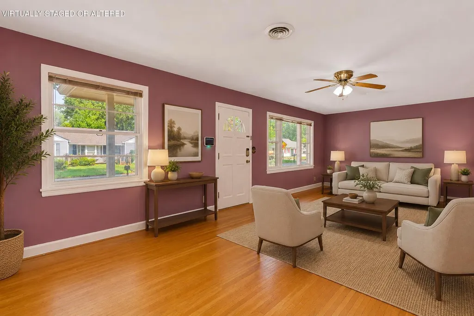
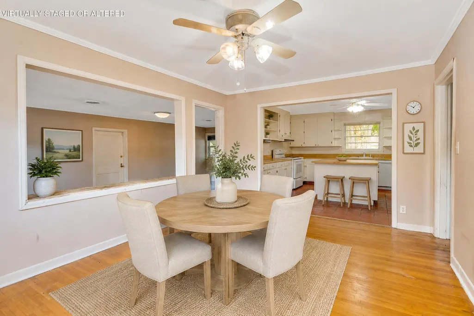
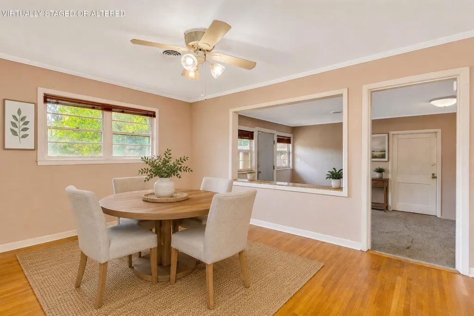
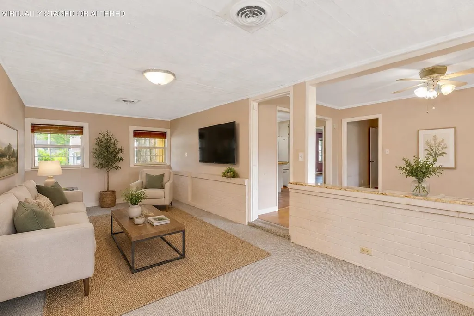
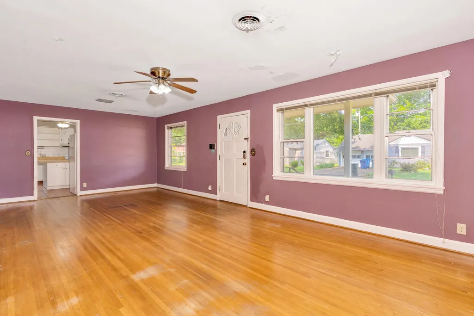
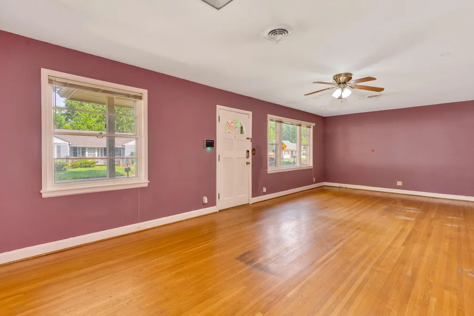
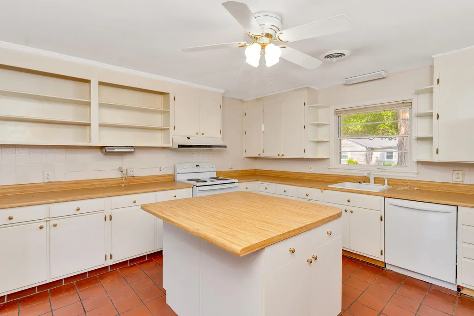
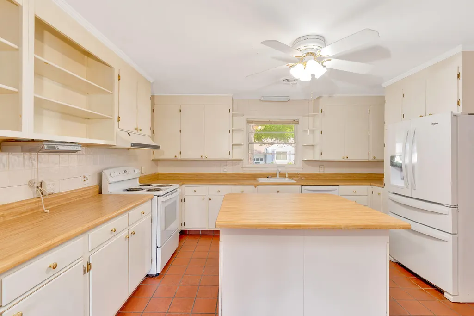
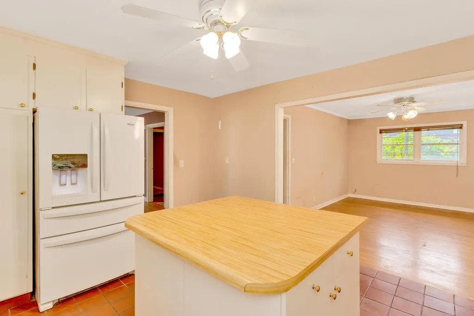
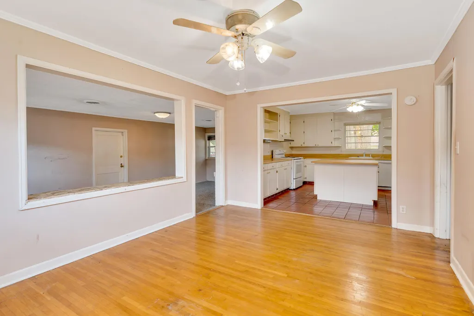
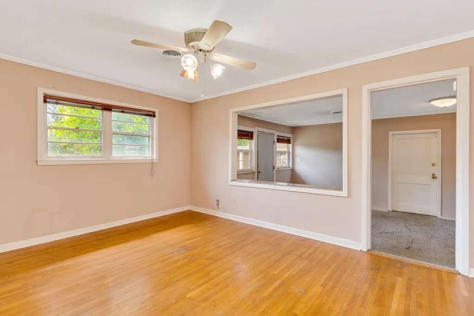
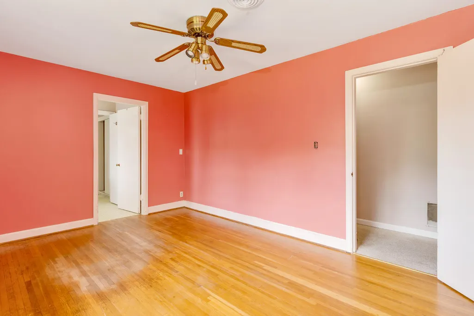
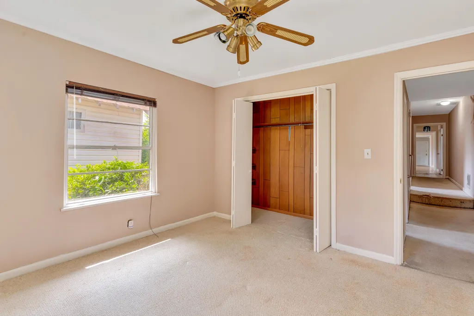
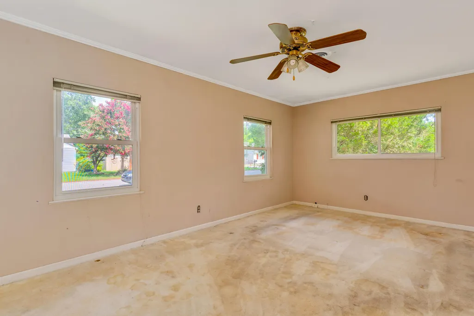
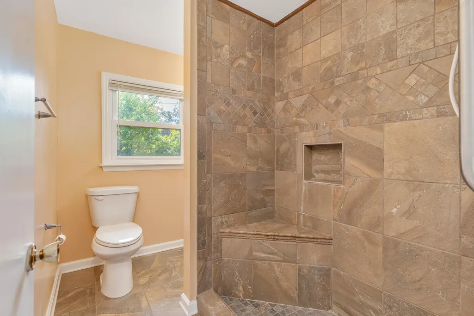
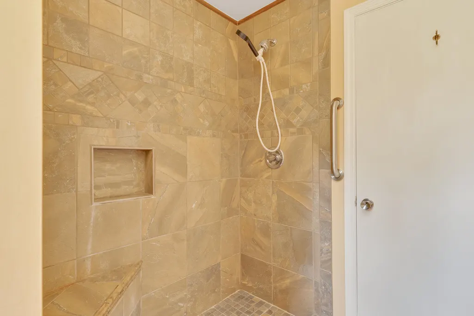
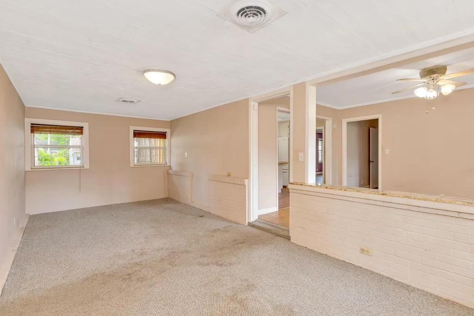
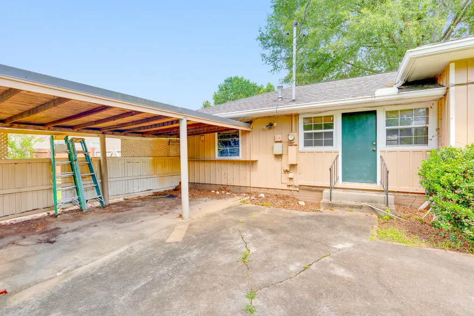
Welcome home to this 3-bedroom, 2.5-bathroom rancher situated in the highly desirable Belvoir neighborhood. Offering the ultimate convenience of single-level living, this property sits on an expansive, rare double lot. With a little TLC and your personal touch, this home has incredible potential to shine! It features a spacious layout and a fully fenced-in backyard, Storage will never be an issue thanks to two generous detached storage buildings, perfect for workshops, hobbies, or lawn equipment. Located just minutes from dining, shopping, and major commuter routes this is a rare opportunity to build instant equity in a prime location. Double lots in Belvoir rarely come available--bring your design ideas and make this gem your own!
| Elementary School | Middle School | High School |
|---|---|---|
| East Ridge Elementary Elementary School | Dalewood Middle Middle School | Brainerd High High School |
| Price History | |
|---|---|
| 8/26/2026 | Listed $325,000 |
General Features
| Sewer | Public Sewer |
|---|---|
| Heating | Central,Natural Gas |
| Cooling | Ceiling Fan(s),Central Air,Electric |
| Utilities | Electricity Available,Natural Gas Available,Sewer Connected |
| Possession | Negotiable |
| Roof | Shingle |
| Appliances | Washer,Refrigerator,Range Hood,Electric Range,Dryer,Disposal,Dishwasher |
| Garage Spaces | 1 |
| Patio/Porch Features | Patio |
| Pool Features | None |
| Construction Materials | Brick,Other |
| Year Built | 1950 |
| Stories Count | 1 |
| Levels | One |
| Property Subtype | Single Family Residence |
| Community Features | None |
| County | Hamilton |
| New Construction | false |
| Property Type | Residential |
| HOA | false |
| Attached Garage | true |
| Subdivision Name | Conner Ests |
| Garage Y/N | true |
| Other Structures | Shed(s) |
| Total Rooms | 8 |
| Full Baths | 2 |
| Status | Active |
| Directions | From I-24 East, Exit onto South Terrace, Turn Left onto S. Moore Road, Turn Left onto Mayfair Avenue, Turn Left onto Haney Drive. |
| High School | Brainerd High |
| City | Chattanooga |
| Senior Community Y/N | false |
| MLS Area | Chattanooga |
| Carport Y/N | false |
| Listing Terms | Cash,Conventional |
| Spa Features | None |
| Elementary School | East Ridge Elementary |
| Tax Annual Amount | 2776.37 |
| Home Warranty Y/N | false |
| Middle/Junior High School | Dalewood Middle |
| MLS Area Minor | Chattanooga |
| Additional Parcels Y/N | false |
| Standard Status | Active |
| Legal Description | 0111 02 01 Lot 7-8 Conner Estate Gardens Pb 15 Pg 112 |
| Sewer_co_Public_sp_Sewer | true |
| Heating_co_Central | true |
| Utilities_co_Electricity_sp_Available | true |
| Utilities_co_Natural_sp_Gas_sp_Available | true |
Interior Features
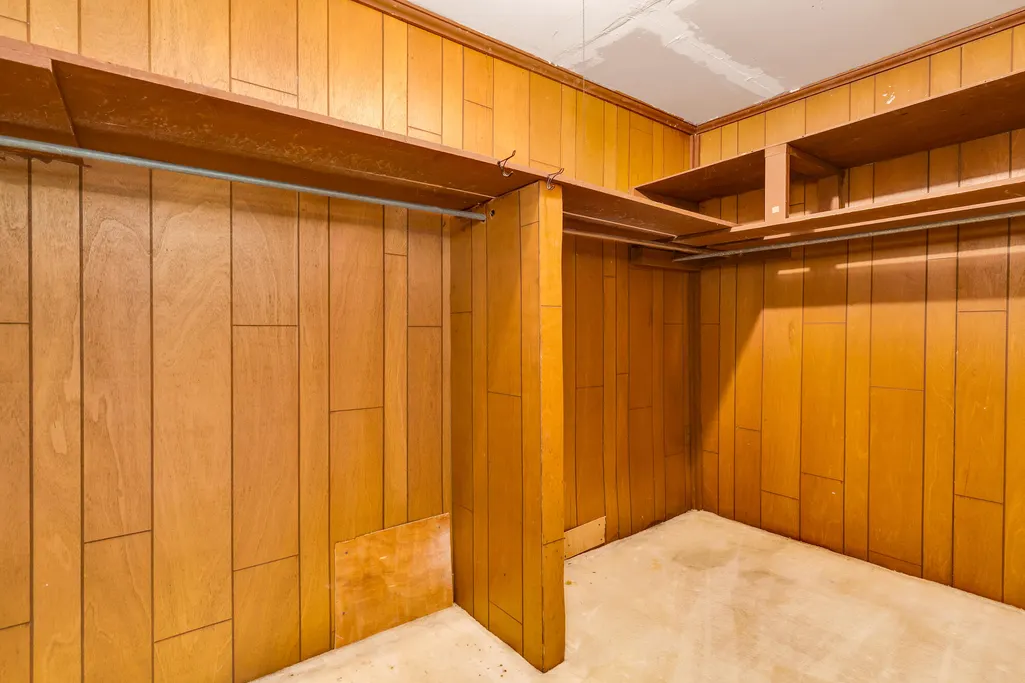
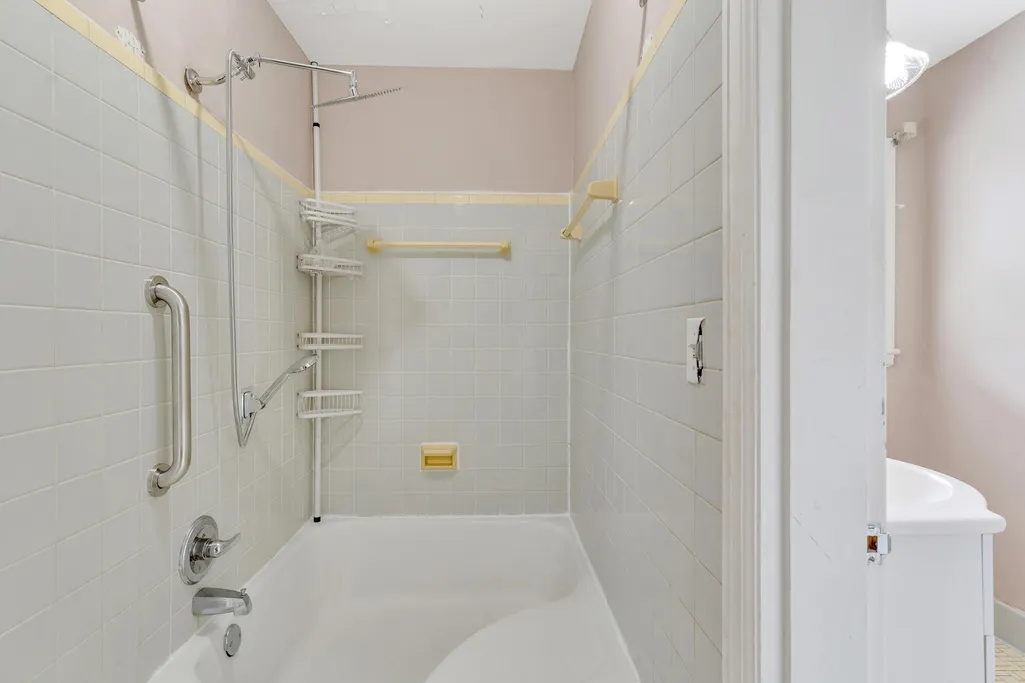
| Interior Amenities | Ceiling Fan(s),Connected Shared Bathroom,Eat-in Kitchen,Entrance Foyer,Open Floorplan,Tub/shower Combo,Walk-In Closet(s) |
|---|---|
| Basement | Crawl Space |
| Flooring | Carpet,Hardwood,Other |
| Basement (Y/N) | false |
| Air Conditioning Y/N | true |
| Heating Y/N | true |
| Window Features | Wood Frames |
| Fireplace Y/N | false |
| Above Grade Finished Area | 2122 |
| Half Baths | 1 |
| Laundry Features | In Garage |
| Total Bedrooms | 3 |
| LivingAreaSource | Tax Records |
| Total Baths | 3 |
Exterior Features
| Exterior Amenities | Private Yard |
|---|---|
| Fencing | Chain Link,Fenced,Wood |
| Parking Features | Driveway,Garage |
| Lot Features | Level |
| Water Source | Public |
| Inclusions | All appliances, including the water and dryer, as well as both sheds, are included. |
| Foundation Details | Slab |
| Building Area Total | 2122 |
| Lot Dimensions | 274X310 |
| Waterfront Y/N | false |
Amenities
- Foreclosure
- Views
- Short Sale
- New Construction
- Adult 55+
- Lease To Own
- No HOA Fees
- Furnished
- Primary On Main
- Air Conditioning
- Seller Finance
- Green
- Fixer Upper
- Horse
- Golf
- Fireplace
- Deck
- Garage
- Basement
- Pool
Property vs Single Family Average in 37411
Price
Taxes
Year Built
 ©2026 Georgia Multiple Listing Service All information deemed reliable but not guaranteed. All properties are subject to prior sale, change or withdrawal. Neither listing broker(s) or information provider(s) shall be responsible for any typographical errors, misinformation, misprints and shall be held totally harmless. Listing(s) information is provided for consumer's personal, non-commercial use and may not be used for any purpose other than to identify prospective properties consumers may
 © 2026 Chattanooga Association of Realtors. All rights reserved. Information deemed to be reliable but not guaranteed. The data relating to real estate for sale on this website comes from the Chattanooga Association of Realtors and the Broker Reciprocity Program.sm. Real estate listings held by brokerage firms other than Dixon Homes Realty are marked with the BR logo and detailed information about them includes the name of the listing brokers. Listing broker has attempted to offer accurate data,
