
Primary on Main



























Address
7418 Twin Brook Drive, Chattanooga, TN
Price
$ 500,000
Property Attributes
- MLS#1538295
- TypeSingle Family
- Listing Status Contingent
- CountyHamilton
- CityChattanooga
- AreaChattanooga
- NeighborhoodTwin Brook North
- Zip37421
- StyleRanch
- Year Built1969
- Taxes$ 2957
- Price$ 500,000
- Bedrooms4
- Full Bathrooms4
- Half Bathrooms1
- Sqr Footage3697
- Lot Size0.41 Acres
Data Source:
Greater Chattanooga MLS (GCAR)
Property Description
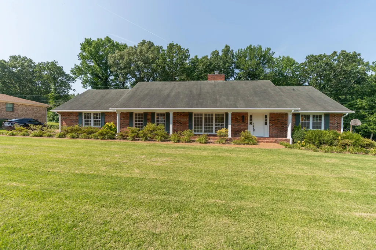
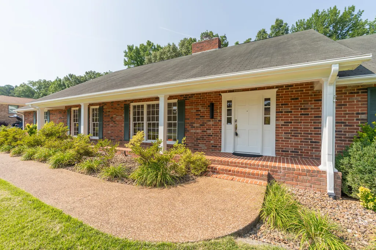
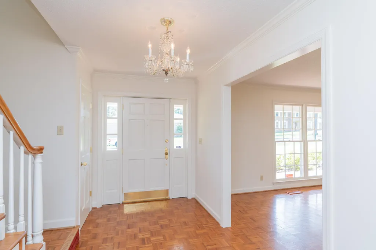
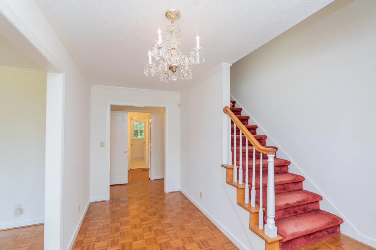
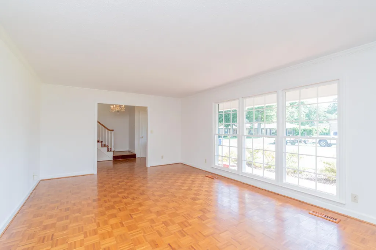
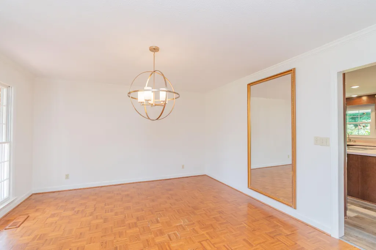
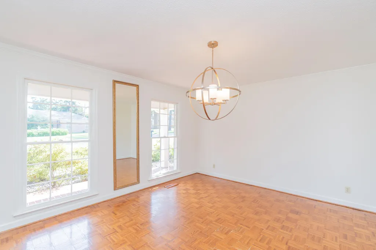
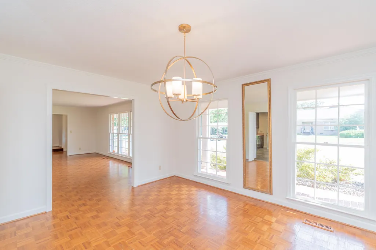
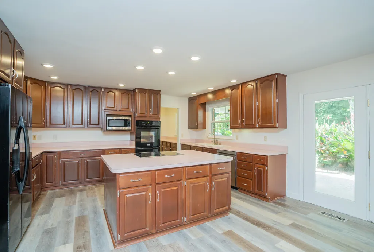
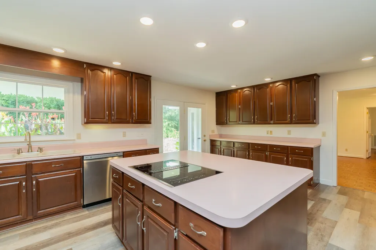
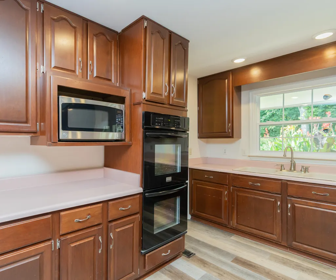
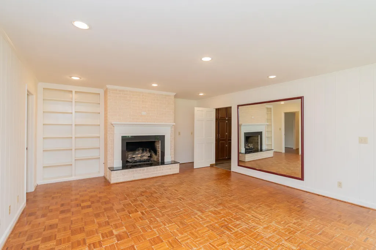
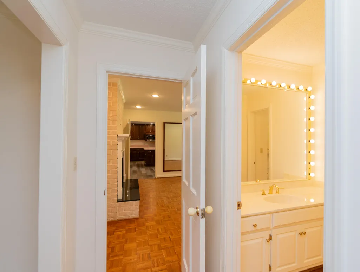
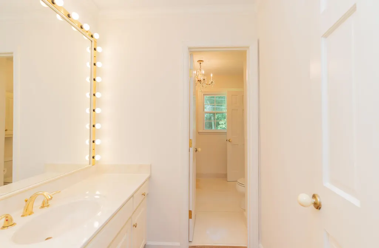
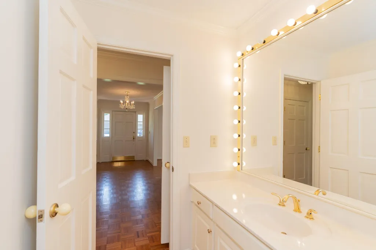
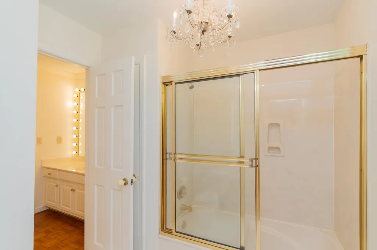
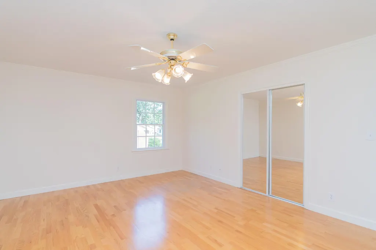
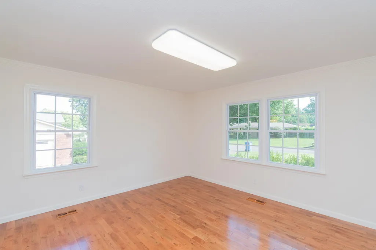
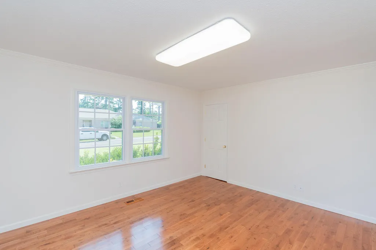
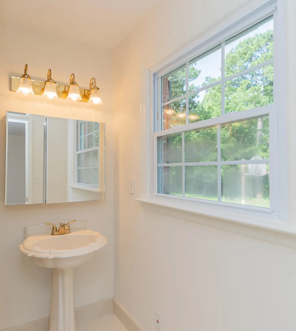
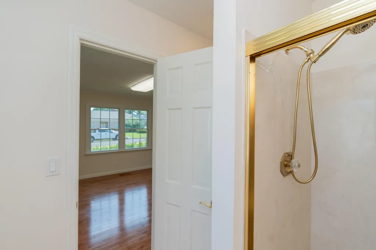
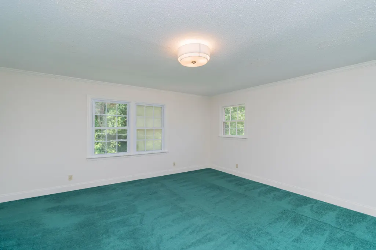
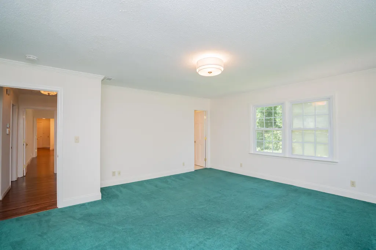
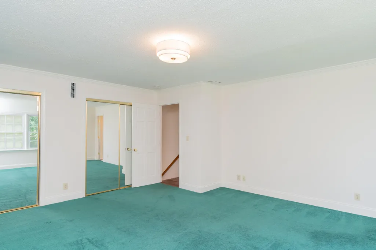
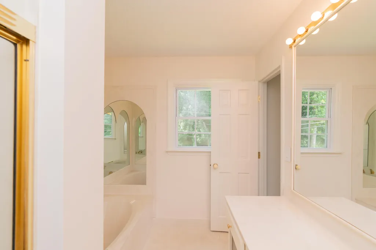
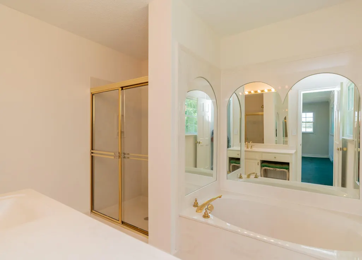
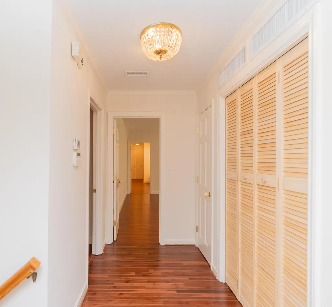
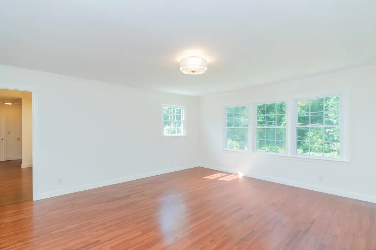
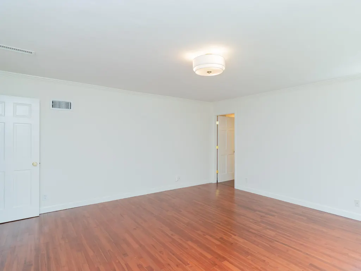
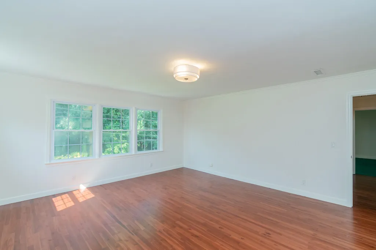
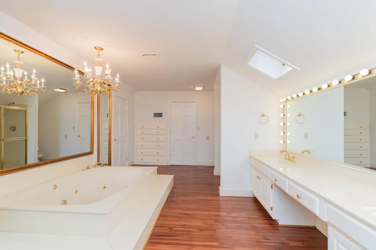
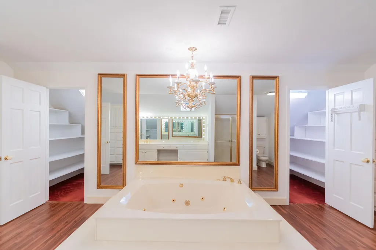
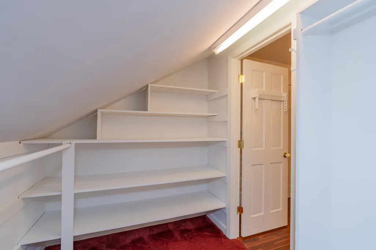
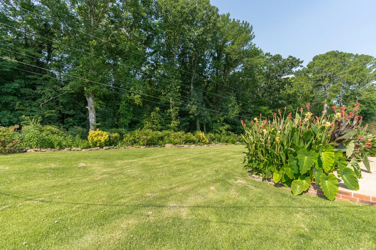
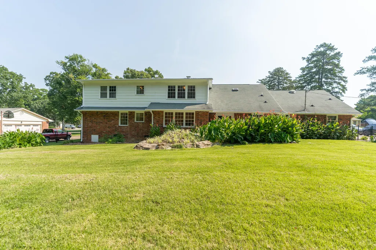
Wonderful brick rancher home sitting on an oversized lot in the popular East Brainerd Community. This home has tons of square footage and two master bedrooms, with one up and one down. Formal living room and formal dining room with tons of natural light flowing in. Kitchen is oversized with a massive amount of cabinets and food prep areas. Laundry room with a half bath on the main level conveniently located to kitchen, laundry and garage. Den/Family Room has a beautiful gas fireplace with built-ins. There are two bedrooms on the main level, with one being a main level master suite. Upstairs you will find two additional bedrooms with bathrooms and tons closet and storage space. The master suite on the second level has a spa style bathroom with enormous whirlpool tub and dressing areas, along with walk-in closet space. The backyard of the home is fence, private and has your very own tornado shelter in case of bad weather. This home is priced to sell and looking for its next owner. Call today to schedule your own private viewing of this wonderful property.
| Elementary School | Middle School | High School |
|---|---|---|
| Bess T. Shepherd Elementary Elementary School | Ooltewah Middle Middle School | Ooltewah High School |
| Price History | |
|---|---|
| 7/23/2026 | Listed $500,000 |
General Features
| Sewer | Public Sewer |
|---|---|
| Heating | Central,Natural Gas |
| Cooling | Central Air,Electric,Multi Units |
| Utilities | Cable Connected,Electricity Connected,Natural Gas Connected,Sewer Connected,Water Connected |
| Possession | Close Of Escrow |
| Roof | Shingle |
| Appliances | Wall Oven,Washer,Refrigerator,Microwave,Electric Cooktop,Down Draft,Double Oven,Disposal,Dishwasher |
| Garage Spaces | 2 |
| Patio/Porch Features | Patio,Porch - Covered |
| Architectural Style | Ranch |
| Security Features | Security System,Smoke Detector(s) |
| Construction Materials | Brick,Wood Siding |
| Year Built | 1969 |
| Levels | Two |
| Property Subtype | Single Family Residence |
| County | Hamilton |
| New Construction | false |
| Property Type | Residential |
| HOA | false |
| Attached Garage | true |
| Subdivision Name | Twin Brook North |
| Garage Y/N | true |
| Total Rooms | 12 |
| Full Baths | 4 |
| Status | Contingent |
| Directions | Gunbarrel Road cross Shallowford Road, Gunbarrel turns into Standifer Gap Road at the Round about, Right on Twin Brook Drive, Home on Right. |
| High School | Ooltewah |
| City | Chattanooga |
| Senior Community Y/N | false |
| MLS Area | Chattanooga |
| Lot Size Units | Acres |
| Lot Size Square Feet | 17946.72 |
| Carport Y/N | false |
| Listing Terms | Cash,Conventional,FHA,VA Loan |
| Elementary School | Bess T. Shepherd Elementary |
| Tax Annual Amount | 2957.27 |
| Home Warranty Y/N | false |
| Middle/Junior High School | Ooltewah Middle |
| MLS Area Minor | Chattanooga |
| Additional Parcels Y/N | false |
| Standard Status | Pending |
| Occupancy Type | Vacant |
| Legal Description | LOT 10 TWIN BROOK DRIVE PB 25 PG 70 |
| Sewer_co_Public_sp_Sewer | true |
| Heating_co_Central | true |
| Utilities_co_Cable_sp_Connected | true |
Interior Features
| Interior Amenities | Breakfast Nook,Ceiling Fan(s),Eat-in Kitchen,Entrance Foyer,In-Law Floorplan,Pantry,Primary Downstairs,Separate Dining Room,Separate Shower,Sitting Area,Walk-In Closet(s),Whirlpool Tub |
|---|---|
| Basement | Crawl Space |
| Flooring | Carpet,Hardwood,Parquet,Tile |
| Total Fireplaces | 1 |
| Fireplace Features | Den,Gas Log |
| Basement (Y/N) | false |
| Air Conditioning Y/N | true |
| Heating Y/N | true |
| Window Features | Bay Window(s),Low-Emissivity Windows,Storm Window(s),Wood Frames |
| Fireplace Y/N | true |
| Above Grade Finished Area | 3697 |
| Half Baths | 1 |
| Laundry Features | Laundry Room,Lower Level |
| Total Bedrooms | 4 |
| LivingAreaSource | Assessor |
| Total Baths | 5 |
Exterior Features
| Exterior Amenities | Private Yard,Other |
|---|---|
| Fencing | Back Yard,Fenced |
| Parking Features | Driveway,Garage,Garage Door Opener |
| Lot Features | Level,Sprinklers In Front,Sprinklers In Rear |
| Water Source | Public |
| Lot Size Area | 0.41 |
| Foundation Details | Block |
| Building Area Total | 3697 |
| Lot Dimensions | 130 X 138 |
| Lot Size Acres | 0.41 |
| Waterfront Y/N | false |
| Other Equipment | Other |
Amenities
- Foreclosure
- Views
- Short Sale
- New Construction
- Adult 55+
- Lease To Own
- No HOA Fees
- Furnished
- Primary On Main
- Air Conditioning
- Seller Finance
- Green
- Fixer Upper
- Horse
- Golf
- Fireplace
- Deck
- Garage
- Basement
- Pool
Property vs Single Family Average in 37421
Price
Taxes
Year Built
 ©2026 Georgia Multiple Listing Service All information deemed reliable but not guaranteed. All properties are subject to prior sale, change or withdrawal. Neither listing broker(s) or information provider(s) shall be responsible for any typographical errors, misinformation, misprints and shall be held totally harmless. Listing(s) information is provided for consumer's personal, non-commercial use and may not be used for any purpose other than to identify prospective properties consumers may
 © 2026 Chattanooga Association of Realtors. All rights reserved. Information deemed to be reliable but not guaranteed. The data relating to real estate for sale on this website comes from the Chattanooga Association of Realtors and the Broker Reciprocity Program.sm. Real estate listings held by brokerage firms other than Dixon Homes Realty are marked with the BR logo and detailed information about them includes the name of the listing brokers. Listing broker has attempted to offer accurate data,
