
Price Reduction - Primary on Main
















Address
831 I B Maynard Street, Spencer, TN
Price
$ 699,999
Property Attributes
- MLS#1537709
- TypeSingle Family
- Listing Status Active
- CountyVAN BUREN
- CitySpencer
- Zip38585
- Style
- Taxes$ 338
- Price$ 699,999
- Bedrooms4
- Full Bathrooms2
- Half Bathrooms1
- Sqr Footage2546
- Lot Size12.9 Acres
Data Source:
Greater Chattanooga MLS (GCAR)
Property Description
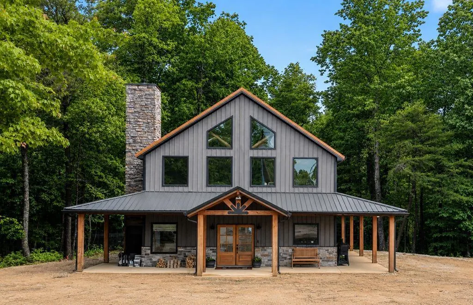
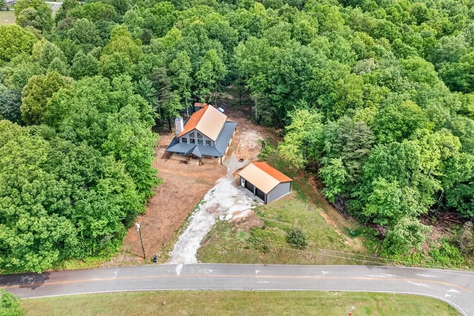
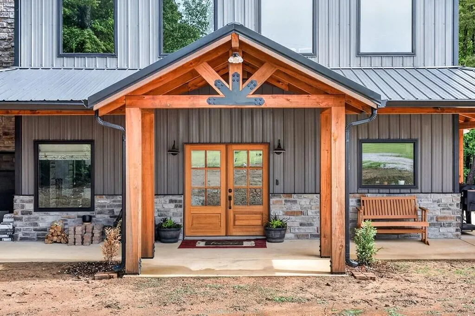
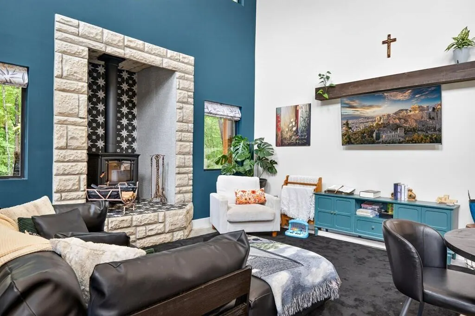
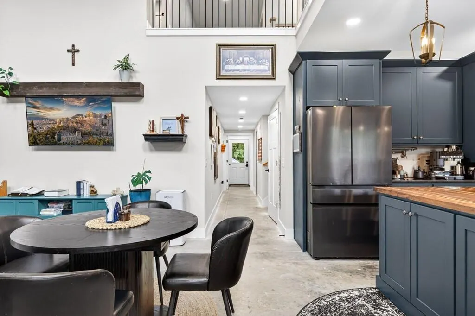
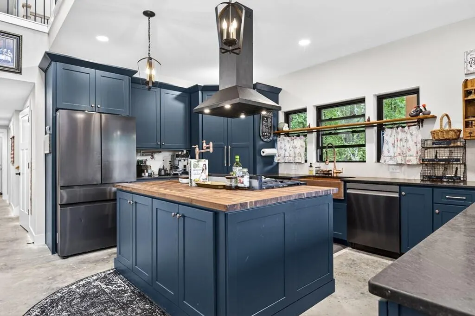
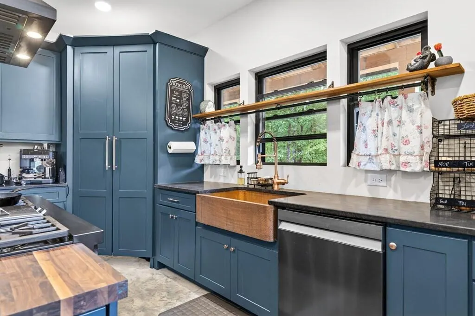
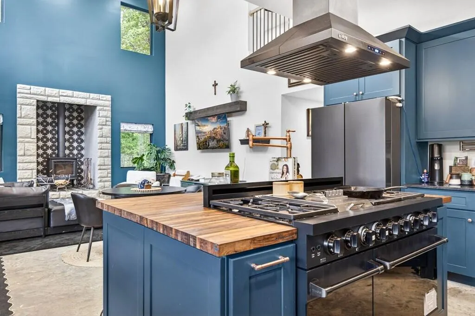
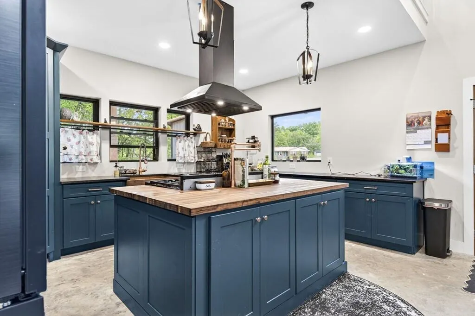
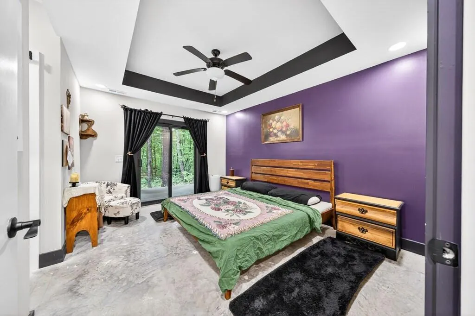
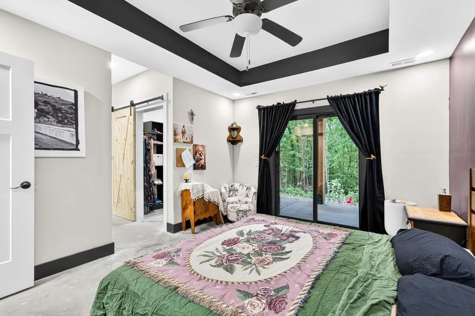
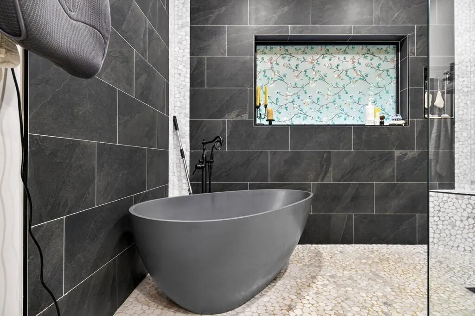
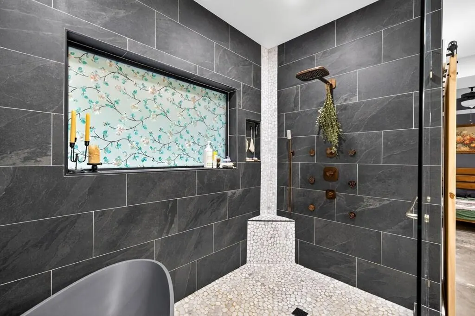
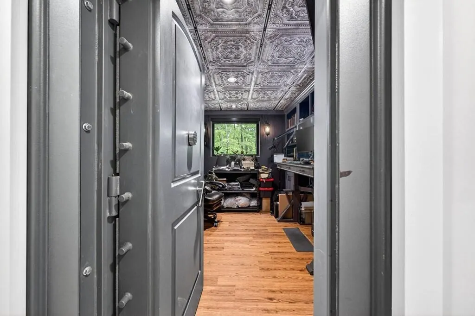
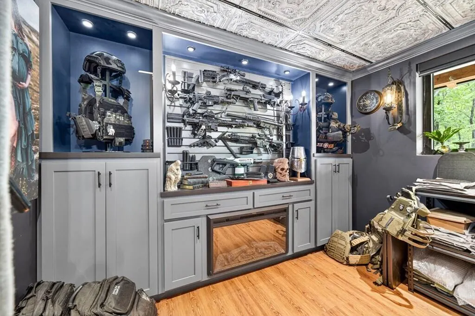
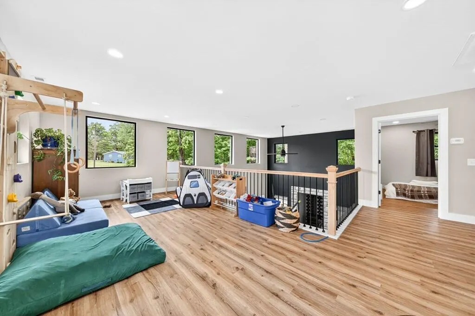
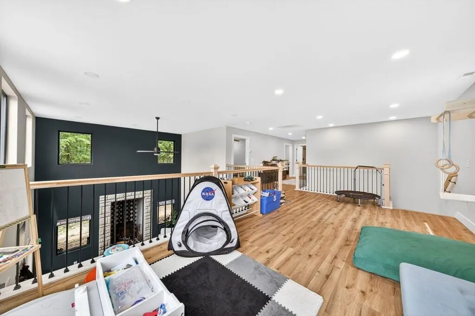
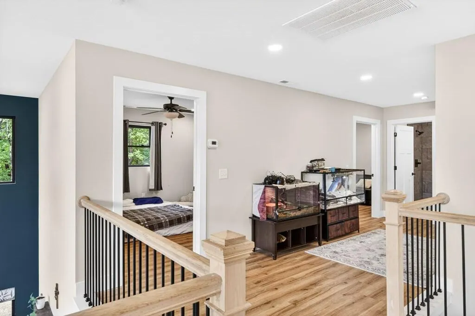
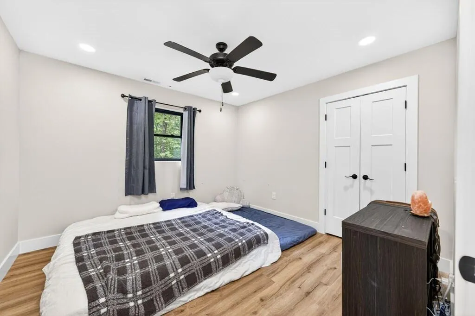
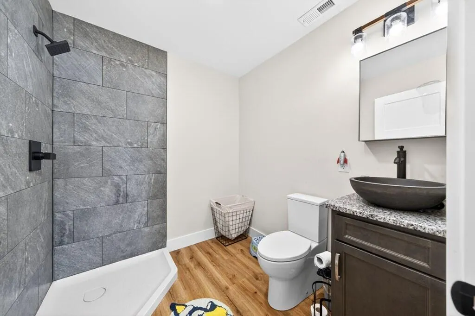
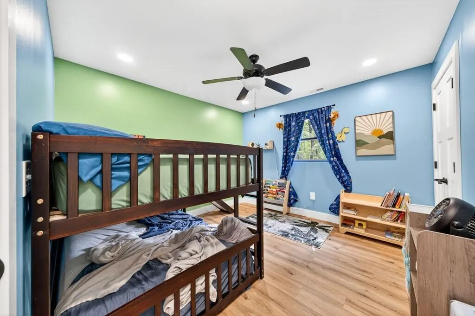
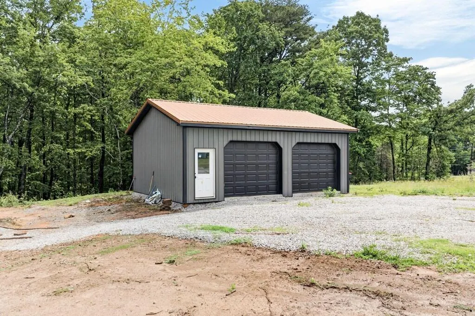
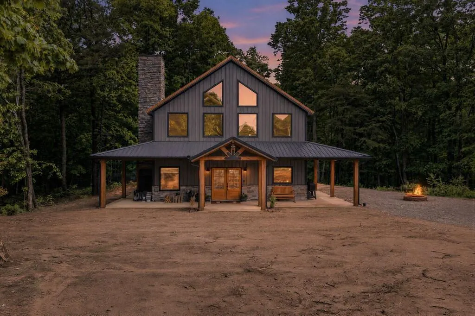
🌲 NEW CUSTOM HOME ON 12.9 WOODED ACRES! 🌲 Your Tennessee retreat awaits! This newly finished 4-bedroom, 2.5-bath home in beautiful Van Buren County offers 2,800+ sq. ft., privacy, and room to breathe. The sellers must relocate due to family needs--creating an exciting opportunity for YOU! Enjoy peaceful surroundings from the covered wraparound concrete patio. The custom kitchen is a showstopper, featuring a massive gas range/oven, overhead hood, pot filler, large island, stone countertops, beaten-copper sink, and walk-in pantry. Need a unique bonus space? The shelter/vault room features reinforced concrete and rebar walls, steel ceiling reinforcement, a removable ballistic-glass window, built-in cabinetry, and a fireplace. The spacious primary suite offers his-and-her closets, dual vanities, a luxury walk-in shower, and a freestanding tub. Metal siding and roof, detached 2-car garage, and shed add durability and convenience. Minutes from schools, Fall Creek Falls State Park, and a welcoming Mennonite community with local farms, artisans, and shops. Convenient access to Hwy 111 and Hwy 30, with Chattanooga, McMinnville, Sparta, and Cookeville within reach. A rare blend of acreage, custom features, and country living--come see it for yourself! Schedule your showing today! Buyer to verify all information and measurements deemed important to make an informed offer.
| Elementary School | Middle School | High School |
|---|---|---|
| Van Buren County Elem | Van Buren County Middle | Van Buren County High |
| Price History | |
|---|---|
| 6/29/2026 | Listed $746,000 |
| 7/8/2026 | 3$729,999 |
| 9/21/2026 | 5$699,999 |
General Features
| Sewer | Public Sewer |
|---|---|
| Heating | Central |
| Cooling | Central Air |
| Utilities | Cable Available,Electricity Connected,Natural Gas Connected,Phone Available,Sewer Connected,Water Connected |
| Possession | Negotiable |
| Roof | Metal |
| Appliances | Water Purifier,Washer/Dryer,Tankless Water Heater,Exhaust Fan,Dryer,Double Oven,Built-In Refrigerator,Built-In Gas Range,Built-In Gas Oven |
| Garage Spaces | 2.0 |
| Patio/Porch Features | Covered,Patio |
| Architectural Style | Other |
| Security Features | Smoke Detector(s) |
| Construction Materials | Metal Siding |
| Year Built | 2025 |
| Stories Count | 2 |
| Levels | Two |
| Property Subtype | Single Family Residence |
| County | Van Buren |
| New Construction | No |
| Property Type | Residential |
| HOA | No |
| Attached Garage | No |
| Subdivision Name | None |
| Garage Y/N | Yes |
| Total Rooms | 5 |
| Full Baths | 2 |
| Status | Active |
| Directions | From Spencer City Park head north on I.B Maynard for 0.8 miles and house is on the left. |
| High School | Van Buren County High |
| City | Spencer |
| Senior Community Y/N | No |
| Lot Size Units | Acres |
| Lot Size Square Feet | 561924.0 |
| Carport Y/N | No |
| Listing Terms | Cash,Conventional,FHA,VA Loan |
| Spa Features | Bath |
| Elementary School | Van Buren County Elem |
| Land Lease Y/N | No |
| Tax Annual Amount | 338.0 |
| Home Warranty Y/N | No |
| Middle/Junior High School | Van Buren County Middle |
| Lease Renewal Y/N | No |
| Additional Parcels Y/N | No |
| Lease Considered Y/N | No |
| Rent Control Y/N | No |
| Structure Type | House |
| Standard Status | Active |
| MobileHomeRemainsYN | No |
| Legal Description | See tax card |
| Sewer_co_Public_sp_Sewer | True |
| Heating_co_Central | True |
| Utilities_co_Cable_sp_Available | True |
Interior Features
| Interior Amenities | Built-in Features,Double Closets,Eat-in Kitchen,Kitchen Island,Open Floorplan,Pantry,Primary Downstairs,Smart Camera(s)/Recording,Stone Counters,Storage,Walk-In Closet(s) |
|---|---|
| Fireplace Features | Wood Burning Stove |
| Basement (Y/N) | No |
| Air Conditioning Y/N | Yes |
| Heating Y/N | Yes |
| Window Features | Double Pane Windows,Other |
| Fireplace Y/N | Yes |
| Above Grade Finished Area | 2546.0 |
| Half Baths | 1 |
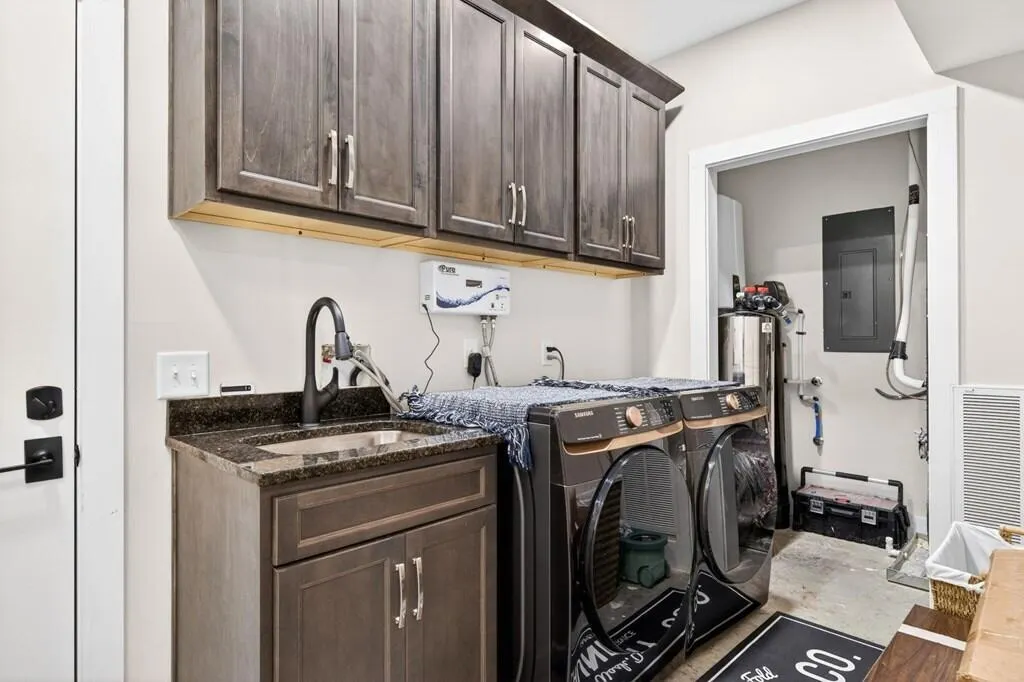
| Laundry Features | Main Level |
| Total Bedrooms | 4 |
| LivingAreaSource | Tax Records |
| Total Baths | 3 |
Exterior Features
| Exterior Amenities | Lighting |
|---|---|
| Parking Features | Garage,Garage Faces Front |
| Lot Features | Irregular Lot,Many Trees,Wooded |
| Water Source | Public |
| Lot Size Area | 12.9 |
| Foundation Details | Block |
| Spa | No |
| Building Area Total | 2546.0 |
| Lot Dimensions | 12.9 acres |
| Lot Size Acres | 12.9 |
| Road Surface Type | Paved |
| Waterfront Y/N | No |
| Road Frontage Type | City Street |
| Crops Included Y/N | No |
| Road Responsibility | Public Maintained Road |
| Horse Y/N | No |
| Irrigation Water Rights Y/N | No |
Amenities
- Foreclosure
- Views
- Short Sale
- New Construction
- Adult 55+
- Lease To Own
- No HOA Fees
- Furnished
- Primary On Main
- Air Conditioning
- Seller Finance
- Green
- Fixer Upper
- Horse
- Golf
- Fireplace
- Deck
- Garage
- Basement
- Pool
Property vs Single Family Average in 38585
Price
Taxes
Visits
 ©2026 Georgia Multiple Listing Service All information deemed reliable but not guaranteed. All properties are subject to prior sale, change or withdrawal. Neither listing broker(s) or information provider(s) shall be responsible for any typographical errors, misinformation, misprints and shall be held totally harmless. Listing(s) information is provided for consumer's personal, non-commercial use and may not be used for any purpose other than to identify prospective properties consumers may
 © 2026 Chattanooga Association of Realtors. All rights reserved. Information deemed to be reliable but not guaranteed. The data relating to real estate for sale on this website comes from the Chattanooga Association of Realtors and the Broker Reciprocity Program.sm. Real estate listings held by brokerage firms other than Dixon Homes Realty are marked with the BR logo and detailed information about them includes the name of the listing brokers. Listing broker has attempted to offer accurate data,
