
Open House Tue, Sep 22nd 5:00 PM - 7:00 PM - Price Reduction - Views - Primary on Main













Address
252 Goose Creek Circle, Soddy Daisy, TN
Price
$ 554,000
Property Attributes
- MLS#1537631
- TypeSingle Family
- Listing Status Active
- CountyHamilton
- CitySoddy Daisy
- AreaChattanooga
- NeighborhoodGoose Creek
- Zip37379
- StyleSingle Family Residence
- Year Built2023
- Taxes$ 3318
- Price$ 554,000
- Bedrooms3
- Full Bathrooms2
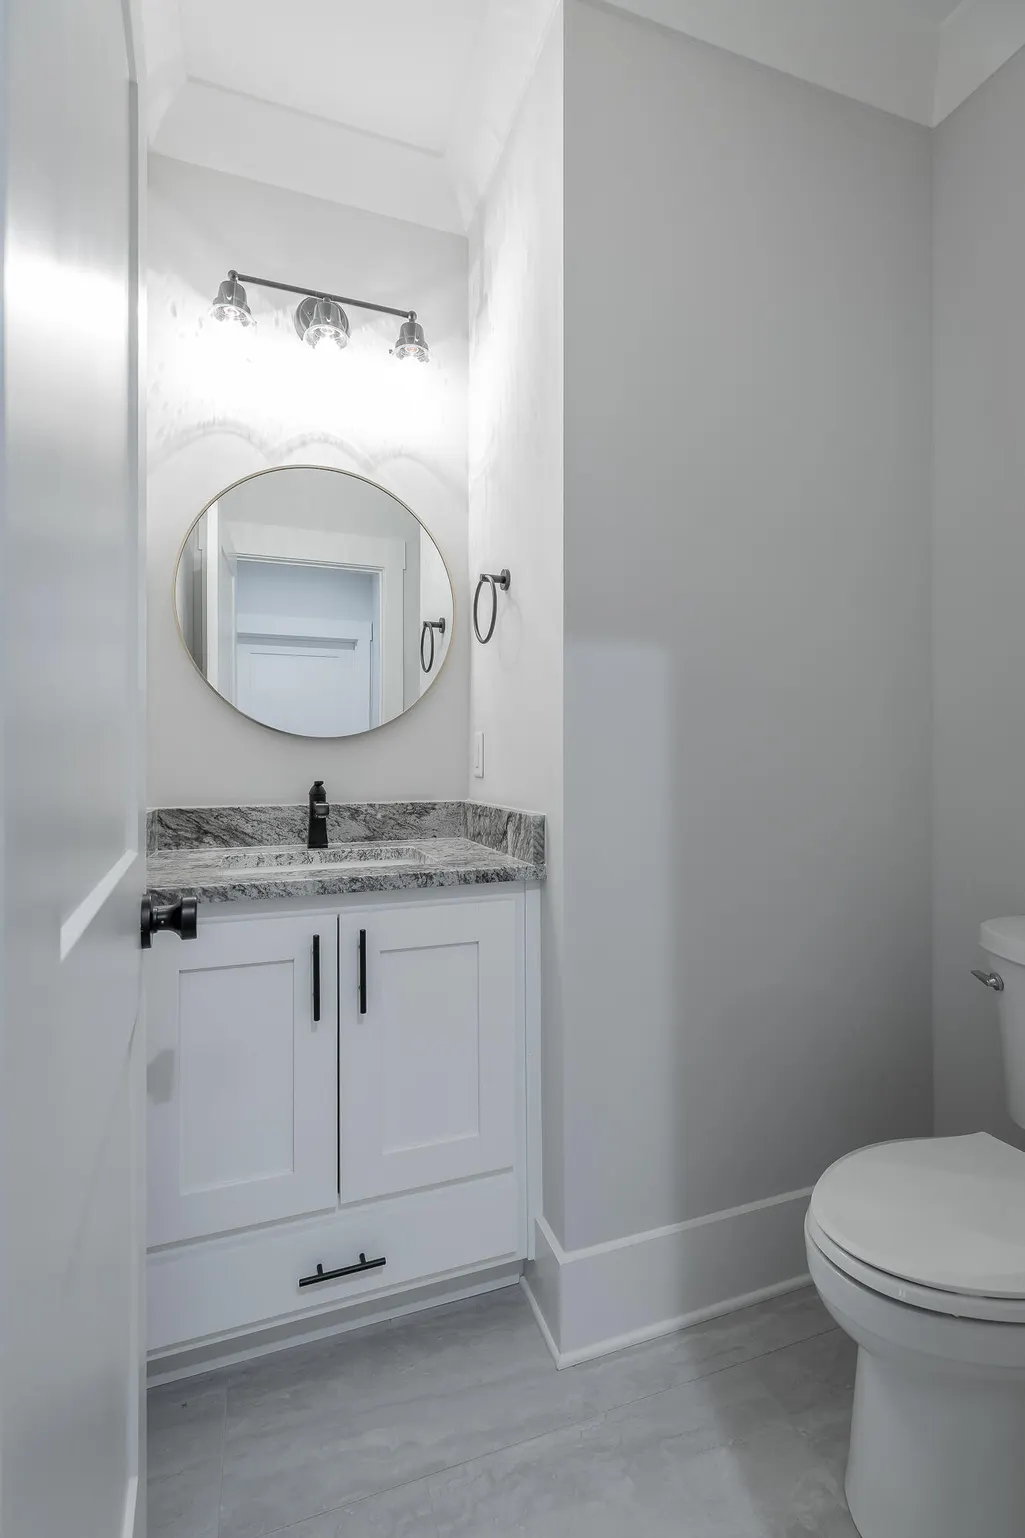
- Half Bathrooms1
- Sqr Footage2355
- Lot Size0.33 Acres
Data Source:
Greater Chattanooga MLS (GCAR)
Property Description
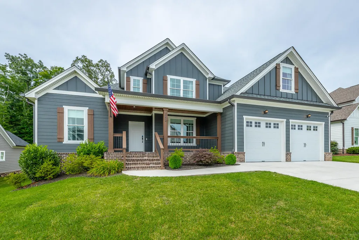
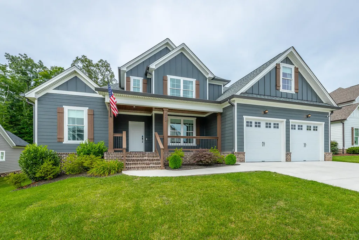
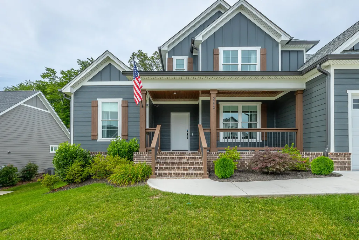
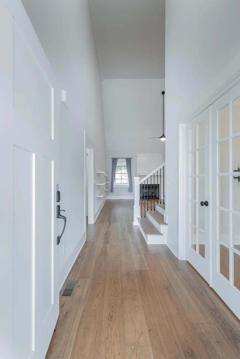
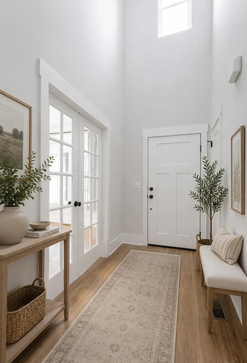
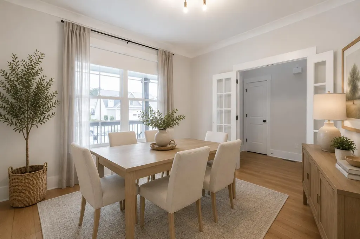
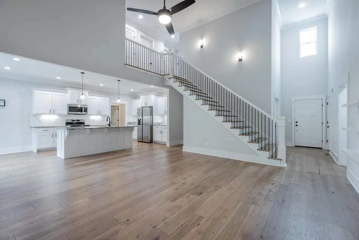
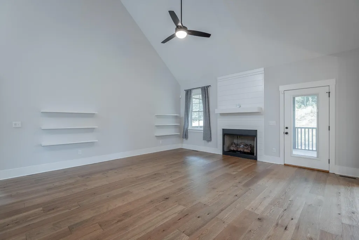
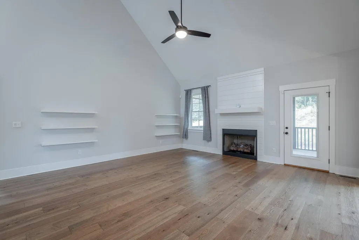
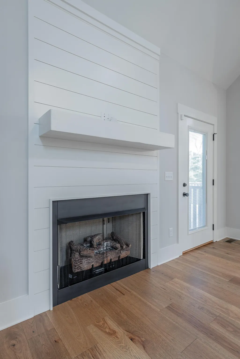
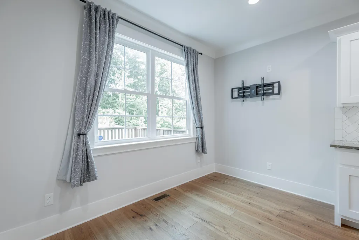
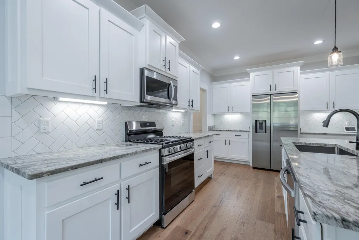
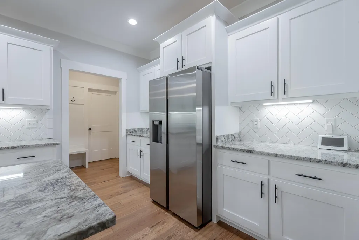
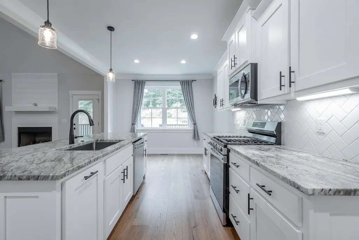
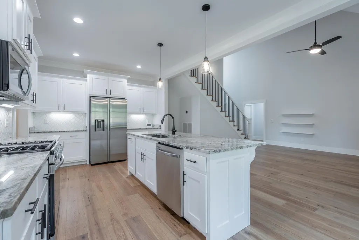
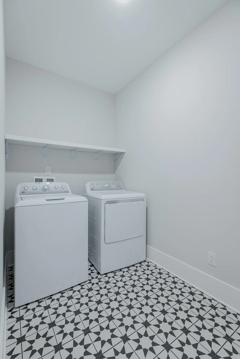
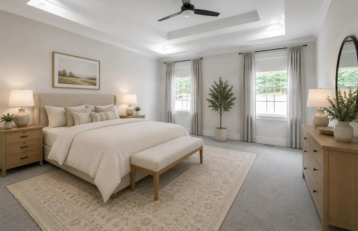
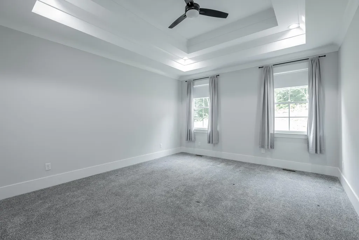
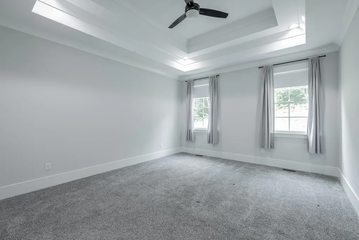
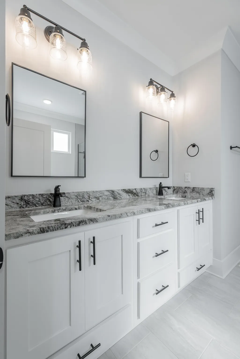
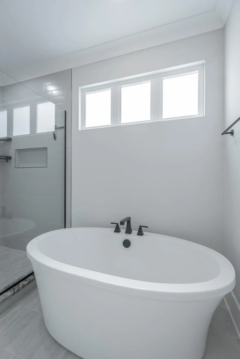
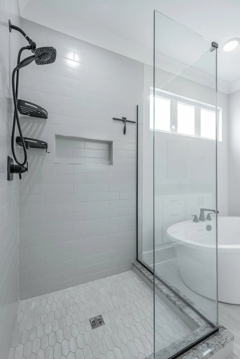
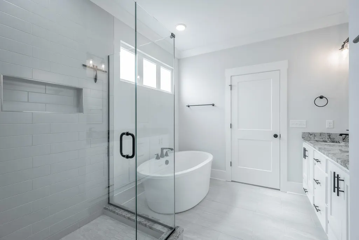
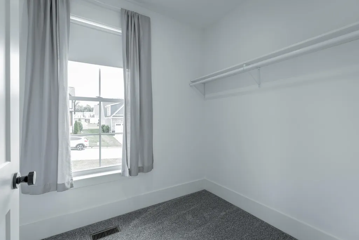
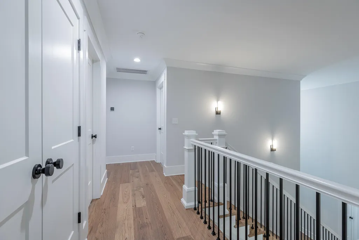
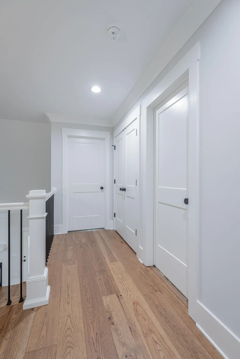
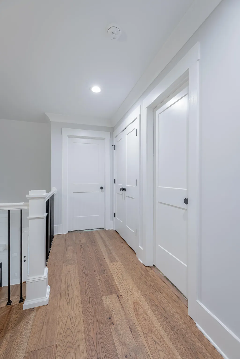
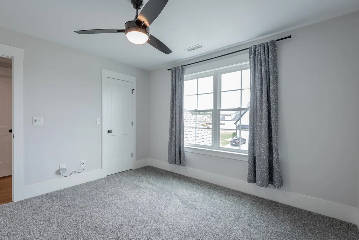
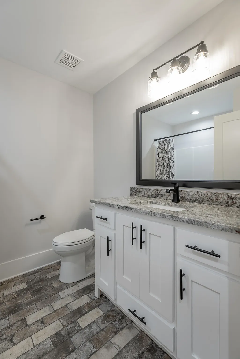
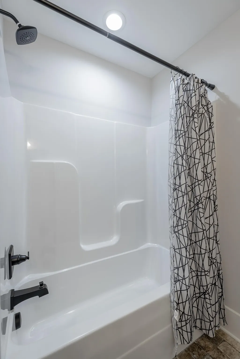
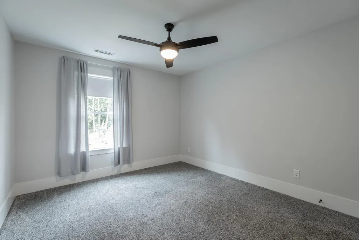
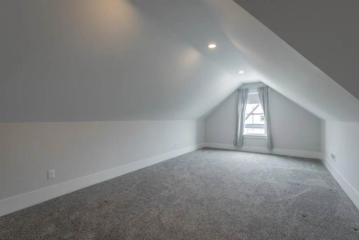
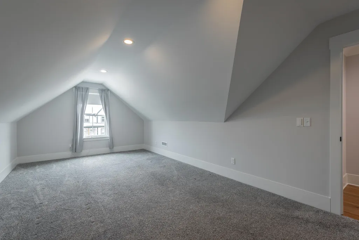
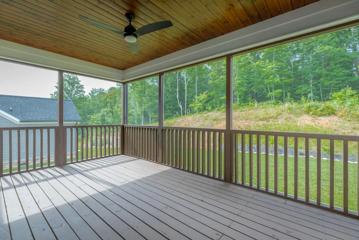
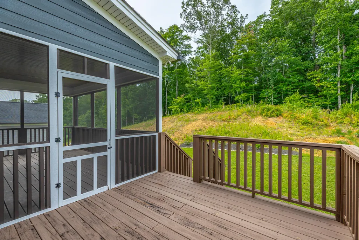
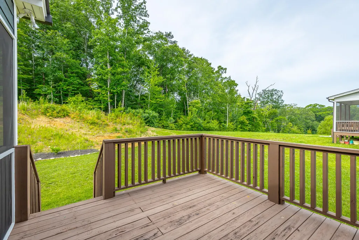
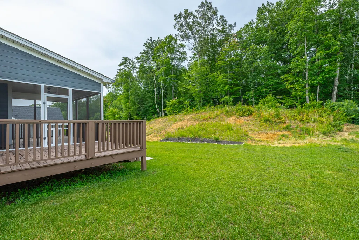
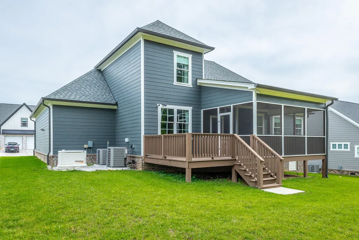
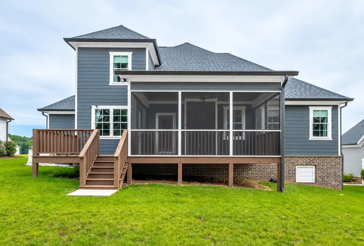
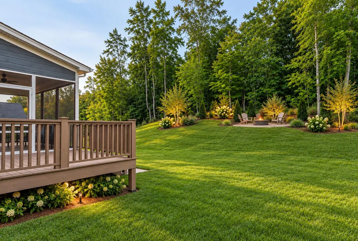
TWO OPEN HOUSES - Sunday 20th 2-4 pm and Tuesday 22nd from 5-7 pm. COMPETITIVE NEW PRICE!! Immaculate home in the idyllic neighborhood of Goose Creek in Soddy Daisy just a short distance from summer fun on the local lakes. This 2023 home feels like it was just built as the current owners have taken such good care of it and now it is a great opportunity for you to enjoy at a competitive price! The home's front porch welcomes you and step inside and be greeted by the foyer with a soaring ceiling. On the first level there is a dining room/office, open plan living room with gas fireplace and access to a screened porch and the back yard and a beautifully designed kitchen with breakfast area, coffee bar, large island, gas cook top, plenty of cabinets and a separate pantry. Beyond the kitchen is the mud room and laundry room with the washer and dryer included. The large primary suite is located on the other side of the home and has a spa-like bathroom with a garden tub, walk-in large shower and a generously sized closet. The second level has two guest bedrooms sharing a guest bathroom and a bonus room with a closet so could also be used as a 4th bedroom. The home has a level yard with views of trees behind the home. The sellers are including all appliances and a generator. When this home was built the builder focused on quality and detail in the finishes chosen and you will appreciate everything this home has to offer.
| Price History | |
|---|---|
| 6/27/2026 | Listed $599,000 |
| 7/9/2026 | 1$594,000 |
| 7/20/2026 | 2$584,000 |
| 7/29/2026 | 2$574,000 |
| 8/22/2026 | 2$564,000 |
| 9/12/2026 | 2$554,000 |
General Features
| Sewer | Public Sewer |
|---|---|
| Heating | Central,Electric |
| Cooling | Ceiling Fan(s),Central Air,Electric,Multi Units |
| Utilities | Cable Available,Electricity Connected,Natural Gas Connected,Sewer Connected,Water Available,Water Connected |
| Possession | Close Of Escrow |
| Roof | Shingle |
| Appliances | Washer/Dryer,Tankless Water Heater,Refrigerator,Microwave,Gas Water Heater,Free-Standing Gas Range,Disposal,Dishwasher |
| HOA Fee | 200 |
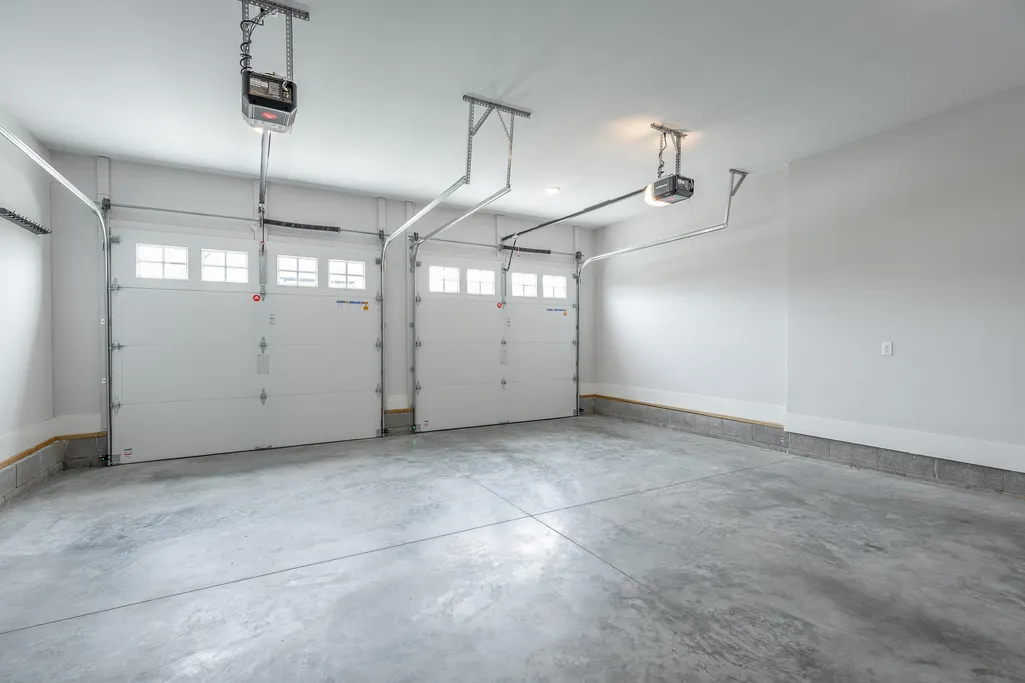
| Garage Spaces | 2 |
| Patio/Porch Features | Deck,Front Porch,Porch - Screened |
| Pool Features | None |
| Construction Materials | Fiber Cement,Stone |
| Year Built | 2023 |
| View | Trees/Woods |
| Stories Count | 2 |
| Property Subtype | Single Family Residence |
| Community Features | None |
| Accessibility | Accessible Central Living Area |
| Assoc Fee Paid Per | Annually |
| County | Hamilton |
| New Construction | false |
| Property Type | Residential |
| Association Amenities | None |
| HOA | true |
| Attached Garage | true |
| Subdivision Name | Goose Creek |
| Garage Y/N | true |
| Total Rooms | 7 |
| Full Baths | 2 |
| Status | Active |
| Directions | Hwy. 127 north towards Soddy Daisy. Bear right towards Dayton and turn right onto E. Highwater Rd. and right onto Old Dayton Pike. Turn right into Goose Creek and #252 will be on the left. |
| High School | Soddy-Daisy High |
| City | Soddy Daisy |
| Senior Community Y/N | false |
| MLS Area | Chattanooga |
| Lot Size Units | Acres |
| Lot Size Square Feet | 14256 |
| Carport Y/N | false |
| Listing Terms | Relocation Property,Conventional,FHA,VA Loan |
| Elementary School | Soddy Elementary |
| Land Lease Y/N | No |
| Tax Annual Amount | 3318.51 |
| Home Warranty Y/N | false |
| Middle/Junior High School | Soddy-Daisy Middle |
| Lease Renewal Y/N | No |
| MLS Area Minor | Chattanooga |
| Additional Parcels Y/N | false |
| Lease Considered Y/N | No |
| Rent Control Y/N | No |
| Standard Status | Active |
| Occupancy Type | Vacant |
| MobileHomeRemainsYN | No |
| Legal Description | LT 8 GOOSE CREEK SUB PB 118 PG 135 OUT OF 033 058.01 FOR 2021 |
| Sewer_co_Public_sp_Sewer | true |
| Heating_co_Central | true |
| Utilities_co_Cable_sp_Available | true |
Interior Features
| Interior Amenities | Breakfast Nook,Cathedral Ceiling(s),Ceiling Fan(s),Crown Molding,Double Vanity,Eat-in Kitchen,En Suite,Entrance Foyer,Kitchen Island,Open Floorplan,Pantry,Primary Downstairs,Recessed Lighting,Separate |
|---|---|
| Basement | Crawl Space |
| Flooring | Carpet,Hardwood,Tile |
| Total Fireplaces | 1 |
| Fireplace Features | Gas Log,Great Room |
| Basement (Y/N) | false |
| Air Conditioning Y/N | true |
| Heating Y/N | true |
| Fireplace Y/N | true |
| Above Grade Finished Area | 2355 |
| Half Baths | 1 |
| Laundry Features | Electric Dryer Hookup,Laundry Room,Main Level,Washer Hookup |
| Total Bedrooms | 3 |
| LivingAreaSource | Appraiser |
| Total Baths | 3 |
Exterior Features
| Exterior Amenities | Rain Gutters,Smart Irrigation |
|---|---|
| Fencing | None |
| Parking Features | Concrete,Driveway,Garage,Garage Door Opener |
| Lot Features | Level,Rectangular Lot |
| Water Source | Public |
| Inclusions | Refrigerator, dishwasher, disposal, microwave, free-standing gas stove, washer and dryer, tankless gas water heater, generator. |
| Lot Size Area | 0.33 |
| Foundation Details | Block |
| Spa | No |
| Building Area Total | 2355 |
| Lot Dimensions | 81x176x80x169 |
| Lot Size Acres | 0.33 |
| Waterfront Y/N | false |
| Other Equipment | Generator |
| Crops Included Y/N | No |
| Horse Y/N | No |
| Irrigation Water Rights Y/N | No |
Amenities
- Foreclosure
- Views
- Short Sale
- New Construction
- Adult 55+
- Lease To Own
- No HOA Fees
- Furnished
- Primary On Main
- Air Conditioning
- Seller Finance
- Green
- Fixer Upper
- Horse
- Golf
- Fireplace
- Deck
- Garage
- Basement
- Pool
Property vs Single Family Average in 37379
Price
Taxes
Year Built

 ©2026 Georgia Multiple Listing Service All information deemed reliable but not guaranteed. All properties are subject to prior sale, change or withdrawal. Neither listing broker(s) or information provider(s) shall be responsible for any typographical errors, misinformation, misprints and shall be held totally harmless. Listing(s) information is provided for consumer's personal, non-commercial use and may not be used for any purpose other than to identify prospective properties consumers may
