
Price Reduction - Primary on Main













Address
109 Pine Cone Lane, Chattanooga, TN
Price
$ 445,000
Property Attributes
- MLS#1537619
- TypeSingle Family
- Listing Status Active
- CountyHamilton
- CityChattanooga
- AreaChattanooga
- NeighborhoodPinewood Forest Addn
- Zip37415
- StyleSingle Family Residence
- Year Built1969
- Taxes$ 3114
- Price$ 445,000
- Bedrooms4
- Full Bathrooms2
- Half Bathrooms1
- Sqr Footage2968
- Lot Size0.33 Acres
Data Source:
Greater Chattanooga MLS (GCAR)
Property Description
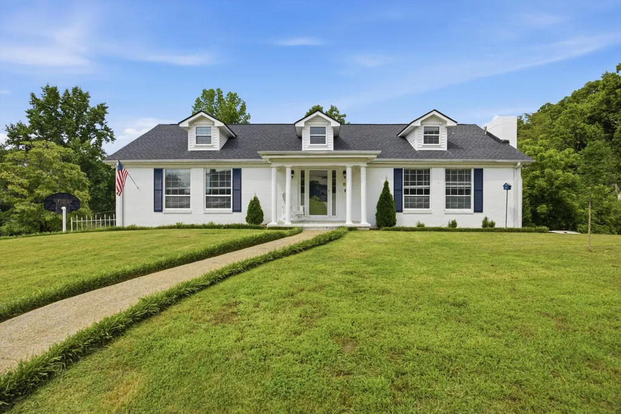
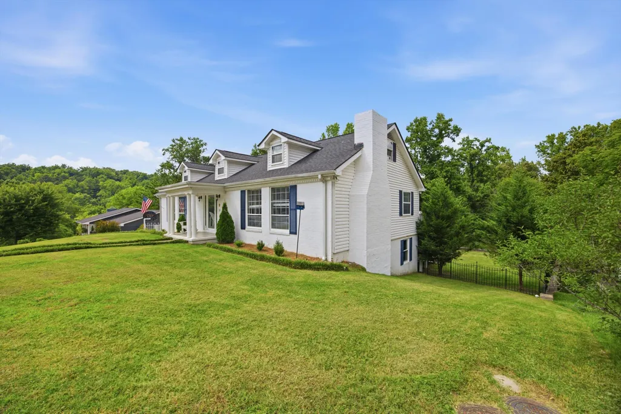
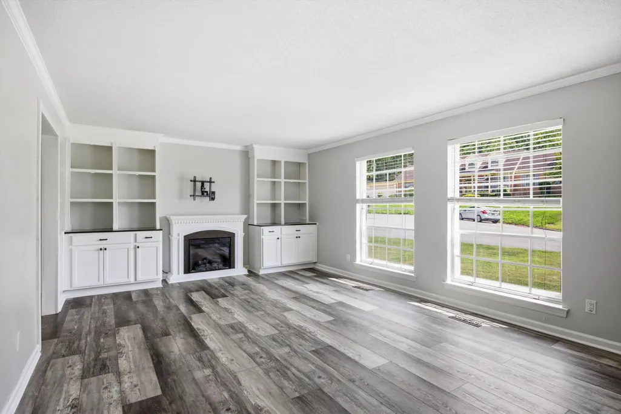
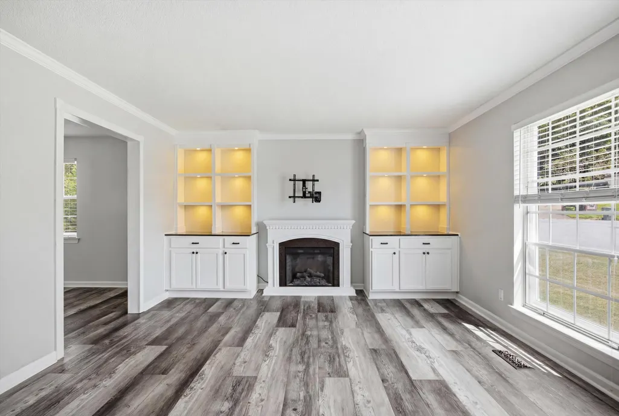
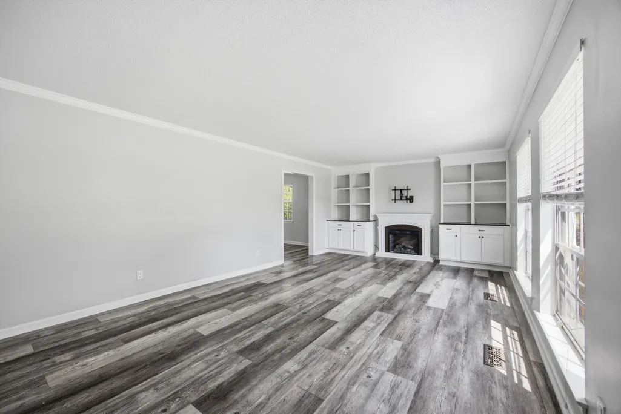
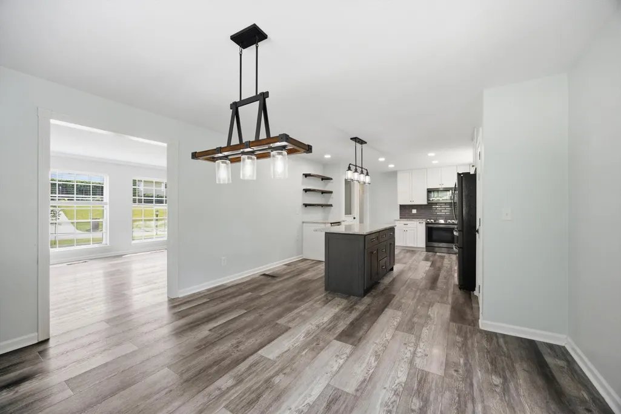
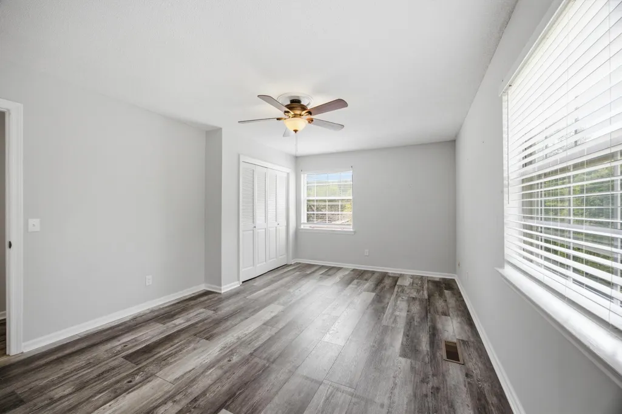
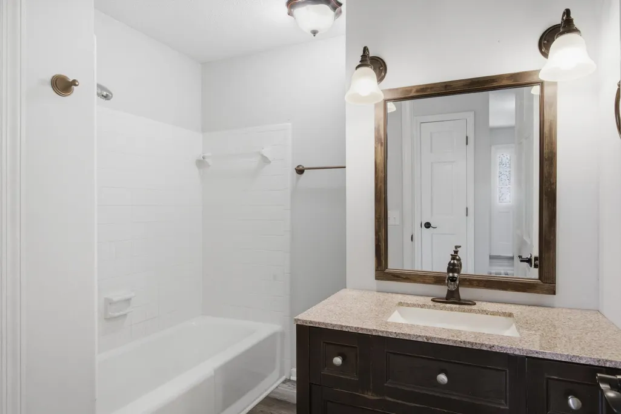
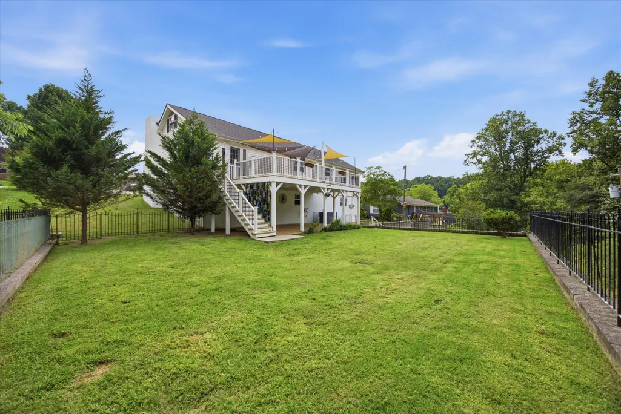
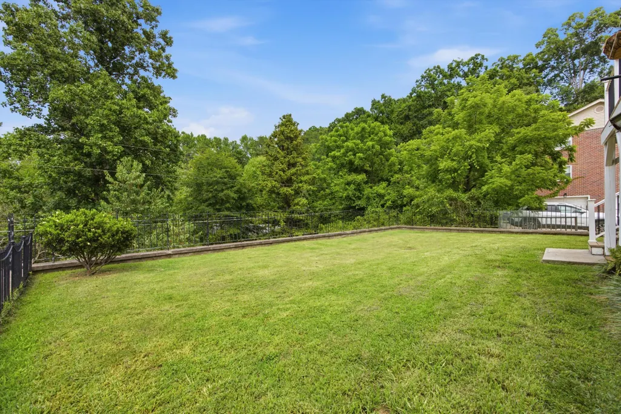
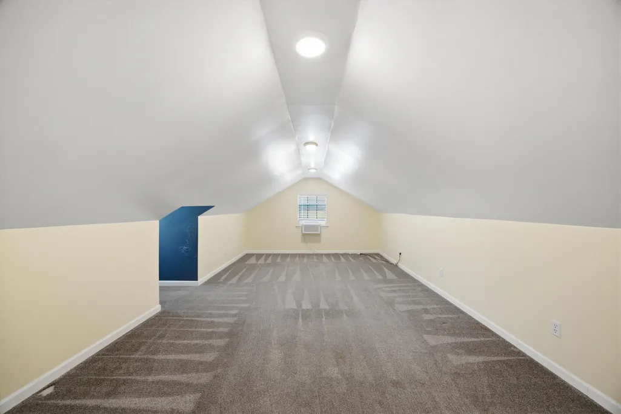
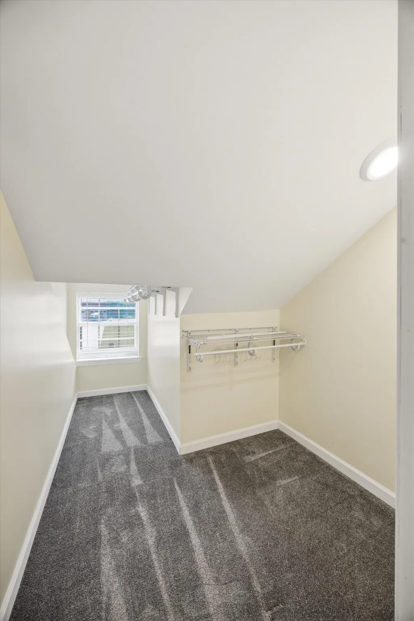
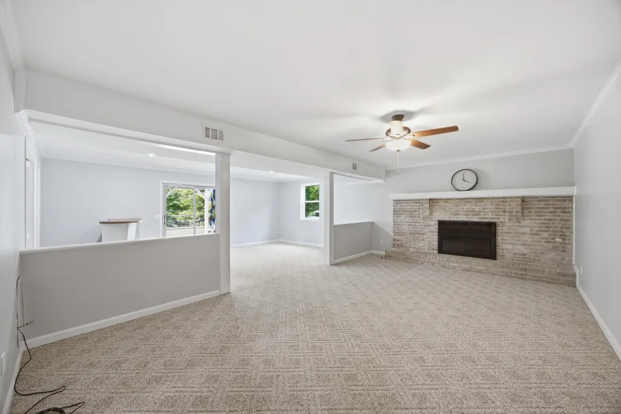
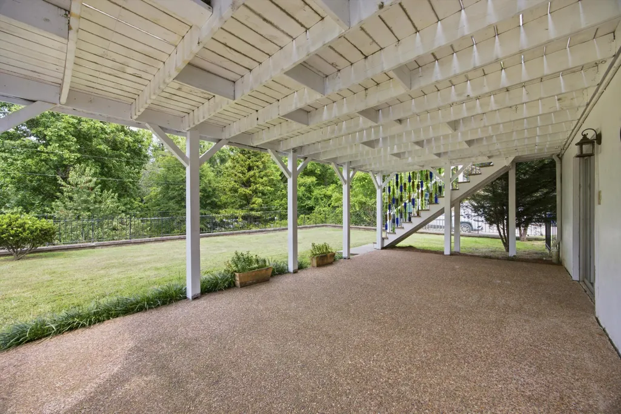
Welcome to 109 Pine Cone Lane, tucked away on a quiet cul-de-sac in a convenient Chattanooga location jut minutes from Hwy. 153, Hwy. 27, shopping, restaurants, and downtown. This spacious home offers approximately 2,968 square feet of living space with four bedrooms and two and a half baths. The main level features three bedrooms, two full bathrooms, a large family room, and a beautifully remodeled kitchen (2021) complete with granite countertops, a large center island, abundant cabinet space, and plenty of workspace. New flooring was installed throughout the main level in 2021, and the master bathroom was remodeled in 2025. Just off the kitchen, step outside to a large deck, added in 2020, with stairs leading to the backyard- an ideal space for relaxing, entertaining, or enjoying the peaceful setting. Upstairs, you'll find the fourth bedroom/bonus room offering endless possibilities for a guest room, teen suite, hobby room, or home office, along with an additional finished flex room that was completed in 2020, providing even more versatile living space. The finished walkout basement offers even more room to spread out, featuring a spacious recreation area with a gas log fireplace, a half bath, laundry closet, and direct access to the patio and backyard. Recent improvements to the basement include new drywall and fresh paint, creating a refreshed and inviting space for entertaining, a media room, playroom, home gym, or whatever best suits your lifestyle. Additional highlights include a large two-car garage with plenty of room for vehicles, storage, and workshop space. Major updates include a new roof installed in 2022, HVAC system installed in 2025, beautifully remodeled kitchen, and a new deck, all of which provide added peace of mind for years to come. Don't miss the opportunity to make this beautiful home your own.
| Price History | |
|---|---|
| 6/26/2026 | Listed $489,900 |
| 7/20/2026 | 3$479,900 |
| 8/3/2026 | 3$469,900 |
| 8/26/2026 | 3$459,900 |
| 9/16/2026 | 4$445,000 |
General Features
| Sewer | Public Sewer |
|---|---|
| Cooling | Central Air,Electric,Window Unit(s) |
| Utilities | Electricity Available,Sewer Connected |
| Possession | Close Of Escrow |
| Roof | Shingle |
| Appliances | Refrigerator,Microwave,Free-Standing Electric Range,Dishwasher |
| Garage Spaces | 2 |
| Patio/Porch Features | Deck,Front Porch,Patio,Porch - Covered |
| Pool Features | None |
| Security Features | Smoke Detector(s) |
| Construction Materials | Brick,Vinyl Siding |
| Year Built | 1969 |
| Levels | One and One Half |
| Property Subtype | Single Family Residence |
| Community Features | None |
| County | Hamilton |
| New Construction | false |
| Property Type | Residential |
| HOA | false |
| Attached Garage | true |
| Subdivision Name | Pinewood Forest Addn |
| Garage Y/N | true |
| Total Rooms | 10 |
| Full Baths | 2 |
| Status | Active |
| Directions | From Ashland Terrace or Gadd Road, North on Dayton Blvd. Right on Pine Cone. Home on left. |
| High School | Red Bank High School |
| City | Chattanooga |
| Senior Community Y/N | false |
| MLS Area | Chattanooga |
| Lot Size Units | Acres |
| Lot Size Square Feet | 14391 |
| Carport Y/N | false |
| Listing Terms | Cash,Conventional,FHA,VA Loan |
| Elementary School | Hixson Elementary |
| Land Lease Y/N | No |
| Tax Annual Amount | 3114.91 |
| Home Warranty Y/N | false |
| Middle/Junior High School | Red Bank Middle |
| Lease Renewal Y/N | No |
| MLS Area Minor | Chattanooga |
| Additional Parcels Y/N | false |
| Lease Considered Y/N | No |
| Rent Control Y/N | No |
| Structure Type | Free Standing Building |
| Standard Status | Active |
| MobileHomeRemainsYN | No |
| Legal Description | Lot 8 Pinewood Forest Addn Pb27 Pg8 |
| Sewer_co_Public_sp_Sewer | true |
| HeatingYN@Core.Permissions | None |
| Utilities_co_Electricity_sp_Available | true |
Interior Features
| Interior Amenities | Ceiling Fan(s),Eat-in Kitchen,Entrance Foyer,Granite Counters,Kitchen Island,Pantry,Primary Downstairs,Tub/shower Combo |
|---|---|
| Basement | Finished,Full |
| Flooring | Carpet,Luxury Vinyl |
| Total Fireplaces | 1 |
| Fireplace Features | Basement,Gas Log |
| Basement (Y/N) | true |
| Air Conditioning Y/N | true |
| Window Features | Aluminum Frames |
| Fireplace Y/N | true |
| Above Grade Finished Area | 2968 |
| Half Baths | 1 |
| Laundry Features | Electric Dryer Hookup,Gas Dryer Hookup,In Basement,Laundry Closet,Washer Hookup |
| Total Bedrooms | 4 |
| LivingAreaSource | Tax Records |
| Total Baths | 3 |
Exterior Features
| Exterior Amenities | Fire Pit,Private Yard,Rain Gutters |
|---|---|
| Fencing | Back Yard,Fenced,Partial |
| Parking Features | Basement,Garage Door Opener |
| Lot Features | Back Yard,Cul-De-Sac,Front Yard,Gentle Sloping,Level |
| Water Source | Public |
| Lot Size Area | 0.33 |
| Foundation Details | Block |
| Spa | false |
| Building Area Total | 2968 |
| Lot Dimensions | 113.7X126.53 |
| Lot Size Acres | 0.33 |
| Waterfront Y/N | false |
| Crops Included Y/N | No |
| Horse Y/N | No |
| Irrigation Water Rights Y/N | No |
Amenities
- Foreclosure
- Views
- Short Sale
- New Construction
- Adult 55+
- Lease To Own
- No HOA Fees
- Furnished
- Primary On Main
- Air Conditioning
- Seller Finance
- Green
- Fixer Upper
- Horse
- Golf
- Fireplace
- Deck
- Garage
- Basement
- Pool
Property vs Single Family Average in 37415
Price
Taxes
Year Built
 ©2026 Georgia Multiple Listing Service All information deemed reliable but not guaranteed. All properties are subject to prior sale, change or withdrawal. Neither listing broker(s) or information provider(s) shall be responsible for any typographical errors, misinformation, misprints and shall be held totally harmless. Listing(s) information is provided for consumer's personal, non-commercial use and may not be used for any purpose other than to identify prospective properties consumers may
 © 2026 Chattanooga Association of Realtors. All rights reserved. Information deemed to be reliable but not guaranteed. The data relating to real estate for sale on this website comes from the Chattanooga Association of Realtors and the Broker Reciprocity Program.sm. Real estate listings held by brokerage firms other than Dixon Homes Realty are marked with the BR logo and detailed information about them includes the name of the listing brokers. Listing broker has attempted to offer accurate data,
