
Price Reduction - Views










Address
2904 Old Britain Circle, Chattanooga, TN
Price
$ 395,000
Property Attributes
- MLS#1537393
- TypeSingle Family
- Listing Status Active
- CountyHamilton
- CityChattanooga
- AreaChattanooga
- NeighborhoodDogwood Estates
- Zip37421
- StyleContemporary
- Year Built1975
- Taxes$ 1190
- Price$ 395,000
- Bedrooms3
- Full Bathrooms2
- Half Bathrooms1
- Sqr Footage2191
- Lot Size0.63 Acres
Data Source:
Greater Chattanooga MLS (GCAR)
Property Description
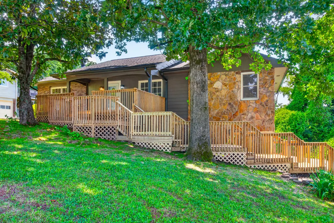
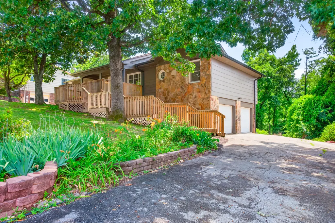
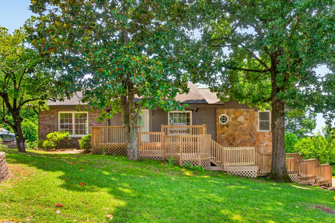
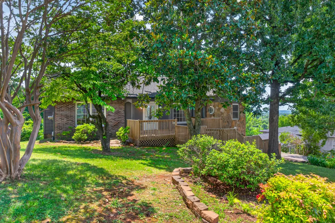
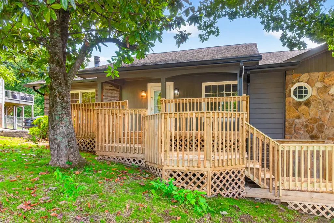
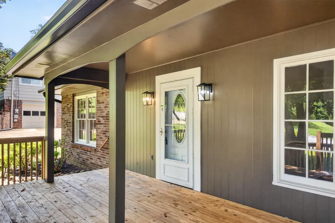
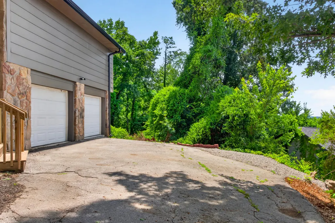
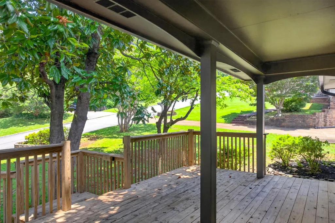
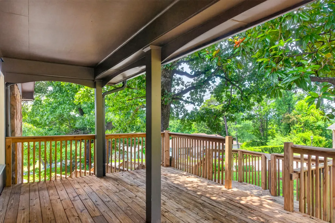
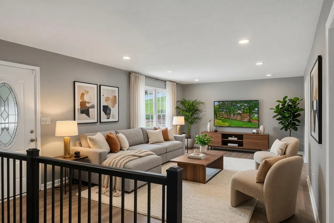
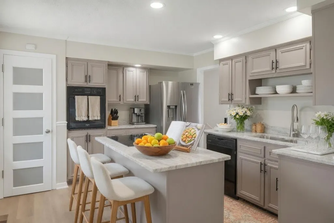
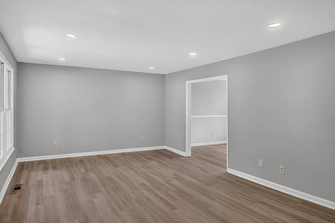
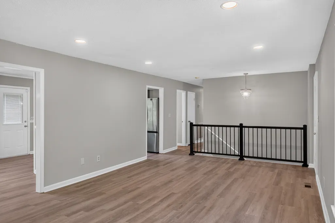
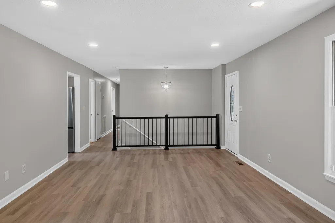
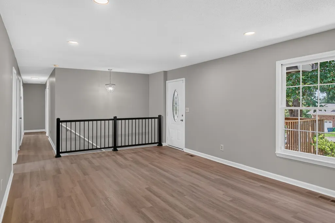
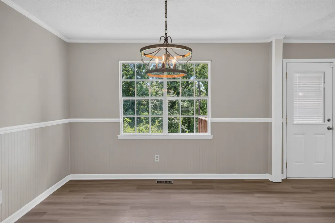
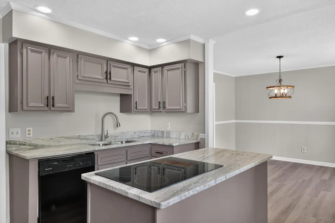
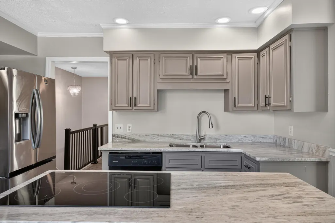
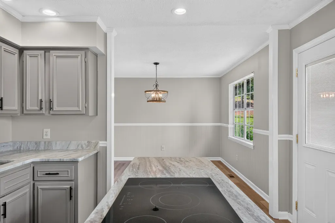
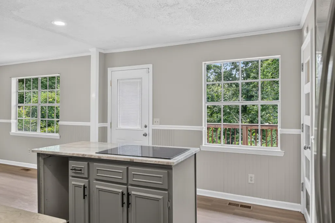
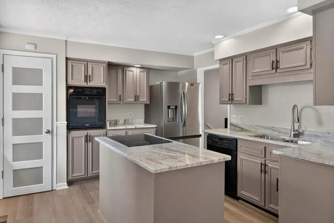
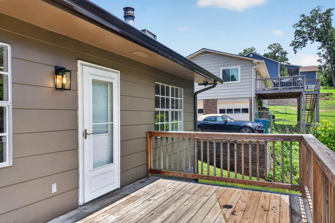
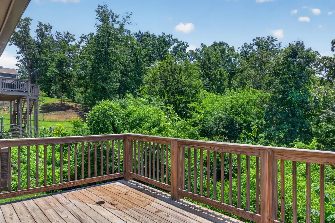
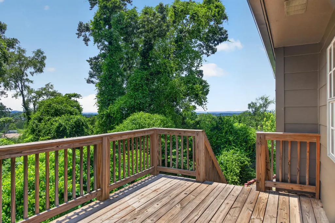
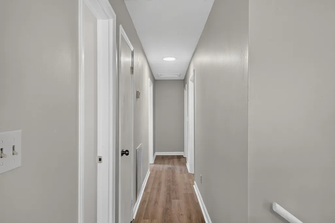
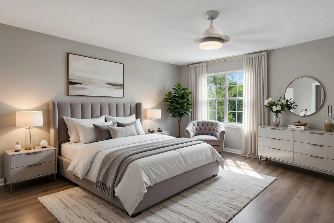
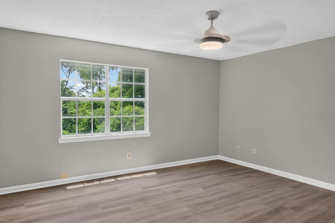
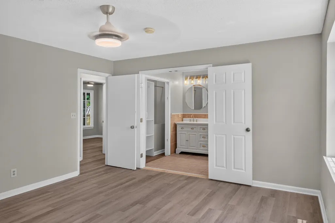
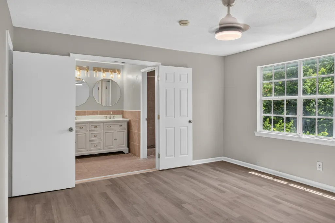
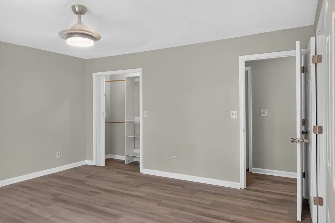
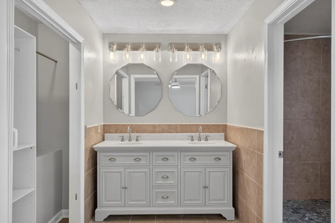
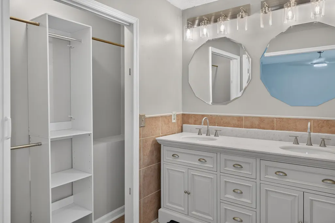
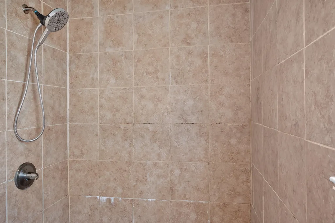
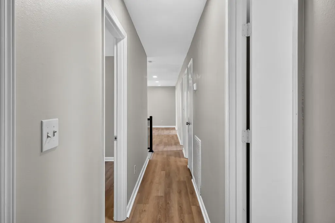
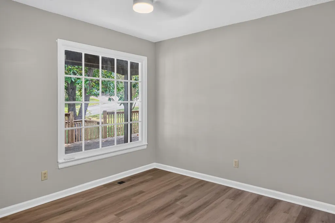
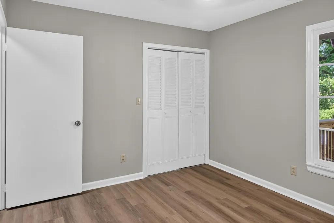
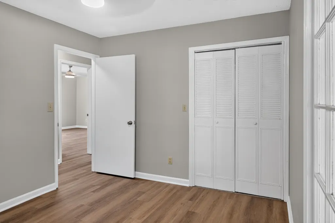
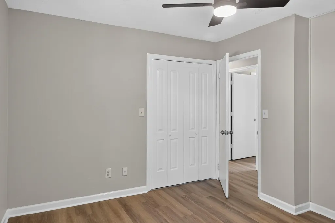
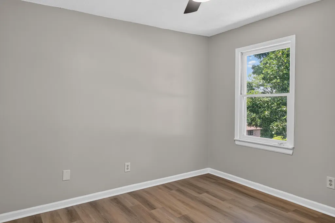
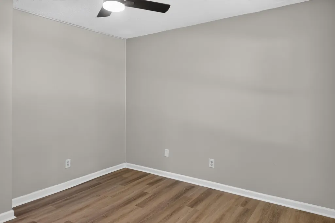
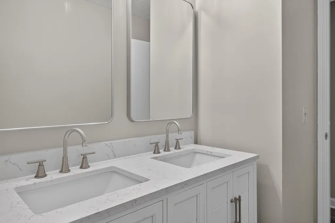
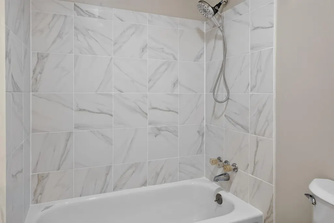
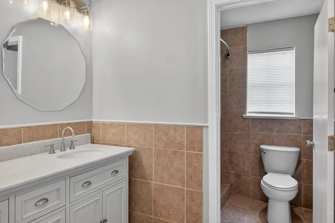
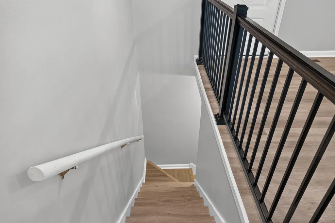
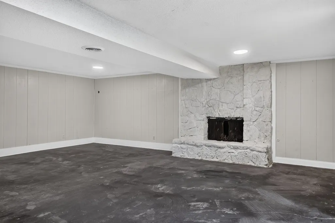
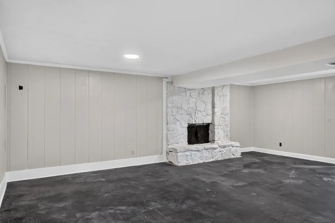
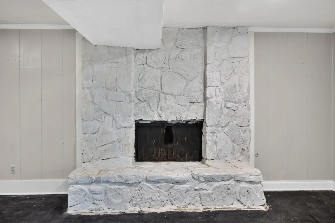
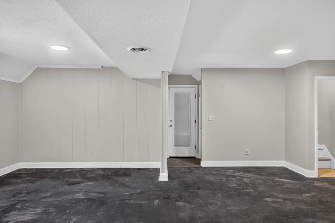
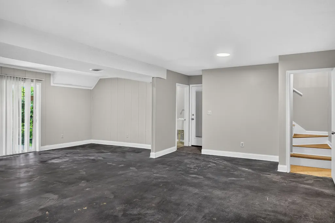
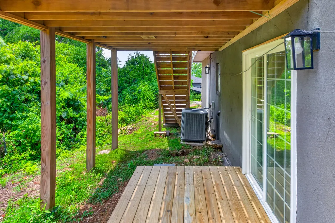
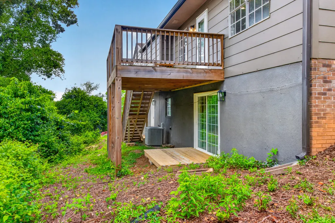
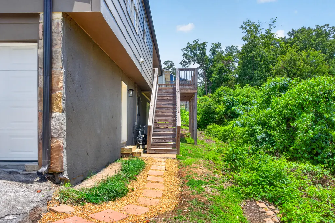
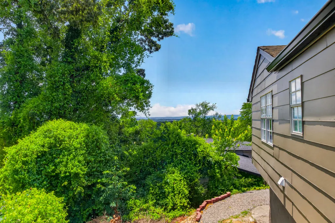
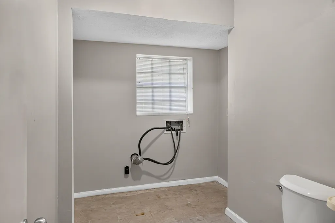
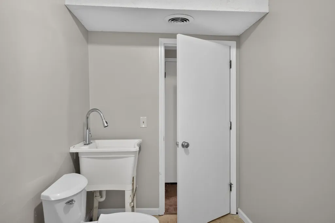
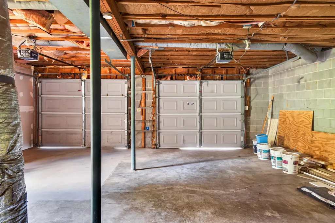
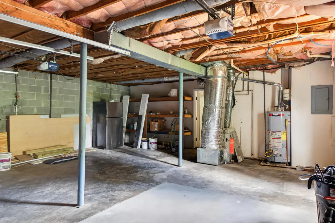
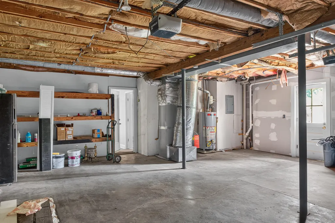
**SELLER FINANCING AVAILABLE** This Newly Removated Home Features 3 bedrooms and 2.5 baths, sitting on .60 acre lot with New Quartz Countertops, New Appliances, New Flooring throughout, New Lighting Throughout, New Bathroom Double Vanities, Freshly Painted interior and Exterior. Downstairs you will find a Huge entertainment room with gas rock fireplace and laundry room. You can easily make this downstairs a mother in law suite. You can gaze at the mountain tops from the back deck or front yard. Highly Convienent to the interstate, the mall, hospital and any restaurants you want. This home has a 2 car garage, a big rock gas fireplace in the downstairs den. Including a sliding glass door to an outdoor lower deck. You can get this home for 0 Zero Down. With FHA/DPA or TSDA
| Elementary School | Middle School | High School |
|---|---|---|
| Wolftever Creek Elementary Elementary School | Ooltewah Middle Middle School | Ooltewah High School |
| Price History | |
|---|---|
| 8/25/2026 | Listed $399,900 |
| 9/10/2026 | 1$395,000 |
General Features
| Sewer | Public Sewer |
|---|---|
| Heating | Central |
| Cooling | Ceiling Fan(s),Central Air |
| Utilities | Cable Connected,Electricity Connected,Natural Gas Available,Sewer Connected,Water Connected |
| Possession | Close Of Escrow |
| Roof | Shingle |
| Appliances | Refrigerator,Microwave,Free-Standing Refrigerator,Dishwasher,Cooktop,Built-In Electric Oven |
| Garage Spaces | 2 |
| Patio/Porch Features | Deck,Porch - Covered |
| Architectural Style | Contemporary |
| Pool Features | None |
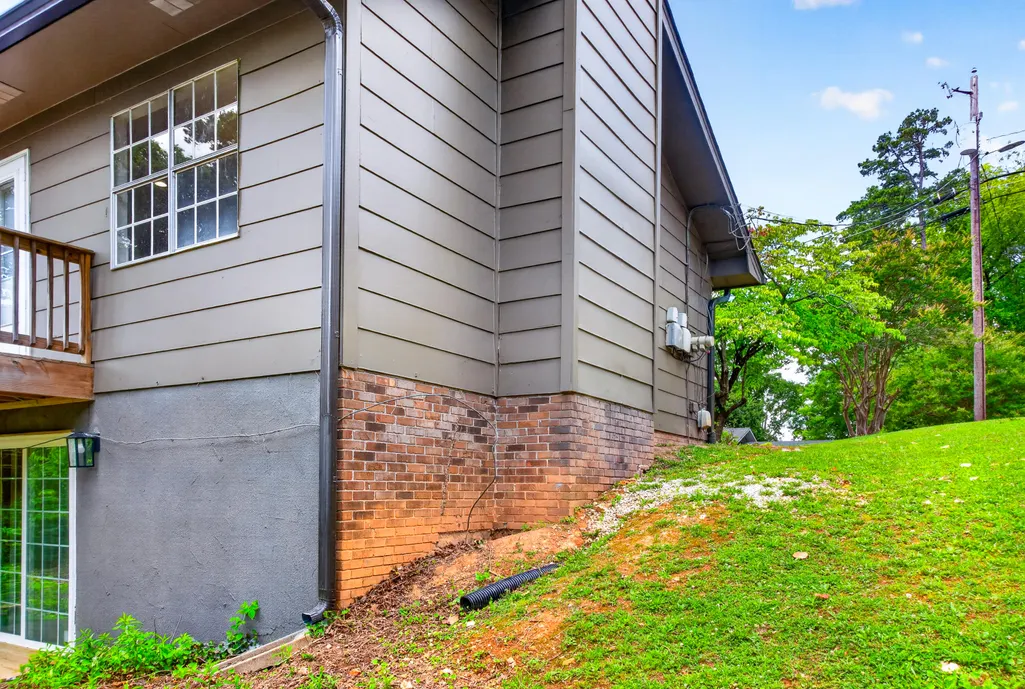
| Construction Materials | Stucco,Wood Siding |
| Year Built | 1975 |
| View | Mountain(s),Neighborhood,Skyline,Trees/Woods |
| Stories Count | 2 |
| Levels | Two |
| Property Subtype | Single Family Residence |
| Community Features | None |
| County | Hamilton |
| New Construction | false |
| Property Type | Residential |
| HOA | false |
| Attached Garage | true |
| Subdivision Name | Dogwood Estates |
| Garage Y/N | true |
| Other Structures | None |
| Total Rooms | 9 |
| Full Baths | 2 |
| Status | Active |
| Directions | I-75 N take Bonny Oaks exit go right onto Jenkins Rd then turn left at Stanifer Gap Rd Take Immediate left onto Old Britain Cir. Home is on the right. |
| High School | Ooltewah |
| City | Chattanooga |
| Senior Community Y/N | false |
| MLS Area | Chattanooga |
| Lot Size Units | Acres |
| Lot Size Square Feet | 27400 |
| Carport Y/N | false |
| Listing Terms | Cash,Conventional,FHA,VA Loan |
| Spa Features | None |
| Elementary School | Wolftever Creek Elementary |
| Tax Annual Amount | 1190.49 |
| Home Warranty Y/N | false |
| Middle/Junior High School | Ooltewah Middle |
| Property Condition | Updated/Remodeled |
| MLS Area Minor | Chattanooga |
| Additional Parcels Y/N | false |
| Structure Type | House |
| Standard Status | Active |
| Occupancy Type | Vacant |
| Legal Description | Lot 30 Cambridge Estates Pb 26 Pg 4 8 |
| Sewer_co_Public_sp_Sewer | true |
| Heating_co_Central | true |
| Utilities_co_Cable_sp_Connected | true |
| Utilities_co_Natural_sp_Gas_sp_Available | true |
Interior Features
| Interior Amenities | Ceiling Fan(s),Chandelier,Double Closets,Double Vanity,En Suite,Kitchen Island,Pantry,Separate Dining Room,Separate Shower,Tub/shower Combo |
|---|---|
| Basement | Finished |
| Flooring | Luxury Vinyl,Tile |
| Total Fireplaces | 1 |
| Fireplace Features | Gas Log,Recreation Room |
| Basement (Y/N) | true |
| Air Conditioning Y/N | true |
| Heating Y/N | true |
| Window Features | Aluminum Frames |
| Fireplace Y/N | true |
| Above Grade Finished Area | 2191 |
| Half Baths | 1 |
| Laundry Features | Laundry Room,Lower Level |
| Total Bedrooms | 3 |
| Below Grade Finished Area | 900 |
| LivingAreaSource | Tax Records |
| Total Baths | 3 |
Exterior Features
| Exterior Amenities | None |
|---|---|
| Fencing | Chain Link |
| Parking Features | Concrete,Driveway,Garage,Off Street,Paved |
| Lot Features | Landscaped,Many Trees,Sloped Down,Sloped Up,Views |
| Water Source | Public |
| Lot Size Area | 0.63 |
| Foundation Details | Block,Brick/Mortar |
| Spa | false |
| Building Area Total | 2191 |
| Lot Dimensions | 100X274.83 |
| Lot Size Acres | 0.63 |
| Road Surface Type | Paved |
| Waterfront Y/N | false |
| Road Frontage Type | County Road |
| Road Responsibility | Public Maintained Road |
Amenities
- Foreclosure
- Views
- Short Sale
- New Construction
- Adult 55+
- Lease To Own
- No HOA Fees
- Furnished
- Primary On Main
- Air Conditioning
- Seller Finance
- Green
- Fixer Upper
- Horse
- Golf
- Fireplace
- Deck
- Garage
- Basement
- Pool
Property vs Single Family Average in 37421
Price
Taxes
Year Built
 ©2026 Georgia Multiple Listing Service All information deemed reliable but not guaranteed. All properties are subject to prior sale, change or withdrawal. Neither listing broker(s) or information provider(s) shall be responsible for any typographical errors, misinformation, misprints and shall be held totally harmless. Listing(s) information is provided for consumer's personal, non-commercial use and may not be used for any purpose other than to identify prospective properties consumers may
 © 2026 Chattanooga Association of Realtors. All rights reserved. Information deemed to be reliable but not guaranteed. The data relating to real estate for sale on this website comes from the Chattanooga Association of Realtors and the Broker Reciprocity Program.sm. Real estate listings held by brokerage firms other than Dixon Homes Realty are marked with the BR logo and detailed information about them includes the name of the listing brokers. Listing broker has attempted to offer accurate data,
