
Price Reduction














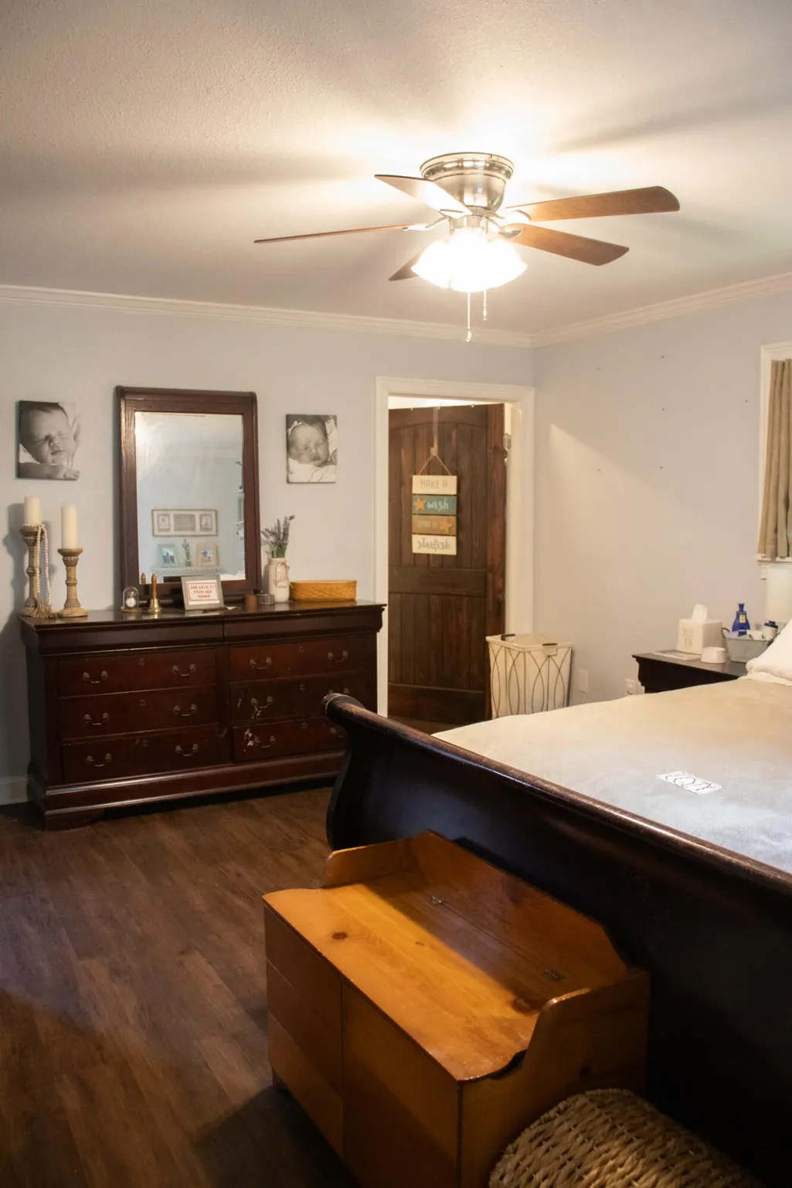

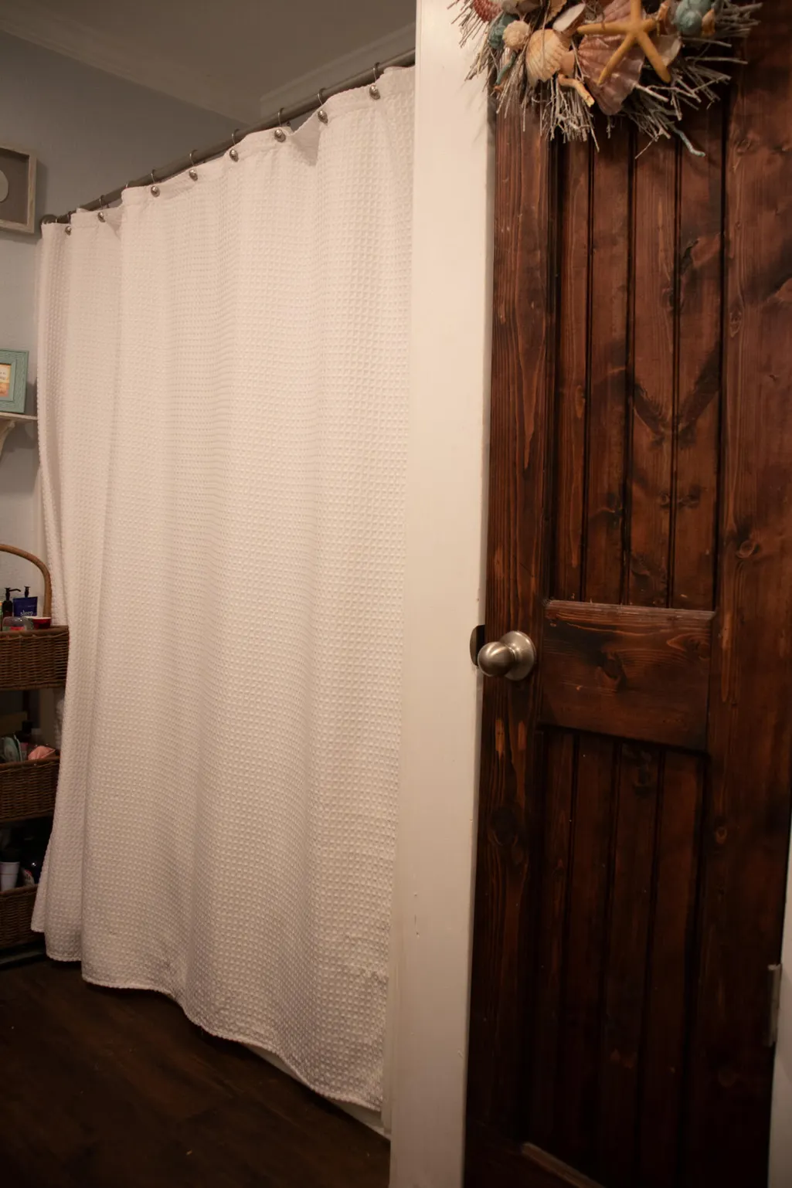

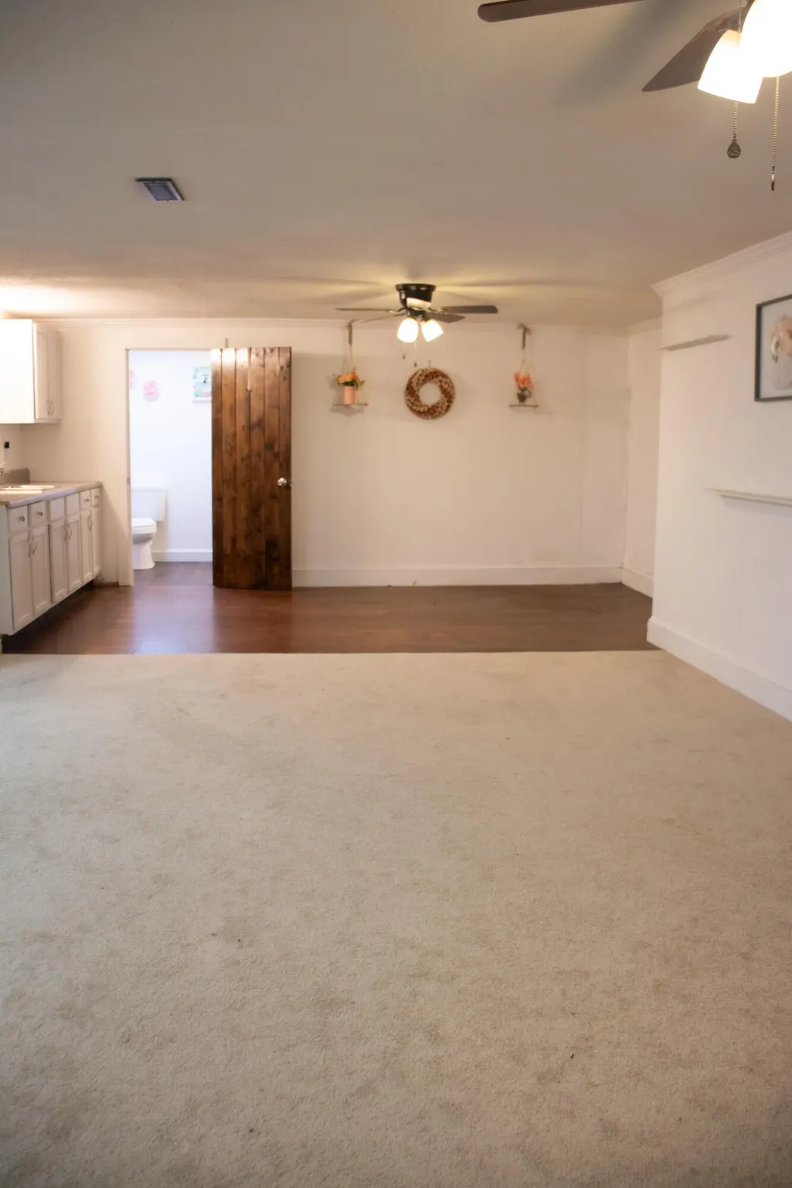
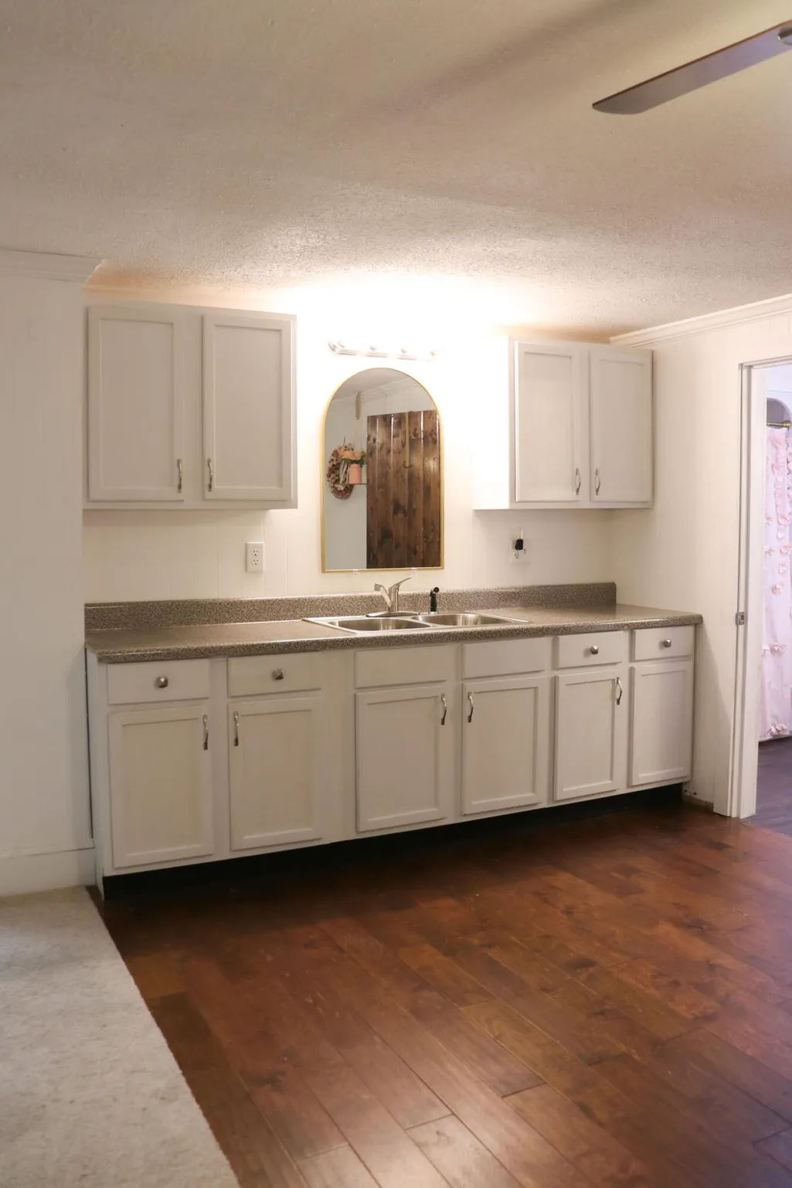



Address
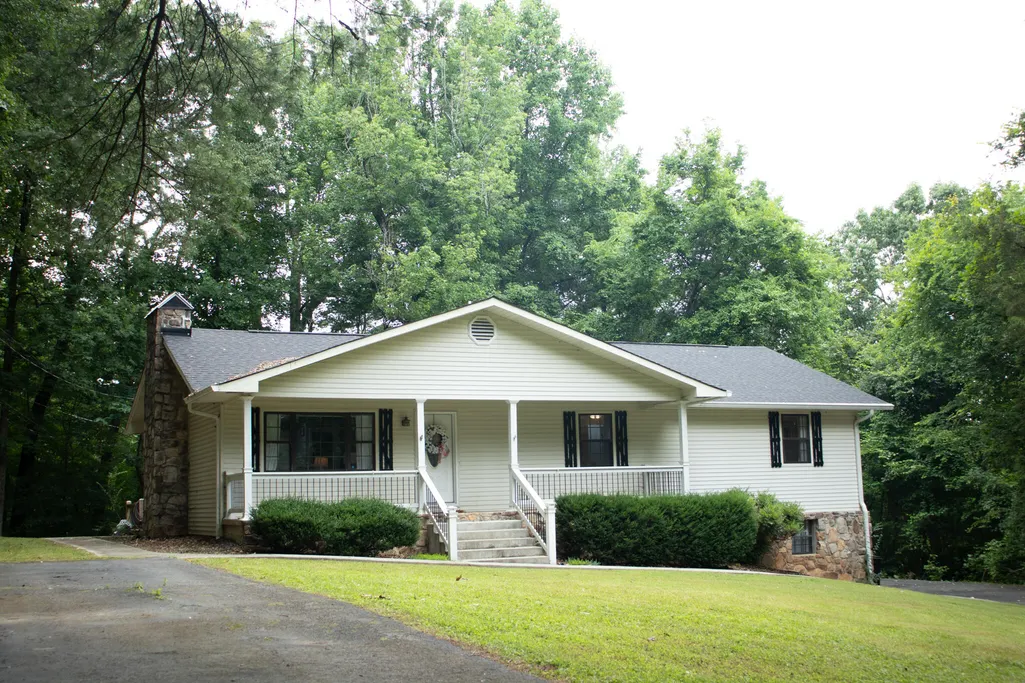
831 Osceola Drive, Whitwell, TN
Price
$ 339,000
Property Attributes
- MLS#1536781
- TypeSingle Family
- Listing Status Active
- CountyMarion
- CityWhitwell
- NeighborhoodNone
- Zip37397
- StyleRanch
- Year Built1980
- Taxes$ 1325
- Price$ 339,000
- Bedrooms3
- Full Bathrooms3
- Half Bathrooms0
- Sqr Footage2482
- Lot Size1.12 Acres
Data Source:
Greater Chattanooga MLS (GCAR)
Property Description
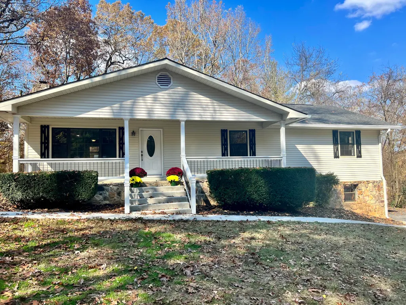
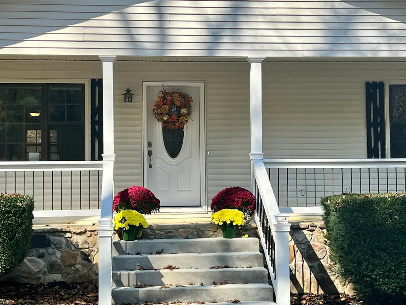
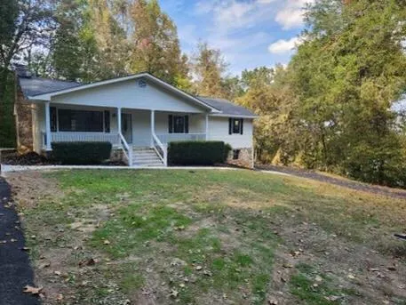
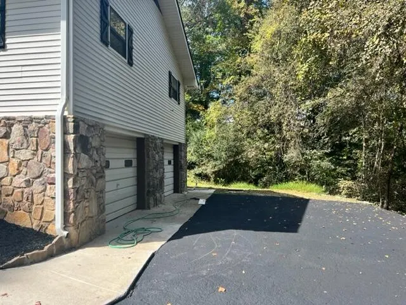
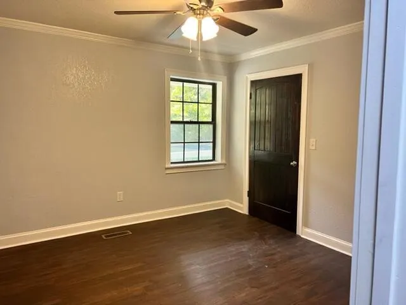
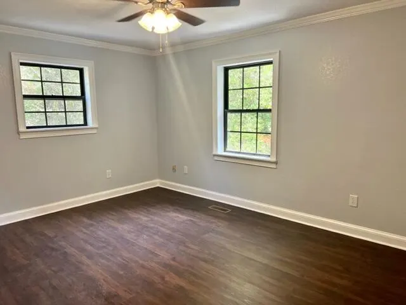
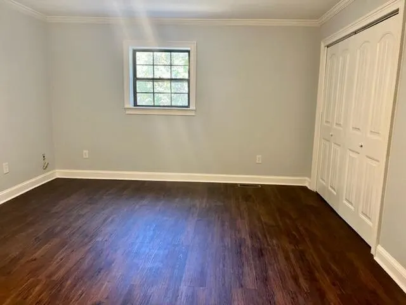
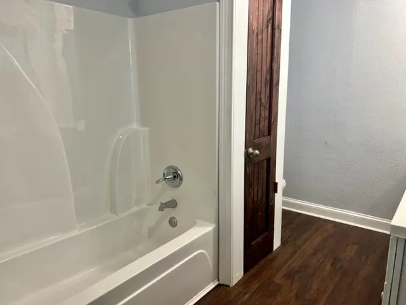
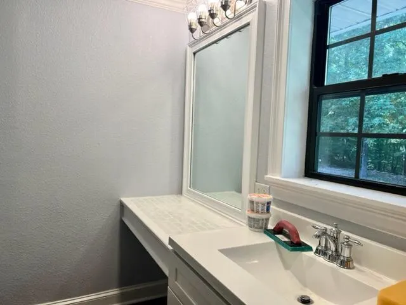
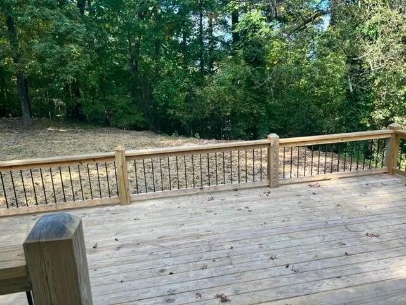
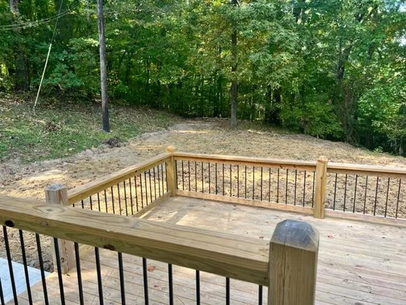
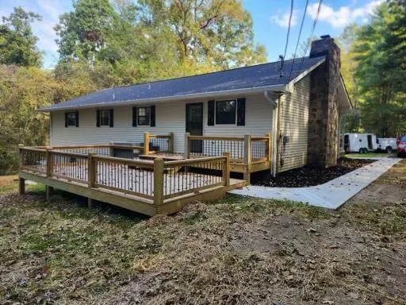
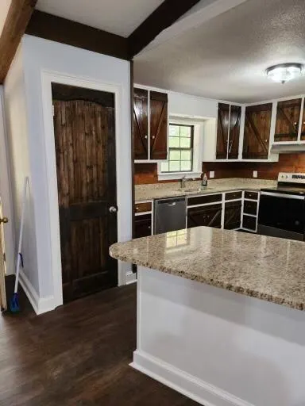
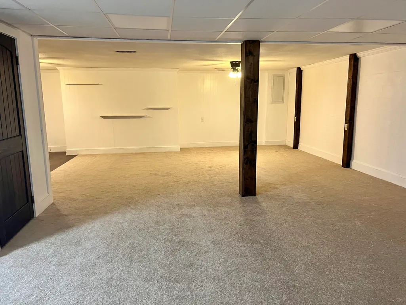
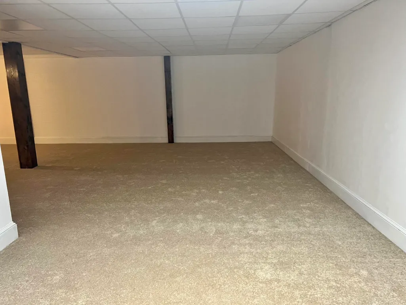
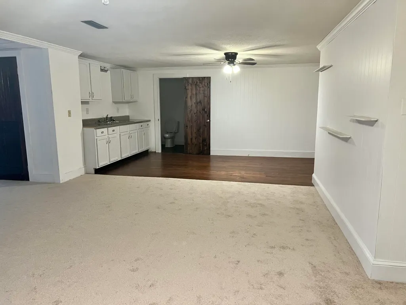
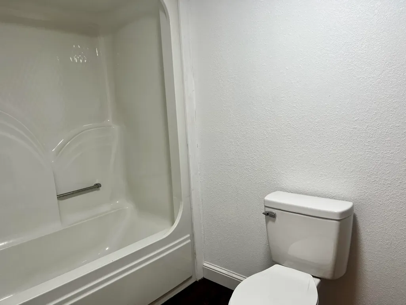
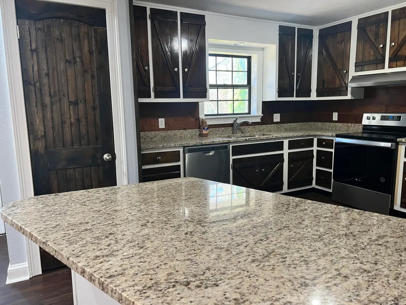
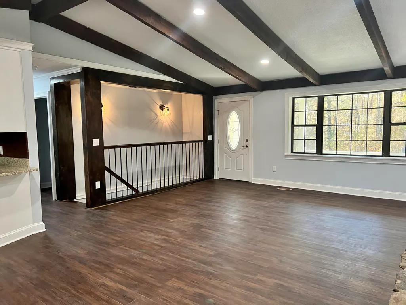
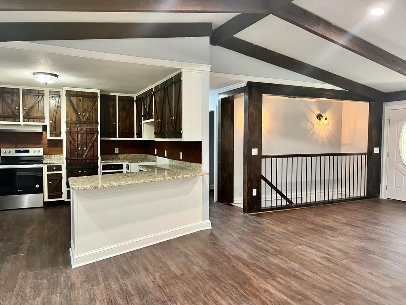
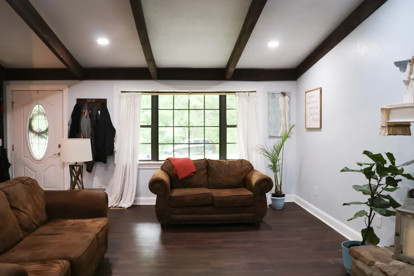
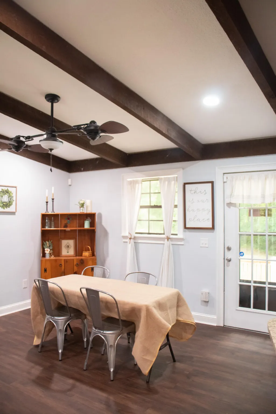
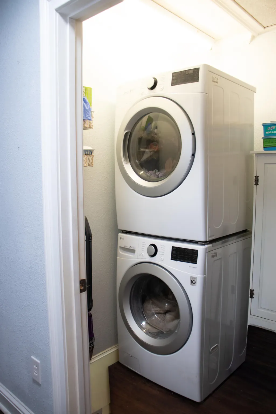
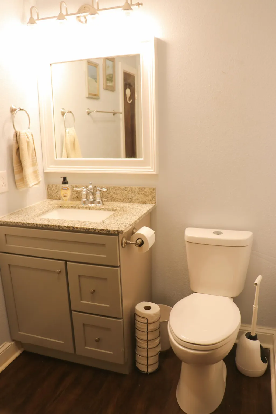
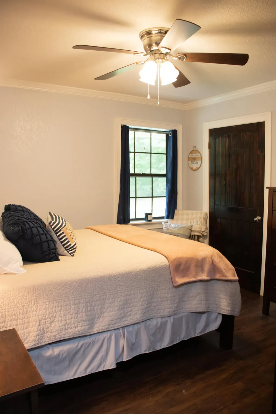
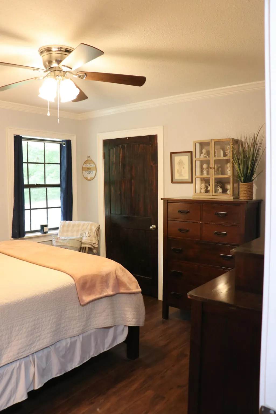
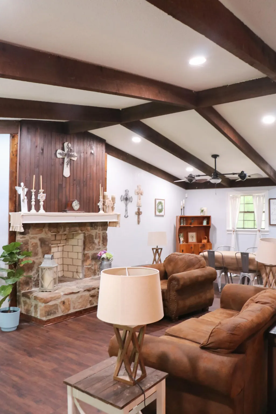
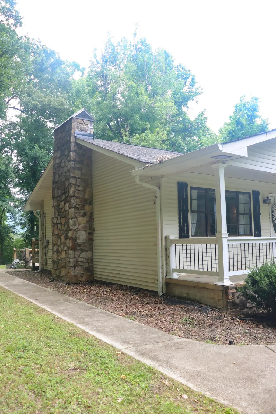
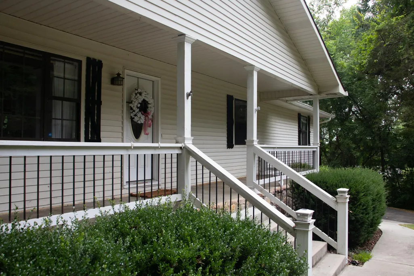
This fabulous, move-in-ready home has been extensively remodeled from top to bottom and offers the perfect blend of comfort, style, and privacy. Recent updates ( past 2 years) include a new HVAC system, new roof, fresh interior and exterior paint, new flooring, updated bathroom fixtures, new doors, appliances, deck, and much more. The spacious floor plan features large bedrooms conveniently located on the main level. Downstairs, the finished basement provides excellent additional living space with a cozy den/man cave, full bathroom, and kitchenette--ideal for entertaining, guests, or multi-generational living. Additional highlights include a two-car garage with freshly painted concrete floors, a paved driveway, and a large deck overlooking the private, wooded setting. Situated on over an acre, this property offers plenty of room to enjoy outdoor living while maintaining privacy. Don't miss this opportunity to own a beautifully updated home in the desirable Crossroads area!
| Price History | |
|---|---|
| 6/14/2026 | Listed $349,000 |
| 7/13/2026 | 2$344,000 |
| 8/24/2026 | 2$339,000 |
General Features
| Sewer | Septic Tank |
|---|---|
| Heating | Central,Electric |
| Cooling | Central Air,Electric |
| Utilities | Cable Available,Electricity Connected,Phone Available,Water Connected |
| Possession | Close Of Escrow |
| Roof | Shingle |
| Appliances | Water Heater,Refrigerator,Oven,Microwave,Free-Standing Electric Range,Dishwasher |
| Garage Spaces | 2 |
| Patio/Porch Features | Deck,Patio |
| Architectural Style | Ranch |
| Pool Features | None |
| Construction Materials | Stone,Vinyl Siding |
| Year Built | 1980 |
| Stories Count | 2 |
| Levels | Two |
| Property Subtype | Single Family Residence |
| Community Features | None |
| County | Marion |
| New Construction | false |
| Property Type | Residential |
| HOA | false |
| Attached Garage | true |
| Subdivision Name | None |
| Garage Y/N | true |
| Other Structures | None |
| Total Rooms | 7 |
| Full Baths | 3 |
| Status | Active |
| Directions | Take Hwy 28 towards Whitwell. Make a right at the red light on Hwy 283. Right on Osceola Drive. House on the right. |
| High School | Whitwell High School |
| City | Whitwell |
| Senior Community Y/N | false |
| Lot Size Units | Acres |
| Lot Size Square Feet | 48787 |
| Carport Y/N | false |
| Listing Terms | Cash,Conventional,FHA,VA Loan |
| Elementary School | Whitwell Elementary |
| Land Lease Y/N | No |
| Tax Annual Amount | 1325.07 |
| Home Warranty Y/N | false |
| Middle/Junior High School | Whitwell Middle |
| Lease Renewal Y/N | No |
| Additional Parcels Y/N | false |
| Lease Considered Y/N | No |
| Rent Control Y/N | No |
| Structure Type | Free Standing Building |
| Standard Status | Active |
| Occupancy Type | Owner |
| MobileHomeRemainsYN | No |
| Legal Description | Tax Map Id 050 029.01 |
| Sewer_co_Septic_sp_Tank | true |
| Heating_co_Central | true |
| Utilities_co_Cable_sp_Available | true |
Interior Features
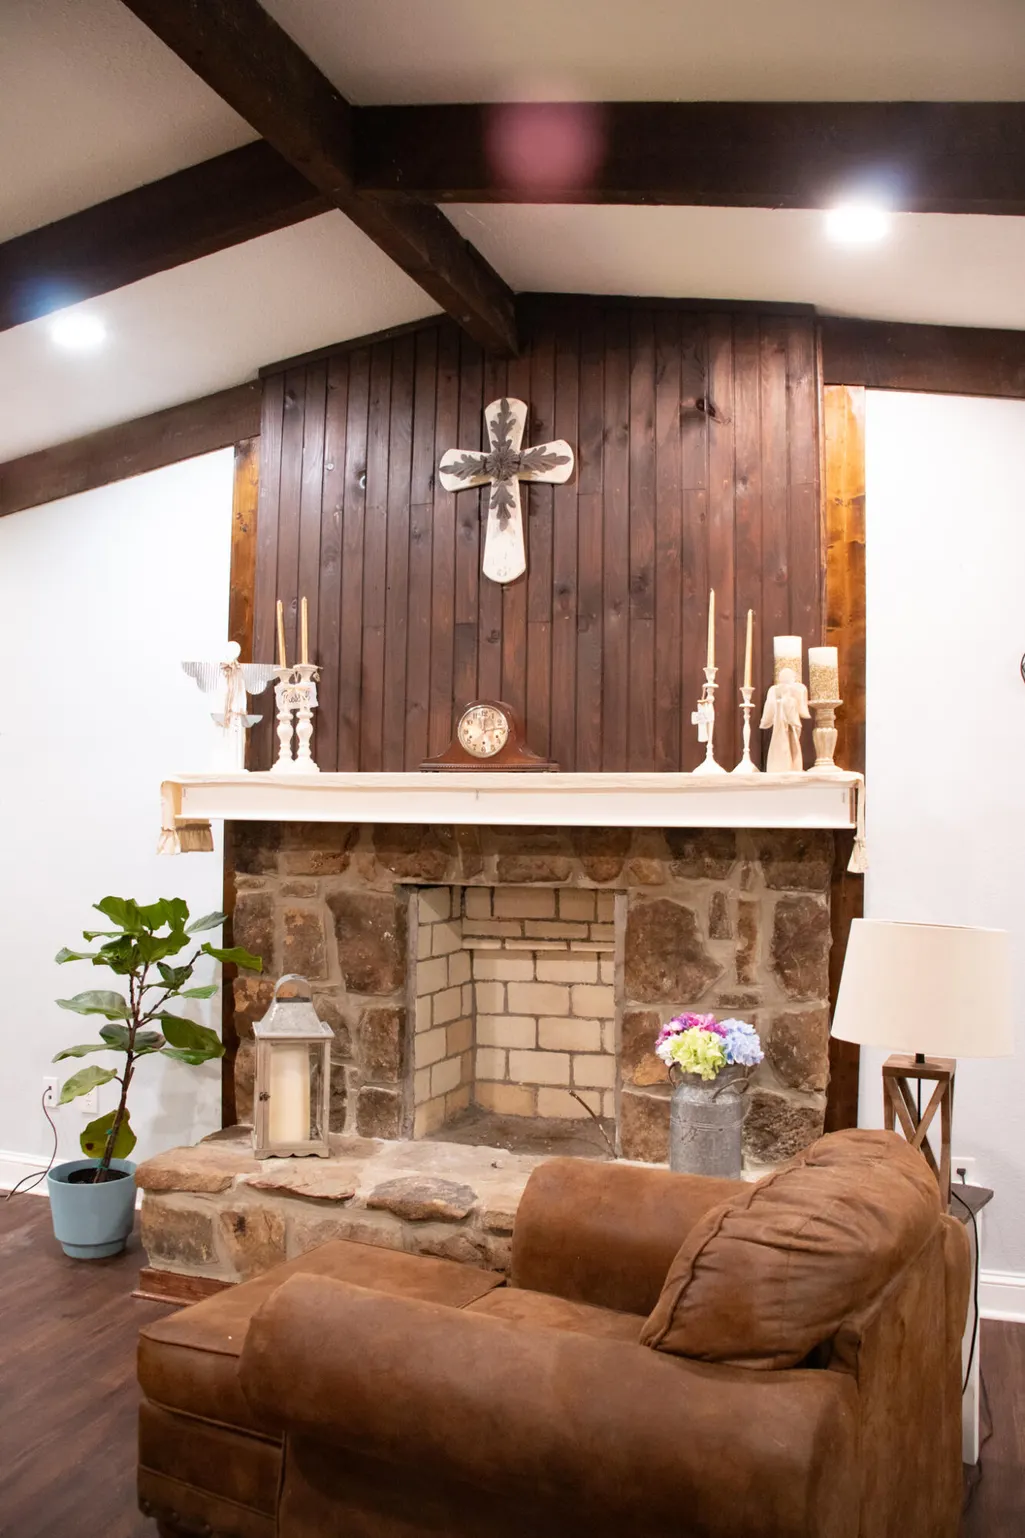
| Interior Amenities | Beamed Ceilings,Cathedral Ceiling(s),Ceiling Fan(s),Granite Counters,Kitchen Island,Open Floorplan,Storage,Tub/shower Combo |
|---|---|
| Basement | Finished,Partial |
| Total Fireplaces | 1 |
| Fireplace Features | Den,Family Room,Wood Burning |
| Basement (Y/N) | true |
| Air Conditioning Y/N | true |
| Heating Y/N | true |
| Window Features | Aluminum Frames |
| Fireplace Y/N | true |
| Above Grade Finished Area | 1736 |
| Laundry Features | Electric Dryer Hookup,Gas Dryer Hookup,Laundry Room,Washer Hookup |
| Total Bedrooms | 3 |
| Below Grade Finished Area | 746 |
| LivingAreaSource | Estimated |
| Total Baths | 3 |
Exterior Features
| Exterior Amenities | Private Yard,Rain Gutters |
|---|---|
| Fencing | None |
| Parking Features | Asphalt,Basement,Driveway,Garage Faces Side |
| Lot Features | Gentle Sloping,Private |
| Water Source | Public |
| Lot Size Area | 1.12 |
| Foundation Details | Concrete Perimeter |
| Spa | false |
| Building Area Total | 2482 |
| Lot Dimensions | 206x305 |
| Lot Size Acres | 1.12 |
| Road Surface Type | Asphalt |
| Waterfront Y/N | false |
| Road Frontage Type | County Road |
| Other Equipment | None |
| Crops Included Y/N | No |
| Horse Y/N | No |
| Irrigation Water Rights Y/N | No |
Amenities
- Foreclosure
- Views
- Short Sale
- New Construction
- Adult 55+
- Lease To Own
- No HOA Fees
- Furnished
- Primary On Main
- Air Conditioning
- Seller Finance
- Green
- Fixer Upper
- Horse
- Golf
- Fireplace
- Deck
- Garage
- Basement
- Pool
Property vs Single Family Average in 37397
Price
Taxes
Year Built

 ©2026 Georgia Multiple Listing Service All information deemed reliable but not guaranteed. All properties are subject to prior sale, change or withdrawal. Neither listing broker(s) or information provider(s) shall be responsible for any typographical errors, misinformation, misprints and shall be held totally harmless. Listing(s) information is provided for consumer's personal, non-commercial use and may not be used for any purpose other than to identify prospective properties consumers may
