
Price Reduction














Address
8164 Holly Crest Drive, Chattanooga, TN
Price
$ 439,000
Property Attributes
- MLS#1536657
- TypeSingle Family
- Listing Status Active
- CountyHamilton
- CityChattanooga
- AreaChattanooga
- NeighborhoodHolly Hills
- Zip37421
- StyleRanch
- Year Built1971
- Taxes$ 410
- Price$ 439,000
- Bedrooms4
- Full Bathrooms2
- Half Bathrooms1
- Sqr Footage2554
- Lot Size0.55 Acres
Data Source:
Greater Chattanooga MLS (GCAR)
Property Description
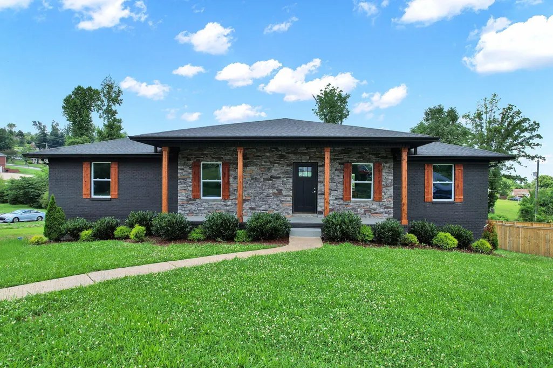
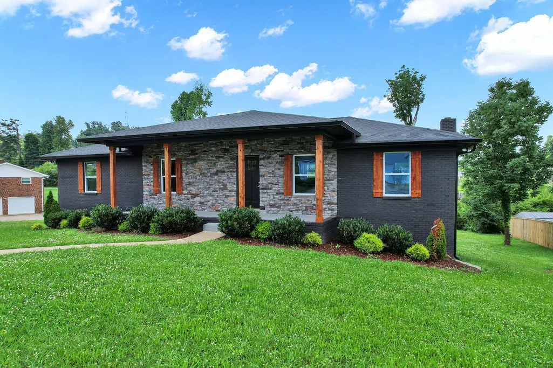
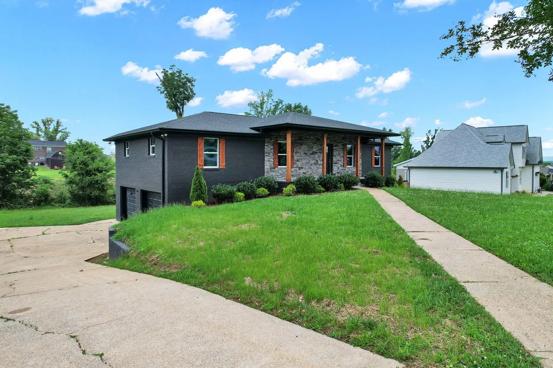
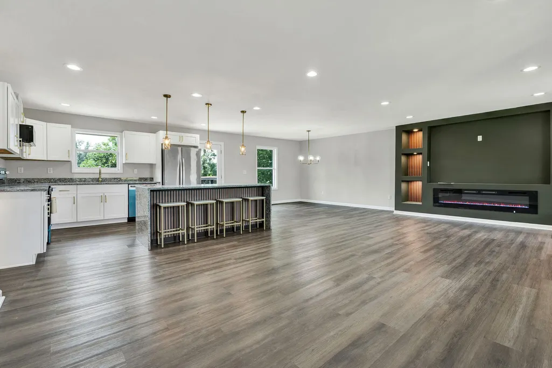
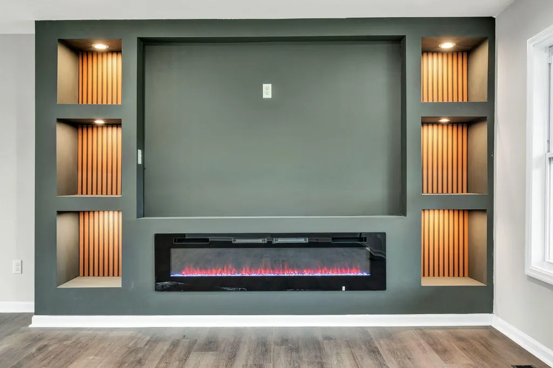
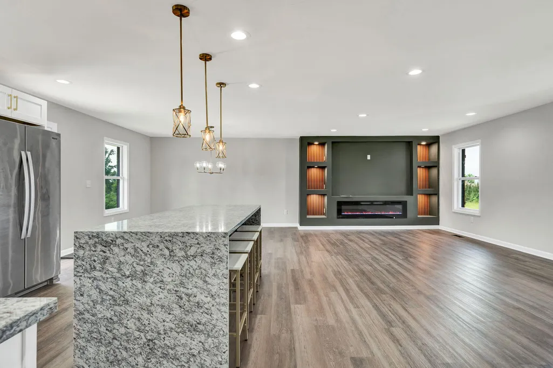
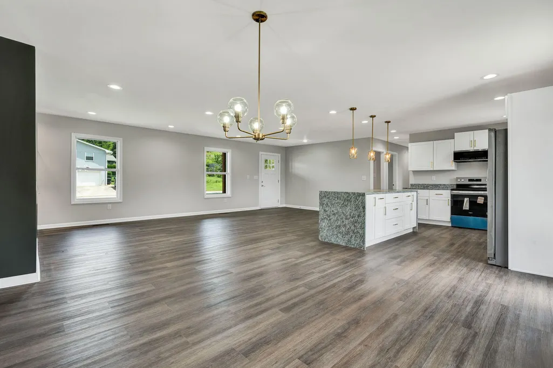
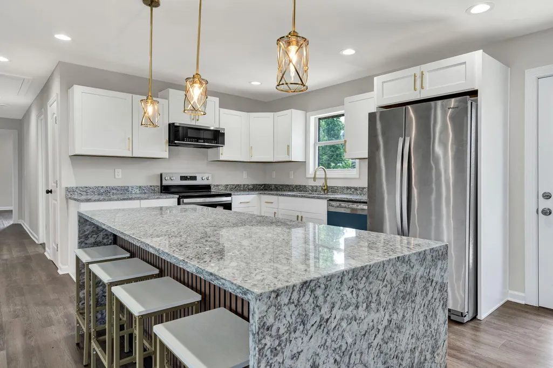
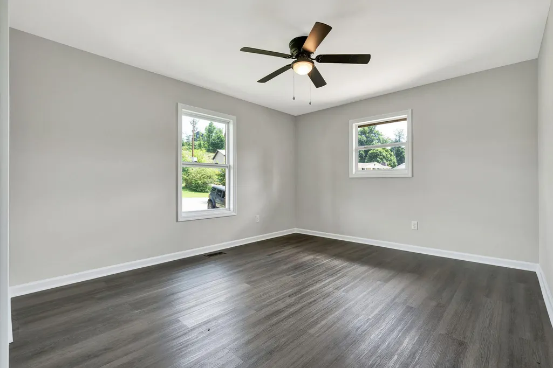
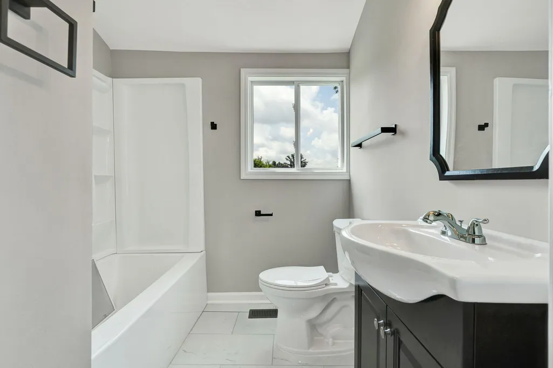
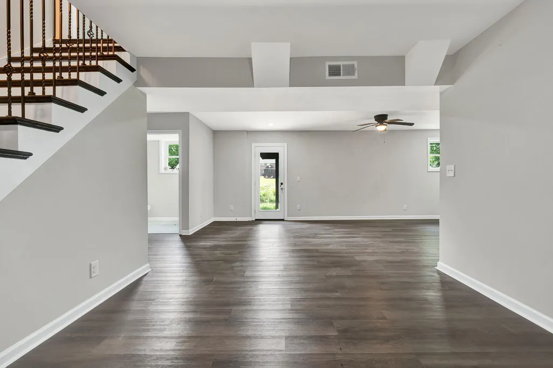
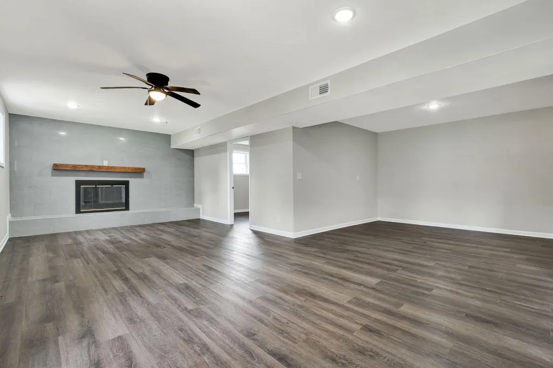
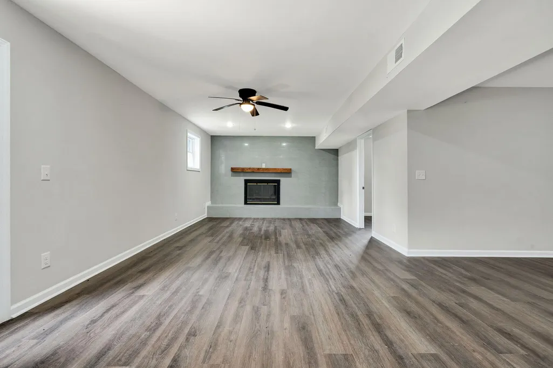
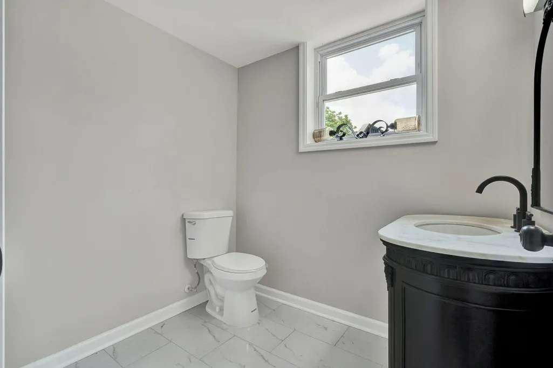
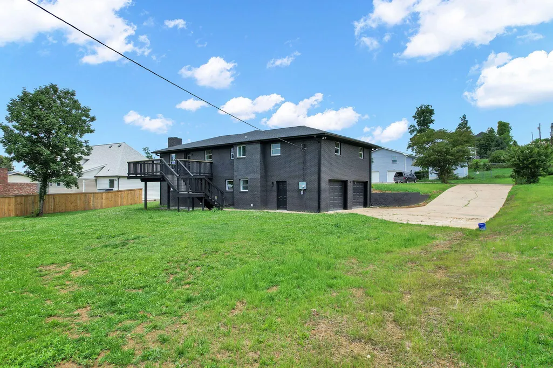
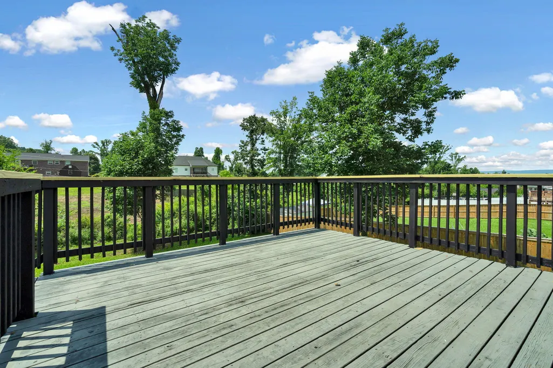
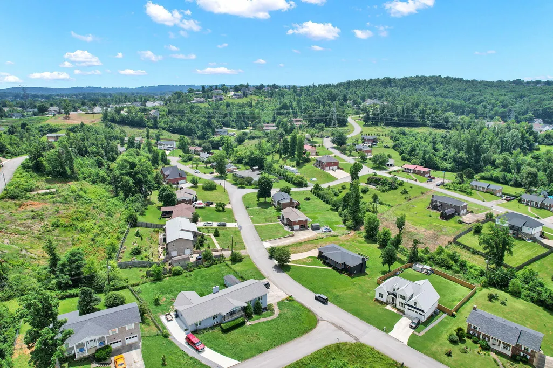
Welcome home to this stunning, completely renovated residence in the highly convenient Holly Hill community! Thoughtfully redesigned with modern style and exceptional attention to detail, this spacious home offers an open-concept floor plan perfect for both everyday living and entertaining. The inviting great room serves as the heart of the home, featuring a custom-built entertainment center and a sleek electric fireplace that creates a warm and welcoming atmosphere. The beautifully updated kitchen is sure to impress with its waterfall granite countertops, full appliance package, and seamless flow into the dining area, where abundant natural light and custom lighting fixtures create the perfect setting for meals and gatherings. The main level boasts a spacious primary suite with a private en-suite bath, along with two additional bedrooms and a well-appointed hall bathroom. Downstairs, the attention to craftsmanship continues with a cozy family room highlighted by a charming wood mantel fireplace, plus an additional bedroom and convenient half bath--ideal for guests, a home office, or multi-generational living. Outside, the home's striking modern exterior with stone accents delivers outstanding curb appeal. A large deck overlooks the expansive backyard, providing the perfect place to relax, entertain, or enjoy the outdoors. If you're looking for style, space, and move-in-ready convenience, this Holly Hill gem is a must-see!
| Price History | |
|---|---|
| 6/12/2026 | Listed $459,000 |
| 7/4/2026 | 2$450,000 |
| 9/17/2026 | 3$439,000 |
General Features
| Sewer | Septic Tank |
|---|---|
| Heating | Central |
| Cooling | Central Air |
| Utilities | Electricity Connected,Water Connected,Underground Utilities |
| Possession | Close Of Escrow |
| Roof | Asphalt |
| Appliances | Water Heater,Refrigerator,Microwave,Electric Range,Dishwasher |
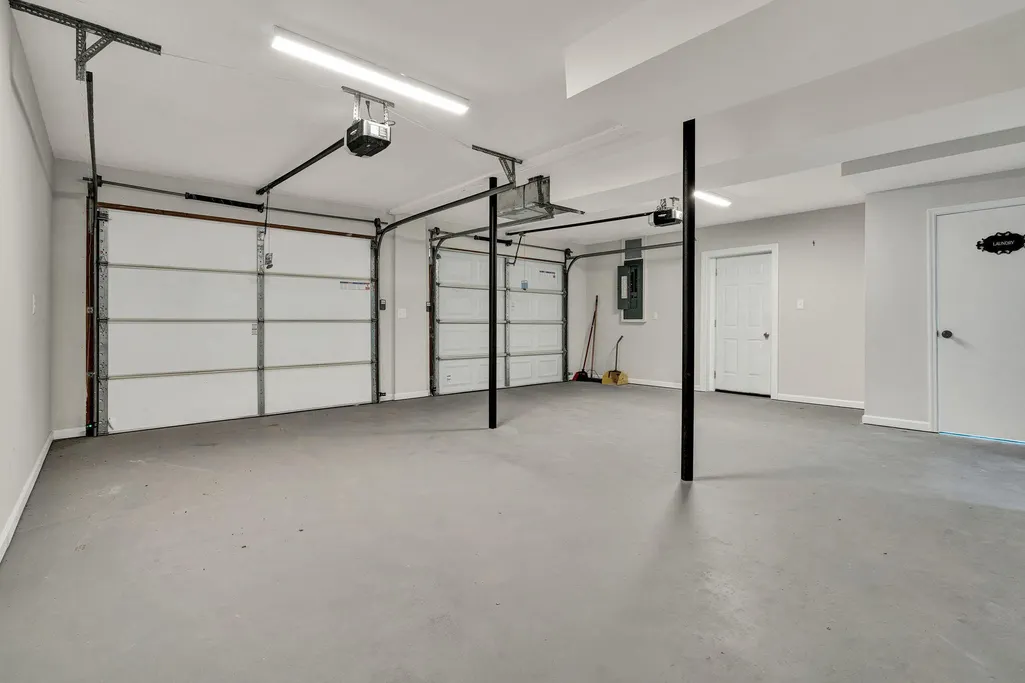
| Garage Spaces | 2 |
| Patio/Porch Features | Deck,Patio |
| Architectural Style | Ranch |
| Pool Features | None |
| Construction Materials | Brick |
| Year Built | 1971 |
| Stories Count | 2 |
| Levels | Two |
| Property Subtype | Single Family Residence |
| Community Features | None |
| County | Hamilton |
| New Construction | false |
| Property Type | Residential |
| HOA | false |
| Attached Garage | true |
| Subdivision Name | Holly Hills |
| Garage Y/N | true |
| Other Structures | None |
| Total Rooms | 7 |
| Full Baths | 2 |
| Status | Active |
| Directions | From Ooltewah: I-75 South, Exit 7 to Old Lee Hwy, Left on Bonny Oaks Dr, Right on Jenkins Rd, 1.3 miles to Holly Hills Drive, left on Holly Hill Dr to right on Holly Crest Dr, left on Angie Drive Le |
| High School | Ooltewah |
| City | Chattanooga |
| Senior Community Y/N | false |
| MLS Area | Chattanooga |
| Lot Size Units | Acres |
| Lot Size Square Feet | 24155 |
| Carport Y/N | false |
| Listing Terms | Cash,Conventional,FHA,VA Loan |
| Elementary School | West Elementary |
| Land Lease Y/N | No |
| Tax Annual Amount | 410.66 |
| Home Warranty Y/N | false |
| Middle/Junior High School | Ooltewah Middle |
| Lease Renewal Y/N | No |
| MLS Area Minor | Chattanooga |
| Additional Parcels Y/N | false |
| Lease Considered Y/N | No |
| Rent Control Y/N | No |
| Structure Type | House |
| Standard Status | Active |
| Occupancy Type | Vacant |
| MobileHomeRemainsYN | No |
| Legal Description | Lot 179 Holly Hills 7th Addn Pb 26 Pg 31 |
| Sewer_co_Septic_sp_Tank | true |
| Heating_co_Central | true |
| Utilities_co_Underground_sp_Utilities | true |
Interior Features
| Interior Amenities | Built-in Features,Ceiling Fan(s),En Suite,Granite Counters,Kitchen Island,Open Floorplan,Walk-In Closet(s) |
|---|---|
| Basement | Finished,Partial |
| Flooring | Luxury Vinyl,Tile |
| Total Fireplaces | 2 |
| Fireplace Features | Basement,Electric,Family Room,Great Room,Wood Burning,Other |
| Basement (Y/N) | true |
| Air Conditioning Y/N | true |
| Heating Y/N | true |
| Window Features | Vinyl Frames |
| Fireplace Y/N | true |
| Above Grade Finished Area | 2554 |
| Half Baths | 1 |
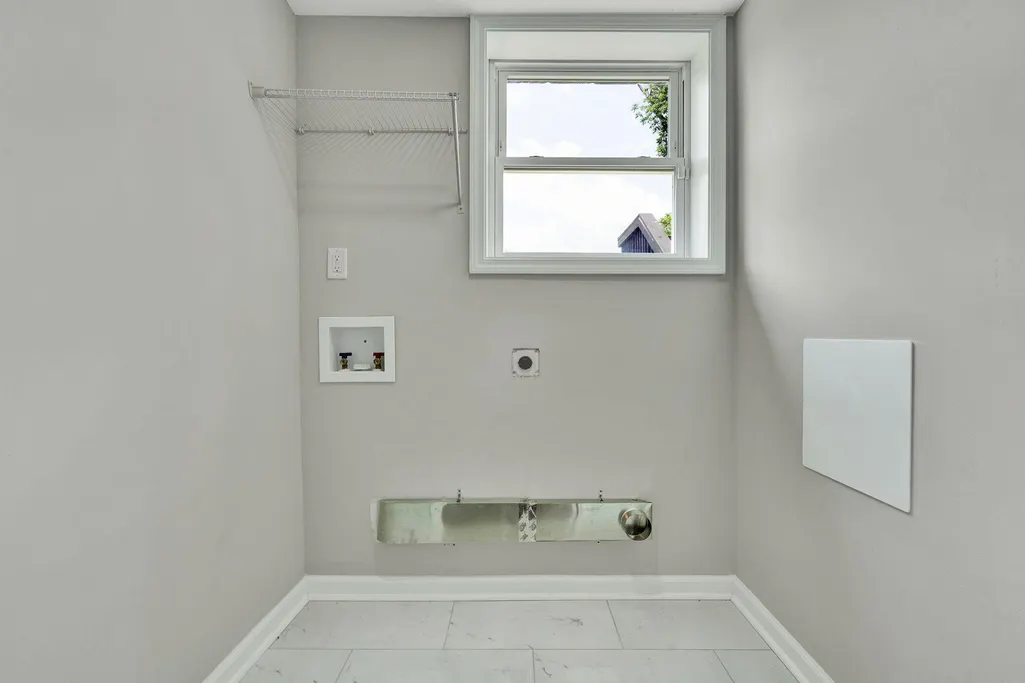
| Laundry Features | Laundry Room,Lower Level |
| Total Bedrooms | 4 |
| LivingAreaSource | Tax Records |
| Total Baths | 3 |
Exterior Features
| Exterior Amenities | None |
|---|---|
| Fencing | None |
| Parking Features | Garage,Garage Door Opener,Off Street,Paved |
| Lot Features | Sloped |
| Water Source | Public |
| Inclusions | All appliances stay |
| Lot Size Area | 0.55 |
| Foundation Details | Concrete Perimeter |
| Spa | false |
| Building Area Total | 2554 |
| Lot Dimensions | 144.21X190.54 |
| Lot Size Acres | 0.55 |
| Road Surface Type | Asphalt |
| Waterfront Y/N | false |
| Road Frontage Type | City Street |
| Other Equipment | None |
| Crops Included Y/N | No |
| Road Responsibility | Public Maintained Road |
| Horse Y/N | No |
| Irrigation Water Rights Y/N | No |
Amenities
- Foreclosure
- Views
- Short Sale
- New Construction
- Adult 55+
- Lease To Own
- No HOA Fees
- Furnished
- Primary On Main
- Air Conditioning
- Seller Finance
- Green
- Fixer Upper
- Horse
- Golf
- Fireplace
- Deck
- Garage
- Basement
- Pool
Property vs Single Family Average in 37421
Price
Taxes
Year Built

 ©2026 Georgia Multiple Listing Service All information deemed reliable but not guaranteed. All properties are subject to prior sale, change or withdrawal. Neither listing broker(s) or information provider(s) shall be responsible for any typographical errors, misinformation, misprints and shall be held totally harmless. Listing(s) information is provided for consumer's personal, non-commercial use and may not be used for any purpose other than to identify prospective properties consumers may
