
Primary on Main







Address
620 Nature Trail, Soddy Daisy, TN
Price
$ 549,500
Property Attributes
- MLS#1536322
- TypeSingle Family
- Listing Status Contingent
- CountyHamilton
- CitySoddy Daisy
- AreaSoddy Daisy
- NeighborhoodNature Trail
- Zip37379
- StyleSingle Family Residence
- Year Built2025
- Taxes$ 824
- Price$ 549,500
- Bedrooms4
- Full Bathrooms3
- Half Bathrooms0
- Sqr Footage2579
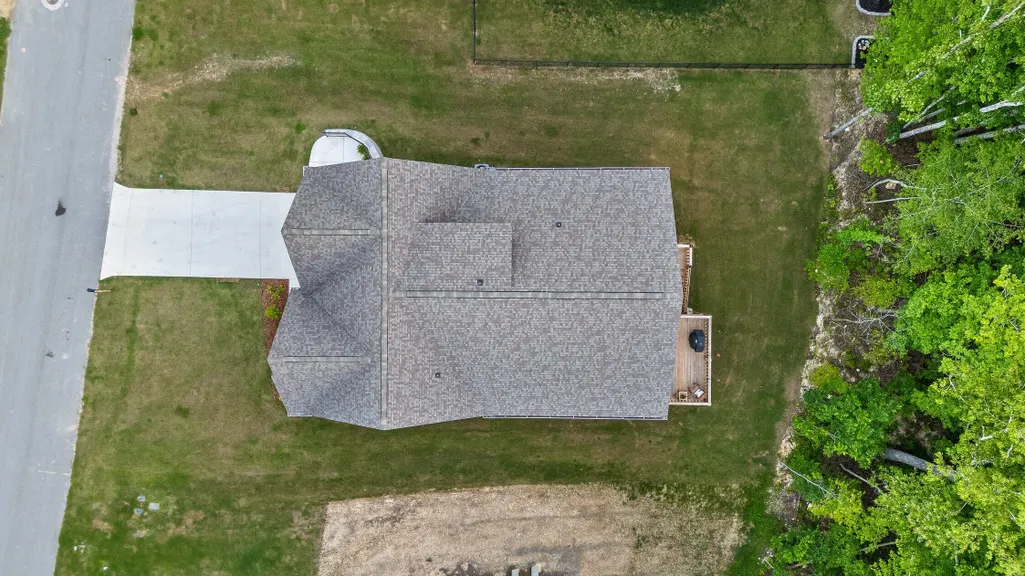
- Lot Size0.43 Acres
Data Source:
Greater Chattanooga MLS (GCAR)
Property Description
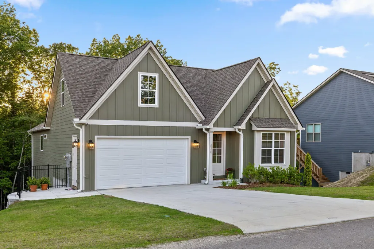
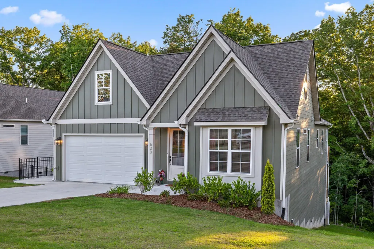
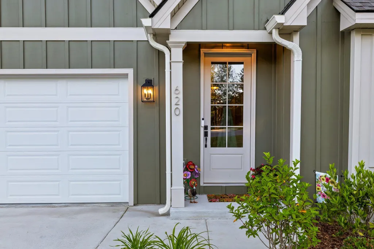
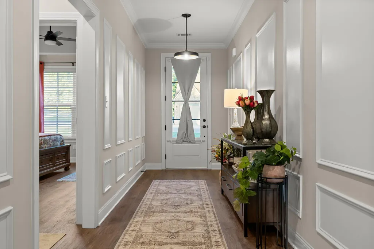
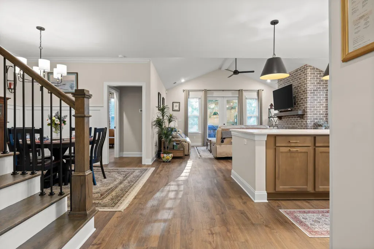
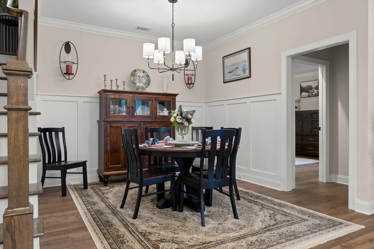
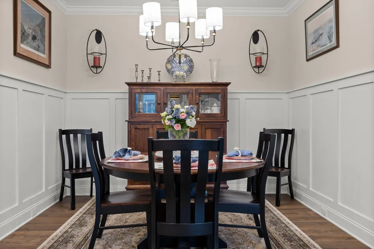
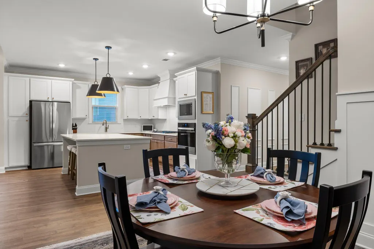
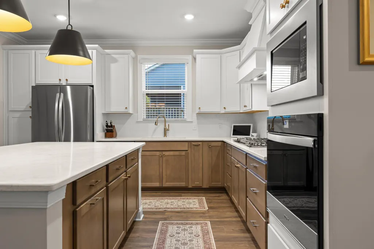
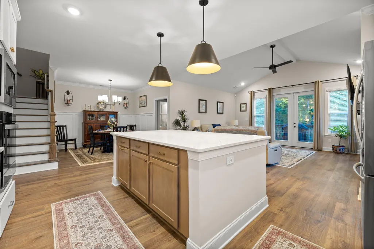
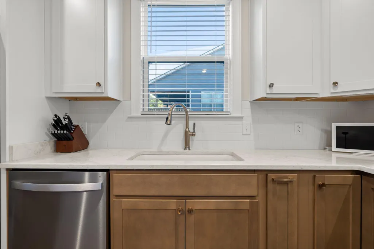
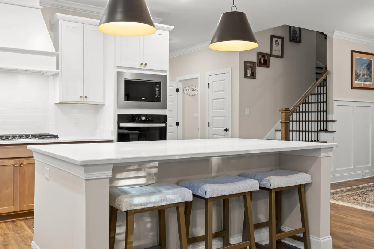
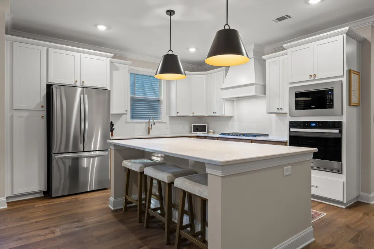
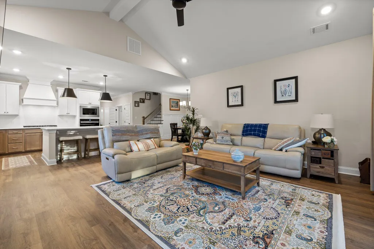
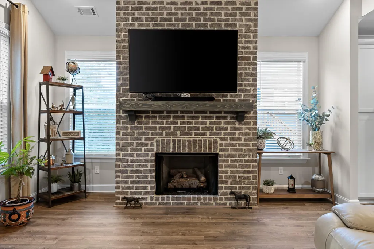
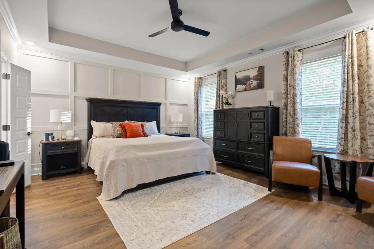
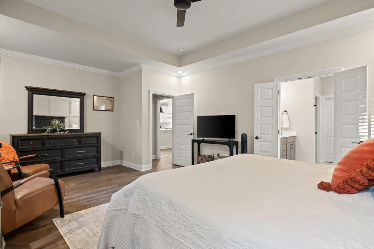
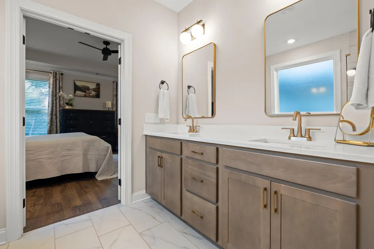
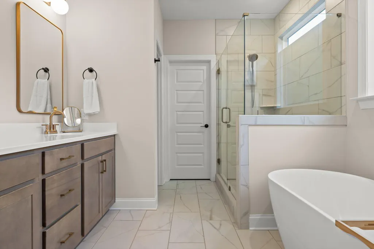
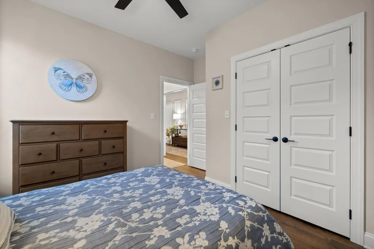
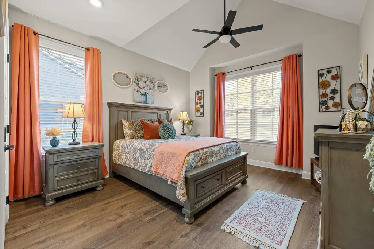
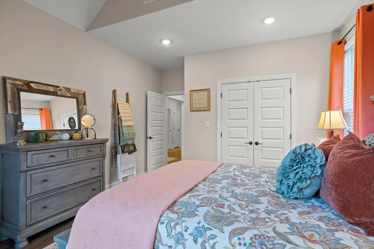
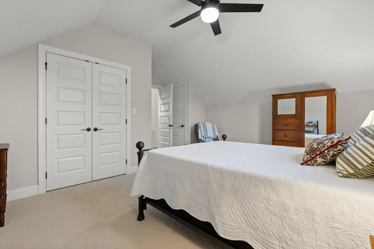
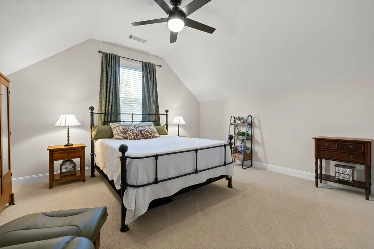
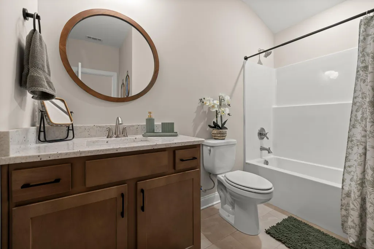
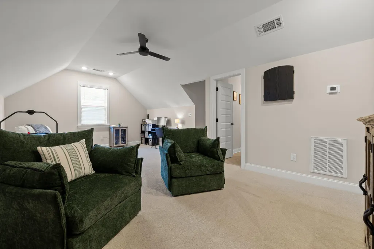
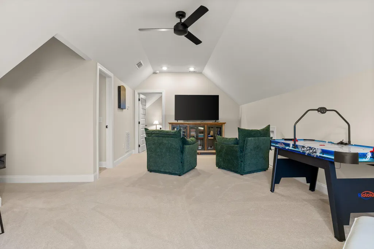
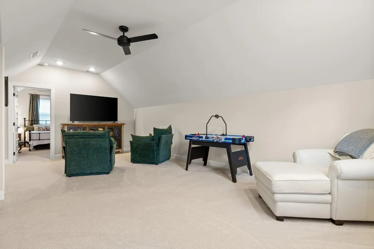
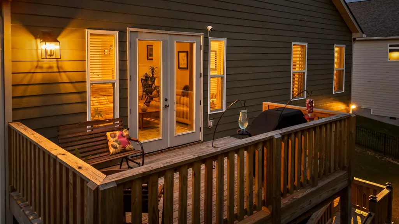
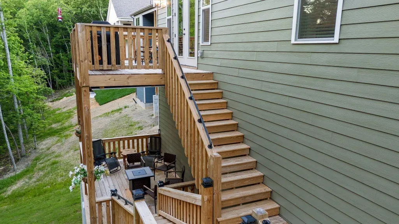
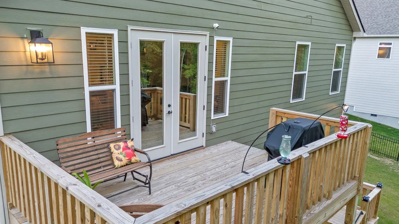
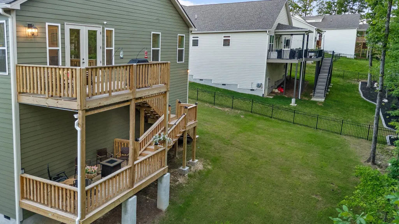
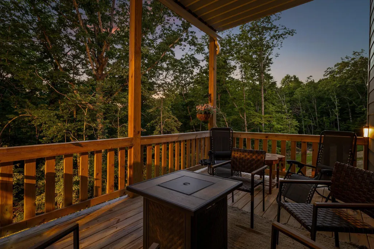
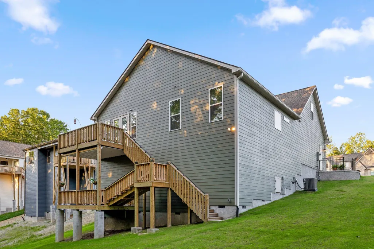
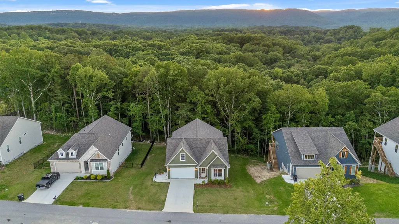
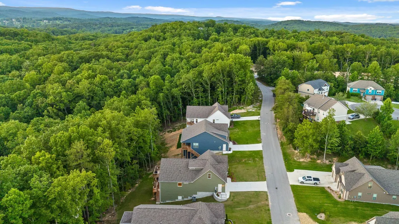
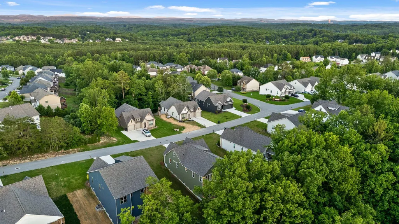
Welcome home to this quiet neighborhood tucked away in a beautiful country setting in Soddy Daisy. Built in 2025, this home offers custom upgrades throughout and the benefits of new construction without the wait of building. Enjoy peaceful mornings or tranquil sunsets from one of two decks overlooking the wooded backyard, with mountain views in the distance. Inside, you are welcomed by a beautiful entry hall that opens into the gourmet kitchen, featuring a gas cooktop, wall-mounted oven and microwave, granite countertops, abundant prep space, ample cabinetry, and an oversized center island perfect for gathering. The open-concept main level is filled with natural light and designed for both everyday living and entertaining. The family room features a built-in gas fireplace and French doors leading to one of the decks. The spacious primary suite on the main level offers a serene retreat with French doors opening into a spa-like bathroom, complete with a soaking tub, standalone tiled shower, and custom walk-in closet. The main level also includes two additional bedrooms, a full bathroom, and a custom laundry room with beautifully tiled flooring, cabinetry, folding counter, and sink. Upstairs, you will find an expansive loft that could serve as a second living area, game room, or playroom, along with a full bathroom and an additional bedroom ideal for guests. A walk-out attic provides excellent storage for holiday decorations and all of life's extras. Just a short drive to Chattanooga and surrounding areas, this home offers the perfect retreat to enjoy the best of both worlds -- peaceful country living with convenient access to town.
| Elementary School | Middle School | High School |
|---|---|---|
| Soddy Elementary Elementary School | Soddy-Daisy Middle Middle School | Soddy-Daisy High High School |
| Price History | |
|---|---|
| 8/16/2026 | Listed $549,500 |
General Features
| Sewer | Public Sewer |
|---|---|
| Heating | Central |
| Cooling | Ceiling Fan(s),Central Air |
| Utilities | Electricity Connected,Natural Gas Connected,Sewer Connected,Water Connected,Underground Utilities |
| Possession | Close Of Escrow |
| Roof | Asphalt,Shingle |
| Appliances | Water Heater,Self Cleaning Oven,Refrigerator,Range Hood,Microwave,Ice Maker,Gas Cooktop,Electric Water Heater,Disposal,Dishwasher,Built-In Electric Oven |
| Garage Spaces | 2 |
| Patio/Porch Features | Covered,Deck |
| Security Features | Carbon Monoxide Detector(s),Smoke Detector(s) |
| Construction Materials | Frame,HardiPlank Type |
| Year Built | 2025 |
| Stories Count | 2 |
| Levels | One and One Half |
| Property Subtype | Single Family Residence |
| Community Features | None |
| County | Hamilton |
| New Construction | false |
| Property Type | Residential |
| HOA | false |
| Attached Garage | true |
| Subdivision Name | Nature Trail |
| Garage Y/N | true |
| Other Structures | None |
| Total Rooms | 10 |
| Full Baths | 3 |
| Status | Contingent |
| Directions | From Downtown Chattanooga: Take US-27 North toward Soddy-Daisy. Exit onto Dayton Pike and continue north. Turn onto Nature Trail and follow to 620 Nature Trail. Property will be on the right. |
| High School | Soddy-Daisy High |
| City | Soddy Daisy |
| Senior Community Y/N | false |
| MLS Area | Soddy Daisy |
| Lot Size Units | Acres |
| Lot Size Square Feet | 18730.8 |
| Carport Y/N | false |
| Listing Terms | Cash,Conventional,FHA,VA Loan |
| Elementary School | Soddy Elementary |
| Tax Annual Amount | 824.54 |
| Home Warranty Y/N | false |
| Middle/Junior High School | Soddy-Daisy Middle |
| MLS Area Minor | Soddy Daisy |
| Additional Parcels Y/N | false |
| Structure Type | House |
| Standard Status | Pending |
| Occupancy Type | Owner |
| Legal Description | LT 13 NATURE TRAIL SUB PB80 PG125 O UT OF 33-77 FOR 2006 |
| Sewer_co_Public_sp_Sewer | true |
| Heating_co_Central | true |
| Utilities_co_Underground_sp_Utilities | true |
Interior Features
| Interior Amenities | Cathedral Ceiling(s),Crown Molding,Double Vanity,En Suite,Entrance Foyer,Granite Counters,High Ceilings,High Speed Internet,Kitchen Island,Open Floorplan,Pantry,Plumbed,Primary Downstairs,Separate Dining Room,Separate Shower,Sitting Area,Soaking Tub,Split Bedrooms,Storage,Tub/shower Combo,Vaulted Ceiling(s),Walk-In Closet(s) |
|---|---|
| Basement | Crawl Space,Unfinished |
| Flooring | Luxury Vinyl,Tile |
| Total Fireplaces | 1 |
| Fireplace Features | Gas Log,Living Room |
| Basement (Y/N) | false |
| Air Conditioning Y/N | true |
| Heating Y/N | true |
| Window Features | Blinds,Drapes,Tinted Windows,Vinyl Frames |
| Fireplace Y/N | true |
| Above Grade Finished Area | 2579 |
| Laundry Features | Electric Dryer Hookup,Laundry Room,Main Level,Sink,Washer Hookup |
| Total Bedrooms | 4 |
| LivingAreaSource | Tax Records |
| Total Baths | 3 |
Exterior Features
| Exterior Amenities | Private Yard |
|---|---|
| Parking Features | Concrete,Driveway,Garage,Garage Door Opener,Garage Faces Front,Off Street |
| Lot Features | Back Yard,Cleared,Front Yard,Gentle Sloping,Landscaped,Sprinklers In Front,Sprinklers In Rear,Views,Wooded |
| Water Source | Public |
| Lot Size Area | 0.43 |
| Foundation Details | Block |
| Building Area Total | 2579 |
| Lot Dimensions | 80.37X233.65 |
| Lot Size Acres | 0.43 |
| Waterfront Y/N | false |
| Road Frontage Type | County Road |
| Other Equipment | None |
Amenities
- Foreclosure
- Views
- Short Sale
- New Construction
- Adult 55+
- Lease To Own
- No HOA Fees
- Furnished
- Primary On Main
- Air Conditioning
- Seller Finance
- Green
- Fixer Upper
- Horse
- Golf
- Fireplace
- Deck
- Garage
- Basement
- Pool
Property vs Single Family Average in 37379
Price
Taxes
Year Built

 ©2026 Georgia Multiple Listing Service All information deemed reliable but not guaranteed. All properties are subject to prior sale, change or withdrawal. Neither listing broker(s) or information provider(s) shall be responsible for any typographical errors, misinformation, misprints and shall be held totally harmless. Listing(s) information is provided for consumer's personal, non-commercial use and may not be used for any purpose other than to identify prospective properties consumers may
