
Water Views - New Construction - Primary on Main




















Address
230 Leeward Drive, Jasper, TN
Price
$ 799,900
Property Attributes
- MLS#1536148
- TypeSingle Family
- Listing Status Active
- CountyMarion
- CityJasper
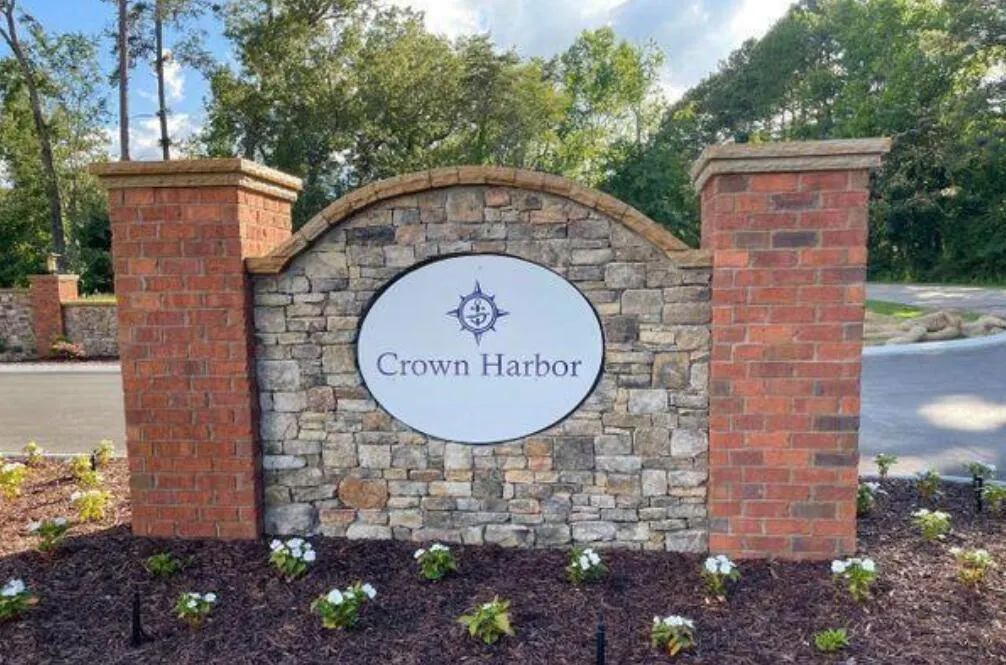
- NeighborhoodCrown Harbor
- Zip37347
- StyleRanch
- Year Built2026
- Taxes$ 609
- Price$ 799,900
- Bedrooms4
- Full Bathrooms3
- Half Bathrooms0
- Sqr Footage2542
- Lot Size0.38 Acres
Data Source:
Greater Chattanooga MLS (GCAR)
Property Description
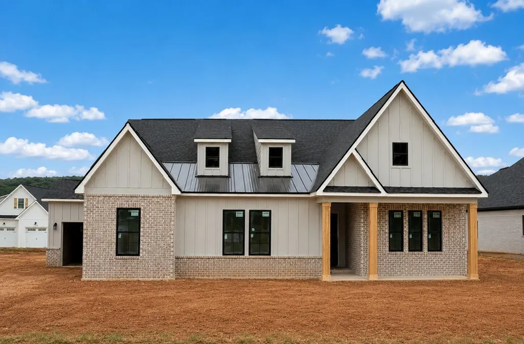
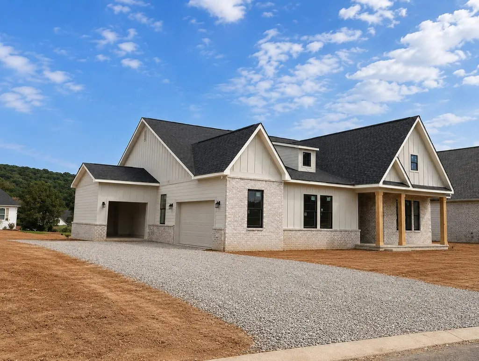
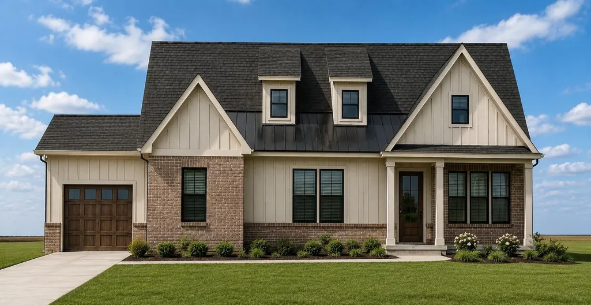
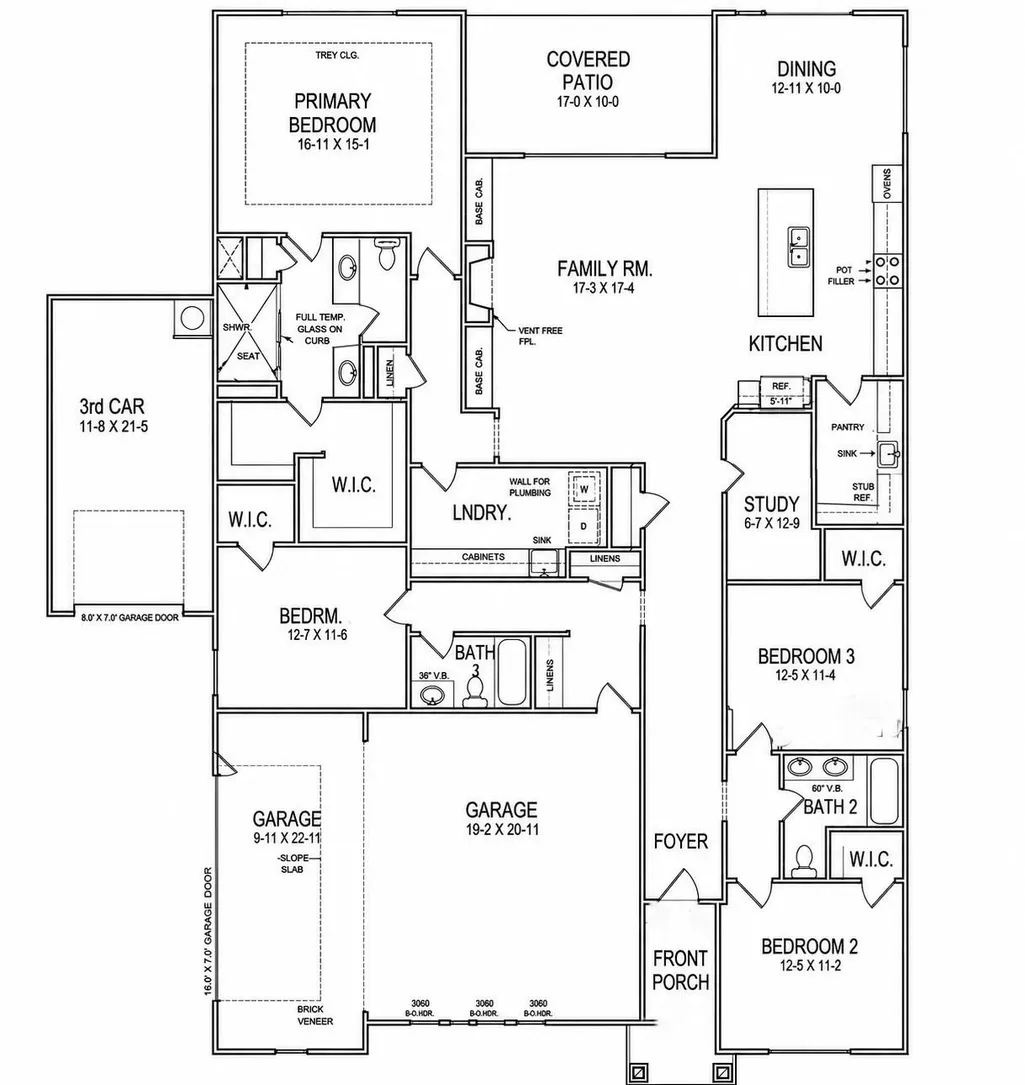
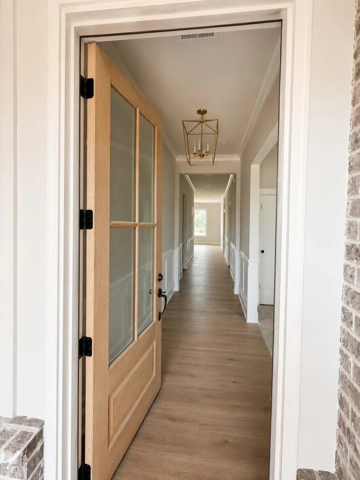
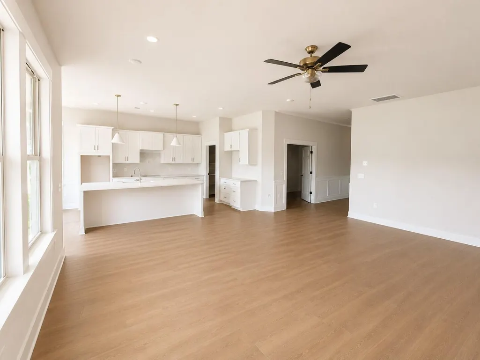
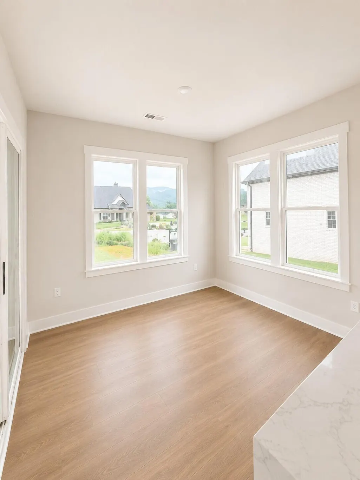
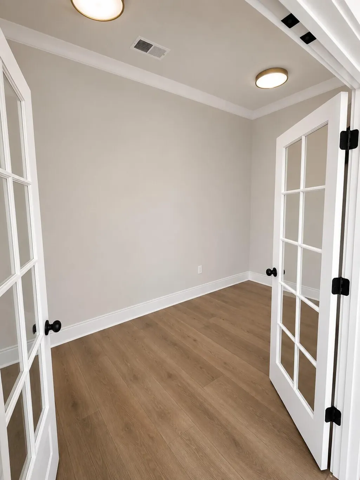
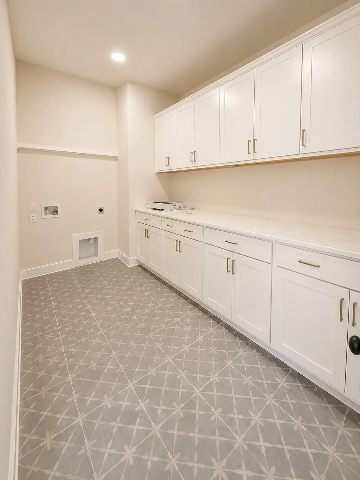
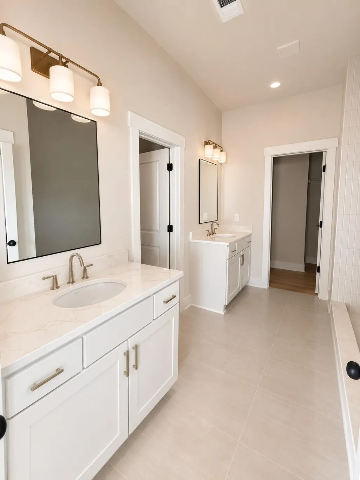
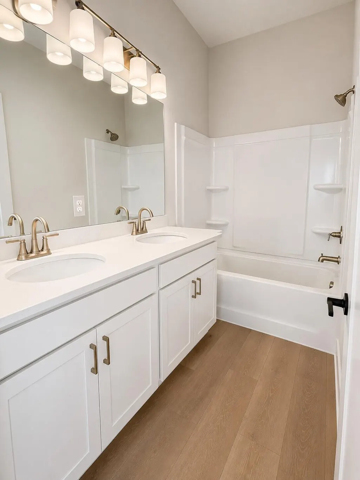
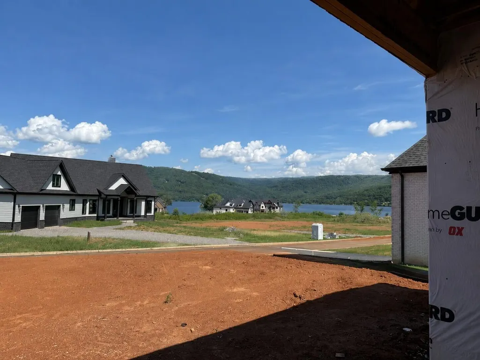
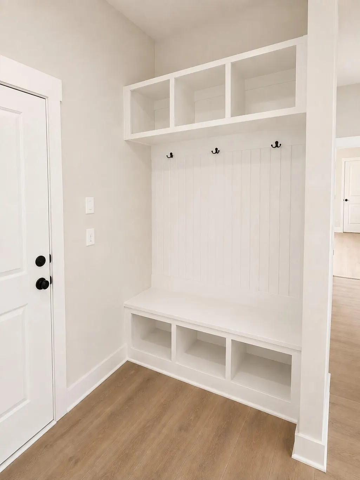
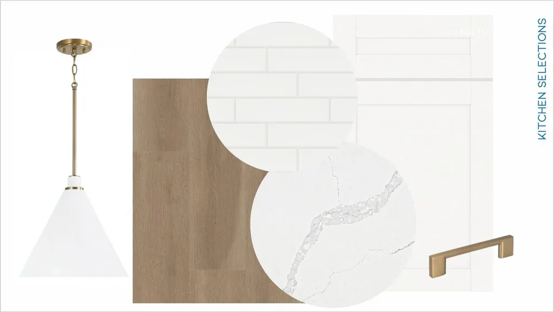
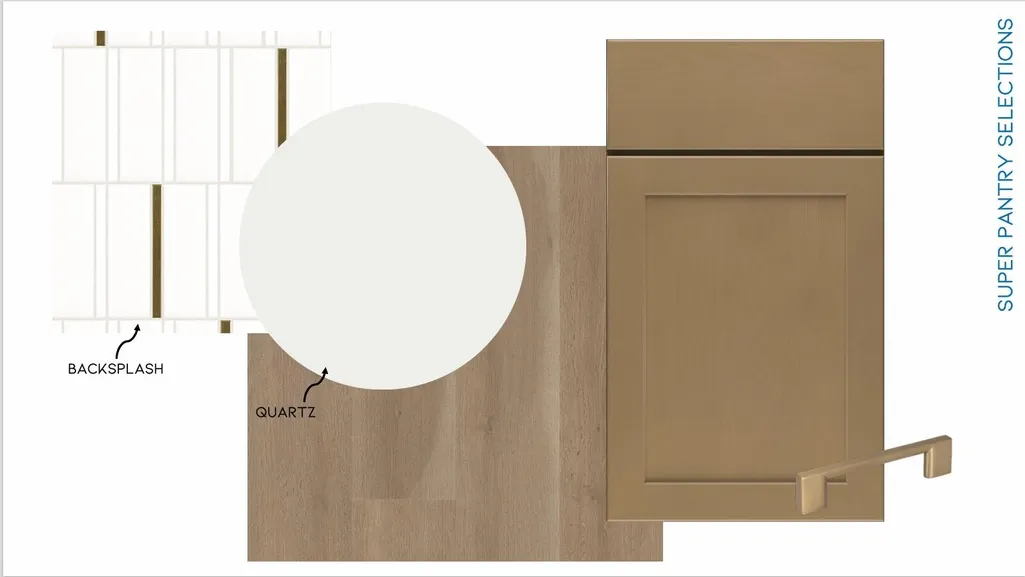
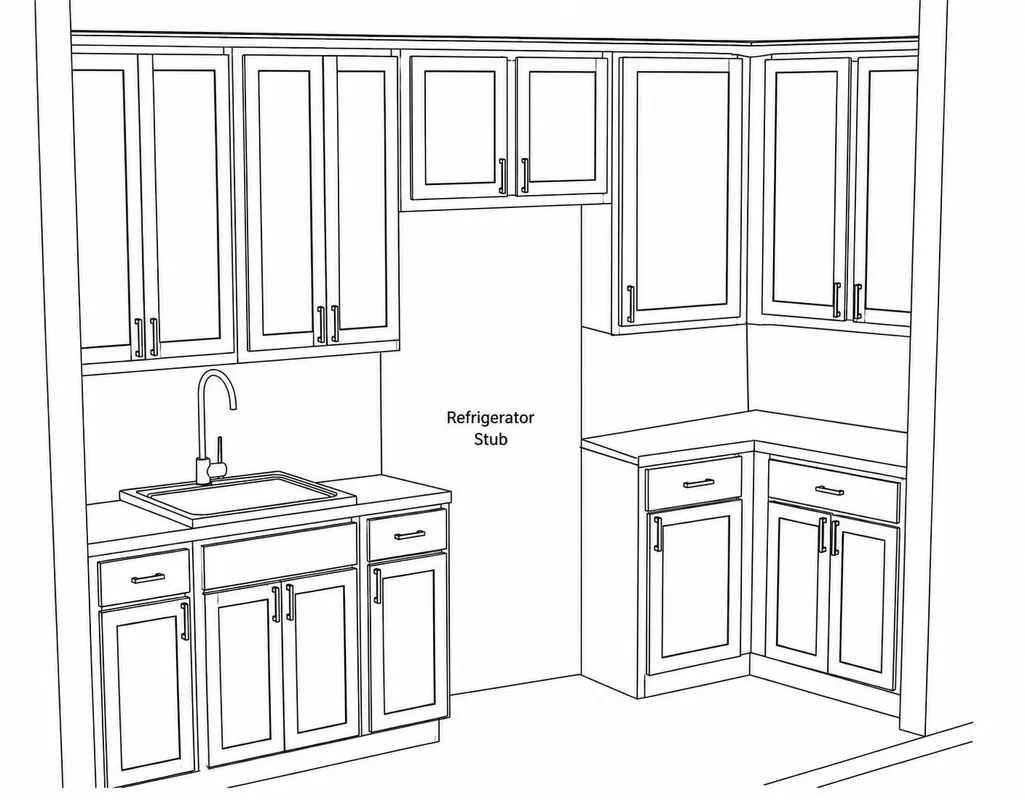
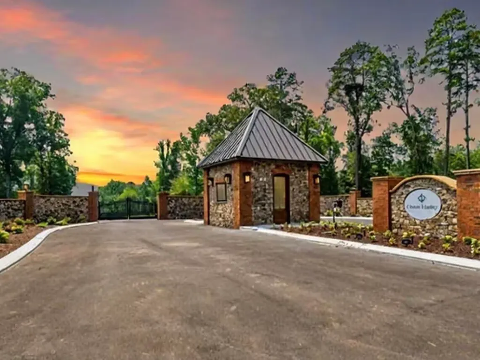
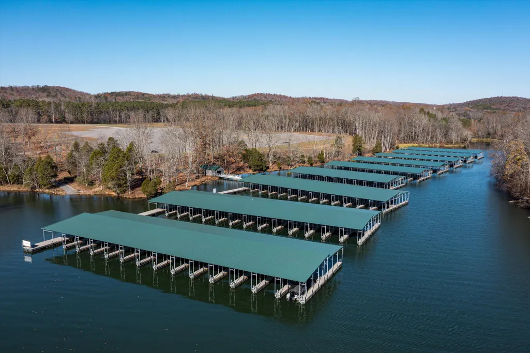
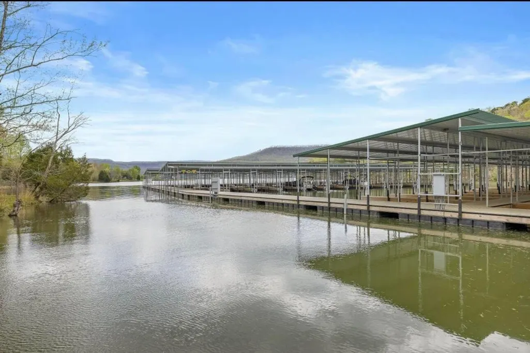
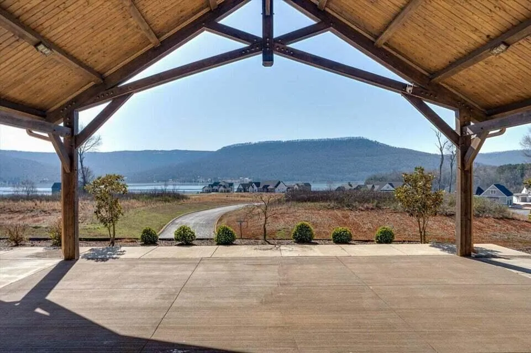
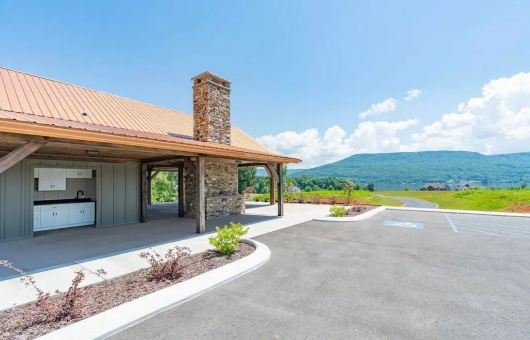
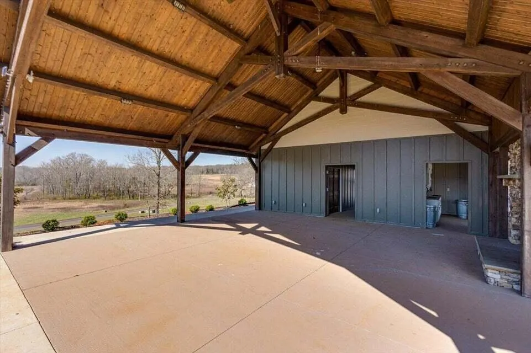
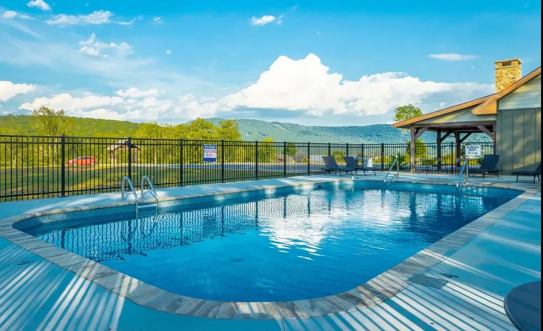
Experience the ease and elegance of true one-level living in this thoughtfully designed 2,542-square-foot ranch home, currently under construction and built for the way you live today. The Cohen plan with 4 spacious bedrooms and 3 full bathrooms, this home offers the perfect balance of comfort, functionality, and modern style. At the heart of the home is a bright, open-concept floor plan that seamlessly connects the kitchen, dining area, and family room--ideal for everyday living and effortless entertaining. In addition to the fabulous chef's island kitchen, this home features an extended pantry or prep-kitchen that includes additional cabinetry, another sink and is stubbed for a full-size refrigerator if you choose to add one in that location. A private study provides the perfect space for working from home, reading, or quiet retreat. The owner's suite is a true sanctuary, featuring a generously sized bedroom, an extended spa-style shower, and a large walk-in closet. Every secondary bedroom also includes its own walk-in closet, offering exceptional storage throughout the home. A large, well-appointed laundry room adds convenience and functionality to daily routines. Step outside to the covered patio, perfect for morning coffee, evening relaxation, or future outdoor entertaining. Completing the home is a 3-car garage, providing ample space for vehicles, storage, or hobbies. This beautiful ranch-style home combines timeless design with modern living--all on one level--and is an exciting opportunity to own a brand-new home in a stunning 600-acre community built on the banks of Lake Nickajack and part of the famous Tennessee River with its marina with powered boat slips, pool and pavilion, and miles of hiking and biking trails. Don't miss the chance to make it yours and watch your dream home come to life.
| Price History | |
|---|---|
| 6/5/2026 | Listed $799,900 |
General Features
| Sewer | Public Sewer |
|---|---|
| Heating | Central,Propane |
| Cooling | Ceiling Fan(s),Central Air,Electric |
| Utilities | Cable Available,Electricity Available,Phone Available,Sewer Connected,Propane,Underground Utilities |
| Possession | Close Of Escrow |
| Roof | Asphalt,Shingle |
| Appliances | Wall Oven,Vented Exhaust Fan,Tankless Water Heater,Stainless Steel Appliance(s),Self Cleaning Oven,Range Hood,Propane Cooktop,Microwave,Gas Water Heater,Disposal,Dishwasher,Cooktop |
| HOA Fee | 1200 |
| Garage Spaces | 3 |
| Association Fee Includes | Maintenance Grounds |
| Patio/Porch Features | Covered,Front Porch,Porch,Porch - Covered,Rear Porch |
| Architectural Style | Ranch |
| Pool Features | None |
| Security Features | Gated Community,Security Gate,Smoke Detector(s) |
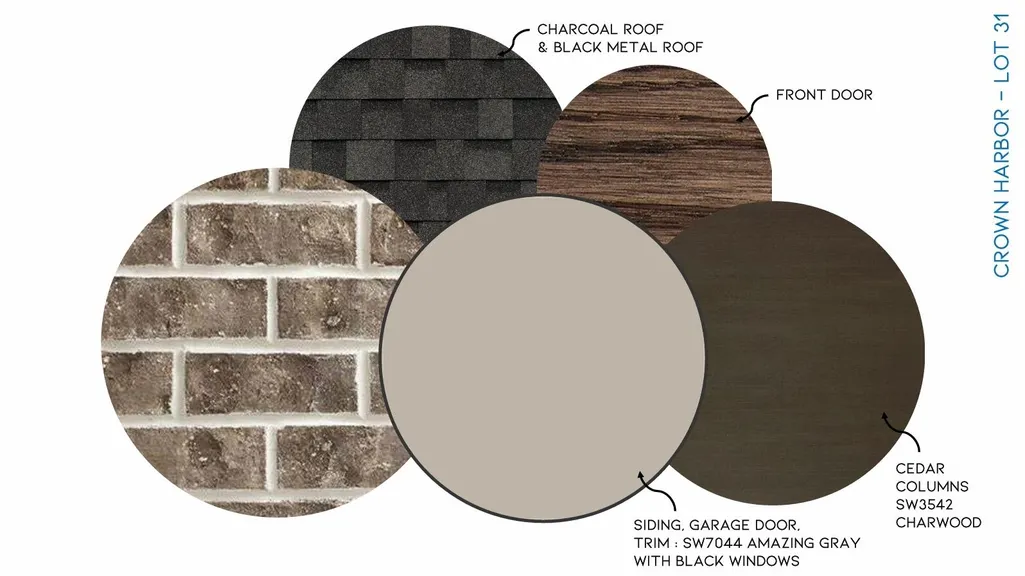
| Construction Materials | Brick,HardiPlank Type,Other |
| Year Built | 2026 |
| View | Lake,Mountain(s) |
| Stories Count | 1 |
| Levels | One |
| Property Subtype | Single Family Residence |
| Waterfront Features | Lake,Marina in Community |
| Community Features | Clubhouse,Dock,Gated,Lake,Pool,Pond |
| Assoc Fee Paid Per | Annually |
| County | Marion |
| New Construction | true |
| Property Type | Residential |
| Association Amenities | Boat Dock,Clubhouse,Gated,Pool,Trail(s) |
| HOA | true |
| Attached Garage | true |
| Subdivision Name | Crown Harbor |
| Garage Y/N | true |
| Full Baths | 3 |
| Status | Active |
| Directions | Directions: From Chattanooga I75 to I24W to Exit 158, left at end of ramp onto TVA Rd, travel about 1.5 miles to Crown Harbor entrance on left. Follow Clubhouse Drive, Turn left on Longview Drive to a |
| High School | Marion County High |
| City | Jasper |
| Senior Community Y/N | false |
| Lot Size Units | Acres |
| Lot Size Square Feet | 16552.8 |
| Carport Y/N | false |
| Listing Terms | Cash,Conventional,VA Loan |
| Spa Features | None |
| Elementary School | Jasper Elementary |
| Land Lease Y/N | No |
| Tax Annual Amount | 609.06 |
| Home Warranty Y/N | true |
| Middle/Junior High School | Jasper Middle |
| Property Condition | Under Construction |
| Lease Renewal Y/N | No |
| Additional Parcels Y/N | false |
| Lease Considered Y/N | No |
| Rent Control Y/N | No |
| Structure Type | Free Standing Building |
| Builder Name | Trust Homes LLC |
| Standard Status | Active |
| Occupancy Type | Vacant |
| MobileHomeRemainsYN | No |
| Legal Description | .38 AC Lot 31 Crown Harbor at Nickajack Shores and Resort 1 |
| Sewer_co_Public_sp_Sewer | true |
| Heating_co_Propane3 | true |
| Heating_co_Central | true |
| Utilities_co_Cable_sp_Available | true |
| Utilities_co_Electricity_sp_Available | true |
| Utilities_co_Underground_sp_Utilities | true |
Interior Features
| Interior Amenities | Bookcases,Built-in Features,Ceiling Fan(s),Connected Shared Bathroom,Double Closets,Double Vanity,En Suite,Entrance Foyer,Granite Counters,High Ceilings,Kitchen Island,Open Floorplan,Pantry,Primary Do |
|---|---|
| Basement | None |
| Flooring | Carpet,Luxury Vinyl,Plank,Tile,Other |
| Total Fireplaces | 1 |
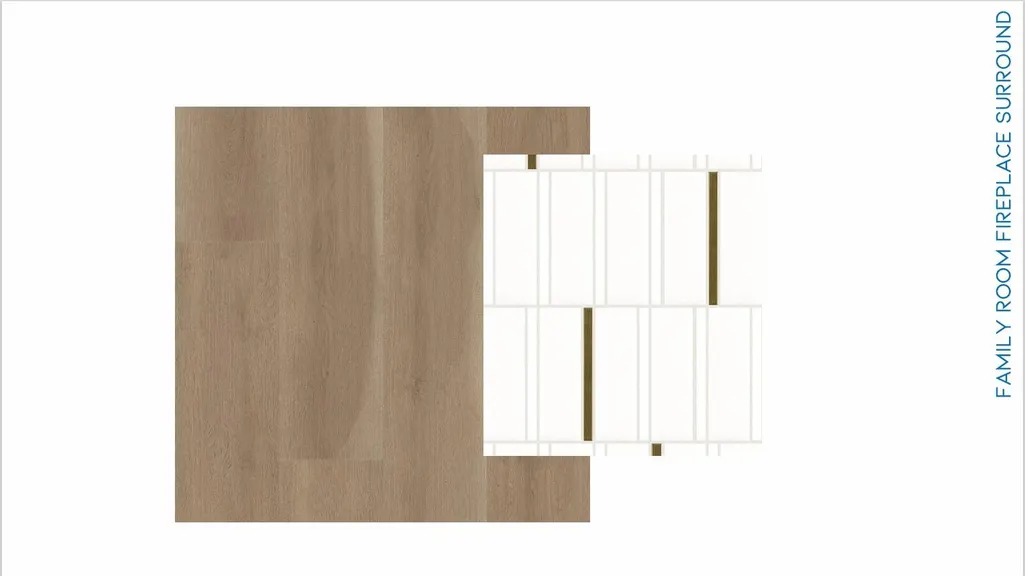
| Fireplace Features | Family Room,Gas Log,Ventless |
| Basement (Y/N) | false |
| Air Conditioning Y/N | true |
| Heating Y/N | true |
| Window Features | Insulated Windows,Vinyl Frames |
| Fireplace Y/N | true |
| Above Grade Finished Area | 2542 |
| Laundry Features | Electric Dryer Hookup,Gas Dryer Hookup,Laundry Room,Main Level,Washer Hookup |
| Total Bedrooms | 4 |
| LivingAreaSource | Plans |
| Total Baths | 3 |
Exterior Features
| Exterior Amenities | Rain Gutters,Smart Irrigation |
|---|---|
| Parking Features | Garage Door Opener,Garage Faces Front,Garage Faces Side,Kitchen Level |
| Lot Features | Back Yard,Close to Clubhouse,Front Yard,Landscaped,Level,Rectangular Lot,Sprinklers In Front,Sprinklers In Rear,Views |
| Water Source | Public |
| Lot Size Area | 0.38 |
| Foundation Details | Slab |
| Spa | false |
| Building Area Total | 2542 |
| Lot Dimensions | 110X150 |
| Lot Size Acres | 0.38 |
| Road Surface Type | Asphalt,Paved |
| Waterfront Y/N | false |
| Road Frontage Type | Private Road,Other |
| Crops Included Y/N | No |
| Road Responsibility | Private Maintained Road |
| Horse Y/N | No |
| Irrigation Water Rights Y/N | No |
Amenities
- Foreclosure
- Views
- Short Sale
- New Construction
- Adult 55+
- Lease To Own
- No HOA Fees
- Furnished
- Primary On Main
- Air Conditioning
- Seller Finance
- Green
- Fixer Upper
- Horse
- Golf
- Fireplace
- Deck
- Garage
- Basement
- Pool
Property vs Single Family Average in 37347
Price
Taxes
Year Built

 ©2026 Georgia Multiple Listing Service All information deemed reliable but not guaranteed. All properties are subject to prior sale, change or withdrawal. Neither listing broker(s) or information provider(s) shall be responsible for any typographical errors, misinformation, misprints and shall be held totally harmless. Listing(s) information is provided for consumer's personal, non-commercial use and may not be used for any purpose other than to identify prospective properties consumers may
