
New Construction - Primary on Main












Address
1706 Ray Jo Circle, Chattanooga, TN
Price
$ 695,000
Property Attributes
- MLS#1536096
- TypeSingle Family
- Listing Status Active
- CountyHamilton
- CityChattanooga
- AreaChattanooga
- NeighborhoodRay Jo Ests
- Zip37421
- StyleOther
- Year Built2026
- Taxes$ 493
- Price$ 695,000
- Bedrooms4
- Full Bathrooms2
- Half Bathrooms1
- Sqr Footage2420
- Lot Size0.72 Acres
Data Source:
Greater Chattanooga MLS (GCAR)
Property Description
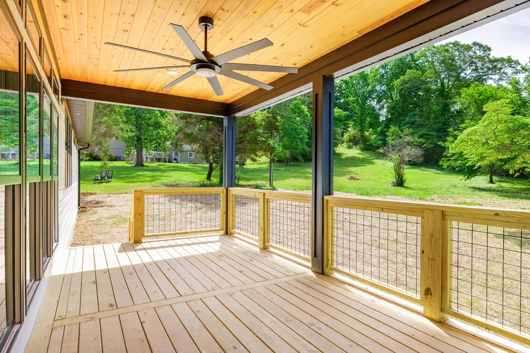
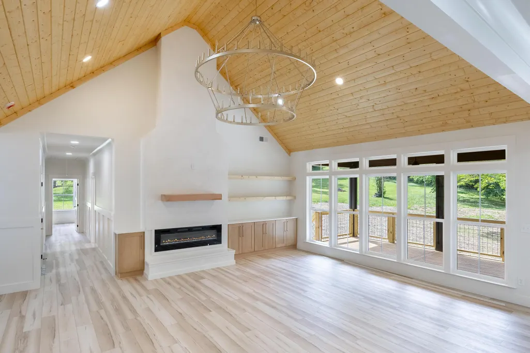
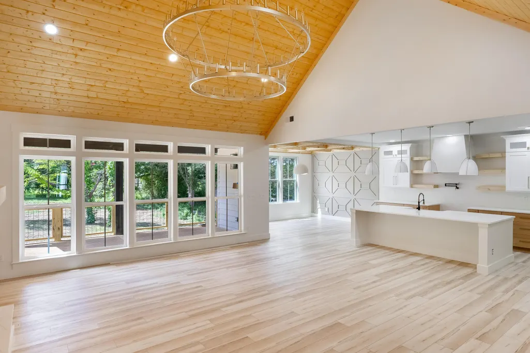
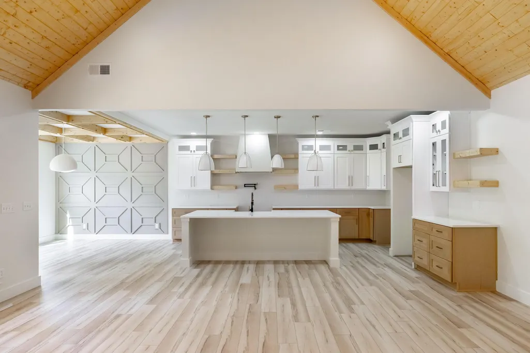
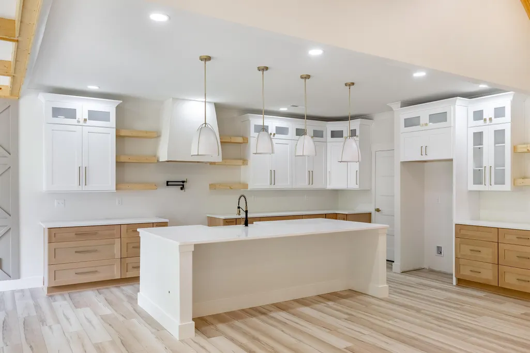
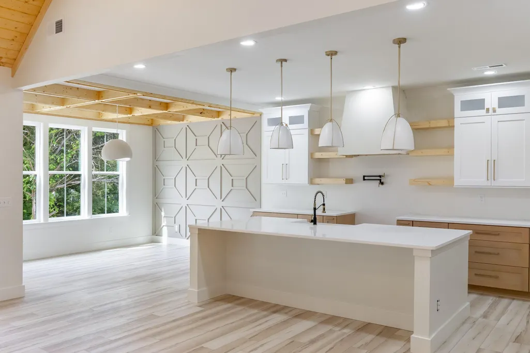
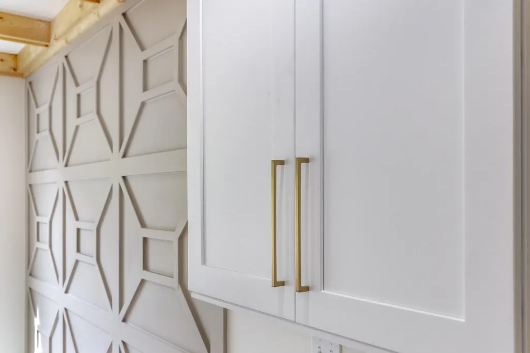
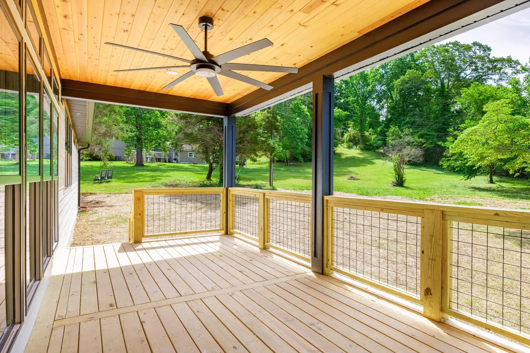
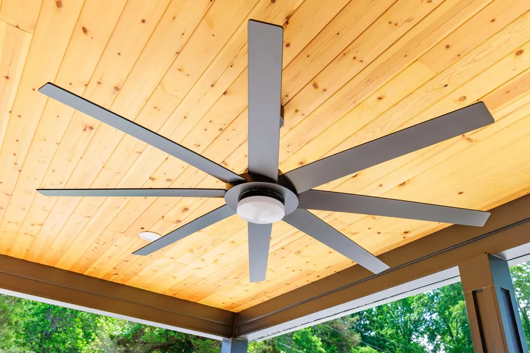
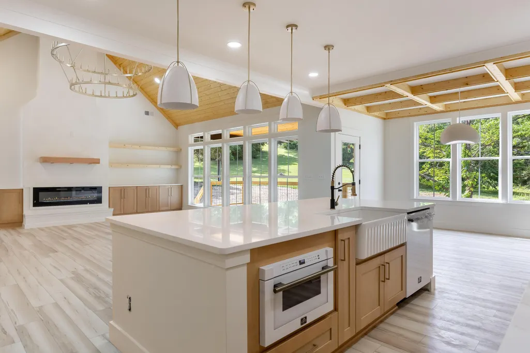
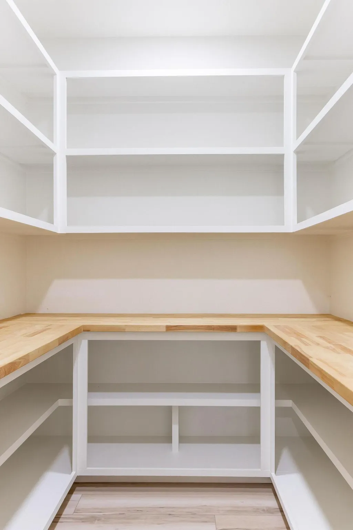
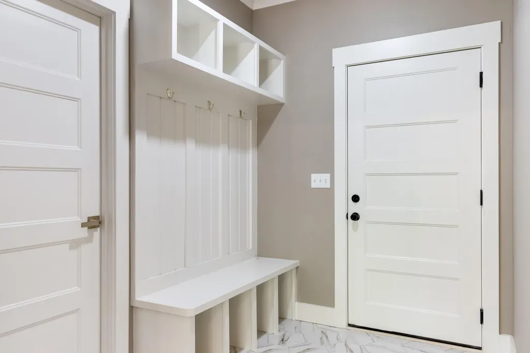
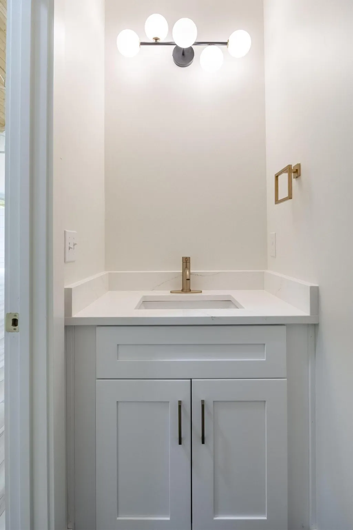
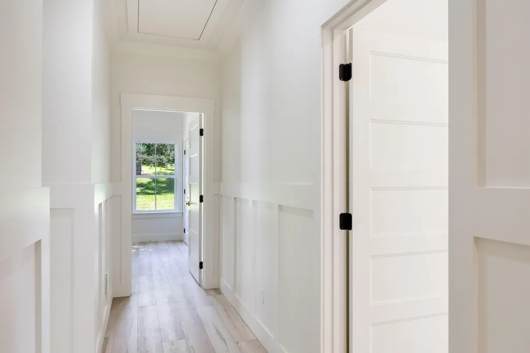
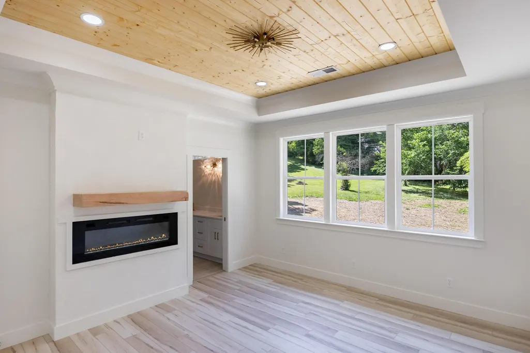
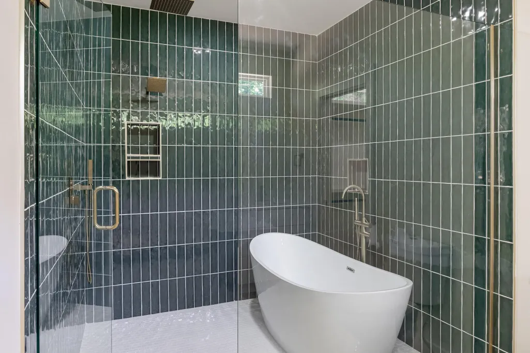
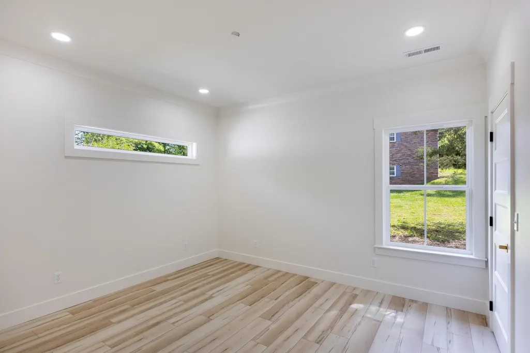
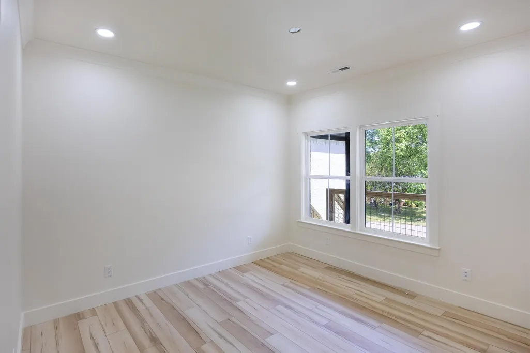
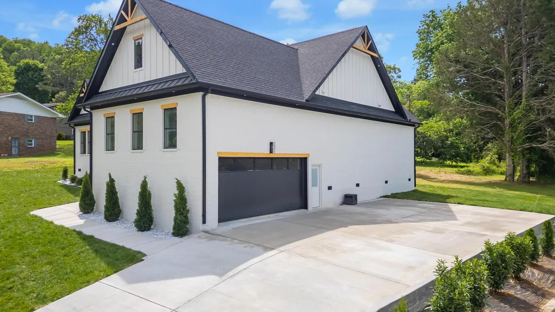
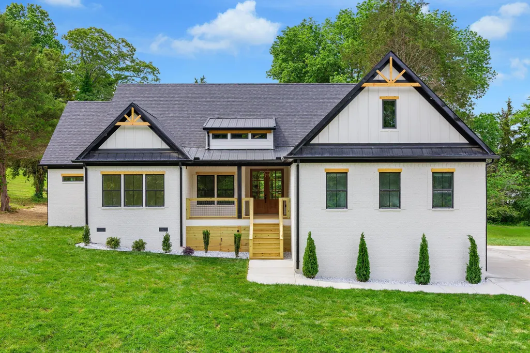
East Brainerd living at its finest. Thoughtfully crafted with timeless appeal and designed for the way you live today, this stunning new construction home offers the rare luxury of entirely one-level living paired with exceptional craftsmanship, custom finishes, and a location that places everything Chattanooga has to offer within easy reach. Warm wood accents, abundant natural light, and carefully curated details create an atmosphere that feels both sophisticated and welcoming. Exposed beam coffered ceilings, soaring vaulted ceilings accented with wood beams, and designer lighting establish a sense of volume and character throughout the home. Expansive picture windows frame views of the covered rear porch and private, level backyard, creating a seamless connection between indoor comfort and outdoor living. At the heart of the home, the designer kitchen is as beautiful as it is functional, featuring a generous quartz island with seating and farmhouse sink, custom decorative cabinetry, floating shelves, brushed gold fixtures, and a striking board and batten accent wall that adds warmth and personality. Open-concept living and dining spaces provide the perfect setting for everyday living as well as effortless entertaining. The primary suite serves as a private retreat, complete with a spa-inspired bath featuring a gorgeous tiled and glass shower, a dedicated soaking tub room, and a swoon-worthy walk-in closet. Three additional bedrooms complete the thoughtfully designed floor plan, allowing every aspect of daily living to be enjoyed on a single level without compromise. Additional highlights include a two-car garage, extra parking pad, and quality craftsmanship evident in every detail. Ideally located just minutes from Westview Elementary, East Hamilton Middle and High Schools, Trader Joe's, Whole Foods, Cambridge Square, Volkswagen, and I-75, this home offers a lifestyle defined by both convenience and comfort. Modern design. Effortless one-level living. Exceptional East Brainerd location. This is a place you'll love coming home to. East Brainerd Home. No Place Like It.
| Elementary School | Middle School | High School |
|---|---|---|
| Westview Elementary Elementary School | East Hamilton Middle School | East Hamilton High School |
| Price History | |
|---|---|
| 7/20/2026 | Listed $695,000 |
General Features
| Sewer | Septic Tank |
|---|---|
| Heating | Central,Electric,Heat Pump |
| Cooling | Central Air,Electric |
| Utilities | Cable Available,Electricity Connected,Phone Available,Water Connected |
| Possession | Close Of Escrow |
| Roof | Asphalt,Metal,Shingle |
| Appliances | Water Heater,Dishwasher,Convection Oven |
| Garage Spaces | 2 |
| Patio/Porch Features | Covered,Deck,Front Porch,Porch - Covered,Rear Porch |
| Architectural Style | Other |
| Pool Features | None |
| Security Features | Smoke Detector(s) |
| Construction Materials | Brick,Wood Siding |
| Year Built | 2026 |
| Stories Count | 1 |
| Levels | One |
| Property Subtype | Single Family Residence |
| Community Features | None |
| County | Hamilton |
| New Construction | true |
| Property Type | Residential |
| HOA | false |
| Attached Garage | true |
| Subdivision Name | Ray Jo Ests |
| Garage Y/N | true |
| Other Structures | None |
| Total Rooms | 7 |
| Full Baths | 2 |
| Status | Active |
| Directions | East Brainerd Rd, left Morris Hill, right on Ray Jo, home on right. |
| High School | East Hamilton |
| City | Chattanooga |
| Senior Community Y/N | false |
| MLS Area | Chattanooga |
| Lot Size Units | Acres |
| Lot Size Square Feet | 31555 |
| Carport Y/N | false |
| Listing Terms | Cash,Conventional,VA Loan |
| Spa Features | None |
| Elementary School | Westview Elementary |
| Tax Annual Amount | 493.6 |
| Home Warranty Y/N | false |
| Middle/Junior High School | East Hamilton |
| MLS Area Minor | Chattanooga |
| Additional Parcels Y/N | false |
| Structure Type | Free Standing Building,House |
| Standard Status | Active |
| Occupancy Type | Owner |
| Legal Description | LT 4 RAY JO EST PB 25 PG 11 |
| Sewer_co_Septic_sp_Tank | true |
| Heating_co_Central | true |
| Utilities_co_Cable_sp_Available | true |
Interior Features
| Interior Amenities | Built-in Features,Chandelier,Coffered Ceiling(s),Double Vanity,Eat-in Kitchen,En Suite,High Ceilings,High Speed Internet,Kitchen Island,Natural Woodwork,Open Floorplan,Primary Downstairs,Recessed Lighting,Separate Dining Room,Separate Shower,Soaking Tub,Stone Counters,Tray Ceiling(s),Vaulted Ceiling(s),Walk-In Closet(s) |
|---|---|
| Basement | Crawl Space |
| Flooring | Luxury Vinyl |
| Total Fireplaces | 2 |
| Fireplace Features | Bedroom,Electric,Living Room |
| Basement (Y/N) | false |
| Air Conditioning Y/N | true |
| Heating Y/N | true |
| Window Features | Display Window(s),Vinyl Frames |
| Fireplace Y/N | true |
| Above Grade Finished Area | 2420 |
| Half Baths | 1 |
| Laundry Features | Electric Dryer Hookup,Laundry Room,Main Level,Washer Hookup |
| Total Bedrooms | 4 |
| LivingAreaSource | Appraiser |
| Total Baths | 3 |
| Heating-Heat Pump | true |
Exterior Features
| Exterior Amenities | Private Entrance,Private Yard,Rain Gutters |
|---|---|
| Fencing | None |
| Parking Features | Concrete,Driveway,Garage,Garage Door Opener,Garage Faces Side,Kitchen Level |
| Lot Features | Back Yard,Front Yard,Level,Rectangular Lot |
| Water Source | Public |
| Lot Size Area | 0.72 |
| Foundation Details | Permanent |
| Building Area Total | 2420 |
| Lot Dimensions | 110X296.4 |
| Lot Size Acres | 0.72 |
| Road Surface Type | Asphalt,Paved |
| Waterfront Y/N | false |
| Road Frontage Type | City Street |
| Road Responsibility | Public Maintained Road |
Amenities
- Foreclosure
- Views
- Short Sale
- New Construction
- Adult 55+
- Lease To Own
- No HOA Fees
- Furnished
- Primary On Main
- Air Conditioning
- Seller Finance
- Green
- Fixer Upper
- Horse
- Golf
- Fireplace
- Deck
- Garage
- Basement
- Pool
Property vs Single Family Average in 37421
Price
Taxes
Year Built
 ©2026 Georgia Multiple Listing Service All information deemed reliable but not guaranteed. All properties are subject to prior sale, change or withdrawal. Neither listing broker(s) or information provider(s) shall be responsible for any typographical errors, misinformation, misprints and shall be held totally harmless. Listing(s) information is provided for consumer's personal, non-commercial use and may not be used for any purpose other than to identify prospective properties consumers may
 © 2026 Chattanooga Association of Realtors. All rights reserved. Information deemed to be reliable but not guaranteed. The data relating to real estate for sale on this website comes from the Chattanooga Association of Realtors and the Broker Reciprocity Program.sm. Real estate listings held by brokerage firms other than Dixon Homes Realty are marked with the BR logo and detailed information about them includes the name of the listing brokers. Listing broker has attempted to offer accurate data,
