
Views










Address
5900 Tyner Lane, Harrison, TN
Price
$ 331,900
Property Attributes
- MLS#1535565
- TypeSingle Family
- Listing Status Pending
- CountyHamilton
- CityHarrison
- AreaChattanooga
- NeighborhoodCarlock Ests
- Zip37341
- StyleSplit Foyer
- Year Built1974
- Taxes$ 1123
- Price$ 331,900
- Bedrooms3
- Full Bathrooms1
- Half Bathrooms1
- Sqr Footage2250
- Lot Size0.36 Acres
Data Source:
Greater Chattanooga MLS (GCAR)
Property Description
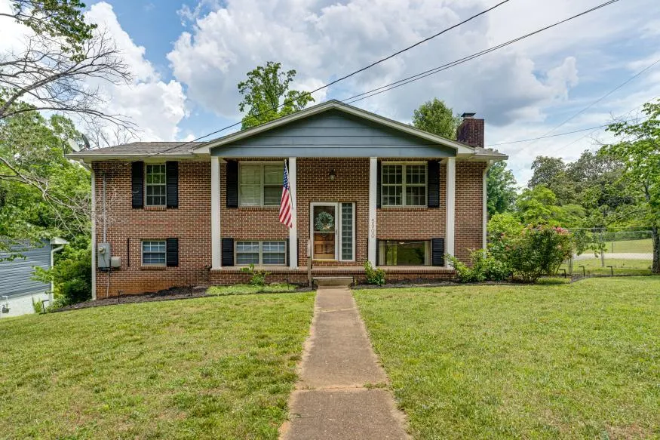
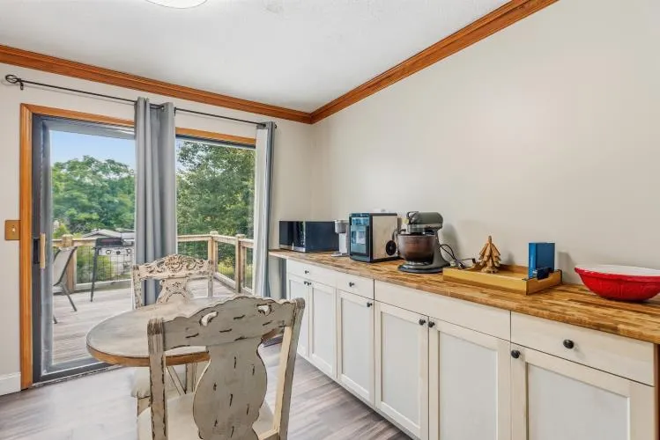
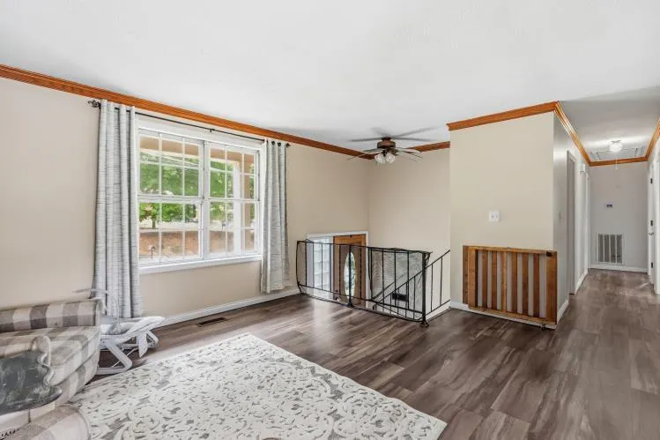
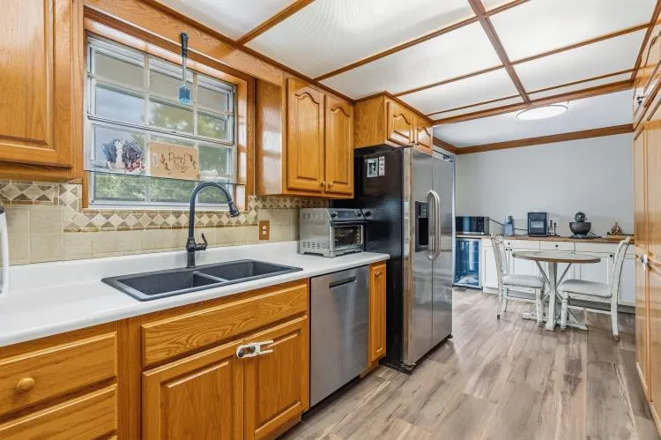
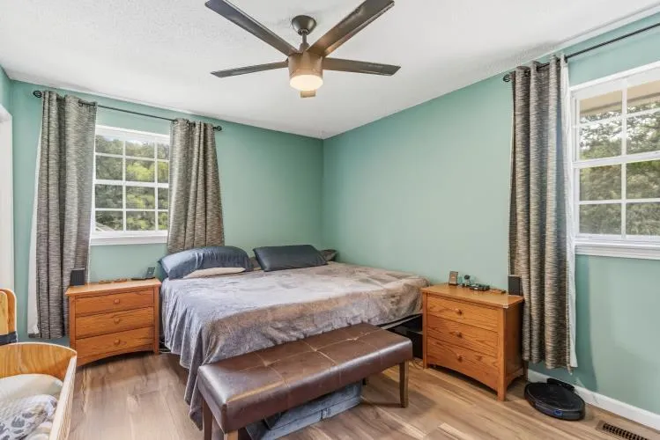
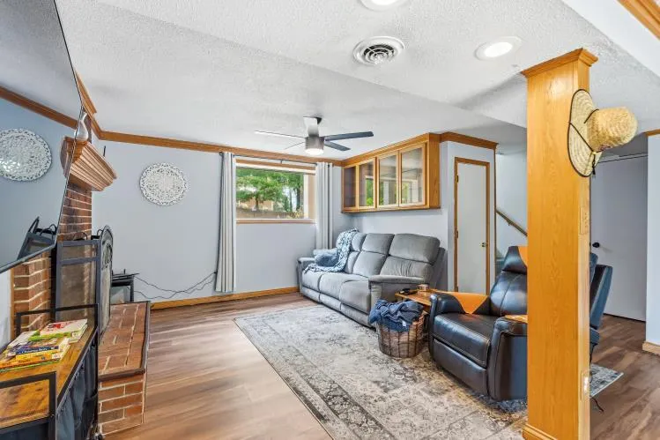
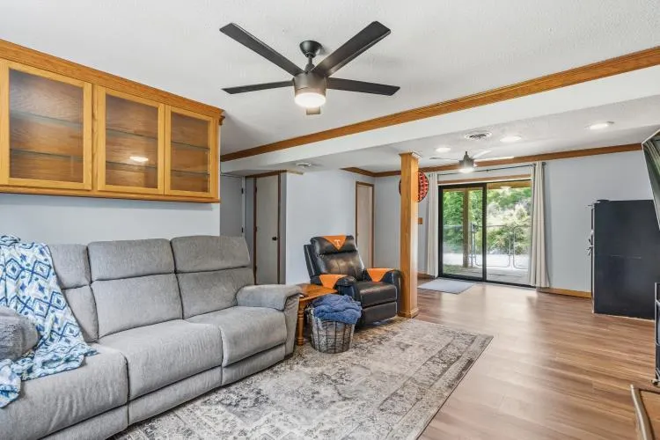
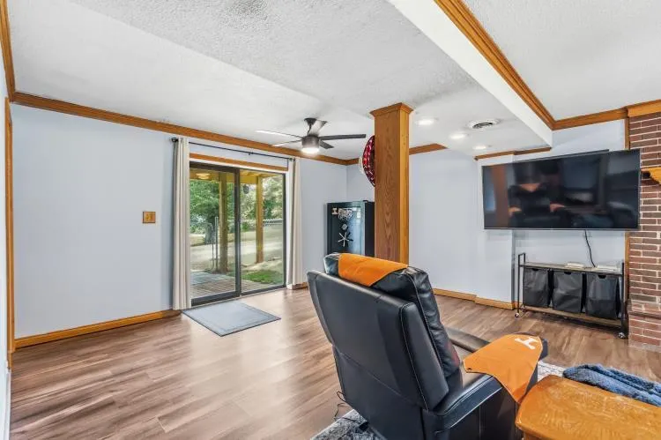
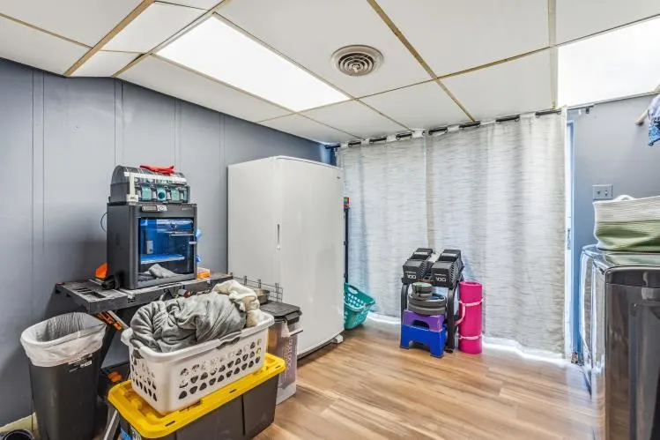
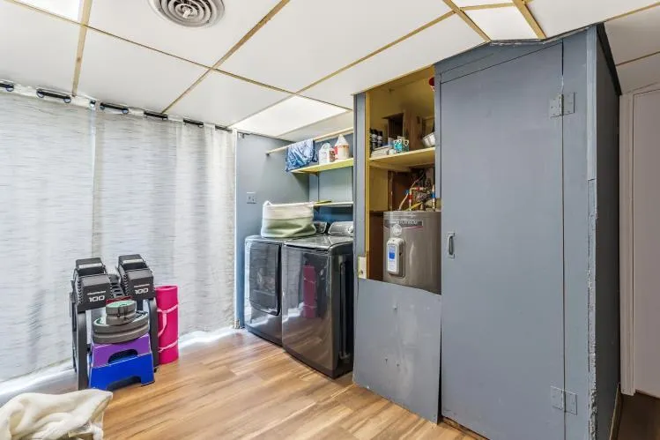
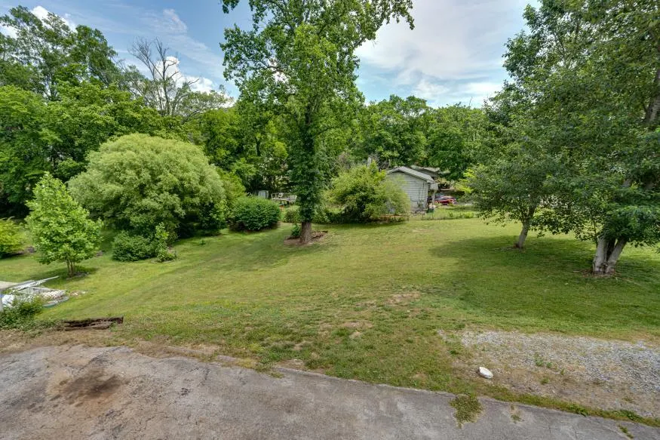
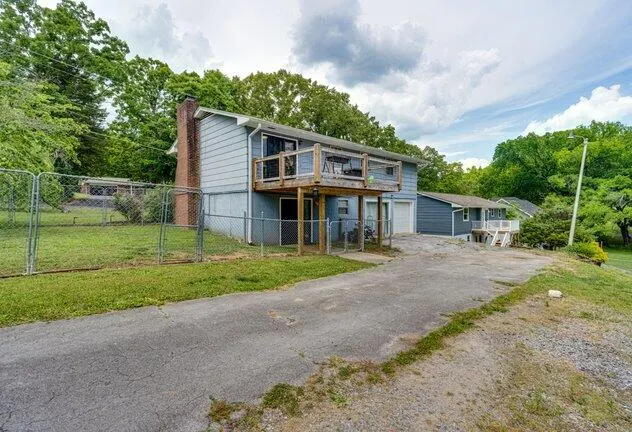
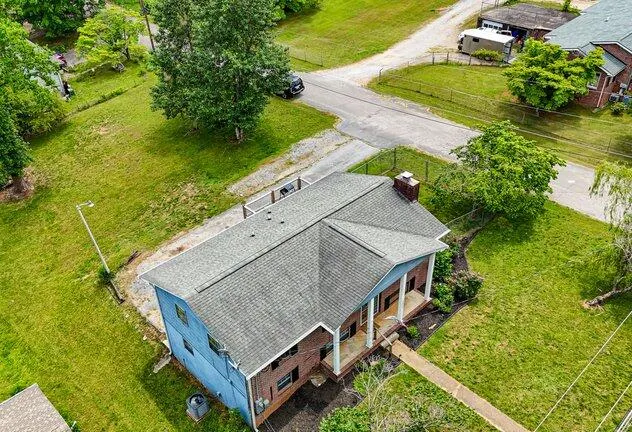
Welcome home to this beautifully updated three bedroom one and a half bath home offering approximately 2250 ft.² In a convenient location near Harrison Bay State Park! Featuring updated kitchen and bathrooms, high end scratch resistant flooring, and plenty of space to spread out, this home is Designed for both comfort and entertaining. Enjoy multiple living areas, including spacious downstairs den with a cozy fireplace that would make a perfect Man cave, playroom, home office, or additional family space. The updated kitchen offers Gass appliance appliances and flows perfectly for every day, living and hosting guest. Step outside To a large corner lot with a fenced backyard that's perfect for pets, cookouts, and relaxing events at home. Located only two minutes from the Harrison Bay boat ramp on Bayshore Drive, this property is ideal for anyone who loves boating, fishing, or spending time outdoors. Conveniently situated just minutes from Ooltewah, Chattanooga, and Cleveland with quick interstate access! All being tucked away in a great neighborhood.
| Price History | |
|---|---|
| 5/28/2026 | Listed $339,000 |
| 6/16/2026 | 3$331,900 |
General Features
| Sewer | Septic Tank |
|---|---|
| Heating | Central |
| Cooling | Central Air |
| Utilities | Electricity Connected,Water Connected |
| Possession | Close Of Escrow |
| Roof | Shingle |
| Appliances | Dishwasher,Cooktop,Built-In Gas Oven |
| Garage Spaces | 1 |
| Patio/Porch Features | Deck,Rear Porch |
| Architectural Style | Split Foyer |
| Construction Materials | Brick,Cement Siding |
| Year Built | 1974 |
| Stories Count | 2 |
| Property Subtype | Single Family Residence |
| County | Hamilton |
| New Construction | false |
| Property Type | Residential |
| HOA | false |
| Attached Garage | true |
| Subdivision Name | Carlock Ests |
| Garage Y/N | true |
| Full Baths | 1 |
| Status | Pending |
| Directions | I 75 south to the Volkswagen exit go to this right onto Volkswagen Drive, Go to the stop sign at 58 highway and turn right, then take your left onto TYNER Road Property is approximately a half a mile |
| High School | Central High School |
| City | Harrison |
| Senior Community Y/N | false |
| MLS Area | Chattanooga |
| Lot Size Units | Acres |
| Lot Size Square Feet | 15498 |
| Carport Y/N | false |
| Listing Terms | Cash,Conventional |
| Elementary School | Harrison Elementary |
| Land Lease Y/N | No |
| Tax Annual Amount | 1123.04 |
| Home Warranty Y/N | false |
| Middle/Junior High School | Brown Middle |
| Property Condition | Updated/Remodeled |
| Lease Renewal Y/N | No |
| MLS Area Minor | Chattanooga |
| Additional Parcels Y/N | false |
| Lease Considered Y/N | No |
| Rent Control Y/N | No |
| Structure Type | House |
| Standard Status | Pending |
| MobileHomeRemainsYN | No |
| Legal Description | 3151 05 002- Lot 2 Carlock Estate S Pb 27 Pg 194 |
| Sewer_co_Septic_sp_Tank | true |
| Heating_co_Central | true |
Interior Features
| Interior Amenities | Ceiling Fan(s) |
|---|---|
| Basement | Finished |
| Flooring | Luxury Vinyl |
| Basement (Y/N) | true |
| Air Conditioning Y/N | true |
| Heating Y/N | true |
| Fireplace Y/N | true |
| Above Grade Finished Area | 2250 |
| Half Baths | 1 |
| Laundry Features | In Basement |
| Total Bedrooms | 3 |
| LivingAreaSource | Tax Records |
| Total Baths | 2 |
Exterior Features
| Exterior Amenities | Rain Gutters |
|---|---|
| Fencing | Fenced |
| Parking Features | Basement,Garage |
| Lot Features | Corner Lot |
| Water Source | Public |
| Lot Size Area | 0.36 |
| Foundation Details | Block |
| Spa | No |
| Building Area Total | 2250 |
| Lot Dimensions | 82 x 498 |
| Lot Size Acres | 0.36 |
| Road Surface Type | Paved |
| Waterfront Y/N | false |
| Road Frontage Type | County Road |
| Crops Included Y/N | No |
| Horse Y/N | No |
| Irrigation Water Rights Y/N | No |
Amenities
- Foreclosure
- Views
- Short Sale
- New Construction
- Adult 55+
- Lease To Own
- No HOA Fees
- Furnished
- Primary On Main
- Air Conditioning
- Seller Finance
- Green
- Fixer Upper
- Horse
- Golf
- Fireplace
- Deck
- Garage
- Basement
- Pool
Property vs Single Family Average in 37341
Price
Taxes
Year Built
 ©2026 Georgia Multiple Listing Service All information deemed reliable but not guaranteed. All properties are subject to prior sale, change or withdrawal. Neither listing broker(s) or information provider(s) shall be responsible for any typographical errors, misinformation, misprints and shall be held totally harmless. Listing(s) information is provided for consumer's personal, non-commercial use and may not be used for any purpose other than to identify prospective properties consumers may
 © 2026 Chattanooga Association of Realtors. All rights reserved. Information deemed to be reliable but not guaranteed. The data relating to real estate for sale on this website comes from the Chattanooga Association of Realtors and the Broker Reciprocity Program.sm. Real estate listings held by brokerage firms other than Dixon Homes Realty are marked with the BR logo and detailed information about them includes the name of the listing brokers. Listing broker has attempted to offer accurate data,
