
Price Reduction - Primary on Main







Address
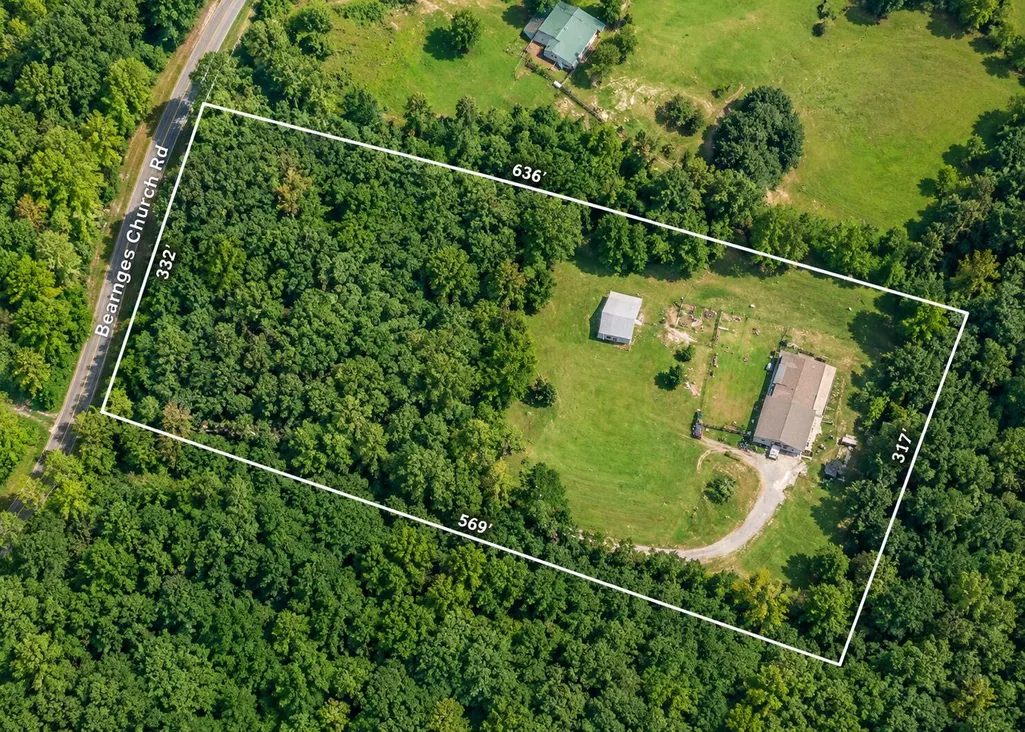
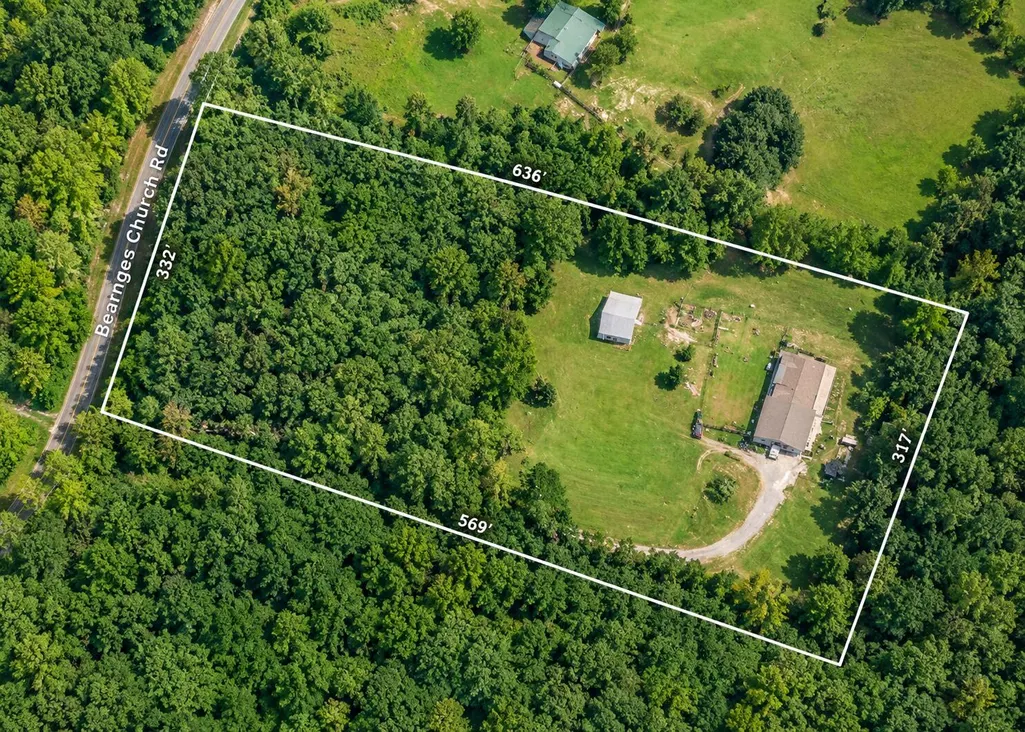
1110 Boanerges Church Road, Old Fort, TN
Price
$ 550,000
Property Attributes
- MLS#1535395
- TypeSingle Family
- Listing Status Active
- CountyPolk
- CityOld Fort
- NeighborhoodNone
- Zip37362
- StyleCabin
- Year Built2003
- Taxes$ 1769
- Price$ 550,000
- Bedrooms3
- Full Bathrooms3
- Half Bathrooms0
- Sqr Footage3696
- Lot Size4.93 Acres
Data Source:
Greater Chattanooga MLS (GCAR)
Property Description
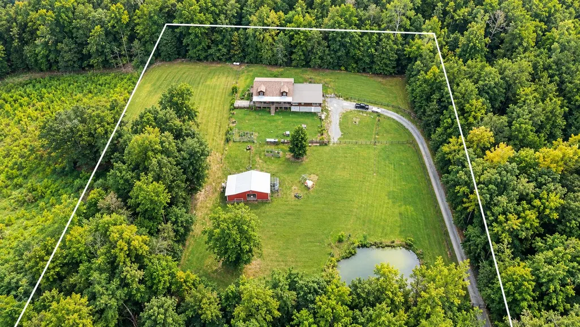
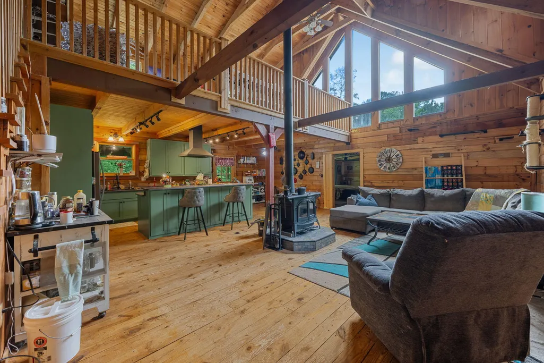
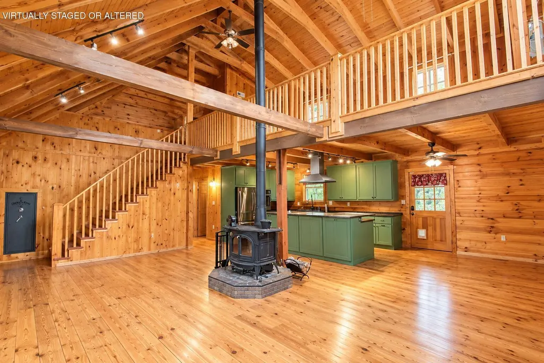
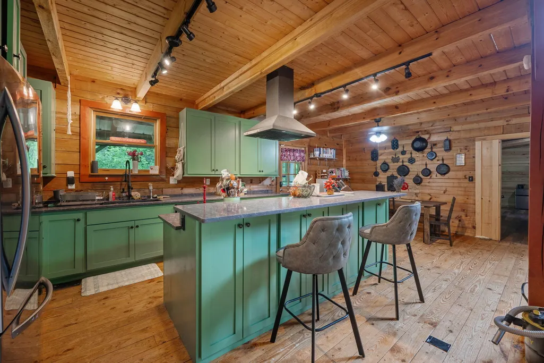
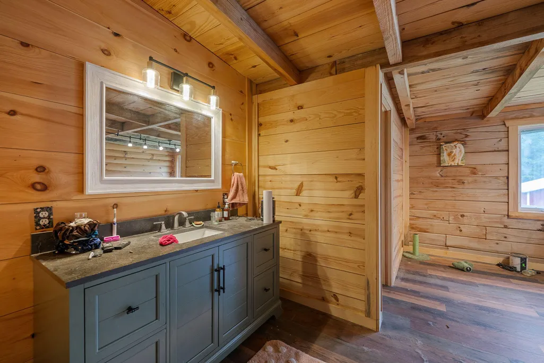
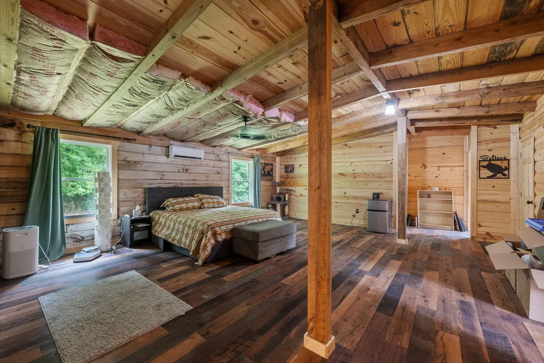
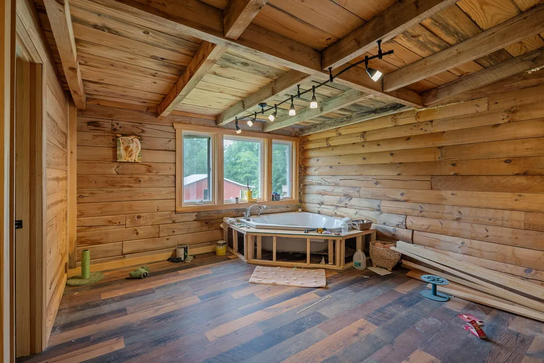
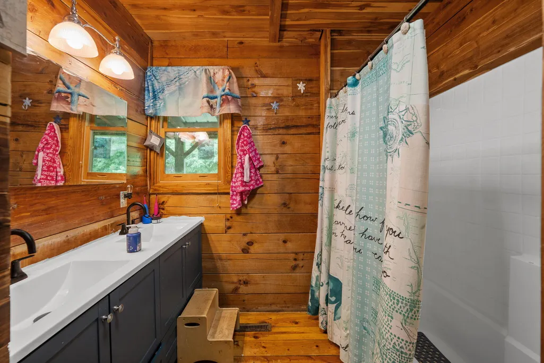
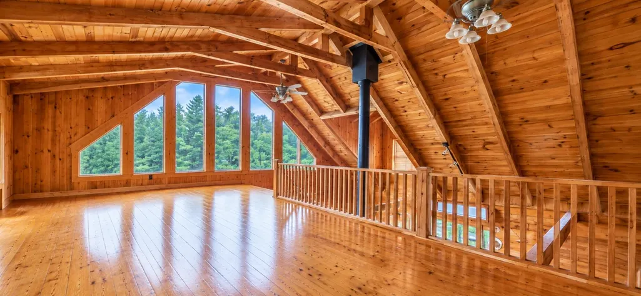
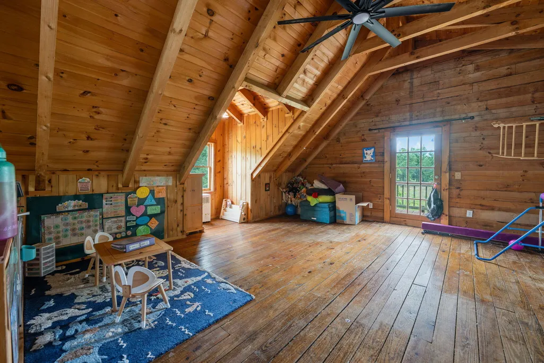
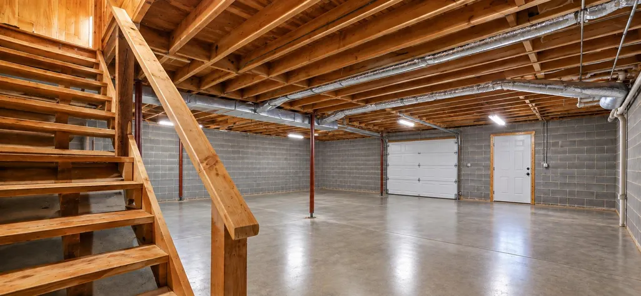
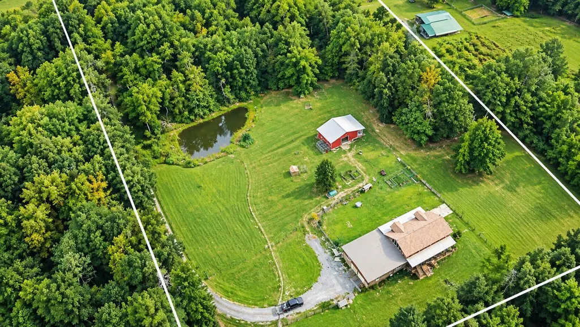
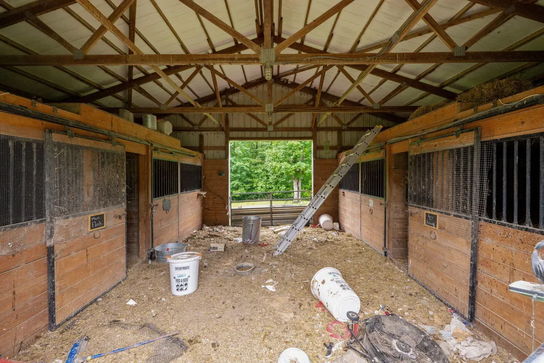
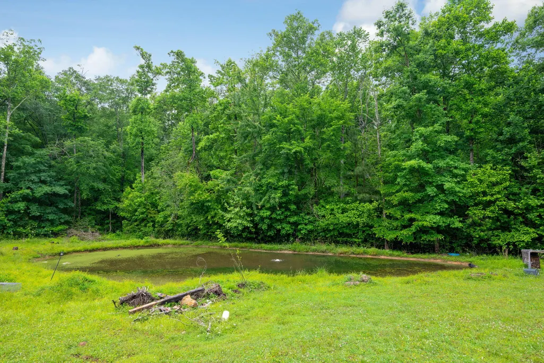
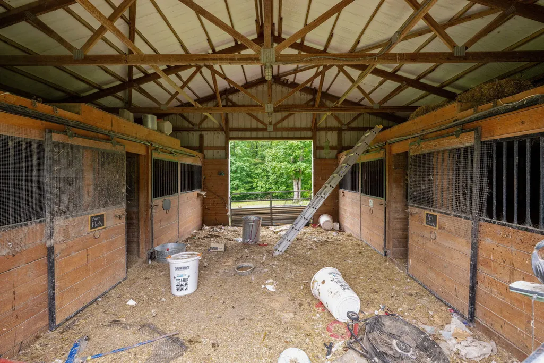
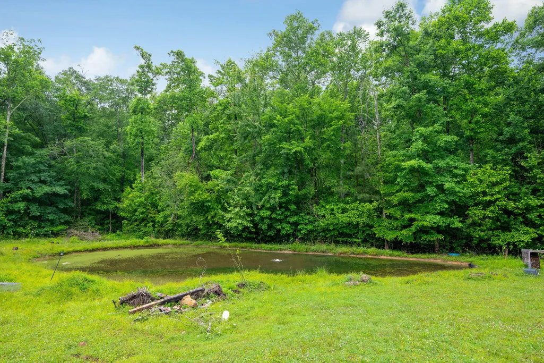
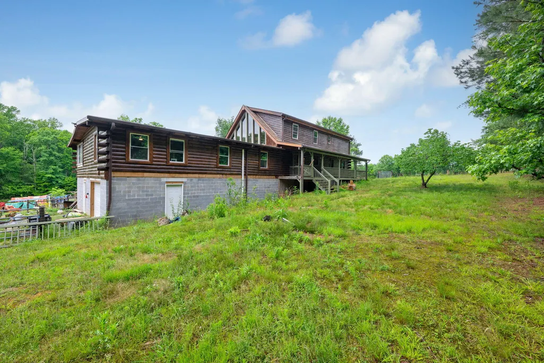
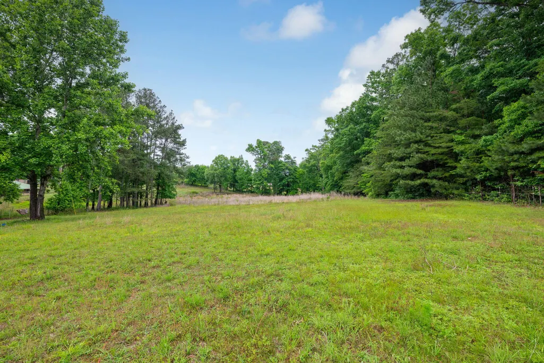
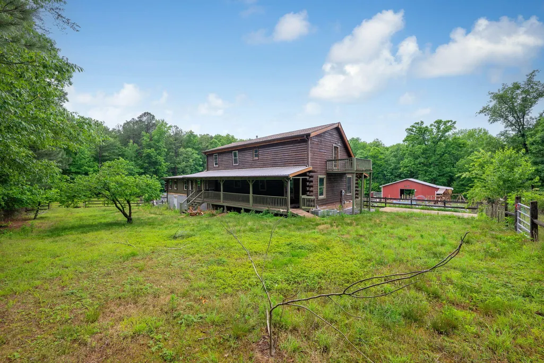
Welcome to peaceful country living at 1110 Boanerges Church Road in Old Fort, TN! Nestled on approximately 4.98 acres per tax records, this spacious and versatile property offers privacy, functionality, and true homestead potential while remaining conveniently located near Cleveland and Chattanooga. Originally a 3-bedroom, 2-bath home with approximately 2,500 sq. ft., the property has been expanded into a potential 5 bedroom, 3-bath layout. The addition includes approximately 1,400 sq. ft. of finished living space plus an additional 1,400 sq. ft. of unfinished space, providing an incredible opportunity to complete and customize the home to your needs. Inside, the open-concept layout connects the living room, kitchen, and dining areas for comfortable everyday living and entertaining. The oversized primary suite features a spacious bedroom, ensuite bath with an oversized tub, and two additional flex spaces ideal for an office, nursery, sitting room, hobby space, or storage. The opposite side of the main level offers two generously sized bedrooms and a full bathroom. Upstairs, the loft includes a full bathroom and two flexible spaces that could be used as bedrooms, office space, playroom, guest area, or one large bonus room. Outside, the property is well-suited for a mini farm or homestead, featuring an attached garage, basement space, large 4-stall barn with oversized stalls, fencing throughout portions of the property, a pond, and open acreage for animals, gardening, recreation, or simply enjoying the outdoors. Enjoy quiet rural living while remaining a short drive from Cleveland and Chattanooga for shopping, dining, employment, and everyday amenities. Appraisal on file for $618k Buyer to verify all information deemed important, including but not limited to square footage, acreage, lot lines, restrictions, school zones, utilities, and annual tax amount. Property is believed to be unrestricted to seller's knowledge.
| Price History | |
|---|---|
| 5/26/2026 | Listed $618,000 |
| 6/9/2026 | 3$599,999 |
| 8/15/2026 | 4$580,000 |
| 8/24/2026 | 6$550,000 |
General Features
| Sewer | Septic Tank |
|---|---|
| Heating | Wood Stove |
| Cooling | Ceiling Fan(s),Electric,Window Unit(s) |
| Utilities | Electricity Connected,Natural Gas Available,Phone Available,Water Connected |
| Possession | Close Of Escrow |
| Roof | Shingle |
| Appliances | Range Hood,Oven,Dishwasher |
| Garage Spaces | 1 |
| Patio/Porch Features | Covered,Deck,Front Porch,Patio,Porch,Porch - Covered,Rear Porch |
| Architectural Style | Cabin |
| Construction Materials | Log,Wood Siding |
| Year Built | 2003 |
| Stories Count | 2 |
| Property Subtype | Single Family Residence |
| County | Polk |
| New Construction | false |
| Property Type | Residential |
| HOA | false |
| Attached Garage | true |
| Subdivision Name | None |
| Garage Y/N | true |
| Other Structures | Barn(s) |
| Total Rooms | 11 |
| Full Baths | 3 |
| Status | Active |
| High School | Polk Innovative Learning Academy |
| City | Old Fort |
| Senior Community Y/N | false |
| Lot Size Units | Acres |
| Lot Size Square Feet | 214750.8 |
| Carport Y/N | false |
| Listing Terms | Cash,Conventional |
| Elementary School | South Polk Elementary |
| Land Lease Y/N | No |
| Tax Annual Amount | 1769.75 |
| Home Warranty Y/N | false |
| Middle/Junior High School | Polk Innovative Learning Academy |
| Property Condition | Updated/Remodeled |
| Lease Renewal Y/N | No |
| Additional Parcels Y/N | false |
| Lease Considered Y/N | No |
| Rent Control Y/N | No |
| Standard Status | Active |
| MobileHomeRemainsYN | No |
| Legal Description | 1110 Boanerges Church Rd |
| Sewer_co_Septic_sp_Tank | true |
| Heating_co_Wood_sp_Stove | true |
| Utilities_co_Natural_sp_Gas_sp_Available | true |
Interior Features
| Interior Amenities | Beamed Ceilings,Cedar Closet(s),Ceiling Fan(s),Eat-in Kitchen,En Suite,High Ceilings,High Speed Internet,Kitchen Island,Open Floorplan,Primary Downstairs,Sitting Area,Soaking Tub,Storage,Tub/shower Co |
|---|---|
| Basement | Unfinished |
| Basement (Y/N) | true |
| Air Conditioning Y/N | true |
| Heating Y/N | true |
| Fireplace Y/N | false |
| Above Grade Finished Area | 3696 |
| Total Bedrooms | 3 |
| LivingAreaSource | Appraiser |
| Total Baths | 3 |
Exterior Features
| Exterior Amenities | Private Entrance,Private Yard,Rain Gutters |
|---|---|
| Fencing | Barbed Wire,Front Yard,Partial,Wood |
| Parking Features | Basement,Driveway,Garage,Garage Faces Side,Gravel,Off Street |
| Lot Features | Back Yard,Cleared,Farm,Few Trees,Front Yard,Level,Open Lot,Pasture,Private,Rural |
| Water Source | Public |
| Inclusions | Oven/Range, Window Ac, |
| Lot Size Area | 4.93 |
| Foundation Details | Block |
| Spa | true |
| Building Area Total | 3696 |
| Lot Size Acres | 4.93 |
| Road Surface Type | Asphalt |
| Waterfront Y/N | false |
| Crops Included Y/N | No |
| Road Responsibility | Public Maintained Road |
| Horse Y/N | No |
| Irrigation Water Rights Y/N | No |
Amenities
- Foreclosure
- Views
- Short Sale
- New Construction
- Adult 55+
- Lease To Own
- No HOA Fees
- Furnished
- Primary On Main
- Air Conditioning
- Seller Finance
- Green
- Fixer Upper
- Horse
- Golf
- Fireplace
- Deck
- Garage
- Basement
- Pool
Property vs Single Family Average in 37362
Price
Taxes
Year Built

 ©2026 Georgia Multiple Listing Service All information deemed reliable but not guaranteed. All properties are subject to prior sale, change or withdrawal. Neither listing broker(s) or information provider(s) shall be responsible for any typographical errors, misinformation, misprints and shall be held totally harmless. Listing(s) information is provided for consumer's personal, non-commercial use and may not be used for any purpose other than to identify prospective properties consumers may
