
Price Reduction - Views - Primary on Main

























Address
3099 Sunset Drive, Rising Fawn, GA
Price
$ 935,000
Property Attributes
- MLS#1534435
- TypeSingle Family
- Listing Status Active
- CountyDade
- CityRising Fawn
- NeighborhoodBee Gap Bluff
- Zip30738
- StyleSingle Family Residence
- Year Built2016
- Taxes$ 4602
- Price$ 935,000
- Bedrooms4
- Full Bathrooms3
- Half Bathrooms0
- Sqr Footage2900
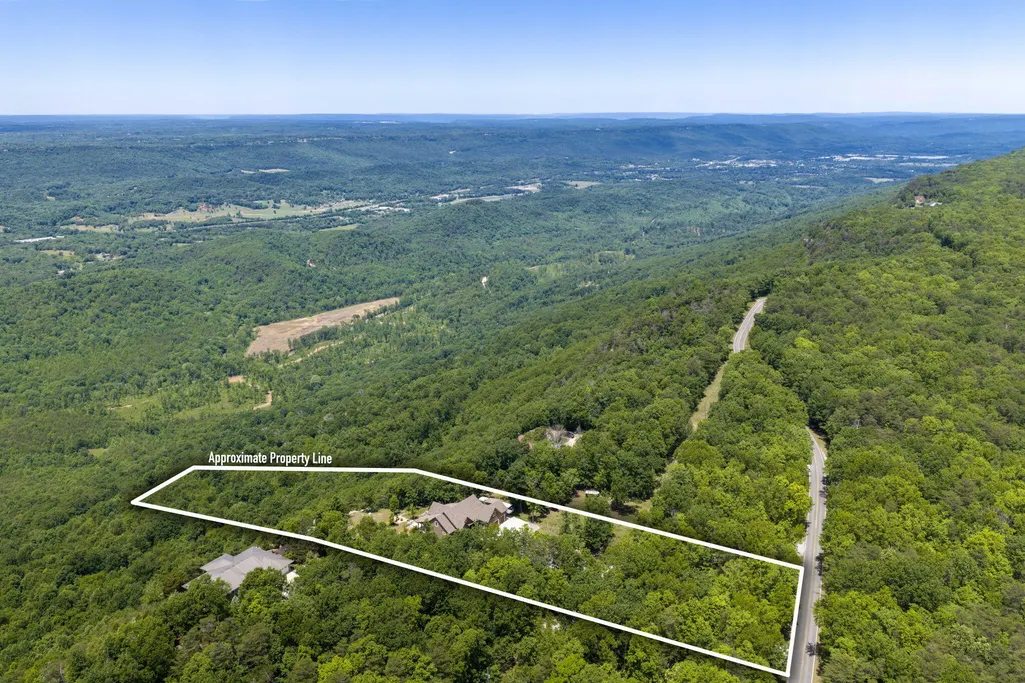
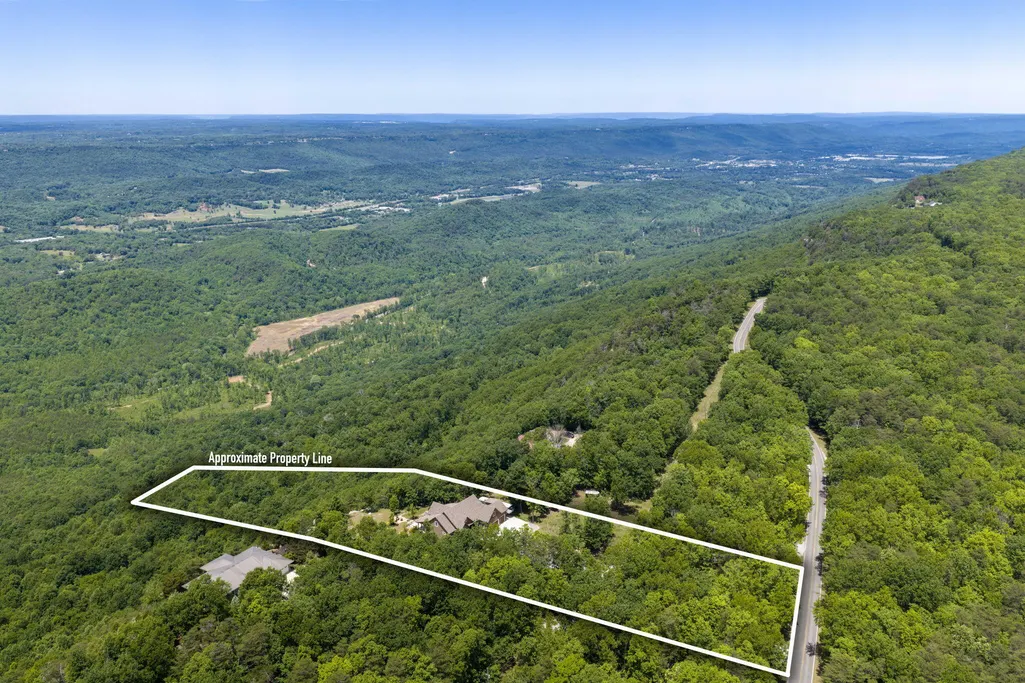
- Lot Size3.9 Acres
Data Source:
Greater Chattanooga MLS (GCAR)
Property Description
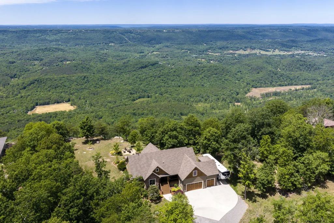
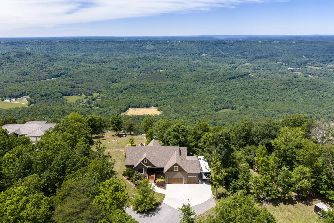
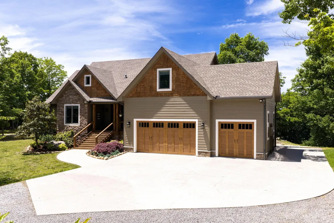
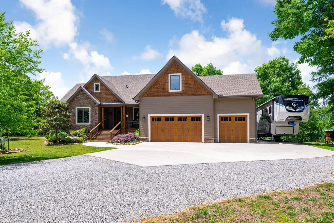
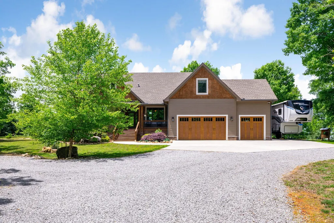
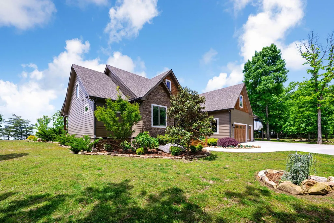
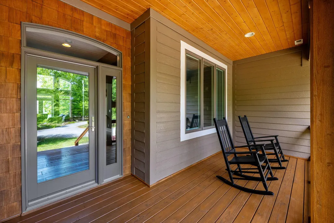
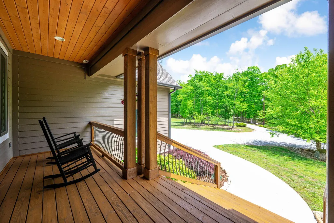
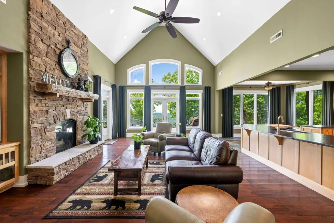
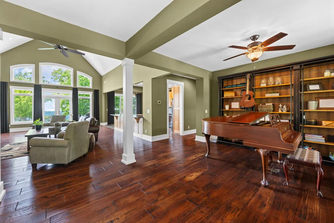
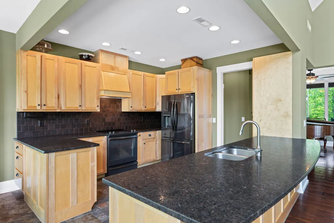
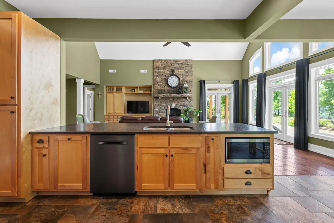
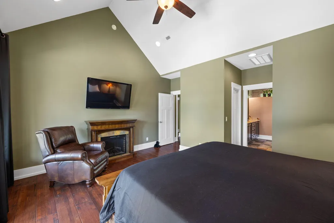
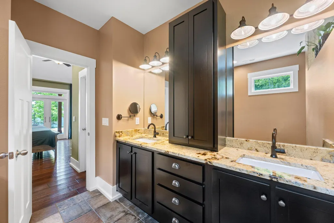
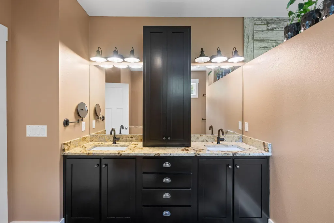
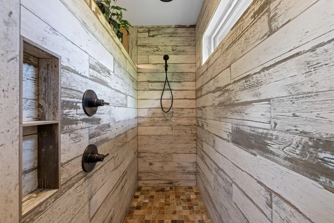
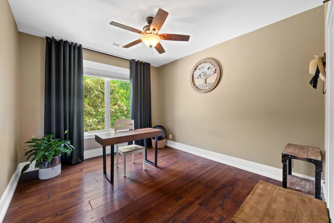
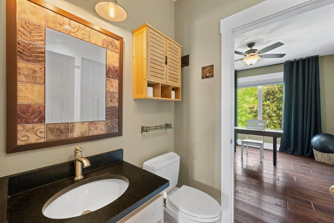
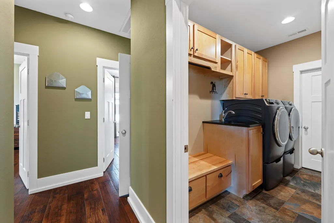
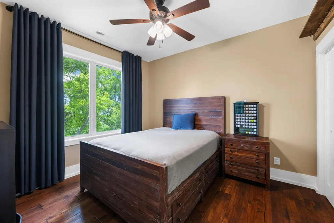
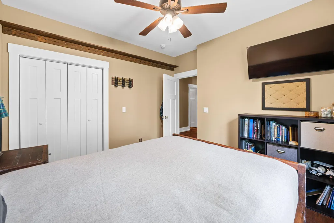
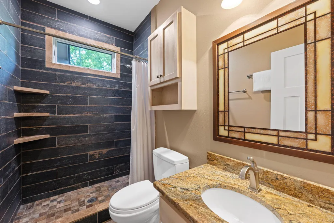
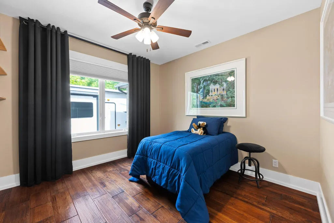
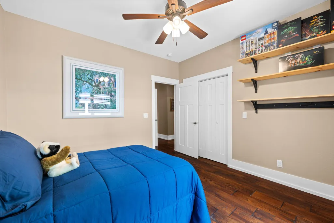
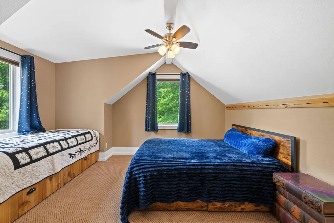
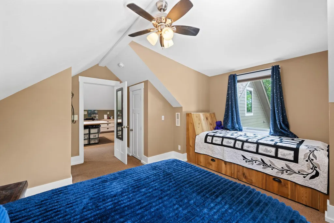
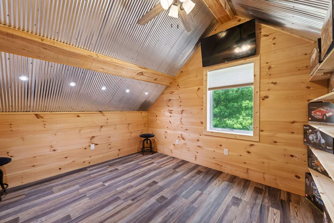
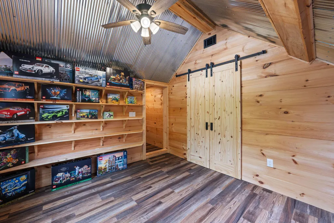
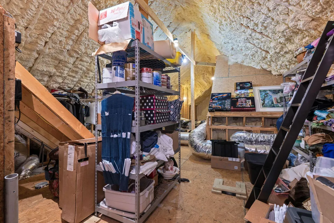
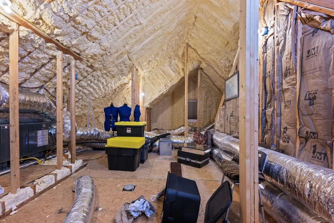
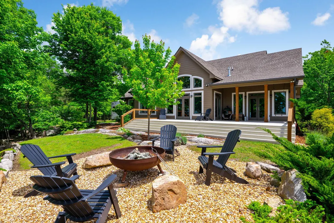
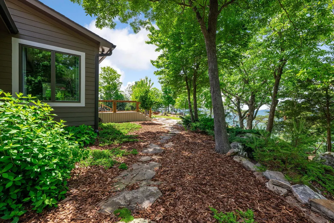
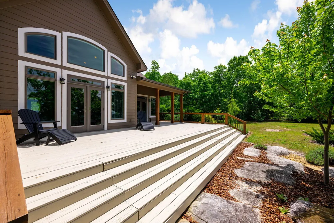
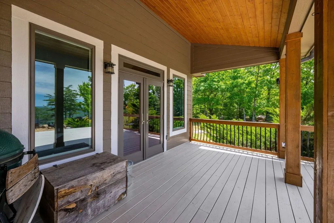
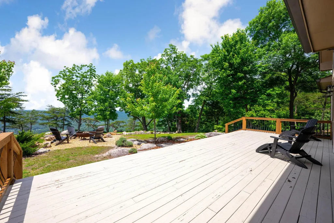
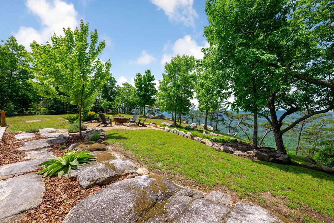
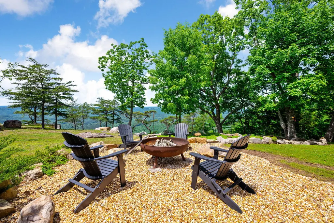
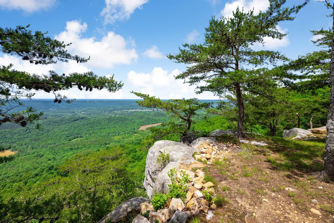
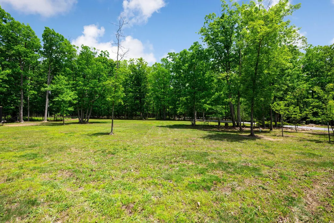
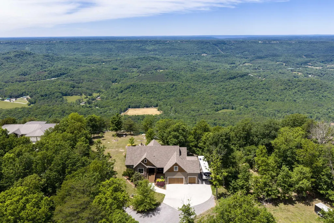
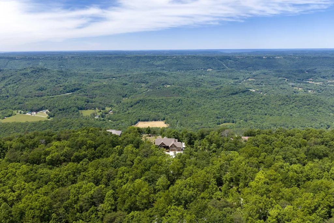
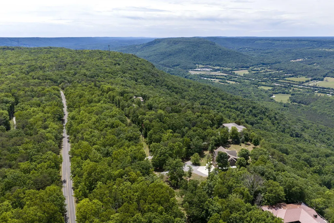
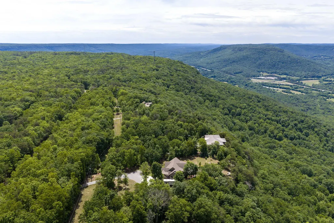
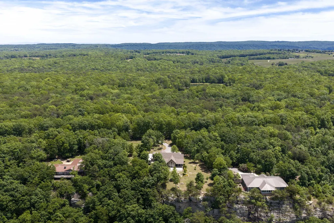
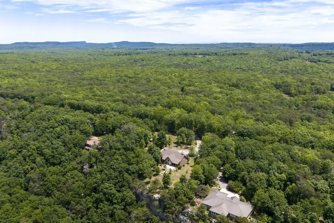
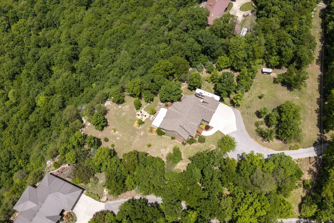
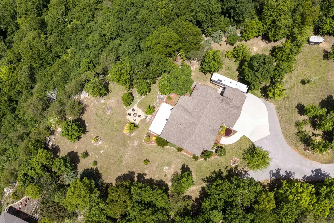
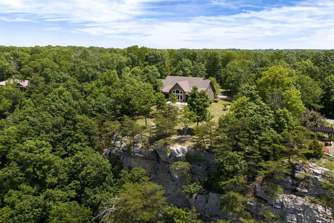
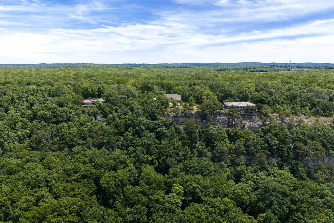
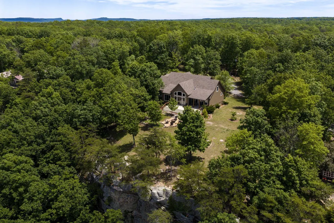
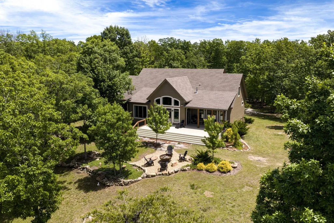
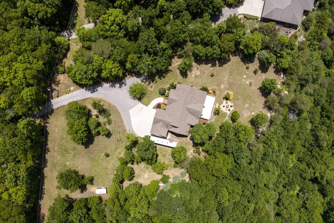
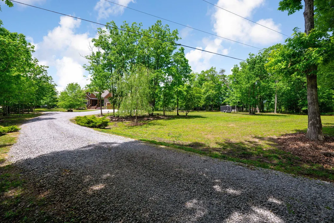
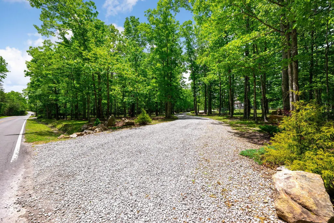
Welcome to 3099 Sunset Dr in Rising Fawn, a custom built home perched on the bluff of Lookout Mountain offering a rare combination of thoughtful construction, privacy, and breathtaking natural surroundings. Built in 2016 and situated on 3.9 acres, this property delivers the kind of setting that is increasingly hard to find, where wildlife such as deer, turkey, and fox are a regular part of daily life, and the views and quiet create a true retreat from the pace of everyday living. Designed with both comfort and functionality in mind, the home features a split bedroom floor plan that provides privacy and separation between the primary suite and additional bedrooms. The spacious primary suite offers a comfortable retreat, while the overall layout allows for easy everyday living and entertaining. A three car garage adds both convenience and flexibility for storage, vehicles, or hobbies. The main living area is anchored by a gas fireplace and filled with natural light, highlighted by a wall of Andersen windows that frame the surrounding landscape and bring the bluff views into the home. Hickory hardwood flooring runs through the main living spaces, while ceramic tile flooring and showers in the bathrooms provide durability and clean design. The kitchen is anchored by maple cabinetry and designed to be both functional and timeless. Built by Jamie McBryar with quality and longevity in mind, the home features 2x6 construction throughout and full spray foam insulation. It is equipped with a split HVAC system with gas heat and electric air, two zone controls, and has been consistently maintained with biannual servicing. Two on demand water heaters provide efficiency, with one recently installed and the other just two years old, both flushed annually. The septic system is just two years old. The crawl space is fully walkable and accessible from the garage. Outdoor living is just as intentional, with a back deck featuring a porch swing that will remain and a fire pit area that invites evenings outdoors. The backyard offers usable space while still capturing the beauty of the bluff setting, creating a balance between functionality and scenery. The property also includes an RV hookup with full water and waste connections and a gas tank located on the right side of the home. Located approximately 15 minutes from McLemore Golf Club, the home offers access to one of the region's premier golf destinations, known for its cliffside course, luxury amenities, and scenic setting. Cloudland Canyon State Park is also nearby, offering hiking trails, waterfalls, and outdoor recreation that draws visitors from across the Southeast. Chattanooga is approximately 30 minutes away, providing convenient access to dining, shopping, and riverfront attractions while still enjoying the privacy and natural beauty of Lookout Mountain. This is a home where construction quality, thoughtful design, and setting come together in a way that is difficult to replicate, offering a unique opportunity to own a true Lookout Mountain property.
| Price History | |
|---|---|
| 5/10/2026 | Listed $985,000 |
| 7/23/2026 | 3$965,000 |
| 9/10/2026 | 4$935,000 |
General Features
| Sewer | Septic Tank |
|---|---|
| Heating | Central,Propane |
| Cooling | Central Air,Electric |
| Utilities | Cable Connected,Electricity Connected,Phone Available,Sewer Not Available,Water Connected,Propane |
| Possession | Close Of Escrow |
| Roof | Asphalt,Shingle |
| Appliances | Water Heater,Microwave,Instant Hot Water,Free-Standing Refrigerator,Dishwasher,Built-In Range |
| Garage Spaces | 3 |
| Patio/Porch Features | Deck,Front Porch,Porch - Covered |
| Security Features | Carbon Monoxide Detector(s) |
| Construction Materials | Cement Siding,HardiPlank Type,Shingle Siding,Stone |
| Year Built | 2016 |
| View | Mountain(s),Valley |
| Stories Count | 1 |
| Levels | One and One Half |
| Property Subtype | Single Family Residence |
| County | Dade |
| New Construction | false |
| Property Type | Residential |
| HOA | false |
| Attached Garage | true |
| Subdivision Name | Bee Gap Bluff |
| Garage Y/N | true |
| Total Rooms | 12 |
| Full Baths | 3 |
| Status | Active |
| Directions | Take I-75 S toward Atlanta. Exit at Battlefield Parkway and turn right. Turn left onto GA-193 S then turn right onto Nick-A-Jack Rd. Turn left onto GA-189 S. Turn right after Dollar General (on th |
| High School | Dade County High |
| City | Rising Fawn |
| Senior Community Y/N | false |
| Lot Size Units | Acres |
| Lot Size Square Feet | 169884 |
| Carport Y/N | false |
| Listing Terms | Cash,Conventional |
| Spa Features | None |
| Elementary School | Dade County Elementary |
| Land Lease Y/N | No |
| Tax Annual Amount | 4602.29 |
| Home Warranty Y/N | false |
| Middle/Junior High School | Dade County Middle |
| Lease Renewal Y/N | No |
| Additional Parcels Y/N | false |
| Lease Considered Y/N | No |
| Rent Control Y/N | No |
| Structure Type | House |
| Standard Status | Active |
| Occupancy Type | Owner |
| MobileHomeRemainsYN | No |
| Legal Description | PTLL 145 11/4 LOT 2 BEE GAP BLUFF LANDLOT: 145 LANDDIST: 11 |
| Sewer_co_Septic_sp_Tank | true |
| Heating_co_Propane3 | true |
| Heating_co_Central | true |
| Utilities_co_Cable_sp_Connected | true |
| Year Built Effective | 2015 |
Interior Features
| Interior Amenities | Cedar Closet(s),Ceiling Fan(s),Double Closets,Double Vanity,Eat-in Kitchen,En Suite,Entrance Foyer,High Ceilings,Kitchen Island,Open Floorplan,Pantry,Primary Downstairs,Recessed Lighting,Separate Dini |
|---|---|
| Basement | None |
| Flooring | Ceramic Tile,Hardwood |
| Total Fireplaces | 2 |
| Fireplace Features | Bedroom,Electric,Gas Log,Living Room |
| Basement (Y/N) | false |
| Air Conditioning Y/N | true |
| Heating Y/N | true |
| Window Features | Insulated Windows |
| Fireplace Y/N | true |
| Above Grade Finished Area | 2900 |
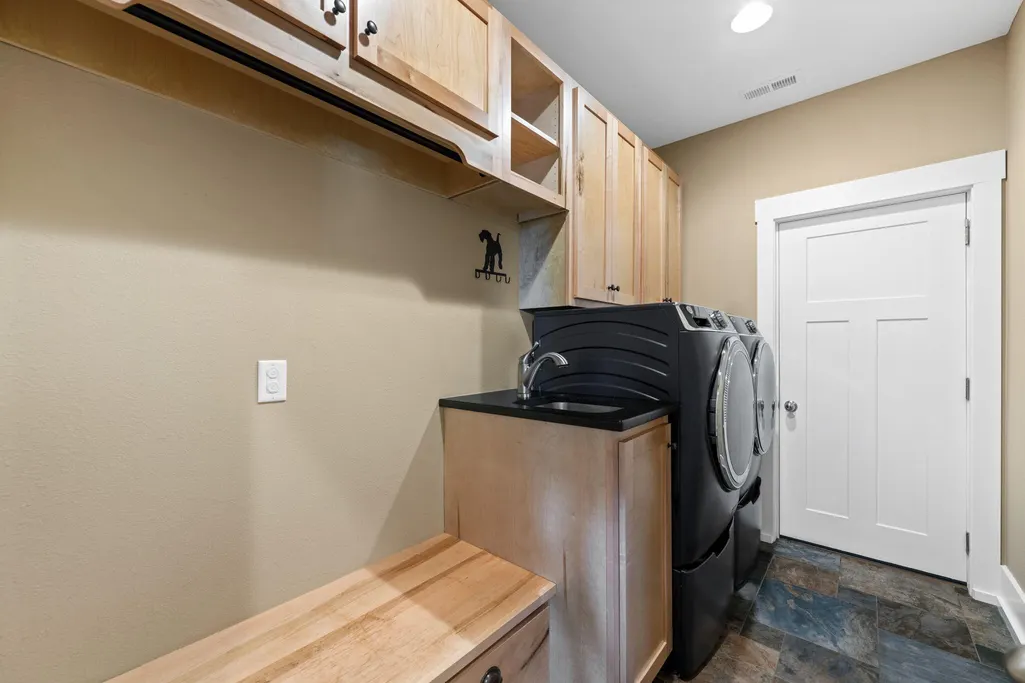
| Laundry Features | Laundry Room,Main Level,Sink |
| Total Bedrooms | 4 |
| LivingAreaSource | Plans |
| Total Baths | 3 |
Exterior Features
| Exterior Amenities | Fire Pit,Gray Water System,Private Yard,RV Hookup |
|---|---|
| Parking Features | Concrete,Driveway,Garage,Garage Faces Front,Gravel,RV Access/Parking |
| Lot Features | Bluff,Brow Lot,Front Yard,Level,Near Golf Course,Private,Rectangular Lot,Views,Wooded |
| Water Source | Public |
| Lot Size Area | 3.9 |
| Foundation Details | Pillar/Post/Pier |
| Spa | false |
| Building Area Total | 2900 |
| Lot Dimensions | 203 x 932 |
| Lot Size Acres | 3.9 |
| Road Surface Type | Asphalt |
| Waterfront Y/N | false |
| Road Frontage Type | County Road |
| Other Equipment | Fuel Tank(s) |
| Crops Included Y/N | No |
| Road Responsibility | Public Maintained Road |
| Horse Y/N | No |
| Irrigation Water Rights Y/N | No |
Amenities
- Foreclosure
- Views
- Short Sale
- New Construction
- Adult 55+
- Lease To Own
- No HOA Fees
- Furnished
- Primary On Main
- Air Conditioning
- Seller Finance
- Green
- Fixer Upper
- Horse
- Golf
- Fireplace
- Deck
- Garage
- Basement
- Pool
Property vs Single Family Average in 30738
Price
Taxes
Year Built
 ©2026 Georgia Multiple Listing Service All information deemed reliable but not guaranteed. All properties are subject to prior sale, change or withdrawal. Neither listing broker(s) or information provider(s) shall be responsible for any typographical errors, misinformation, misprints and shall be held totally harmless. Listing(s) information is provided for consumer's personal, non-commercial use and may not be used for any purpose other than to identify prospective properties consumers may
 © 2026 Chattanooga Association of Realtors. All rights reserved. Information deemed to be reliable but not guaranteed. The data relating to real estate for sale on this website comes from the Chattanooga Association of Realtors and the Broker Reciprocity Program.sm. Real estate listings held by brokerage firms other than Dixon Homes Realty are marked with the BR logo and detailed information about them includes the name of the listing brokers. Listing broker has attempted to offer accurate data,
