
Price Reduction - Water Views - Primary on Main










Address
500 N Crest Road, Chattanooga, TN
Price
$ 1,120,000
Property Attributes
- MLS#1534093
- TypeSingle Family
- Listing Status Active
- CountyHamilton
- CityChattanooga
- AreaChattanooga
- NeighborhoodMissionary Ridge
- Zip37404
- StyleSingle Family Residence
- Year Built1951
- Taxes$ 5284
- Price$ 1,120,000
- Bedrooms5
- Full Bathrooms4
- Half Bathrooms0
- Sqr Footage5116
- Lot Size7 Acres
Data Source:
Greater Chattanooga MLS (GCAR)
Property Description
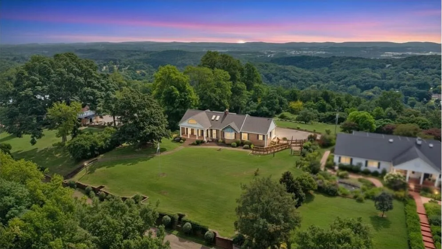
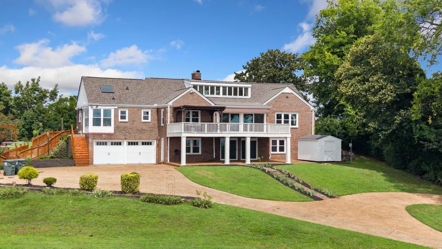
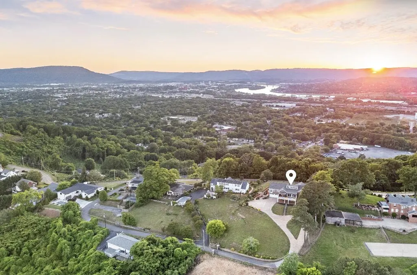
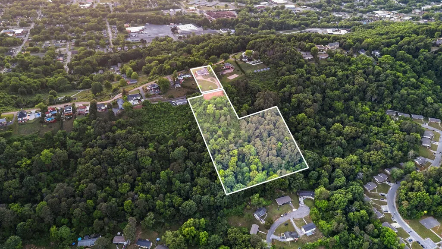
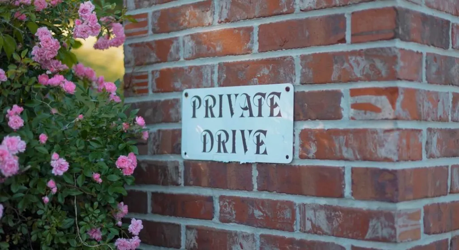
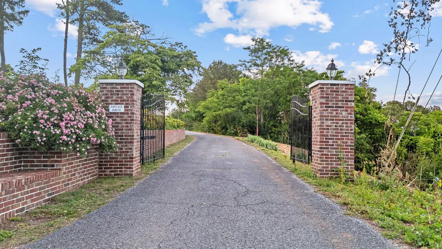
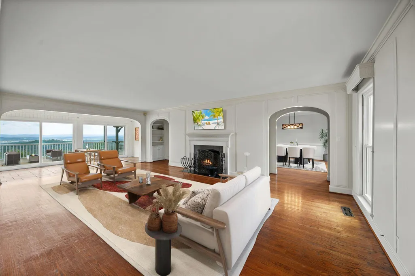
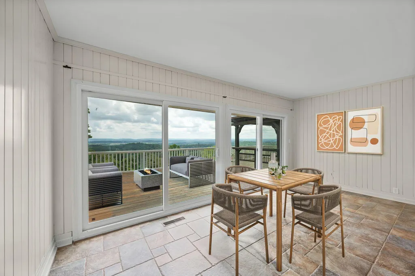
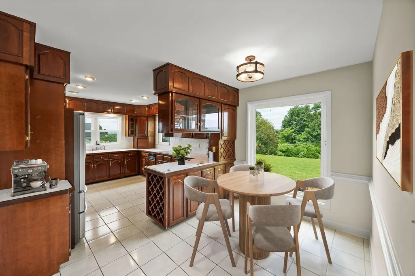
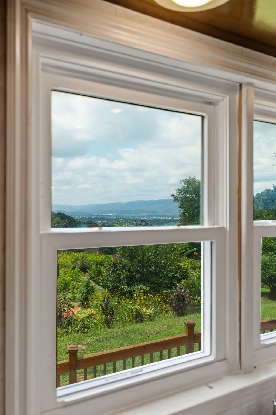
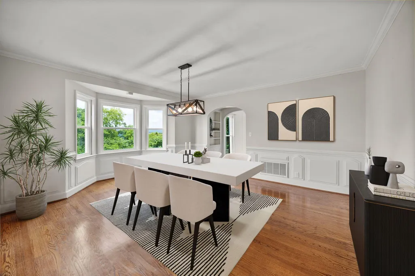
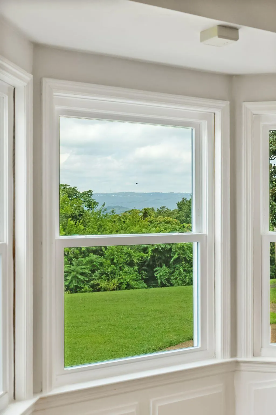
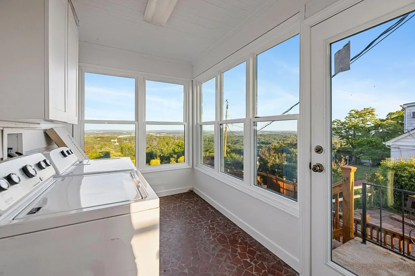
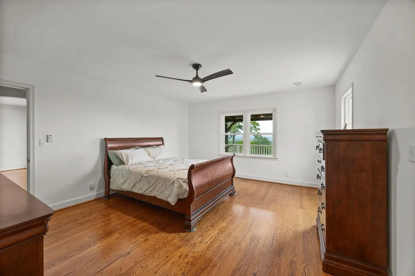
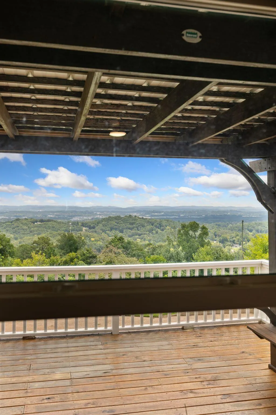
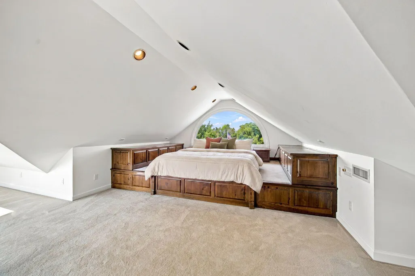
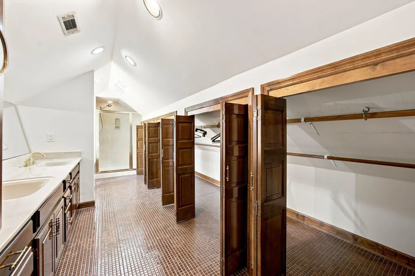
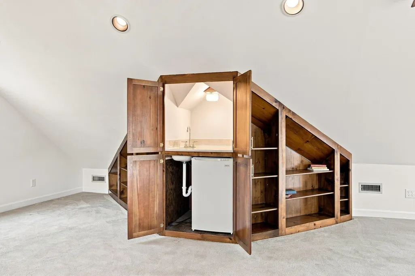
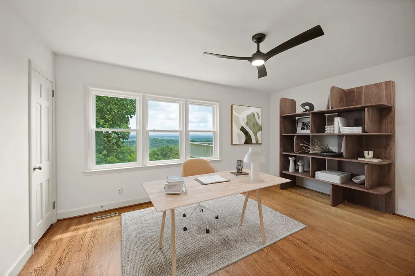
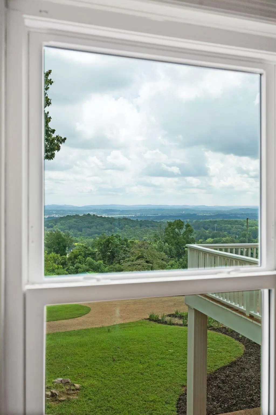
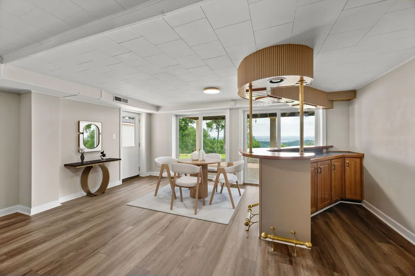
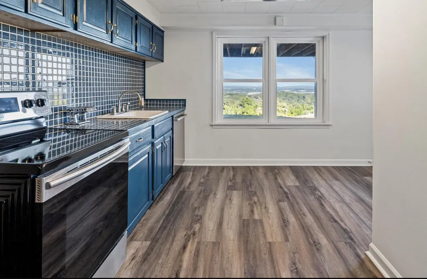
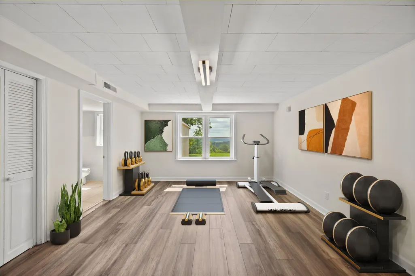
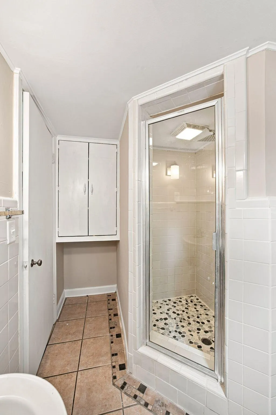
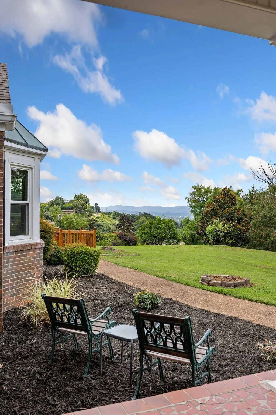
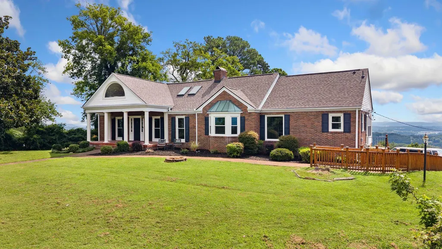
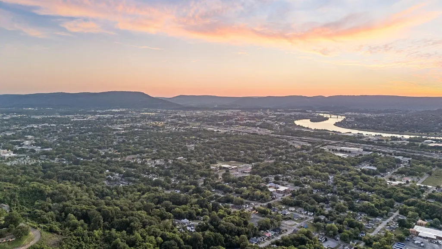
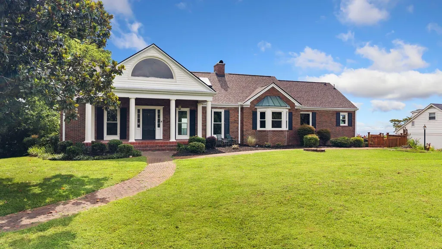
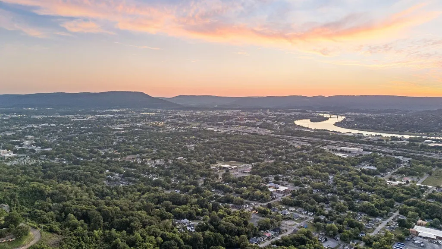
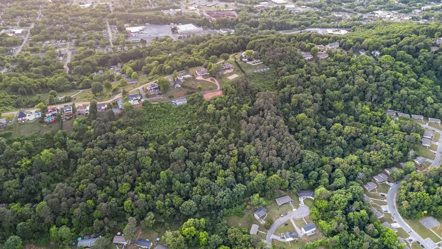
Historic Missionary Ridge. 7 private acres. Gated entry. Unmatched mountain views--all just minutes from downtown Chattanooga. Perched atop Crest Road, this elegant all-brick estate offers sweeping panoramic views from nearly every window, along with thoughtful updates that blend timeless character with modern comfort. Start your mornings with breathtaking sunrises over the Appalachian Mountains, and unwind in the evenings with stunning sunsets over Lookout Mountain, the Tennessee River, and the downtown Chattanooga skyline. The spacious home features five bedrooms, including a flexible primary suite on either the main or second level--both with full baths. Multiple sitting areas and a light-filled sunroom create inviting spaces to relax, while an expansive deck captures incredible views from both the front and rear of the home. The finished basement provides exceptional versatility with a private mother-in-law or teen suite, complete with its own kitchen, media room, wet bar, and workshop--ideal for multi-generational living or entertaining. Recent improvements include a new roof, windows, HVAC systems, plumbing updates, new garage doors, professionally painted interiors, landscaping, forestry, survey/markers, and much more. Offering a fresh, move-in-ready experience. Abundant built-in storage throughout adds both convenience and functionality. This property includes 2 additional lots. Parcel ID#: 137I D 002 Parcel ID#: 137I D 003 A rare opportunity to own a private estate with acreage, views, and proximity--this Missionary Ridge property truly stands apart.
| Price History | |
|---|---|
| 5/6/2026 | Listed $1,170,000 |
| 7/25/2026 | 3$1,145,000 |
| 9/12/2026 | 3$1,120,000 |
General Features
| Sewer | Public Sewer |
|---|---|
| Heating | Central,Electric |
| Cooling | Central Air,Electric,Multi Units |
| Utilities | Cable Available,Electricity Connected,Sewer Connected |
| Possession | Close Of Escrow |
| Roof | Shingle |
| Appliances | Wall Oven,Washer/Dryer,Trash Compactor,Refrigerator,Microwave,Free-Standing Electric Range,Electric Water Heater,Electric Range,Disposal,Dishwasher,Built-In Electric Range,Built-In Electric Oven,Bar F |
| Garage Spaces | 2 |
| Patio/Porch Features | Covered,Deck,Patio,Rear Porch |
| Security Features | Security System,Smoke Detector(s) |
| Construction Materials | Brick,Shingle Siding |
| Year Built | 1951 |
| View | City Lights,Downtown,Mountain(s),Panoramic,Ridge,Trees/Woods,Water,Other |
| Levels | Two |
| Property Subtype | Single Family Residence |
| Community Features | Historic District |
| Additional Parcels Description | Parcel ID#: 137I D 002 Parcel ID#: 137I D 003 |
| County | Hamilton |
| New Construction | false |
| Property Type | Residential |
| HOA | false |
| Attached Garage | true |
| Subdivision Name | Missionary Ridge |
| Garage Y/N | true |
| Other Structures | Shed(s) |
| Total Rooms | 13 |
| Full Baths | 4 |
| Status | Active |
| Directions | Shallowford to N Crest, turn right, go approximately 1 1/2 miles, right on Portview, go to electric gate entrance to property. |
| High School | Brainerd High |
| City | Chattanooga |
| Senior Community Y/N | false |
| MLS Area | Chattanooga |
| Lot Size Units | Acres |
| Lot Size Square Feet | 304920 |
| Carport Y/N | false |
| Listing Terms | Cash,Conventional,FHA,VA Loan |
| Elementary School | Hardy Elementary |
| Land Lease Y/N | No |
| Tax Annual Amount | 5284 |
| Home Warranty Y/N | false |
| Middle/Junior High School | Orchard Knob Middle |
| Lease Renewal Y/N | No |
| MLS Area Minor | Chattanooga |
| Additional Parcels Y/N | true |
| Lease Considered Y/N | No |
| Rent Control Y/N | No |
| Structure Type | Free Standing Building |
| Standard Status | Active |
| MobileHomeRemainsYN | No |
| Legal Description | Lots 1 & Pt 2 Amended C C Nottingha Ms Crestview Pb 13 Pg 5 |
| Sewer_co_Public_sp_Sewer | true |
| Heating_co_Central | true |
| Utilities_co_Cable_sp_Available | true |
Interior Features
| Interior Amenities | Bar,Bookcases,Breakfast Nook,Built-in Features,Ceiling Fan(s),Connected Shared Bathroom,Crown Molding,Double Vanity,Eat-in Kitchen,En Suite,Entrance Foyer,High Speed Internet,In-Law Floorplan,Pantry,P |
|---|---|
| Basement | Finished,Full |
| Flooring | Hardwood,Luxury Vinyl,Tile |
| Total Fireplaces | 2 |
| Fireplace Features | Den,Family Room,Living Room,Wood Burning |
| Basement (Y/N) | true |
| Air Conditioning Y/N | true |
| Heating Y/N | true |
| Window Features | Insulated Windows,Window Treatments,Wood Frames |
| Fireplace Y/N | true |
| Above Grade Finished Area | 5116 |
| Laundry Features | In Basement,Laundry Room,Main Level |
| Total Bedrooms | 5 |
| LivingAreaSource | Tax Records |
| Total Baths | 4 |
Exterior Features
| Exterior Amenities | Private Entrance,Private Yard |
|---|---|
| Parking Features | Basement,Concrete,Driveway,Garage,Garage Door Opener,Garage Faces Rear,Gated |
| Lot Features | Brow Lot,Gentle Sloping,Landscaped,Split Possible,Sprinklers In Front,Sprinklers In Rear,Views,Wooded |
| Water Source | Public |
| Lot Size Area | 7 |
| Foundation Details | Concrete Perimeter,Slab |
| Spa | false |
| Building Area Total | 5116 |
| Lot Dimensions | 7 acres |
| Lot Size Acres | 7 |
| Waterfront Y/N | false |
| Crops Included Y/N | No |
| Horse Y/N | No |
| Irrigation Water Rights Y/N | No |
Amenities
- Foreclosure
- Views
- Short Sale
- New Construction
- Adult 55+
- Lease To Own
- No HOA Fees
- Furnished
- Primary On Main
- Air Conditioning
- Seller Finance
- Green
- Fixer Upper
- Horse
- Golf
- Fireplace
- Deck
- Garage
- Basement
- Pool
Property vs Single Family Average in 37404
Price
Taxes
Year Built
 ©2026 Georgia Multiple Listing Service All information deemed reliable but not guaranteed. All properties are subject to prior sale, change or withdrawal. Neither listing broker(s) or information provider(s) shall be responsible for any typographical errors, misinformation, misprints and shall be held totally harmless. Listing(s) information is provided for consumer's personal, non-commercial use and may not be used for any purpose other than to identify prospective properties consumers may
 © 2026 Chattanooga Association of Realtors. All rights reserved. Information deemed to be reliable but not guaranteed. The data relating to real estate for sale on this website comes from the Chattanooga Association of Realtors and the Broker Reciprocity Program.sm. Real estate listings held by brokerage firms other than Dixon Homes Realty are marked with the BR logo and detailed information about them includes the name of the listing brokers. Listing broker has attempted to offer accurate data,
