
Views - Primary on Main






















Address
4441 Raccoon Mountain Road, Chattanooga, TN
Price
$ 1,095,000
Property Attributes
- MLS#1533647
- TypeSingle Family
- Listing Status Contingent
- CountyHamilton
- CityChattanooga
- AreaChattanooga
- NeighborhoodRaccoon Mountain Ests
- Zip37419
- StyleSingle Family Residence
- Year Built2008
- Taxes$ 6181
- Price$ 1,095,000
- Bedrooms4
- Full Bathrooms3
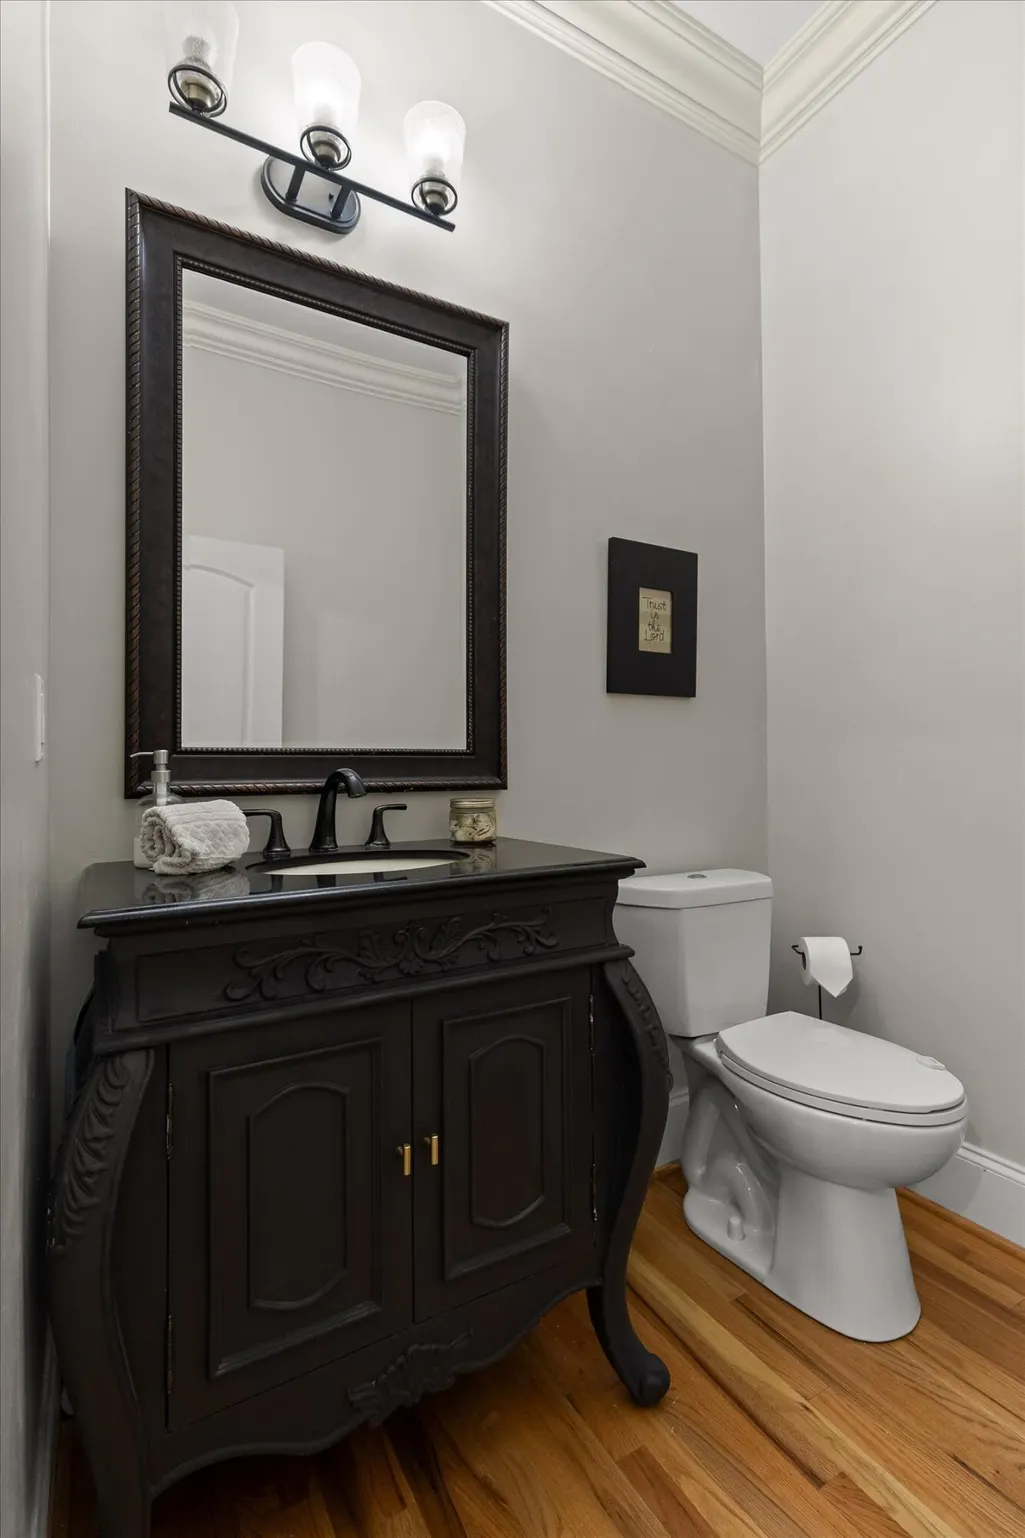
- Half Bathrooms1
- Sqr Footage4265
- Lot Size5.01 Acres
Data Source:
Greater Chattanooga MLS (GCAR)
Property Description
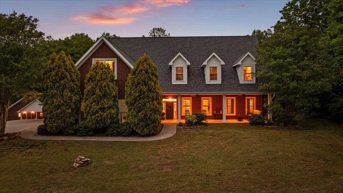
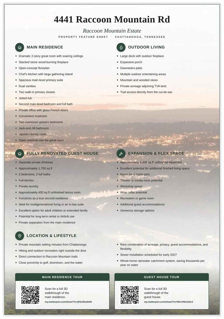
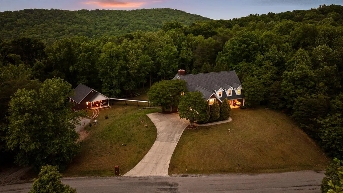
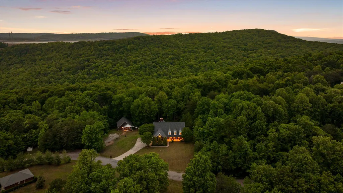
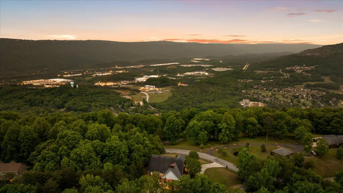
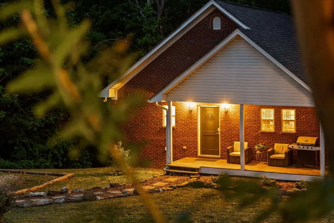
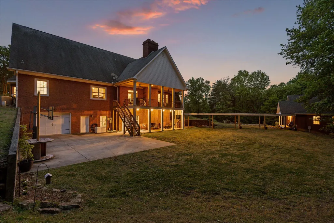
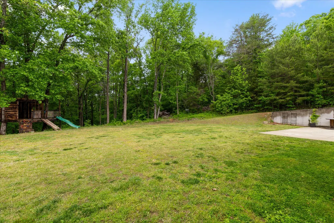
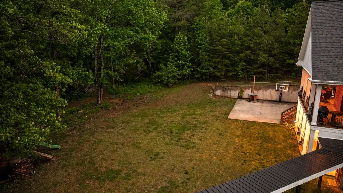
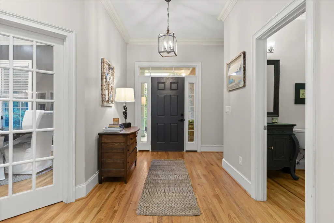
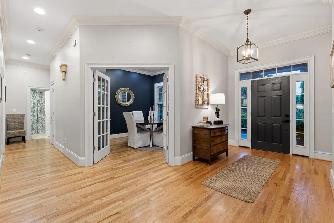
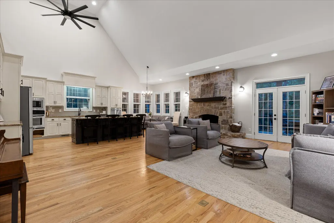
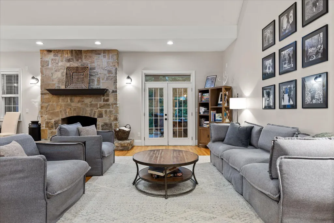
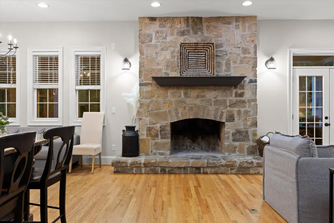
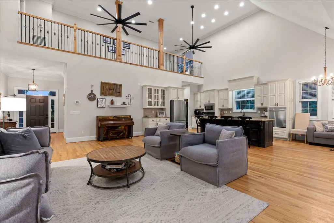
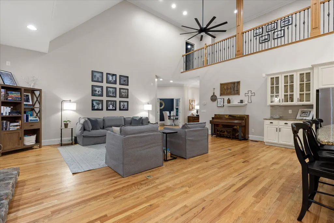
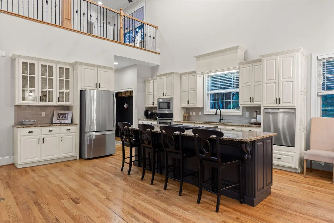
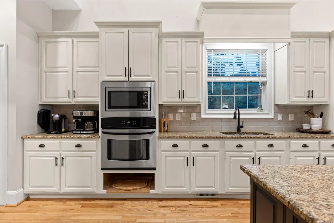
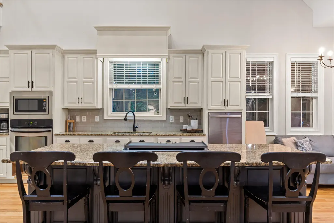
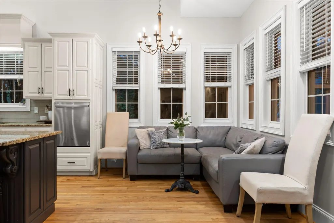
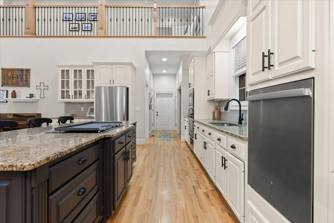
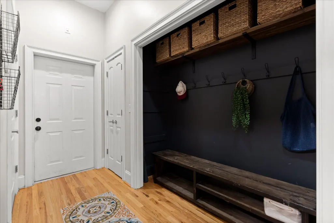
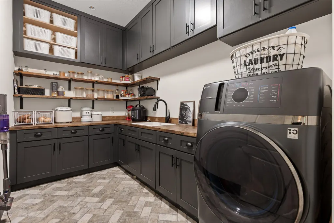
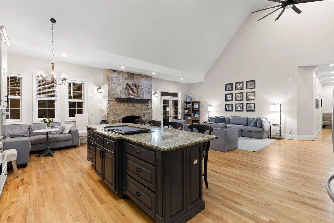
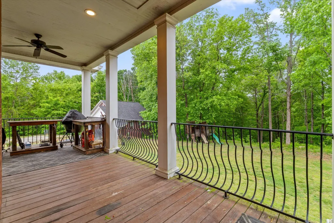
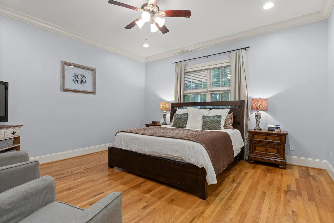
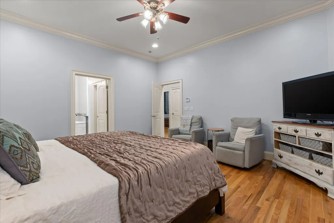
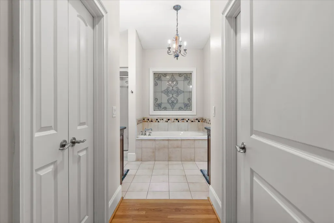
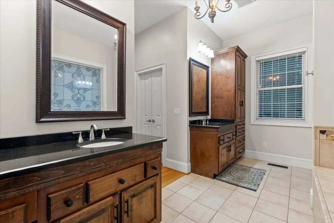
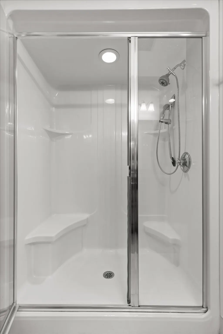
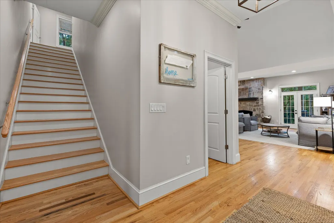
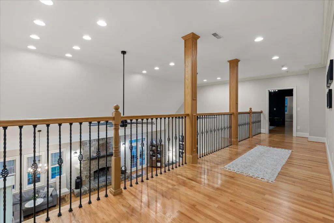
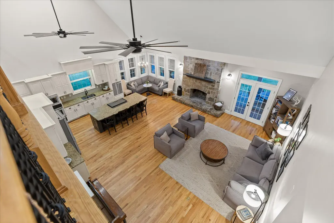
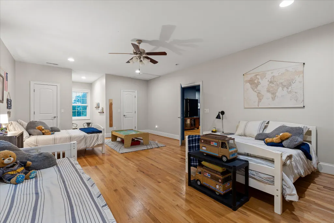
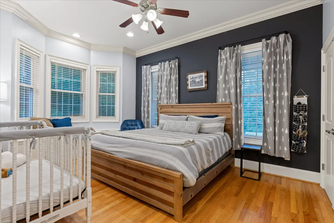
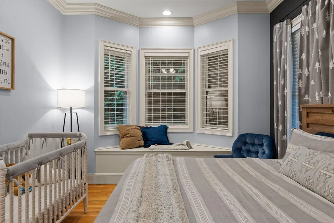
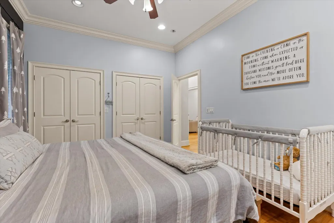
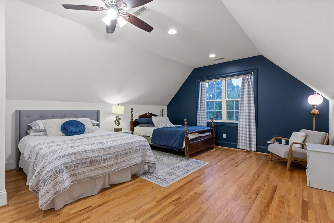
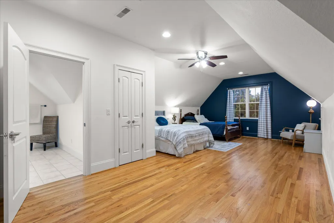
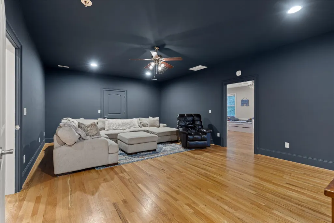
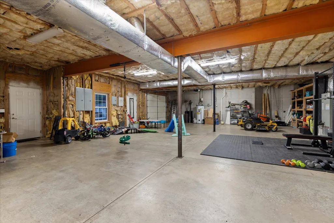
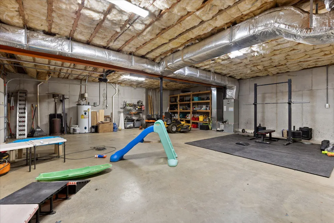
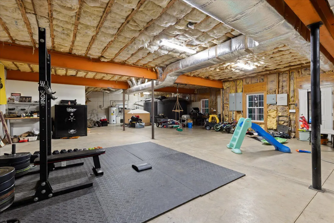
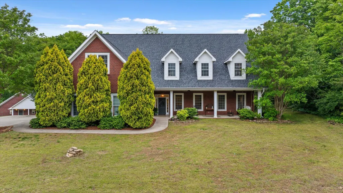
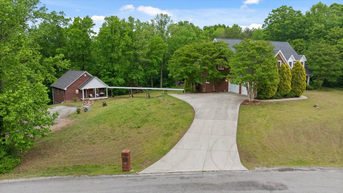
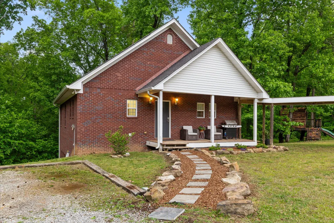
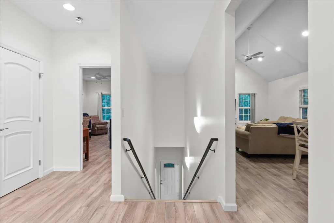
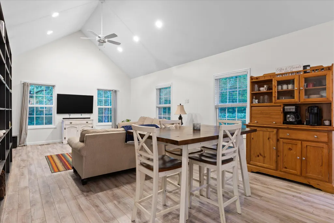
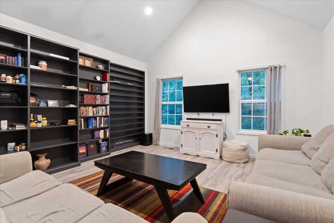
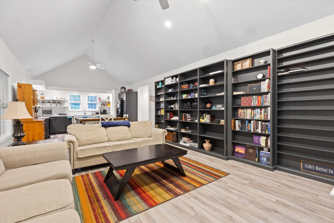
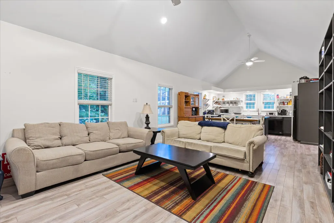
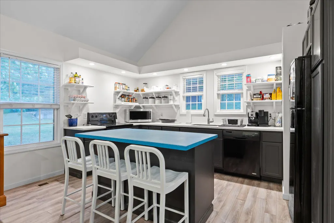
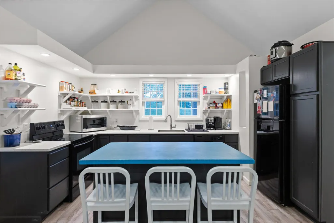
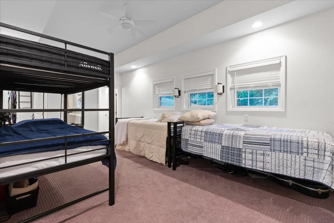
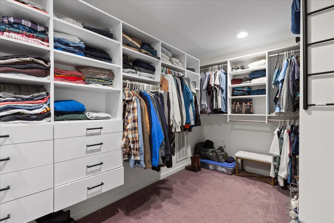
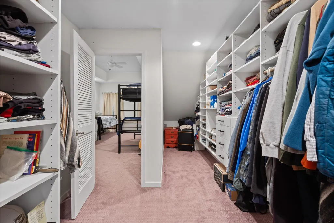
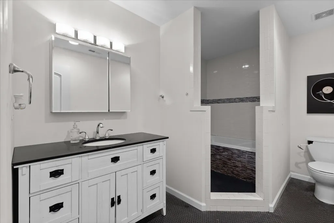
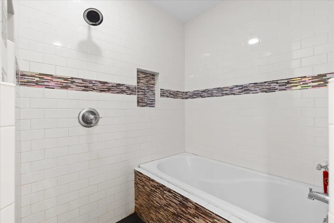
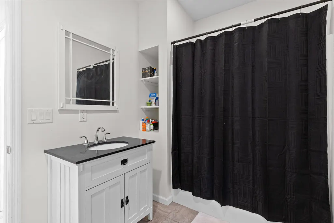
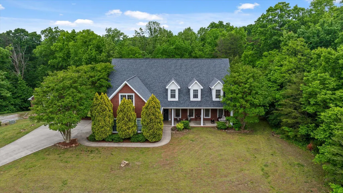
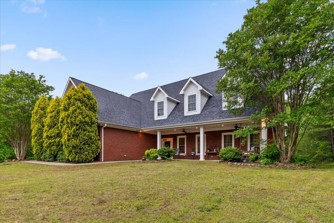
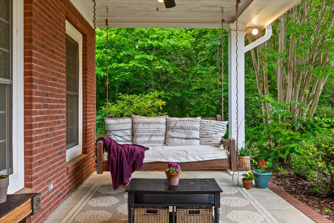
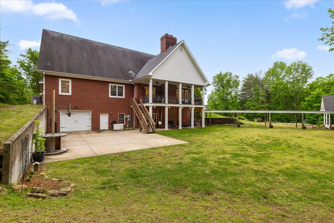
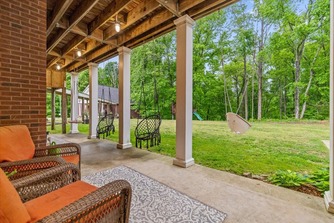
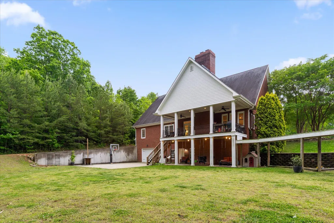
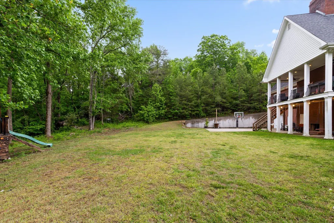
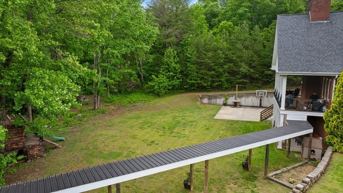
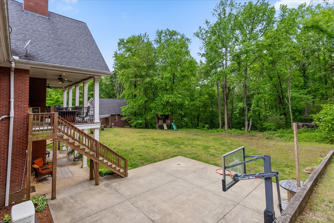
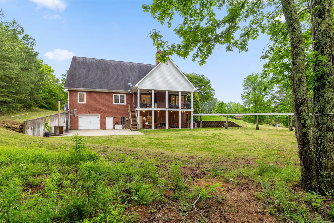
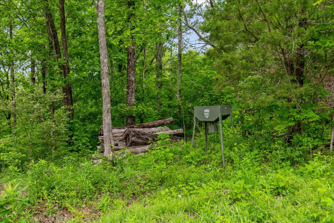
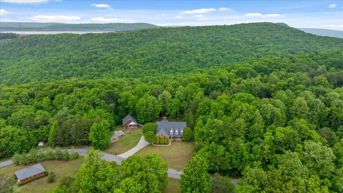
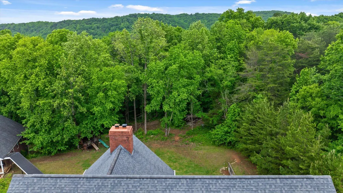
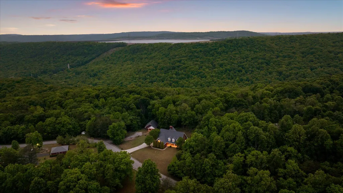
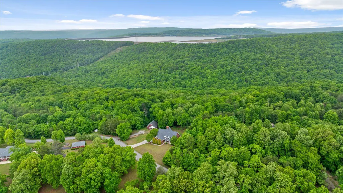
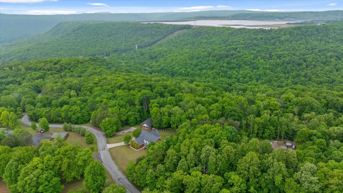
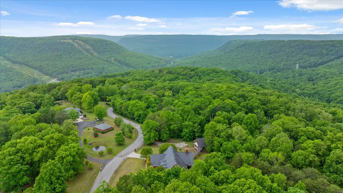
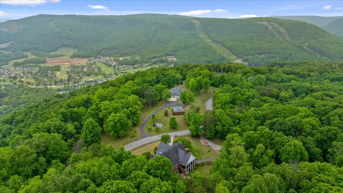
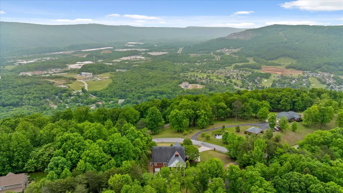
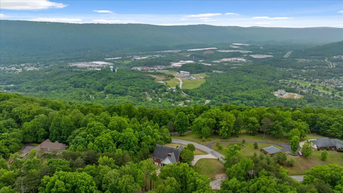
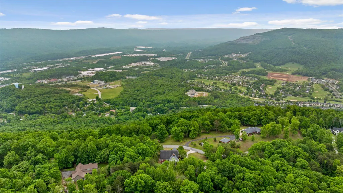
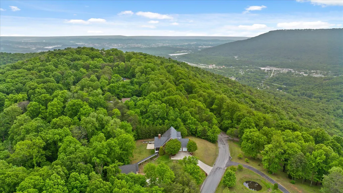
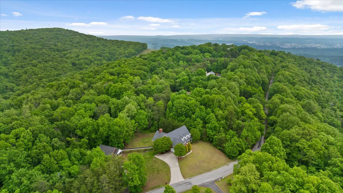
Tucked away on 5 +/- private acres atop Raccoon Mountain, this exceptional estate offers privacy, mountain views, a custom main home, fully renovated guest house, direct access to TVA land and hiking trails, and approved sewer service scheduled for installation by 2027. All of this is just 10 minutes from downtown Chattanooga and 10 minutes from the water. The main home features a dramatic 2-story great room with soaring ceilings and a stacked stone wood-burning fireplace, an open chef's kitchen with large island, and a spacious main-level primary suite with dual vanities, two walk-in closets, and a jetted tub. The main level also includes a second bedroom, full bath, office, and mudroom, while upstairs offers two oversized bedrooms, a Jack-and-Jill bath, and bonus room. An additional 2,400 sq ft of unfinished basement space provides endless potential for a gym, theater, workshop, recreation space, or future living area. Outdoor living includes a large deck with fireplace, covered porch, downstairs patio, wooded acreage, and mountain views. The property backs directly to TVA land, offering added privacy and convenient access to the Raccoon Mountain trail system. The fully renovated guest house is a major highlight, featuring its own driveway, 2 bedrooms, 2 baths, full kitchen, laundry, approximately 1,700 sq ft, and an additional 400 sq ft unfinished bonus room. Ideal for multigenerational living, guests, long-term rental, or Airbnb potential. With private acreage, a separate guest residence, direct trail access, mountain views, flexible living space, and sewer already approved and planned for installation by 2027, this Raccoon Mountain property offers a rare combination of privacy, versatility, and convenience just minutes from Chattanooga. The fully renovated guest house is a standout feature and offers incredible flexibility. With its own driveway, 2 bedrooms, 2 baths, full kitchen, laundry, approximately 1,700 sq ft, and a 400 sq ft unfinished bonus room, this guest house functions as a true second residence. Use the guest house as an in-law suite, multigenerational living space, adult-child residence, long-term rental, or Airbnb. The private guest house provides additional living space and income potential while allowing family and guests to enjoy their own separate residence. The main home also offers 2,400 sq ft of unfinished basement space with endless possibilities. Create a home gym, theater, workshop, wine cellar, additional living space, recreation area, or expanded guest accommodations. Combined with the existing mudroom, generous storage, and flexible floorplan, the unfinished basement gives this private mountain home room to grow and adapt for years to come. From the mountain views and private acreage to the wood burning fireplace, jetted tub, mudroom, guest house, hiking trails, and expansive unfinished basement, this Raccoon Mountain estate offers an extraordinary combination of privacy, space, flexibility, and natural beauty. Black Creek Golf Course is just 1 mile away, downtown Chattanooga is 10 minutes away, and the water is just 10 minutes away. Private mountain properties with a renovated guest house, hiking trails, mountain views, direct access to TVA land, and this level of privacy rarely come available. Schedule your private tour and experience this exceptional Raccoon Mountain estate for yourself.
| Elementary School | Middle School | High School |
|---|---|---|
| Lookout Valley Elementary Elementary School | Lookout Valley Middle Middle School | Lookout Valley High High School |
| Price History | |
|---|---|
| 8/19/2026 | Listed $1,095,000 |
General Features
| Sewer | Septic Tank |
|---|---|
| Heating | Central,Electric |
| Cooling | Central Air,Electric |
| Utilities | Cable Available,Electricity Connected,Water Connected,Underground Utilities |
| Possession | Close Of Escrow |
| Roof | Asphalt |
| Garage Spaces | 2 |
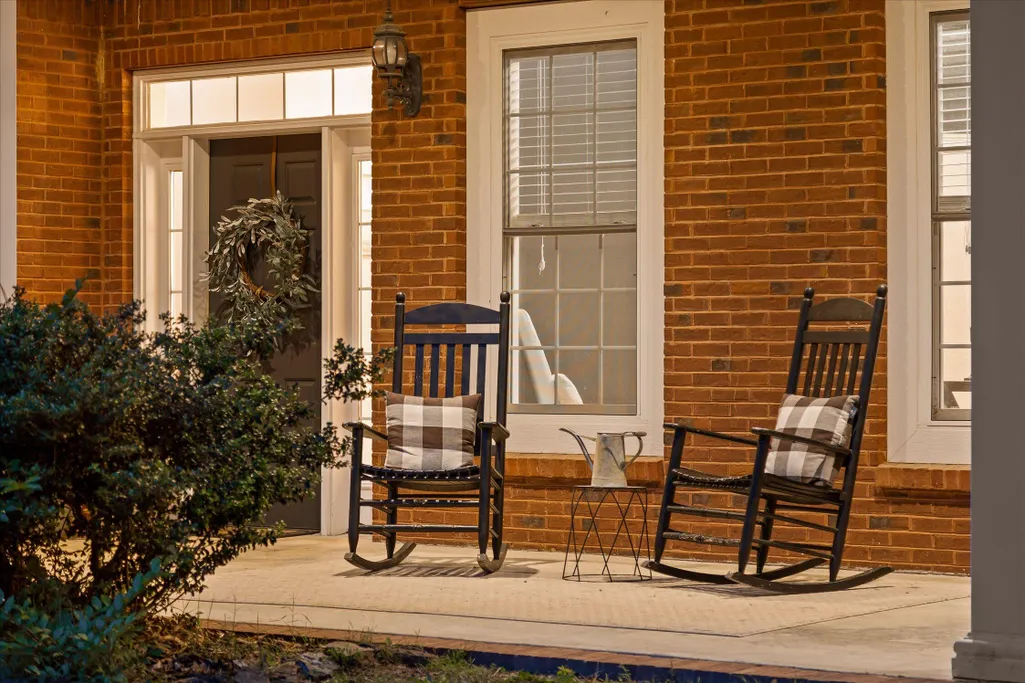
| Patio/Porch Features | Covered,Deck,Patio,Porch,Porch - Covered |
| Security Features | Security System,Smoke Detector(s) |
| Construction Materials | Brick,Frame |
| Year Built | 2008 |
| View | Mountain(s) |
| Levels | Two |
| Property Subtype | Single Family Residence |
| Community Features | None |
| Accessibility | Other |
| County | Hamilton |
| New Construction | false |
| Property Type | Residential |
| HOA | false |
| Attached Garage | true |
| Subdivision Name | Raccoon Mountain Ests |
| Garage Y/N | true |
| Other Structures | Guest House |
| Total Rooms | 11 |
| Full Baths | 3 |
| Status | Contingent |
| Directions | Take 24, and then exit 174, Right on Cummings hwy, left on wilcox, right on Raccoon mtn and the house is on the left |
| High School | Lookout Valley High |
| City | Chattanooga |
| Senior Community Y/N | false |
| MLS Area | Chattanooga |
| Lot Size Units | Acres |
| Lot Size Square Feet | 218235.6 |
| Carport Y/N | false |
| Listing Terms | Cash,Conventional |
| Elementary School | Lookout Valley Elementary |
| Tax Annual Amount | 6181.26 |
| Home Warranty Y/N | false |
| Middle/Junior High School | Lookout Valley Middle |
| MLS Area Minor | Chattanooga |
| Additional Parcels Y/N | false |
| Virtual Tour | https://my.matterport.com/show/?m=jKbr25odebN |
| Structure Type | Free Standing Building |
| Standard Status | Pending |
| Legal Description | 144 013 |
| Sewer_co_Septic_sp_Tank | true |
| Heating_co_Central | true |
| Utilities_co_Cable_sp_Available | true |
| Utilities_co_Underground_sp_Utilities | true |
Interior Features
| Interior Amenities | Double Vanity,Granite Counters,High Ceilings,Open Floorplan,Pantry,Primary Downstairs,Separate Shower,Soaking Tub,Sound System,Tub/shower Combo,Walk-In Closet(s),Whirlpool Tub |
|---|---|
| Basement | Full,Unfinished |
| Flooring | Hardwood,Tile |
| Total Fireplaces | 2 |
| Fireplace Features | Den,Family Room,Living Room,Outside,Wood Burning |
| Basement (Y/N) | true |
| Air Conditioning Y/N | true |
| Heating Y/N | true |
| Window Features | Insulated Windows,Vinyl Frames,Window Treatments |
| Fireplace Y/N | true |
| Above Grade Finished Area | 4265 |
| Half Baths | 1 |
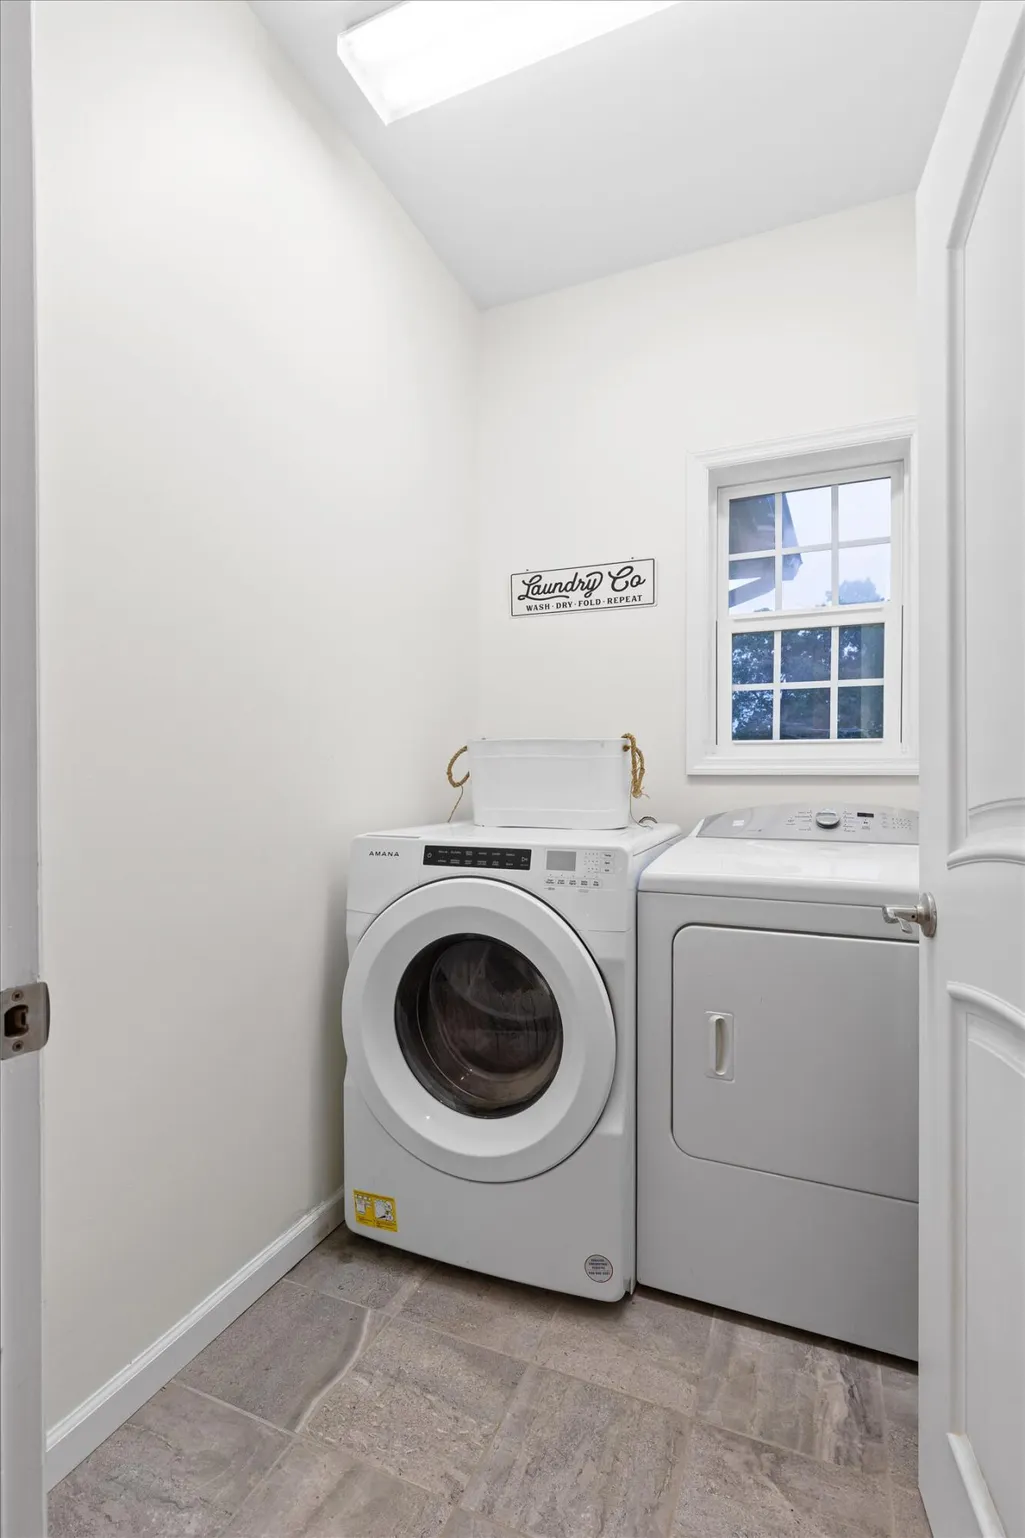
| Laundry Features | Electric Dryer Hookup,Gas Dryer Hookup,Laundry Room,Washer Hookup |
| Total Bedrooms | 4 |
| LivingAreaSource | Owner |
| Total Baths | 4 |
Exterior Features
| Exterior Amenities | None |
|---|---|
| Parking Features | Basement,Garage Door Opener,Kitchen Level |
| Lot Features | Brow Lot,Wooded |
| Water Source | Well |
| Lot Size Area | 5.01 |
| Foundation Details | Concrete Perimeter |
| Building Area Total | 4265 |
| Lot Dimensions | 218,235 sq feet |
| Lot Size Acres | 5.01 |
| Waterfront Y/N | false |
| Other Equipment | Generator |
Amenities
- Foreclosure
- Views
- Short Sale
- New Construction
- Adult 55+
- Lease To Own
- No HOA Fees
- Furnished
- Primary On Main
- Air Conditioning
- Seller Finance
- Green
- Fixer Upper
- Horse
- Golf
- Fireplace
- Deck
- Garage
- Basement
- Pool
Property vs Single Family Average in 37419
Price
Taxes
Year Built
 ©2026 Georgia Multiple Listing Service All information deemed reliable but not guaranteed. All properties are subject to prior sale, change or withdrawal. Neither listing broker(s) or information provider(s) shall be responsible for any typographical errors, misinformation, misprints and shall be held totally harmless. Listing(s) information is provided for consumer's personal, non-commercial use and may not be used for any purpose other than to identify prospective properties consumers may
 © 2026 Chattanooga Association of Realtors. All rights reserved. Information deemed to be reliable but not guaranteed. The data relating to real estate for sale on this website comes from the Chattanooga Association of Realtors and the Broker Reciprocity Program.sm. Real estate listings held by brokerage firms other than Dixon Homes Realty are marked with the BR logo and detailed information about them includes the name of the listing brokers. Listing broker has attempted to offer accurate data,
