
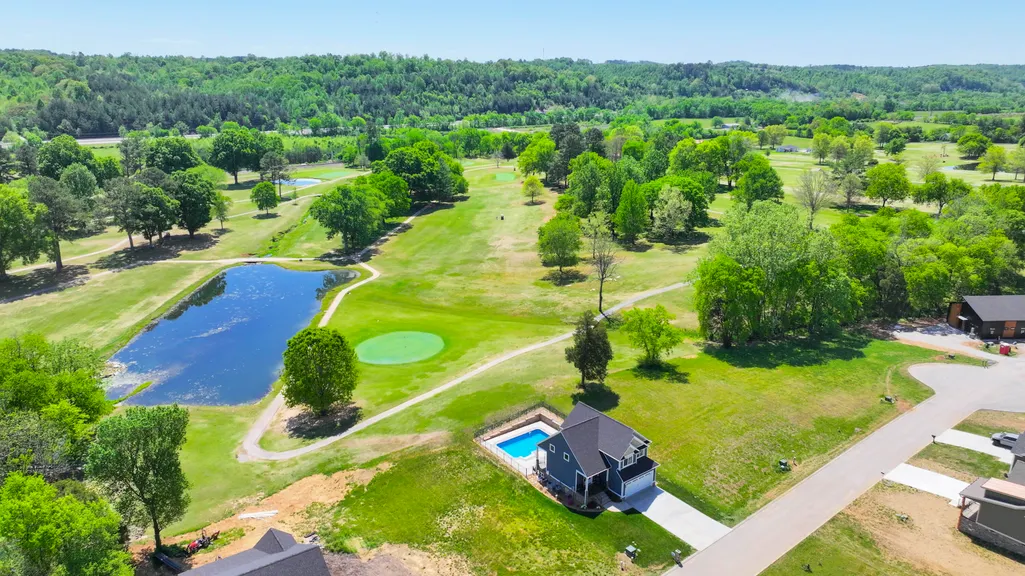
Views - Golf Course
















Address
355 Norman Creek Road, Evensville, TN
Price
$ 499,900
Property Attributes
- MLS#1533055
- TypeSingle Family
- Listing Status Contingent
- CountyRhea
- CityEvensville
- NeighborhoodCedar Springs
- Zip37332
- StyleOther
- Year Built2022
- Taxes$ 1419
- Price$ 499,900
- Bedrooms3
- Full Bathrooms2
- Half Bathrooms1
- Sqr Footage1718
- Lot Size0.15 Acres
Data Source:
Greater Chattanooga MLS (GCAR)
Property Description
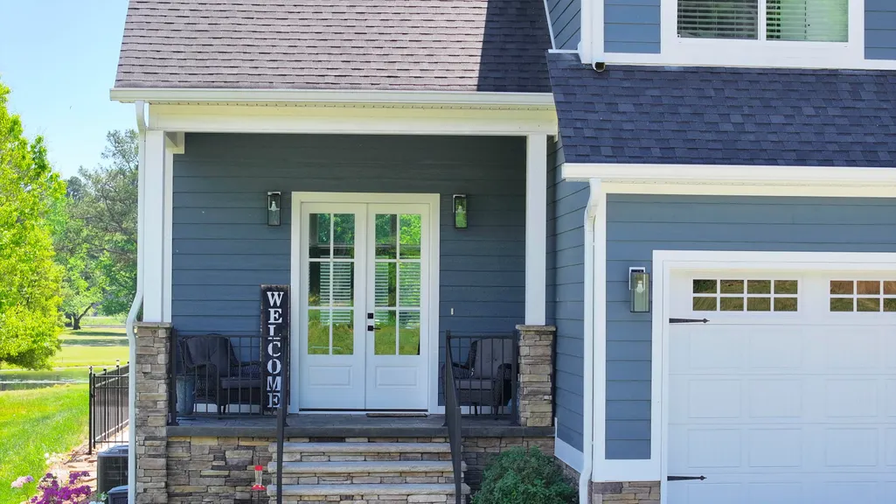
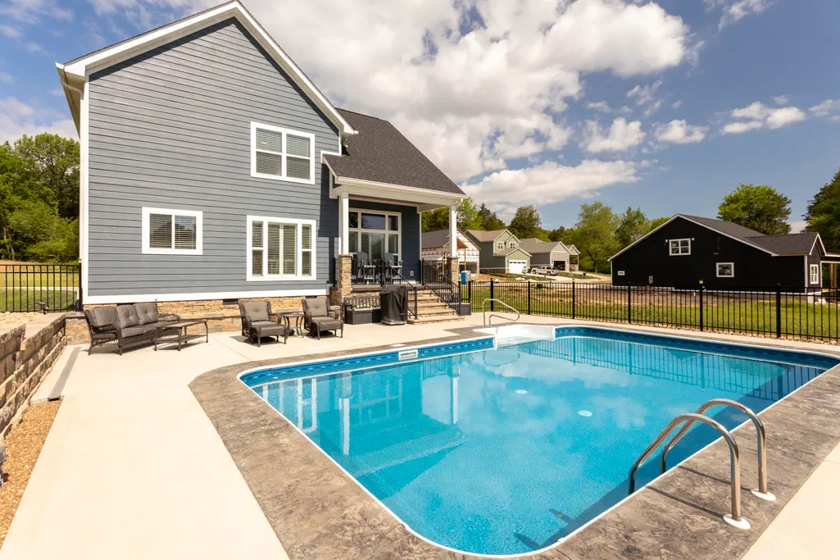
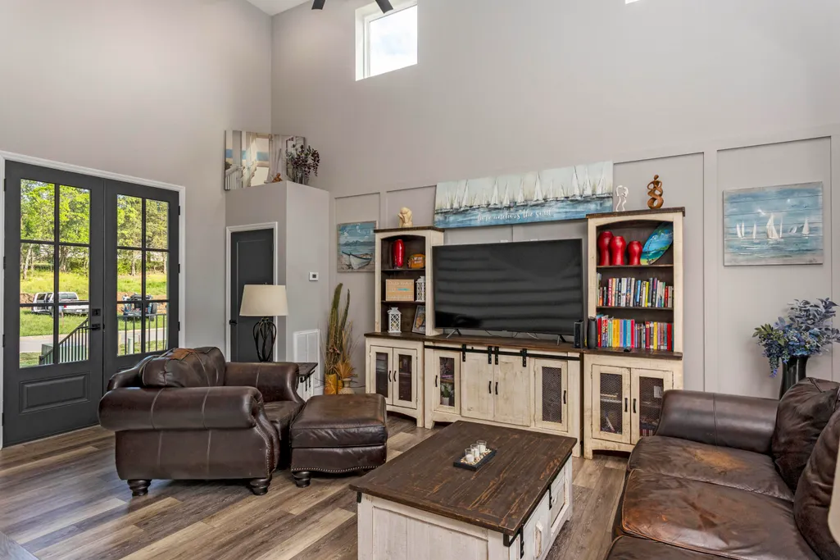
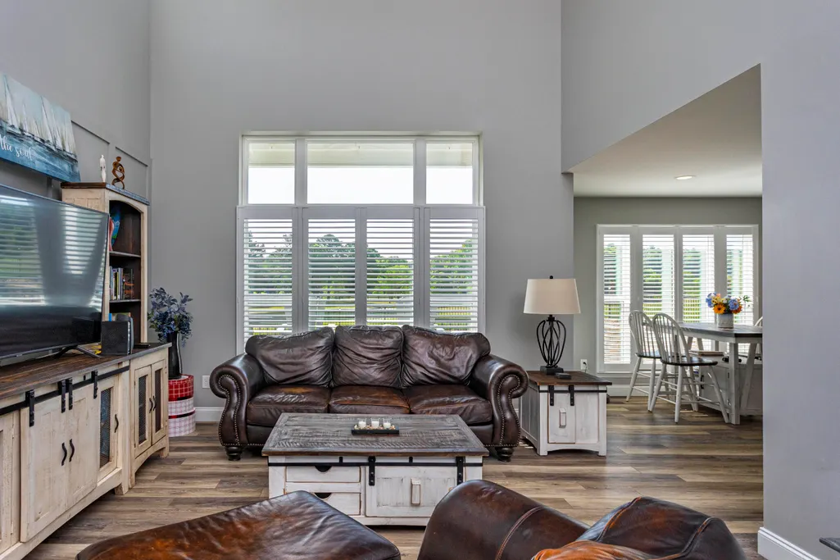
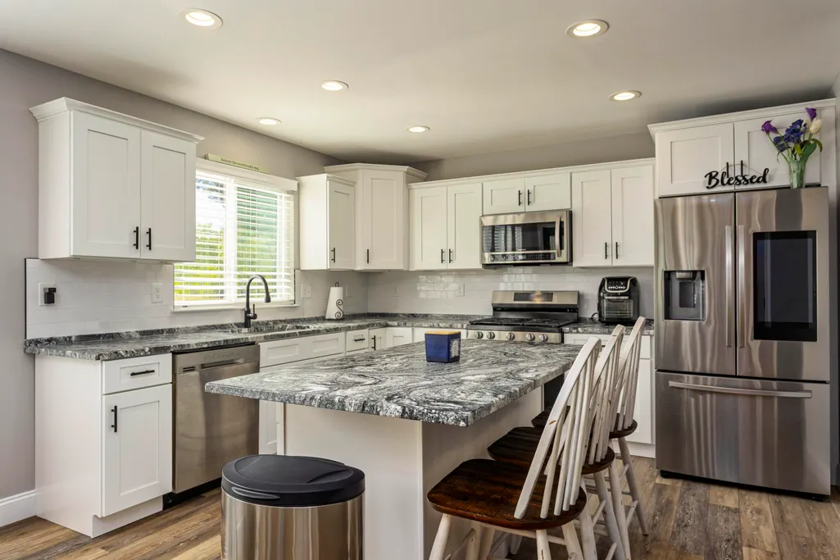
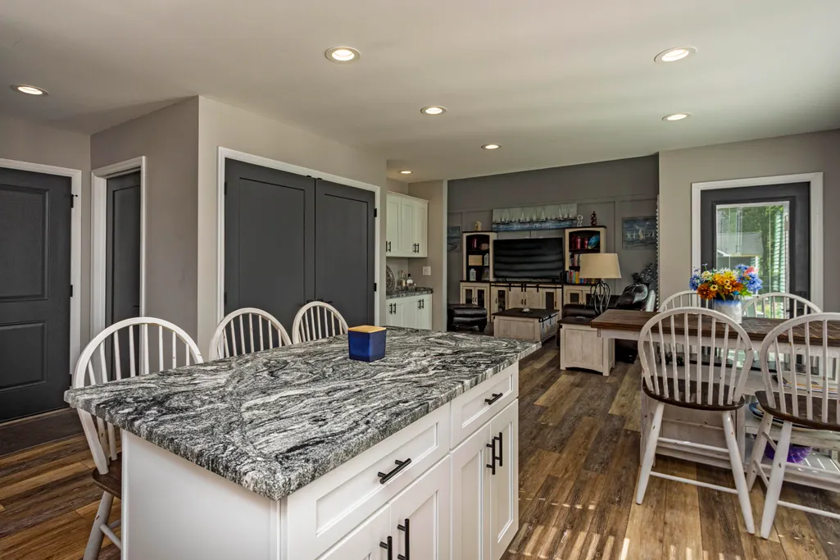
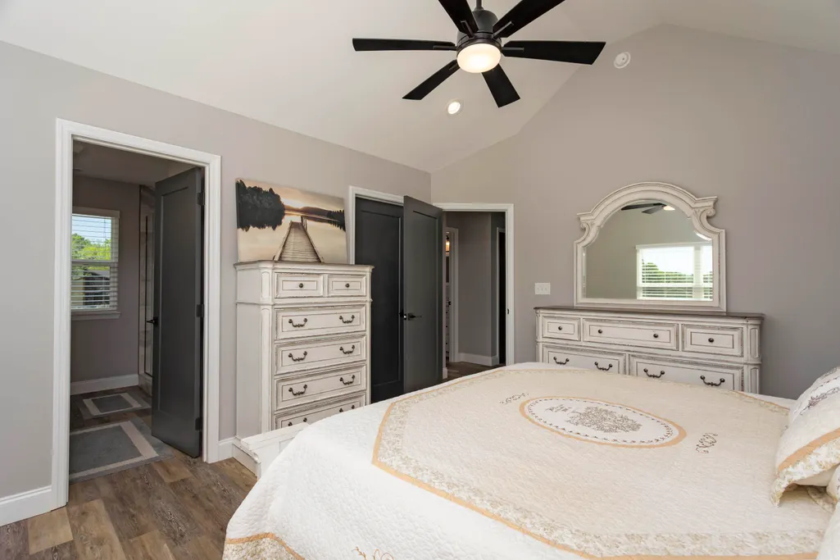
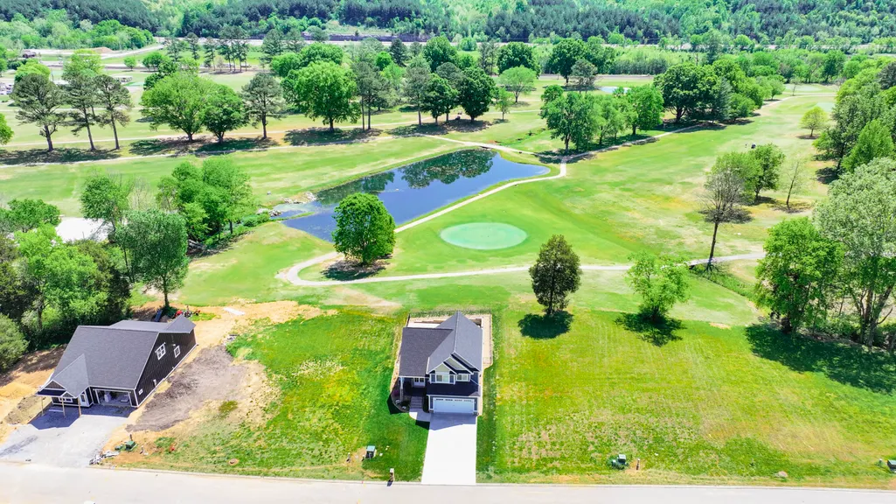
Experience refined living in this beautifully appointed 3-bedroom, 2.5-bath home perfectly positioned along the fairways of Dayton Golf and Country Club. Offering sweeping golf course views and a seamless blend of comfort and sophistication, this fully furnished residence is truly move-in ready--just bring your suitcase. Step inside to discover elegant finishes throughout, including stunning leathered granite countertops, durable and stylish LVP flooring, and upgraded window treatments that enhance both privacy and design. The living area is elevated by a striking coffered ceiling, adding architectural interest and a sense of grandeur, while a thoughtfully designed coffee bar brings a touch of everyday indulgence--perfect for slow mornings or effortless entertaining. Outdoors, your private oasis awaits. Enjoy beautifully crafted stamped concrete porches that extend your living space and provide the perfect setting for relaxing or hosting while overlooking the pristine greens of Dayton Golf and Country Club. The saltwater swimming pool completes the resort-like experience, creating a private retreat right in your backyard. Additional upgrades such as a newly installed driveway, encapsulated crawlspace, and epoxy-coated garage floor ensure both beauty and long-term value. Adding to the lifestyle appeal, a golf cart is included--making it effortless to enjoy the course and surrounding community. Whether you're seeking a primary residence, vacation home, or turnkey investment, this exceptional property delivers luxury, convenience, and breathtaking views in one complete package.
| Elementary School | Middle School | High School |
|---|---|---|
| Frazier Elementary School Elementary School | Rhea County Middle Middle School | Rhea County High School High School |
| Price History | |
|---|---|
| 8/16/2026 | Listed $499,900 |
General Features
| Sewer | Public Sewer |
|---|---|
| Heating | Central,Electric |
| Cooling | Ceiling Fan(s),Central Air,Electric |
| Utilities | Cable Connected,Electricity Connected,Natural Gas Connected,Sewer Connected,Water Connected,Underground Utilities |
| Possession | Close Of Escrow |
| Roof | Fiberglass,Shingle |
| Appliances | Water Heater,Washer/Dryer,Refrigerator,Microwave,Gas Range,Dishwasher |
| Garage Spaces | 2 |
| Patio/Porch Features | Covered |
| Architectural Style | Other |
| Pool Features | Fenced,In Ground,Salt Water |
| Construction Materials | Other |
| Year Built | 2022 |
| View | Golf Course |
| Stories Count | 2 |
| Levels | Two |
| Property Subtype | Single Family Residence |
| County | Rhea |
| New Construction | false |
| Property Type | Residential |
| HOA | false |
| Attached Garage | true |
| Subdivision Name | Cedar Springs |
| Garage Y/N | true |
| Full Baths | 2 |
| Status | Contingent |
| Directions | From Dayton drive north on hwy 27, left on Payne Lane, Left on Norman Creek, home located on left. |
| High School | Rhea County High School |
| City | Evensville |
| Senior Community Y/N | false |
| Lot Size Units | Acres |
| Lot Size Square Feet | 6534 |
| Carport Y/N | false |
| Listing Terms | Cash,Conventional,FHA,USDA Loan,VA Loan |
| Elementary School | Frazier Elementary School |
| Tax Annual Amount | 1419.74 |
| Home Warranty Y/N | false |
| Middle/Junior High School | Rhea County Middle |
| Additional Parcels Y/N | false |
| Standard Status | Pending |
| Legal Description | Parcel ID/Tax ID 076D A 005.00 |
| Sewer_co_Public_sp_Sewer | true |
| Heating_co_Central | true |
| Utilities_co_Cable_sp_Connected | true |
| Utilities_co_Underground_sp_Utilities | true |
Interior Features
| Interior Amenities | Ceiling Fan(s),Coffered Ceiling(s),Granite Counters,High Speed Internet,Kitchen Island,Pantry,Recessed Lighting,Split Bedrooms,Stone Counters,Tub/shower Combo |
|---|---|
| Basement | Crawl Space |
| Flooring | Luxury Vinyl |
| Total Fireplaces | 1 |
| Fireplace Features | Electric,Family Room |
| Basement (Y/N) | false |
| Air Conditioning Y/N | true |
| Heating Y/N | true |
| Window Features | Vinyl Frames |
| Fireplace Y/N | true |
| Above Grade Finished Area | 1718 |
| Half Baths | 1 |
| Laundry Features | Laundry Room,Upper Level |
| Total Bedrooms | 3 |
| LivingAreaSource | Tax Records |
| Total Baths | 3 |
Exterior Features
| Exterior Amenities | Rain Gutters |
|---|---|
| Parking Features | Driveway,Garage |
| Lot Features | On Golf Course |
| Water Source | Public |
| Lot Size Area | 0.15 |
| Foundation Details | Block |
| Building Area Total | 1718 |
| Lot Dimensions | 52 X 127.61 IRR |
| Lot Size Acres | 0.15 |
| Road Surface Type | Asphalt |
| Waterfront Y/N | false |
| Road Frontage Type | County Road |
| Road Responsibility | Public Maintained Road |
Amenities
- Foreclosure
- Views
- Short Sale
- New Construction
- Adult 55+
- Lease To Own
- No HOA Fees
- Furnished
- Primary On Main
- Air Conditioning
- Seller Finance
- Green
- Fixer Upper
- Horse
- Golf
- Fireplace
- Deck
- Garage
- Basement
- Pool
Property vs Single Family Average in 37332
Price
Taxes
Year Built
 ©2026 Georgia Multiple Listing Service All information deemed reliable but not guaranteed. All properties are subject to prior sale, change or withdrawal. Neither listing broker(s) or information provider(s) shall be responsible for any typographical errors, misinformation, misprints and shall be held totally harmless. Listing(s) information is provided for consumer's personal, non-commercial use and may not be used for any purpose other than to identify prospective properties consumers may
 © 2026 Chattanooga Association of Realtors. All rights reserved. Information deemed to be reliable but not guaranteed. The data relating to real estate for sale on this website comes from the Chattanooga Association of Realtors and the Broker Reciprocity Program.sm. Real estate listings held by brokerage firms other than Dixon Homes Realty are marked with the BR logo and detailed information about them includes the name of the listing brokers. Listing broker has attempted to offer accurate data,
