
Price Reduction - Views - Primary on Main












Address
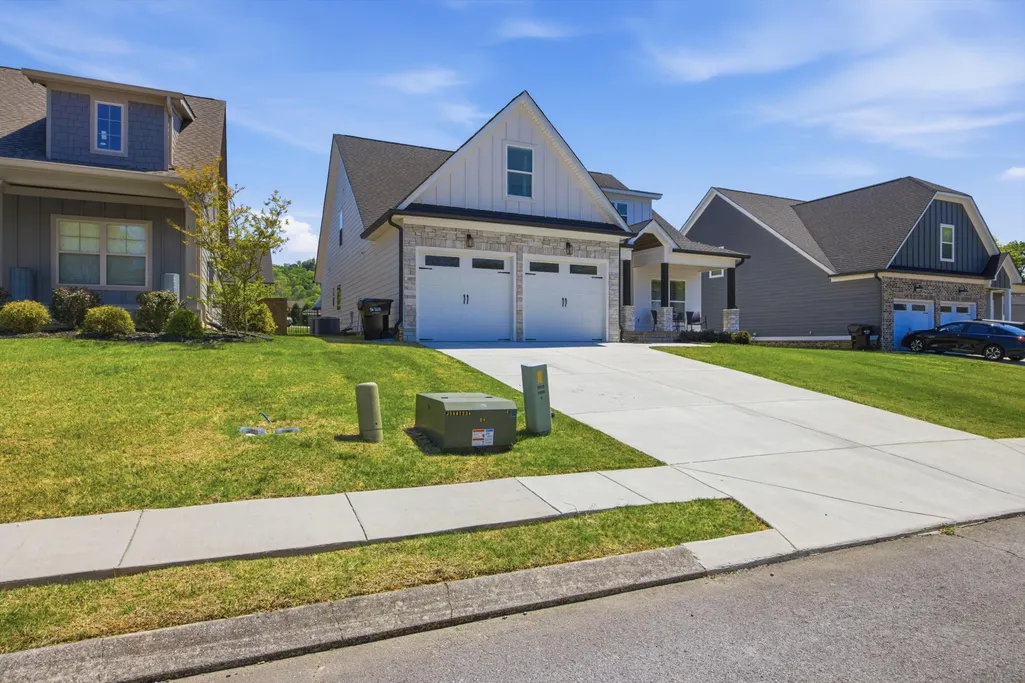
8921 Silver Maple Drive, Ooltewah, TN
Price
$ 555,000
Property Attributes
- MLS#1532660
- TypeSingle Family
- Listing Status Active
- CountyHamilton
- CityOoltewah
- AreaChattanooga
- NeighborhoodThe Retreats At White Oak
- Zip37363
- StyleSingle Family Residence
- Year Built2023
- Taxes$ 2129
- Price$ 555,000
- Bedrooms4
- Full Bathrooms3
- Half Bathrooms1
- Sqr Footage2611
- Lot Size0.17 Acres
Data Source:
Greater Chattanooga MLS (GCAR)
Property Description
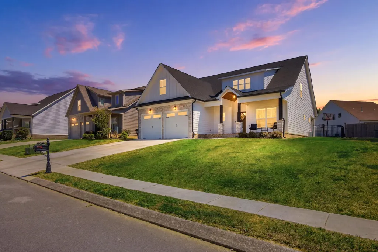
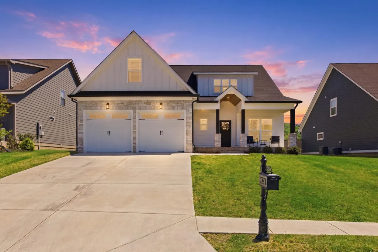
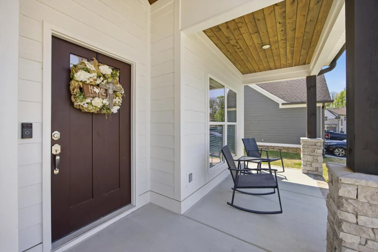
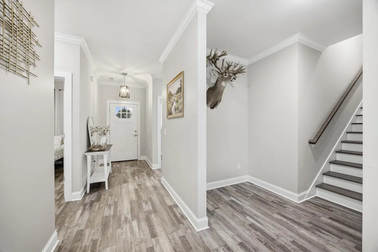
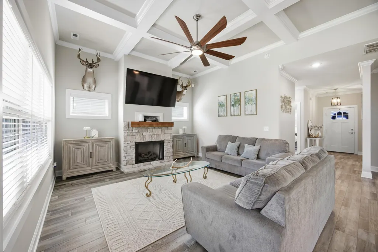
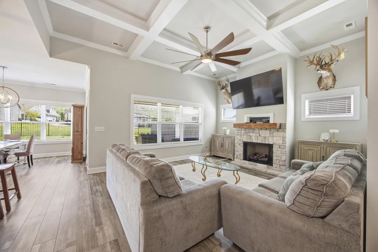
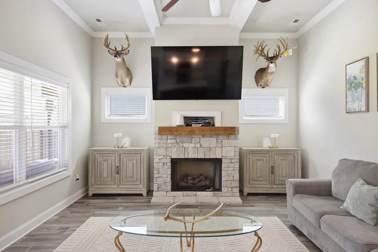
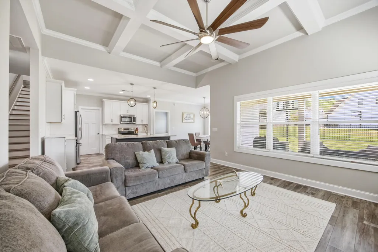
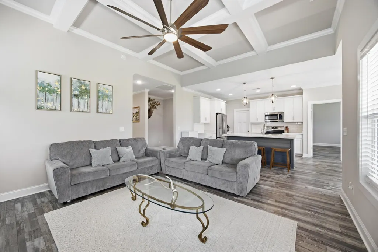
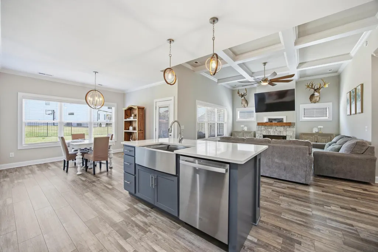
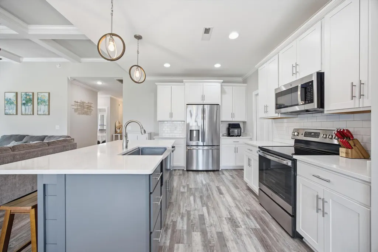
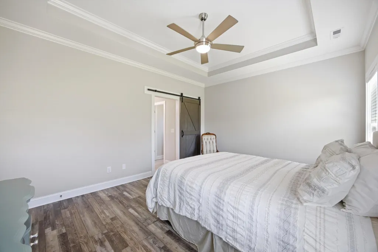
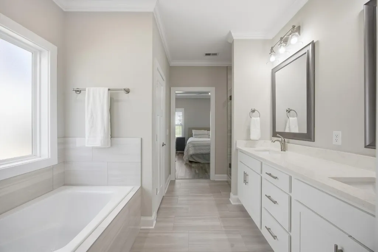
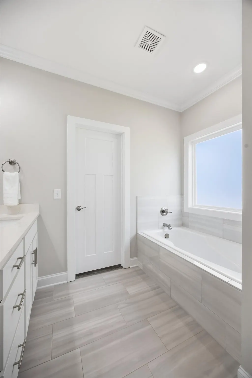
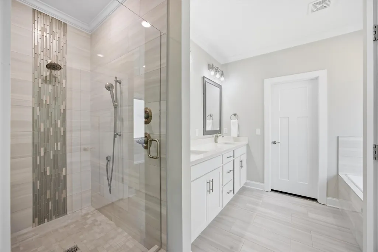
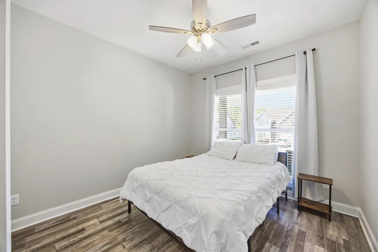
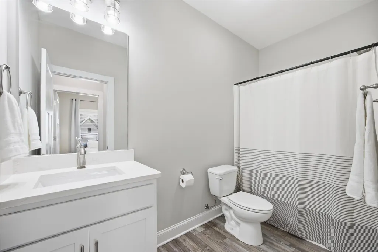
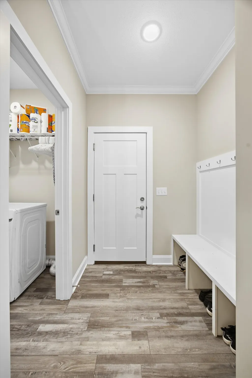
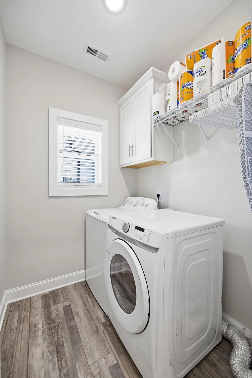
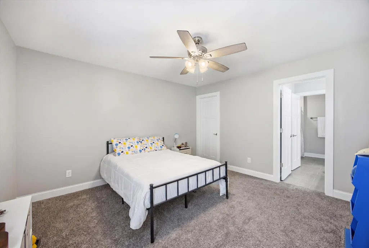
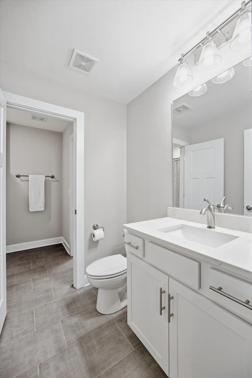
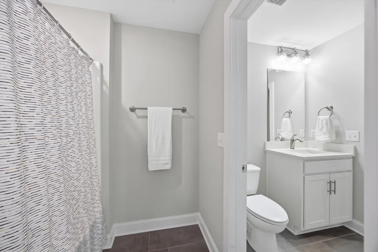
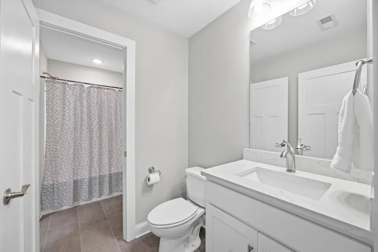
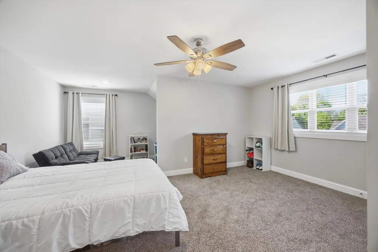
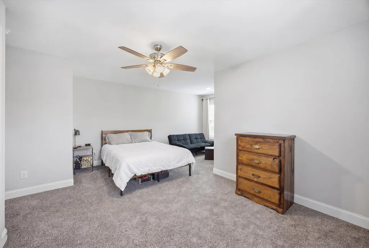
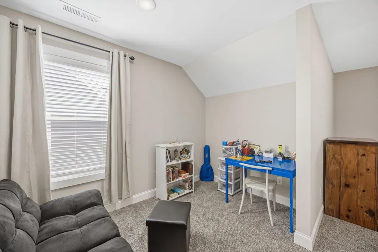
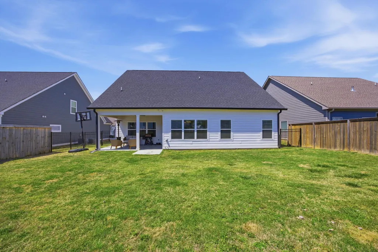
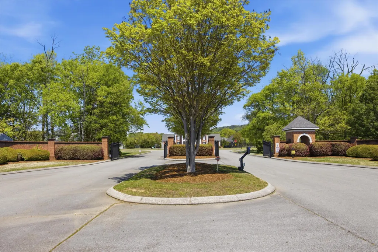
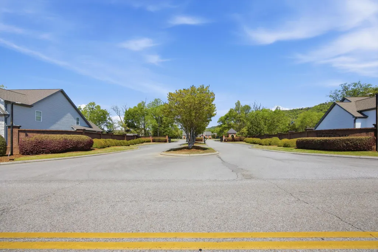
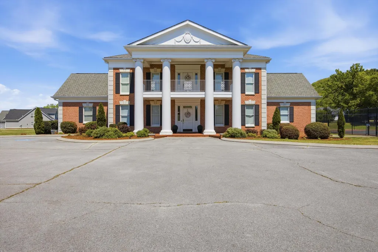
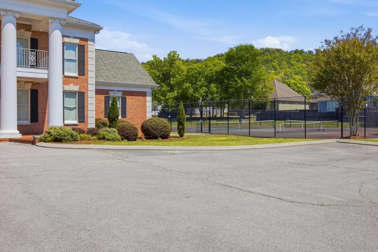
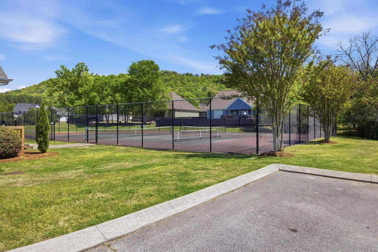
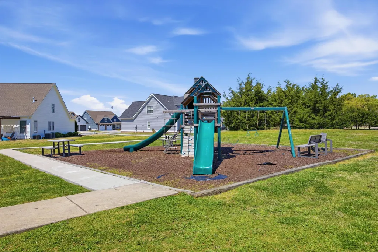
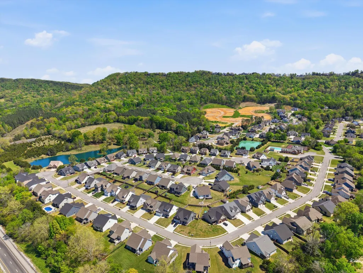
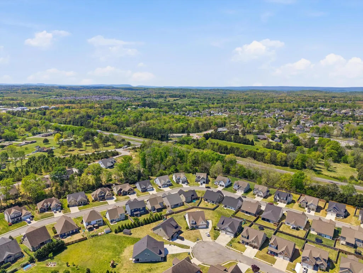
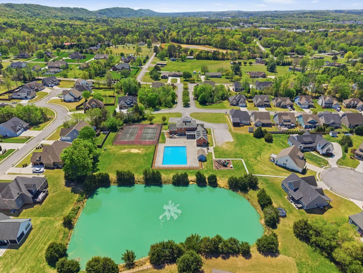
Welcome to this beautiful 4 bedroom, 3.5 bath home nestled in one of Ooltewah's most desirable gated communities, surrounded by breathtaking mountain views. This charming neighborhood offers exceptional amenities including a plantation-style clubhouse, Olympic-size swimming pool, playground, and tennis and pickleball courts, creating a wonderful setting for both relaxation and recreation. From the moment you arrive, you'll appreciate the inviting front porch and lovely curb appeal. Inside, the home features a bright and airy open floor plan with soaring ceilings that create a warm and welcoming atmosphere. The spacious great room showcases a stunning coffered ceiling and a beautiful stone gas fireplace, making it the perfect place to gather with family and friends. The gourmet kitchen is thoughtfully designed with custom cabinetry, elegant quartz countertops, stainless appliances and a large center island with bar seating and sink adding both style and functionality. The kitchen flows seamlessly into a generous dining area, making entertaining easy and enjoyable. The main level features two bedrooms, including the luxurious primary suite with a trey ceiling and spa-like bath. The primary bathroom offers dual vanity, a large soaking tub, a walk-in shower with seamless glass enclosure, a private water closet, and a spacious walk-in closet. A guest bedroom, full bathroom and a large laundry room with built-in shelving are also conveniently located on the main level. Upstairs, leads to additional living space, including two large bedrooms with ample walk-in closets, a full bathroom with connecting half bath, and an oversized bonus room that can serve as a 5th bedroom, media room, or home office. Additional features throughout the home include luxury vinyl hardwood-style flooring, high ceilings, some freshly painted rooms, nice light fixtures & quality insulated windows. The fenced backyard adds privacy and outdoor enjoyment. This gated community provides both security and beauty, featuring underground utilities and elegant cast-iron matching mailboxes throughout the neighborhood. The location is truly exceptional, just minutes from Cambridge Square, Ooltewah's vibrant gathering place known for fine dining, boutique shopping, concerts, and seasonal festivals. The home is also conveniently located near healthcare facilities, grocery stores, pharmacies, golf courses, assisted living communities, and Southern Adventist University. Travel is easy with Chattanooga Metropolitan Airport less than 20 minutes away, along with nearby marinas and beautiful state parks for outdoor recreation. This exceptional property offers the perfect combination of luxury, comfort, and convenience in one of Ooltewah's most sought-after communities.
| Price History | |
|---|---|
| 4/16/2026 | Listed $580,000 |
| 5/18/2026 | 1$575,000 |
| 6/11/2026 | 1$570,000 |
| 7/7/2026 | 1$569,000 |
| 7/20/2026 | 1$568,000 |
| 8/6/2026 | 2$560,000 |
| 9/10/2026 | 1$555,000 |
General Features
| Sewer | Public Sewer |
|---|---|
| Heating | Central,Electric |
| Cooling | Ceiling Fan(s),Central Air,Electric,Multi Units |
| Utilities | Cable Connected,Electricity Connected,Sewer Connected,Water Connected,Propane,Underground Utilities,See Remarks |
| Possession | Close Of Escrow |
| Roof | Asphalt,Shingle |
| Appliances | Water Heater,Stainless Steel Appliance(s),Self Cleaning Oven,Oven,Microwave,Free-Standing Electric Range,Free-Standing Electric Oven,Electric Water Heater,Electric Range,Electric Oven,Electric Cooktop |
| HOA Fee | 225 |
| Garage Spaces | 2 |
| Patio/Porch Features | Covered,Front Porch,Porch - Covered,Rear Porch |
| Pool Features | Association,Community,Fenced,In Ground,Outdoor Pool |
| Security Features | Carbon Monoxide Detector(s),Gated Community,Key Card Entry,Security Lights |
| Construction Materials | Brick,HardiPlank Type,Stone |
| Year Built | 2023 |
| View | Mountain(s),Neighborhood |
| Stories Count | 2 |
| Levels | Two |
| Property Subtype | Single Family Residence |
| Waterfront Features | Pond |
| Community Features | Clubhouse,Curbs,Fishing,Gated,Playground,Pool,Sidewalks,Street Lights,Tennis Court(s),Pond |
| Assoc Fee Paid Per | Quarterly |
| County | Hamilton |
| New Construction | false |
| Property Type | Residential |
| Association Amenities | Clubhouse,Gated,Management,Picnic Area,Playground,Pond Year Round,Pool,Tennis Court(s) |
| HOA | true |
| Attached Garage | true |
| Subdivision Name | The Retreats At White Oak |
| Garage Y/N | true |
| Total Rooms | 13 |
| Full Baths | 3 |
| Status | Active |
| Directions | I-75 N, Exit 11, turn left on US-11, right onto Mtn View Rd, at traffic circle 1st exit on Ooltewah Georgetown Rd, left on Sylar Rd, left on Retreat Dr, left on Silver Maple Dr. Sign in yard. |
| High School | Ooltewah |
| City | Ooltewah |
| Senior Community Y/N | false |
| MLS Area | Chattanooga |
| Lot Size Units | Acres |
| Lot Size Square Feet | 7405.2 |
| Carport Y/N | false |
| Listing Terms | Cash,Conventional |
| Elementary School | Ooltewah Elementary |
| Land Lease Y/N | No |
| Tax Annual Amount | 2129.4 |
| Home Warranty Y/N | false |
| Middle/Junior High School | Hunter Middle |
| Lease Renewal Y/N | No |
| MLS Area Minor | Chattanooga |
| Additional Parcels Y/N | false |
| Lease Considered Y/N | No |
| Rent Control Y/N | No |
| Structure Type | House |
| Standard Status | Active |
| Occupancy Type | Owner |
| MobileHomeRemainsYN | No |
| Legal Description | Lt 90 The Retreats At White Oak Pb9 0 Pg80 Out Of 114-086 For 2009 |
| Sewer_co_Public_sp_Sewer | true |
| Heating_co_Central | true |
| Utilities_co_Cable_sp_Connected | true |
| Utilities_co_Underground_sp_Utilities | true |
Interior Features
| Interior Amenities | Ceiling Fan(s),Crown Molding,Double Shower,Eat-in Kitchen,Entrance Foyer,Granite Counters,High Ceilings,Kitchen Island,Open Floorplan,Pantry,Plumbed,Primary Downstairs,Separate Dining Room,Separate Sh |
|---|---|
| Basement | None |
| Flooring | Carpet,Luxury Vinyl |
| Total Fireplaces | 1 |
| Fireplace Features | Gas Log,Gas Starter,Great Room,Ventless |
| Basement (Y/N) | false |
| Air Conditioning Y/N | true |
| Heating Y/N | true |
| Window Features | Blinds,Screens |
| Fireplace Y/N | true |
| Above Grade Finished Area | 2611 |
| Half Baths | 1 |
| Laundry Features | Electric Dryer Hookup,Inside,Laundry Room,Main Level,Washer Hookup |
| Total Bedrooms | 4 |
| LivingAreaSource | Tax Records |
| Total Baths | 4 |
Exterior Features
| Exterior Amenities | Lighting,Private Yard,Rain Gutters |
|---|---|
| Fencing | Back Yard,Fenced,Gate,Wood |
| Parking Features | Concrete,Driveway,Garage,Garage Door Opener,Garage Faces Front |
| Lot Features | Back Yard,Front Yard,Interior Lot,Private,Rectangular Lot,Sloped,Sloped Up |
| Water Source | Public |
| Lot Size Area | 0.17 |
| Foundation Details | Slab |
| Spa | false |
| Building Area Total | 2611 |
| Lot Dimensions | 60X125 |
| Lot Size Acres | 0.17 |
| Waterfront Y/N | false |
| Road Frontage Type | Private Road |
| Crops Included Y/N | No |
| Horse Y/N | No |
| Irrigation Water Rights Y/N | No |
Amenities
- Foreclosure
- Views
- Short Sale
- New Construction
- Adult 55+
- Lease To Own
- No HOA Fees
- Furnished
- Primary On Main
- Air Conditioning
- Seller Finance
- Green
- Fixer Upper
- Horse
- Golf
- Fireplace
- Deck
- Garage
- Basement
- Pool
Property vs Single Family Average in 37363
Price
Taxes
Year Built

 ©2026 Georgia Multiple Listing Service All information deemed reliable but not guaranteed. All properties are subject to prior sale, change or withdrawal. Neither listing broker(s) or information provider(s) shall be responsible for any typographical errors, misinformation, misprints and shall be held totally harmless. Listing(s) information is provided for consumer's personal, non-commercial use and may not be used for any purpose other than to identify prospective properties consumers may
