








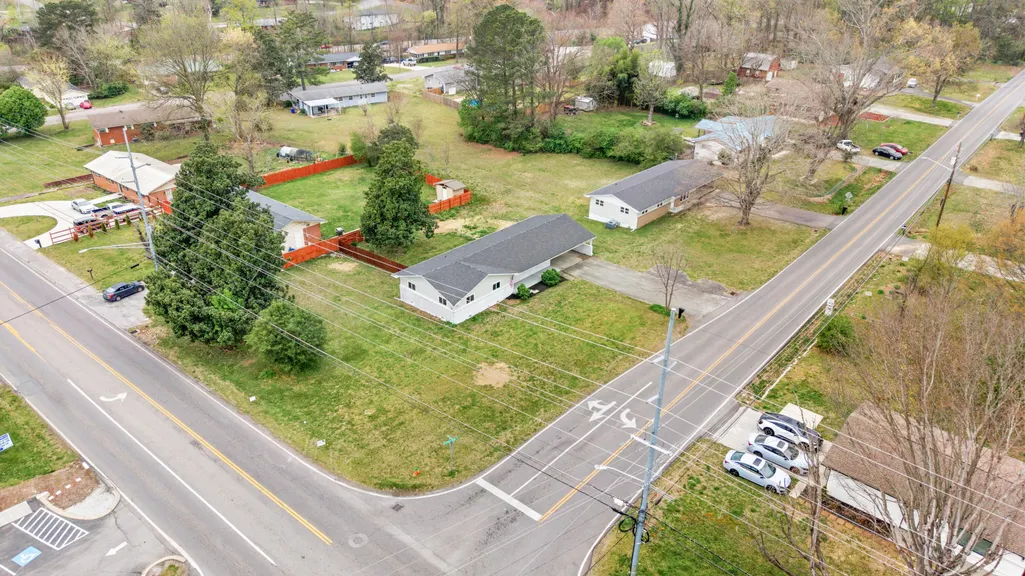


Address
1103 Clingan Ridge Drive Nw, Cleveland, TN
Price
$ 299,900
Property Attributes
- MLS#1531580
- TypeSingle Family
- Listing Status Active
- CountyBradley
- CityCleveland
- NeighborhoodMelrose Park
- Zip37312
- StyleRanch
- Year Built1961
- Taxes$ 1555
- Price$ 299,900
- Bedrooms3
- Full Bathrooms2
- Half Bathrooms0
- Sqr Footage1572
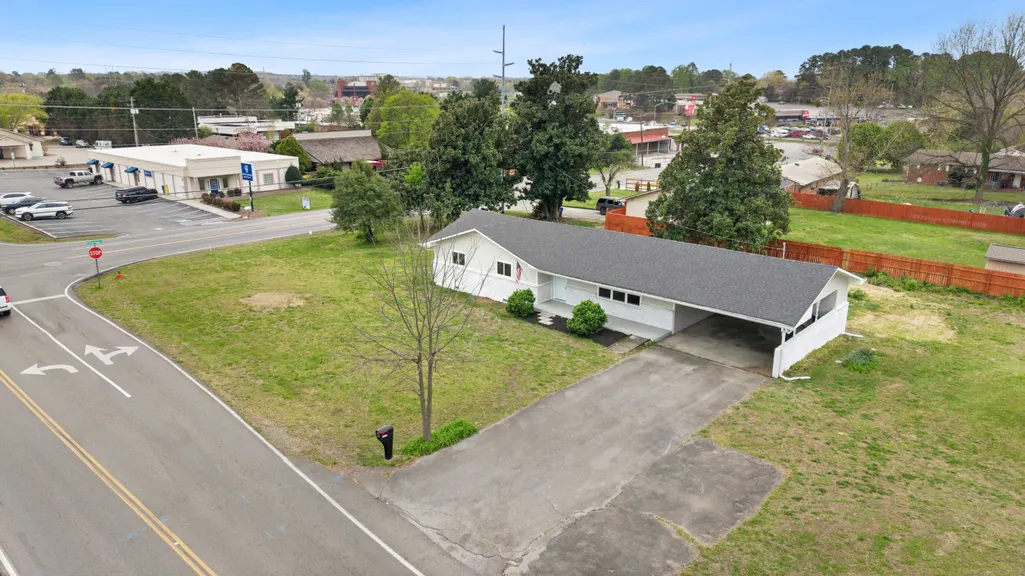
- Lot Size0.44 Acres
Data Source:
Greater Chattanooga MLS (GCAR)
Property Description
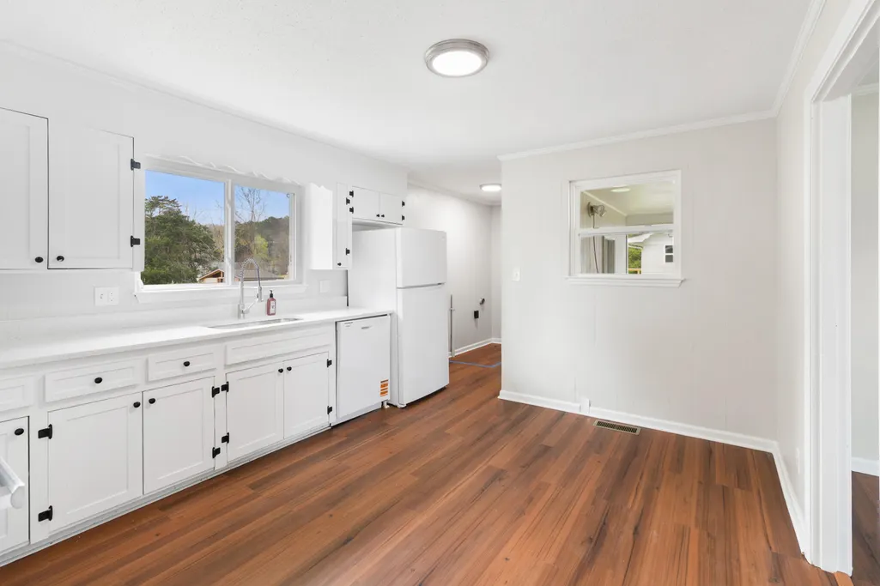
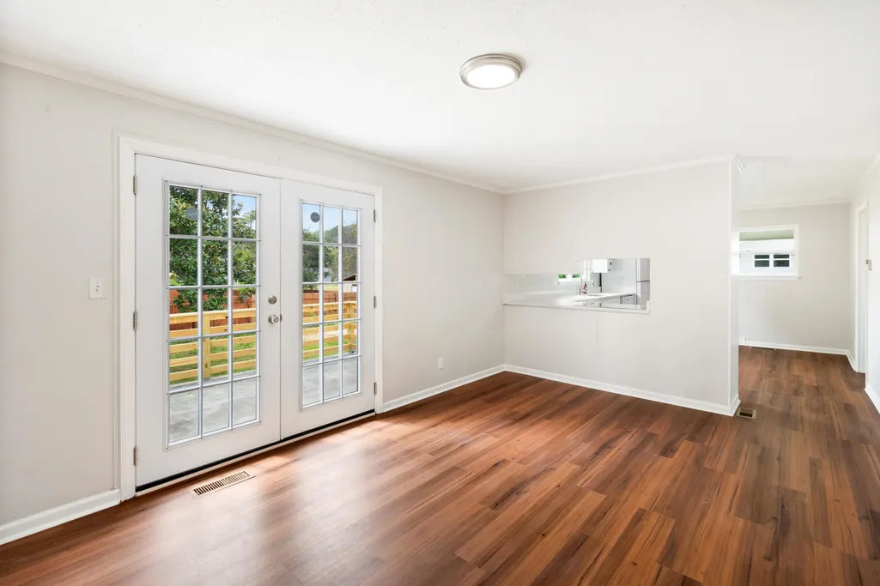
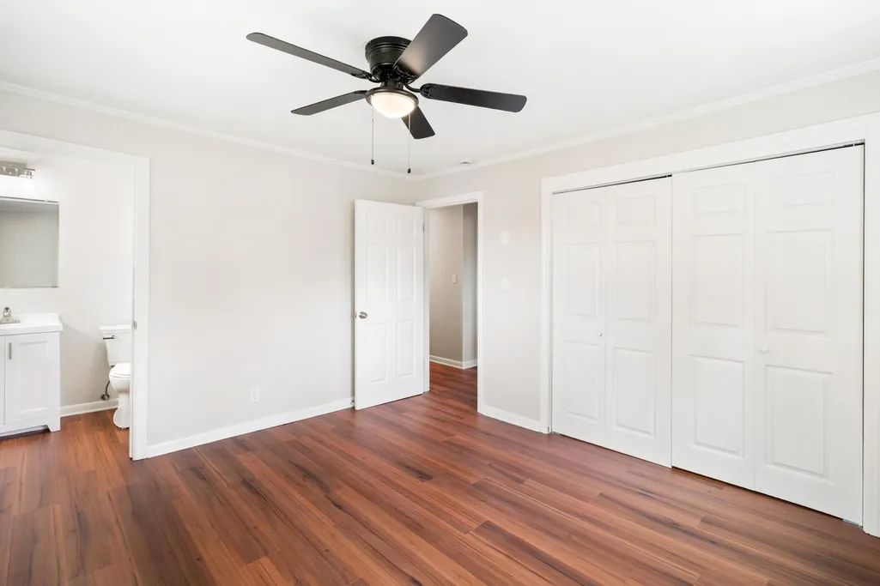
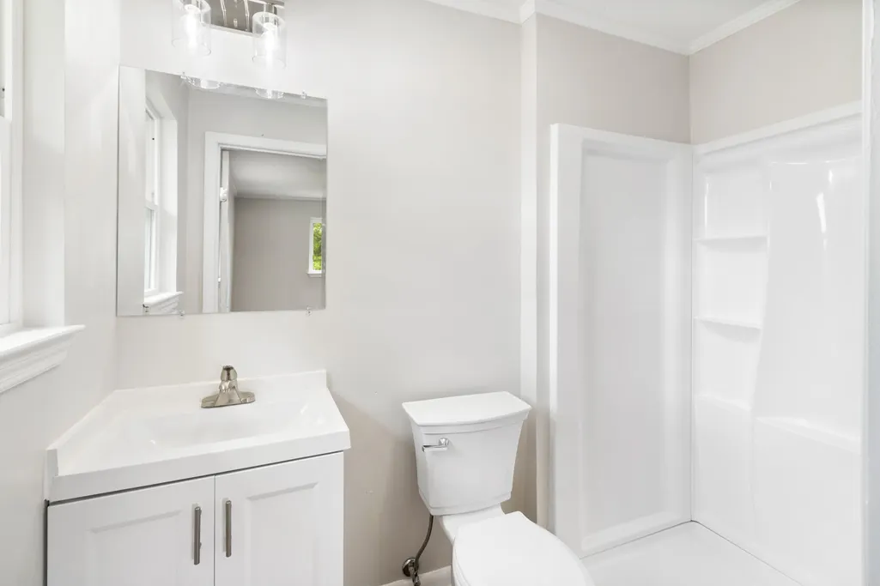
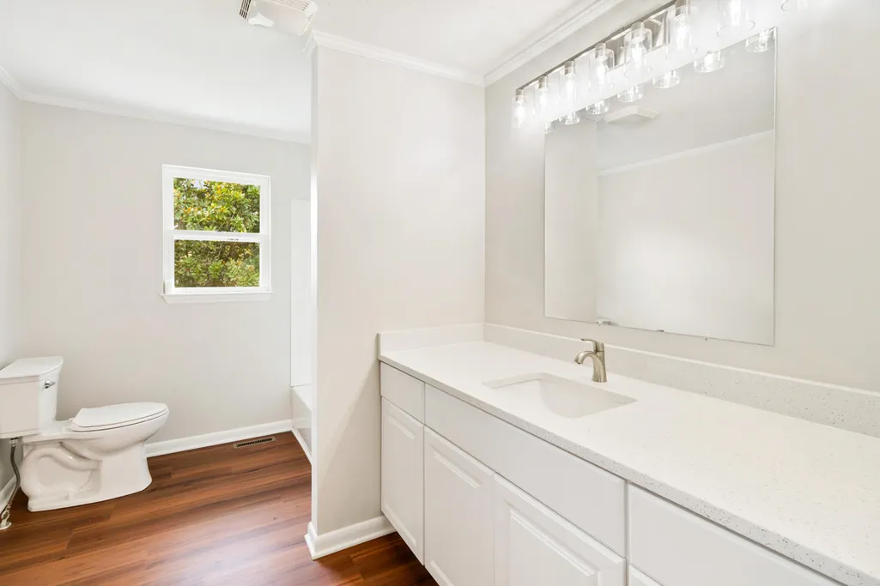
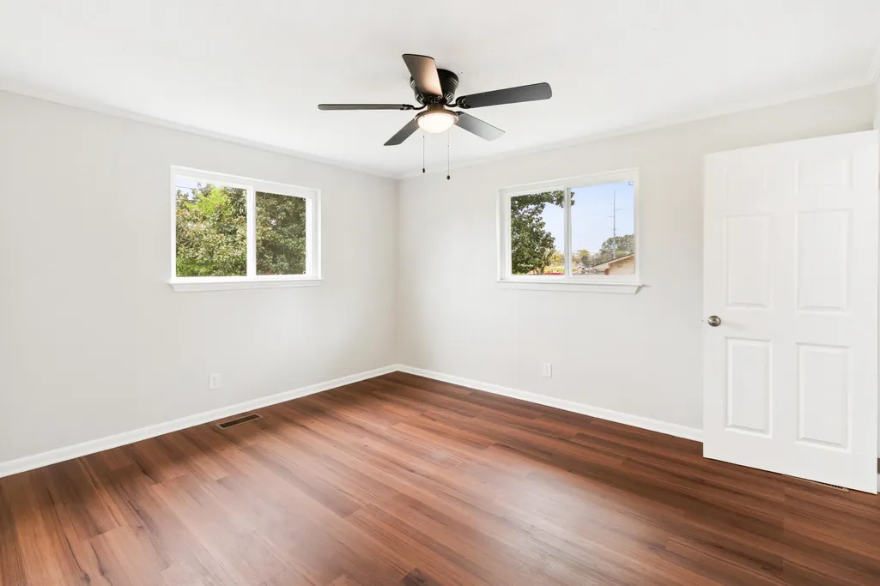
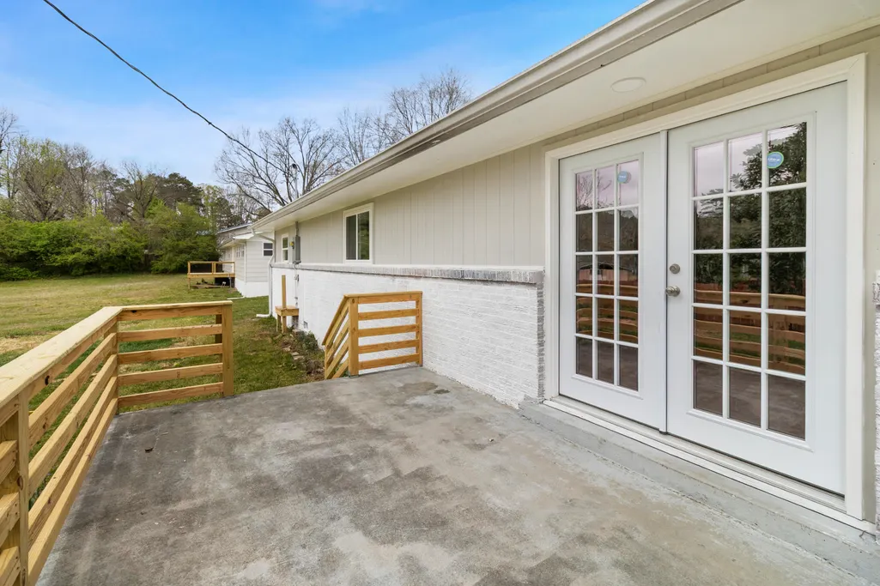
Charming, updated one-owner, single-level partial brick home ready for its next chapter. Ideally located in the heart of Cleveland, this property offers convenient access to downtown, medical facilities, dining, shopping, and more. This well-maintained home features 3 bedrooms, 2 full bathrooms, a spacious and bright living room, separate dining room, large eat-in kitchen, and a dedicated laundry area. Situated on a level corner lot, the property offers great curb appeal along with potential future opportunities, including possible rezoning (buyer to verify). Recent updates and improvements include: fresh interior and exterior paint, all new plumbing under the home (March 2026), new vapor barrier (2026), HVAC (2024), water heater (April 2024), roof (2022), new oven, cooktop, refrigerator, and dishwasher (2026), fully renovated bathrooms (2026), new flooring (2026), new windows, a new deck and Ram Jack foundation repair 2006 (Lifetime Warranty). A gabled carport provides covered parking and includes a secure utility/storage closet for added convenience. Schedule your private showing today.
| Elementary School | Middle School | High School |
|---|---|---|
| Candy's Creek Cherokee Elementary Elementary School | Cleveland Middle Middle School | Cleveland High High School |
| Price History | |
|---|---|
| 9/5/2026 | Listed $299,900 |
General Features
| Sewer | Public Sewer |
|---|---|
| Heating | Central,Natural Gas |
| Cooling | Central Air |
| Utilities | Cable Available,Electricity Connected,Natural Gas Connected,Phone Available,Phone Connected,Sewer Connected,Water Connected |
| Possession | Close Of Escrow |
| Roof | Shingle |
| Appliances | Wall Oven,Refrigerator,Exhaust Fan,Electric Oven,Electric Cooktop,Dishwasher |
| Garage Spaces | 2 |
| Patio/Porch Features | Covered,Deck,Front Porch,Porch - Covered |
| Architectural Style | Ranch |
| Pool Features | None |
| Security Features | Smoke Detector(s) |
| Construction Materials | Wood Siding |
| Year Built | 1961 |
| Stories Count | 1 |
| Levels | One |
| Property Subtype | Single Family Residence |
| Community Features | None |
| County | Bradley |
| New Construction | false |
| Property Type | Residential |
| HOA | false |
| Attached Garage | true |
| Subdivision Name | Melrose Park |
| Garage Y/N | true |
| Other Structures | Storage |
| Total Rooms | 7 |
| Full Baths | 2 |
| Status | Active |
| Directions | 25th St NW, turn right onto Peerless Rd, turn left onto Clingan Ridge Dr, home is on the left corner of Peerless and Clingan Ridge Rd. See sign. |
| High School | Cleveland High |
| City | Cleveland |
| Senior Community Y/N | false |
| Lot Size Units | Acres |
| Lot Size Square Feet | 19166.4 |
| Carport Spaces | 2 |
| Carport Y/N | true |
| Listing Terms | Cash,Conventional,FHA,VA Loan |
| Elementary School | Candy's Creek Cherokee Elementary |
| Tax Annual Amount | 1555.1 |
| Home Warranty Y/N | false |
| Middle/Junior High School | Cleveland Middle |
| Property Condition | Updated/Remodeled |
| Additional Parcels Y/N | false |
| Structure Type | House |
| Standard Status | Active |
| Legal Description | Parcel ID / Tax ID 041L I 007.00 |
| Sewer_co_Public_sp_Sewer | true |
| Heating_co_Central | true |
| Utilities_co_Cable_sp_Available | true |
Interior Features
| Interior Amenities | Breakfast Bar,Eat-in Kitchen,Granite Counters,Pantry,Separate Dining Room,Storage,Tub/shower Combo |
|---|---|
| Flooring | Luxury Vinyl |
| Basement (Y/N) | false |
| Air Conditioning Y/N | true |
| Heating Y/N | true |
| Window Features | Insulated Windows,Vinyl Frames |
| Fireplace Y/N | false |
| Above Grade Finished Area | 1572 |
| Laundry Features | Electric Dryer Hookup,Inside,Laundry Room,Main Level,Washer Hookup |
| Total Bedrooms | 3 |
| LivingAreaSource | Tax Records |
| Total Baths | 2 |
Exterior Features
| Exterior Amenities | Private Yard,Rain Gutters |
|---|---|
| Fencing | Fenced,Partial,Wood |
| Parking Features | Asphalt,Driveway,Kitchen Level |
| Lot Features | Back Yard,Corner Lot,Few Trees,Front Yard,Landscaped,Level,Near Public Transit,Subdivided |
| Water Source | Public |
| Lot Size Area | 0.44 |
| Foundation Details | Block |
| Building Area Total | 1572 |
| Lot Dimensions | 160X144X163X127 |
| Lot Size Acres | 0.44 |
| Waterfront Y/N | false |
| Road Frontage Type | City Street |
Amenities
- Foreclosure
- Views
- Short Sale
- New Construction
- Adult 55+
- Lease To Own
- No HOA Fees
- Furnished
- Primary On Main
- Air Conditioning
- Seller Finance
- Green
- Fixer Upper
- Horse
- Golf
- Fireplace
- Deck
- Garage
- Basement
- Pool
Property vs Single Family Average in 37312
Price
Taxes
Year Built

 ©2026 Georgia Multiple Listing Service All information deemed reliable but not guaranteed. All properties are subject to prior sale, change or withdrawal. Neither listing broker(s) or information provider(s) shall be responsible for any typographical errors, misinformation, misprints and shall be held totally harmless. Listing(s) information is provided for consumer's personal, non-commercial use and may not be used for any purpose other than to identify prospective properties consumers may
