
Primary on Main
















Address
8893 Grey Reed Drive, Ooltewah, TN
Price
$ 739,900
Property Attributes
- MLS#1530846
- TypeSingle Family
- Listing Status Active
- CountyHamilton
- CityOoltewah
- AreaCounty
- NeighborhoodSavannah Cove
- Zip37363
- StyleSingle Family Residence
- Year Built2022
- Taxes$ 2811
- Price$ 739,900
- Bedrooms4
- Full Bathrooms3
- Half Bathrooms0
- Sqr Footage2941
- Lot Size0.32 Acres
Data Source:
Greater Chattanooga MLS (GCAR)
Property Description
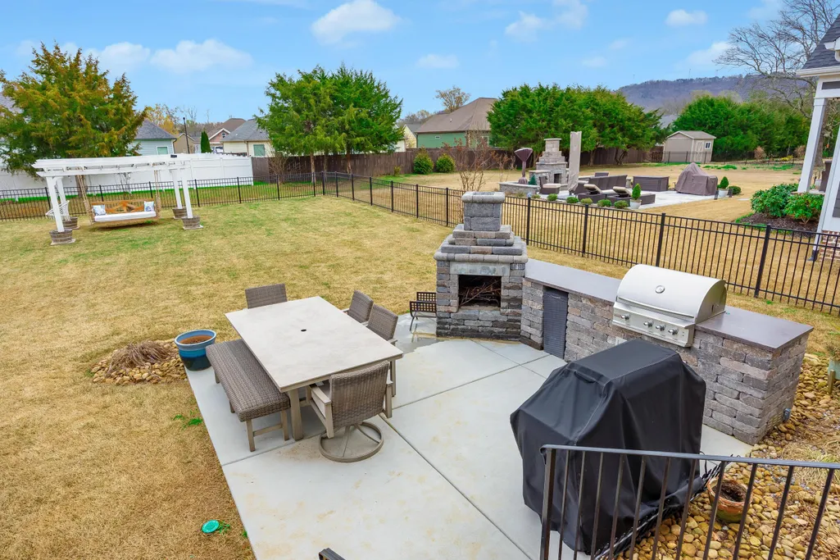
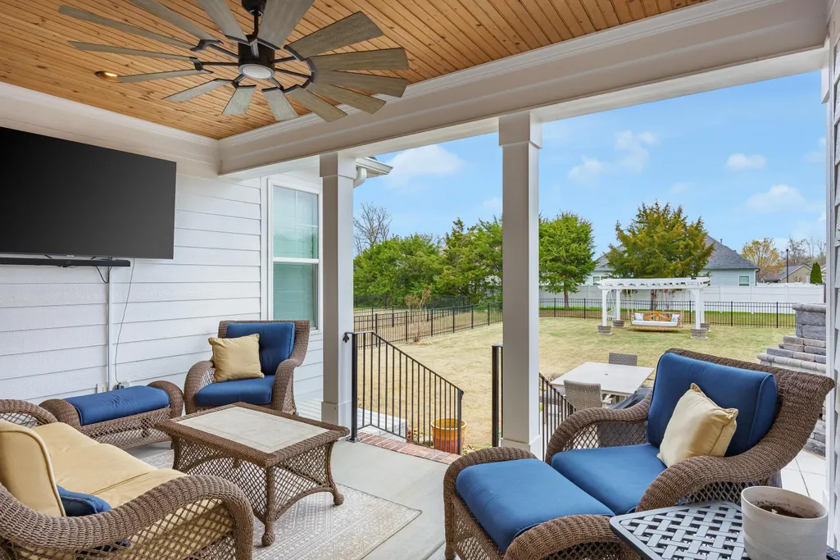
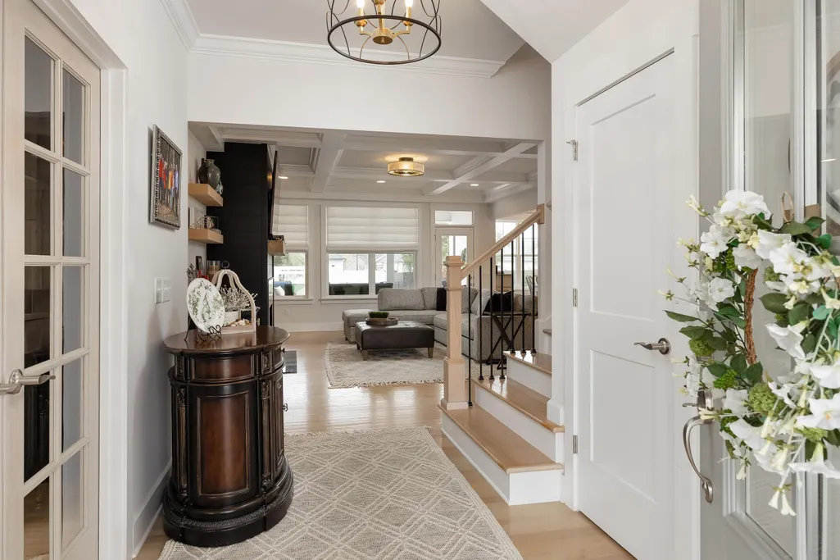
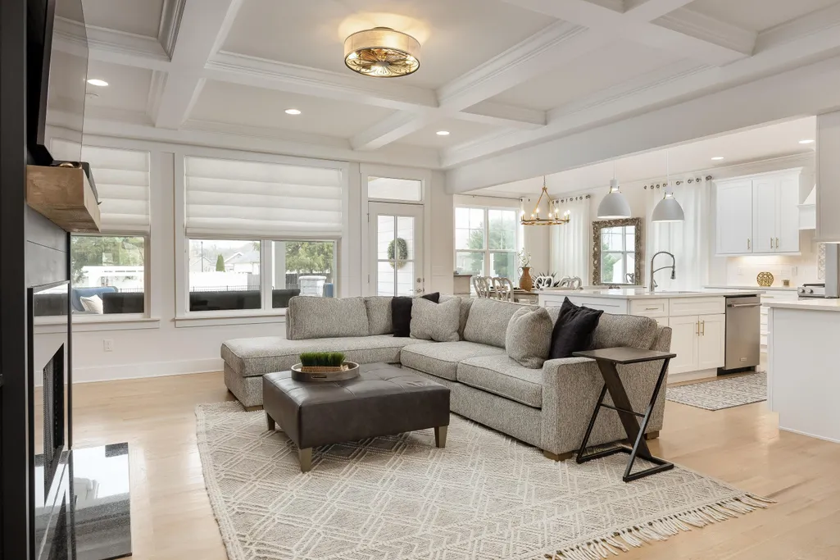
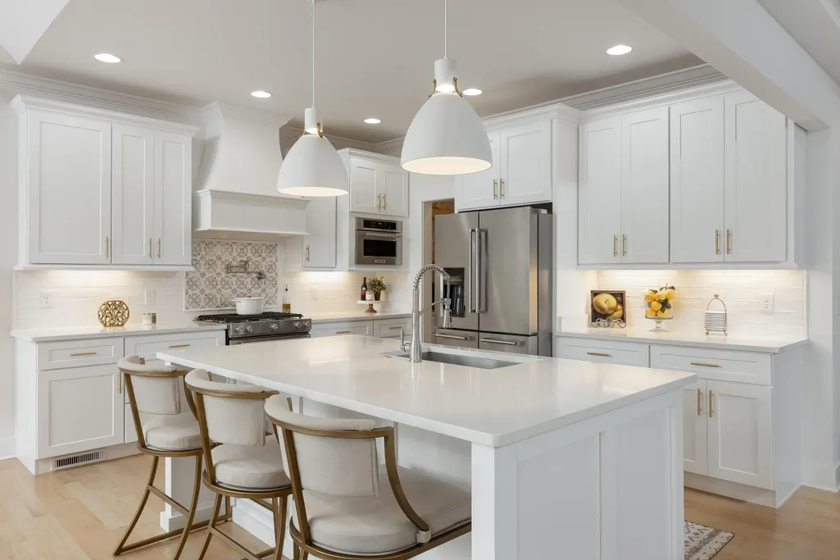
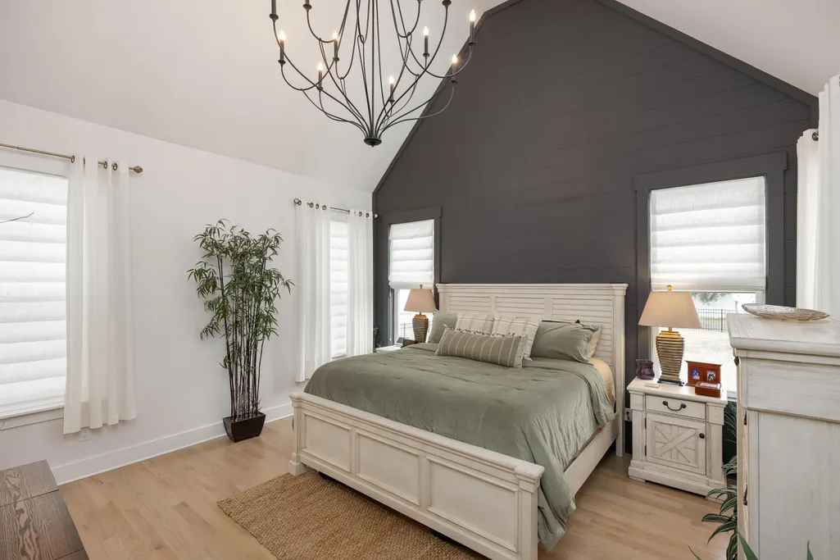
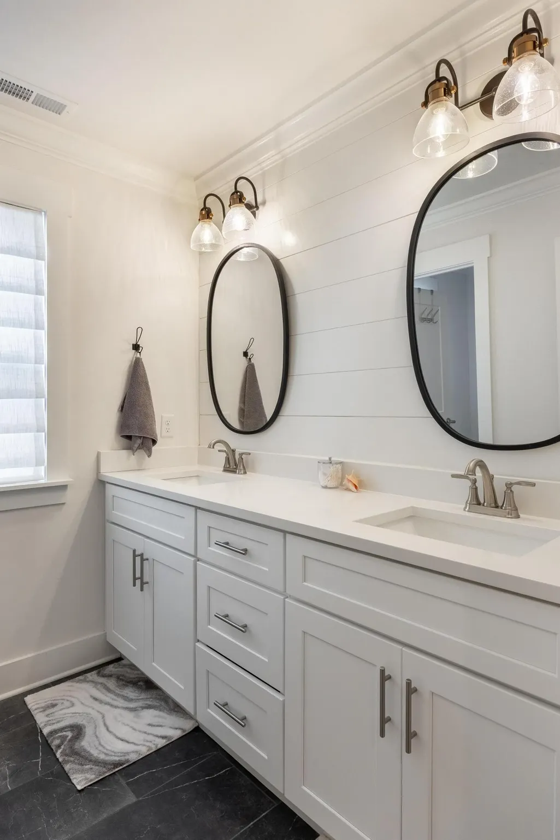
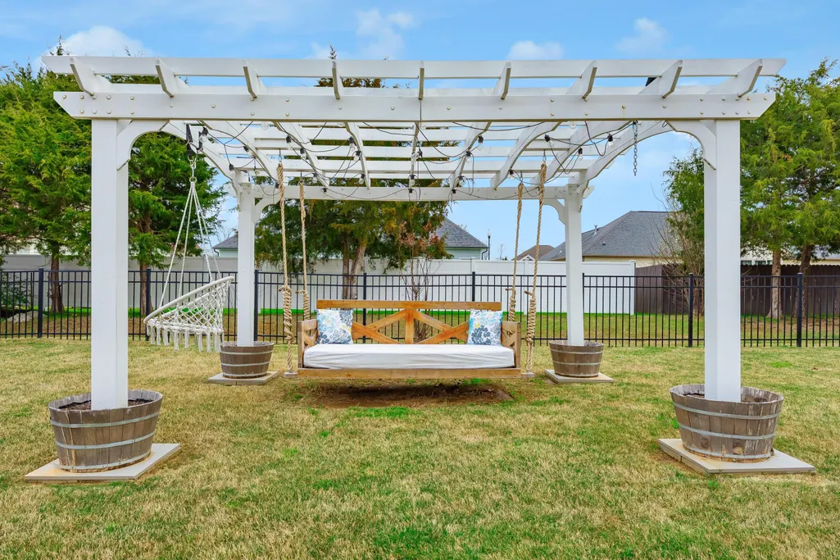
Seller willing to pay $10,000 toward Buyer's closing cost with an acceptable offer. This thoughtfully designed home blends Southern charm with modern craftsmanship, featuring white exterior, custom stone accents, and timeless architectural details. Step inside to a light-filled interior where an open floor plan, large windows, and quality finishes create a warm and inviting feel. Hardwood floors, custom cabinetry, and custom board and batten accent walls add character and style, while thoughtfully designed living spaces offer both comfort and functionality for everyday living. The kitchen is both stylish and functional, featuring high-end appliances, a gas range with pot filler, classic subway tile backsplash, and a decorative tile accent behind the stove-creating a stunning focal point that blends timeless design with modern convenience. One of the home's most versatile and valuable features is a second main-level bedroom suite, complete with a closet and access to a full bathroom that can function as a private en-suite. This space is ideal for guests, multigenerational living, or a second primary suite, while still offering flexibility as a home office if desired. A covered back porch with a wood-paneled ceiling creates the perfect setting for relaxing. Just steps away, a built in Blaze stainless steel luxury grilling station is anchored by a beautiful stone fireplace. The backyard feature s a large level lawn and a pergola with a swinging daybed. a large level lawn and a pergola with a swinging daybed. This is more than a home! It's a lifestyle.
| Price History | |
|---|---|
| 3/20/2026 | Listed $769,900 |
| 4/13/2026 | 1$764,900 |
| 5/1/2026 | 2$749,900 |
| 6/11/2026 | 1$744,900 |
| 7/6/2026 | 1$739,900 |
General Features
| Sewer | Public Sewer |
|---|---|
| Heating | Electric,Natural Gas |
| Cooling | Central Air,Electric,Multi Units |
| Utilities | Cable Available,Electricity Available,Natural Gas Connected,Phone Available,Sewer Connected,Water Connected,Underground Utilities |
| Possession | Close Of Escrow |
| Roof | Shingle |
| Appliances | Tankless Water Heater,Refrigerator,Microwave,Gas Water Heater,Free-Standing Refrigerator,Free-Standing Gas Range,Disposal,Dishwasher |
| HOA Fee | 750 |
| Garage Spaces | 2 |
| Patio/Porch Features | Covered,Patio,Porch,Porch - Covered |
| Security Features | Smoke Detector(s) |
| Construction Materials | Brick,Fiber Cement,Stone |
| Year Built | 2022 |
| Stories Count | 2 |
| Levels | Two |
| Property Subtype | Single Family Residence |
| Assoc Fee Paid Per | Annually |
| County | Hamilton |
| New Construction | false |
| Property Type | Residential |
| HOA | true |
| Attached Garage | true |
| Subdivision Name | Savannah Cove |
| Garage Y/N | true |
| Total Rooms | 12 |
| Full Baths | 3 |
| Status | Active |
| Directions | From I-75 Take EXIT 11, toward Ooltewah. Turn Lee Hwy. Continue to follow Lee Hwy. Turn Right on Mountain View Rd. Mountain View Rd becomes Ooltewah Georgetown Rd at the roundabout. Turn left onto Roy |
| High School | Ooltewah |
| City | Ooltewah |
| Senior Community Y/N | false |
| MLS Area | County |
| Lot Size Units | Acres |
| Lot Size Square Feet | 13939.2 |
| Carport Y/N | false |
| Listing Terms | Conventional |
| Elementary School | Ooltewah Elementary |
| Land Lease Y/N | No |
| Tax Annual Amount | 2811.78 |
| Home Warranty Y/N | false |
| Middle/Junior High School | Hunter Middle |
| Lease Renewal Y/N | No |
| MLS Area Minor | County |
| Additional Parcels Y/N | false |
| Lease Considered Y/N | No |
| Rent Control Y/N | No |
| Structure Type | Free Standing Building |
| Standard Status | Active |
| Occupancy Type | Owner |
| MobileHomeRemainsYN | No |
| Legal Description | LT 7 SAVANNAH COVE PB 119 PG 126 OU T OF 104 020 FOR 2021 |
| Sewer_co_Public_sp_Sewer | true |
| Utilities_co_Cable_sp_Available | true |
| Utilities_co_Electricity_sp_Available | true |
| Utilities_co_Underground_sp_Utilities | true |
Interior Features
| Interior Amenities | Cathedral Ceiling(s),Double Vanity,Eat-in Kitchen,Entrance Foyer,High Ceilings,Kitchen Island,Open Floorplan,Pantry,Primary Downstairs,Separate Dining Room,Walk-In Closet(s) |
|---|---|
| Flooring | Carpet,Hardwood,Tile |
| Total Fireplaces | 2 |
| Fireplace Features | Gas Starter,Living Room,Outside |
| Basement (Y/N) | false |
| Air Conditioning Y/N | true |
| Heating Y/N | true |
| Window Features | Insulated Windows,Vinyl Frames |
| Fireplace Y/N | true |
| Above Grade Finished Area | 2941 |
| Laundry Features | Electric Dryer Hookup,Gas Dryer Hookup,Laundry Room,Washer Hookup |
| Total Bedrooms | 4 |
| LivingAreaSource | Owner |
| Total Baths | 3 |
Exterior Features
| Exterior Amenities | Built-in Barbecue,Lighting,Outdoor Grill,Outdoor Kitchen,Rain Gutters,Uncovered Courtyard |
|---|---|
| Fencing | Back Yard,Fenced |
| Parking Features | Garage Door Opener,Garage Faces Front,Kitchen Level |
| Lot Features | Level,Sprinklers In Front,Sprinklers In Rear |
| Water Source | Public |
| Lot Size Area | 0.32 |
| Foundation Details | Block |
| Spa | false |
| Building Area Total | 2941 |
| Lot Dimensions | 70x197 |
| Lot Size Acres | 0.32 |
| Waterfront Y/N | false |
| Crops Included Y/N | No |
| Horse Y/N | No |
| Irrigation Water Rights Y/N | No |
| Exterior_sp_Features_co_Outdoor_sp_Grill | true |
Amenities
- Foreclosure
- Views
- Short Sale
- New Construction
- Adult 55+
- Lease To Own
- No HOA Fees
- Furnished
- Primary On Main
- Air Conditioning
- Seller Finance
- Green
- Fixer Upper
- Horse
- Golf
- Fireplace
- Deck
- Garage
- Basement
- Pool
Property vs Single Family Average in 37363
Price
Taxes
Year Built

 ©2026 Georgia Multiple Listing Service All information deemed reliable but not guaranteed. All properties are subject to prior sale, change or withdrawal. Neither listing broker(s) or information provider(s) shall be responsible for any typographical errors, misinformation, misprints and shall be held totally harmless. Listing(s) information is provided for consumer's personal, non-commercial use and may not be used for any purpose other than to identify prospective properties consumers may
