
Primary on Main







Address
2700 Autumn Chase Drive, Chattanooga, TN
Price
$ 399,950
Property Attributes
- MLS#1530398
- TypeSingle Family
- Listing Status Active
- CountyHamilton
- CityChattanooga
- AreaCounty
- NeighborhoodAutumn Chase
- Zip37421
- StyleContemporary
- Year Built1988
- Taxes$ 1416
- Price$ 399,950
- Bedrooms3
- Full Bathrooms2
- Half Bathrooms1
- Sqr Footage2278
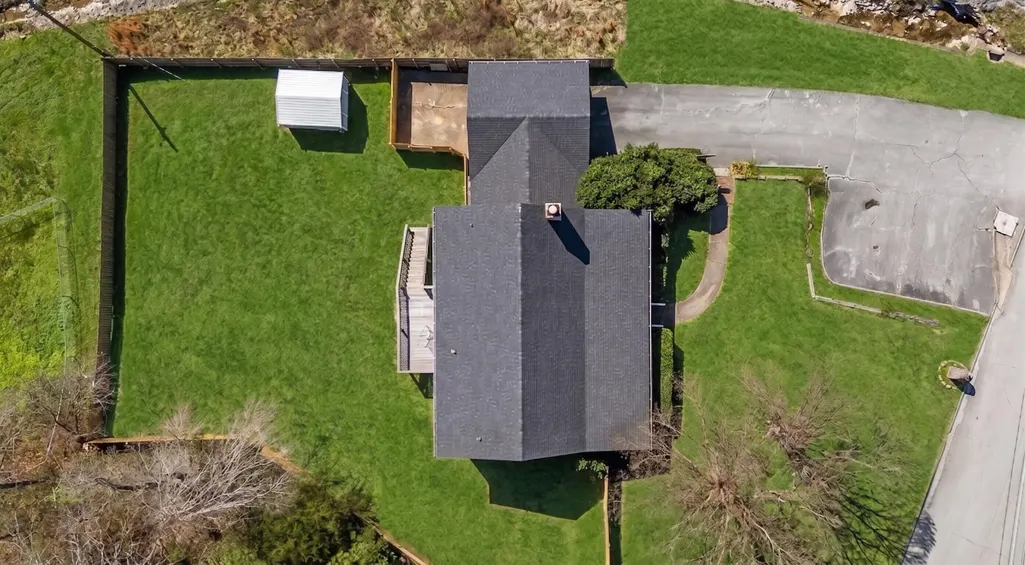
- Lot Size0.48 Acres
Data Source:
Greater Chattanooga MLS (GCAR)
Property Description
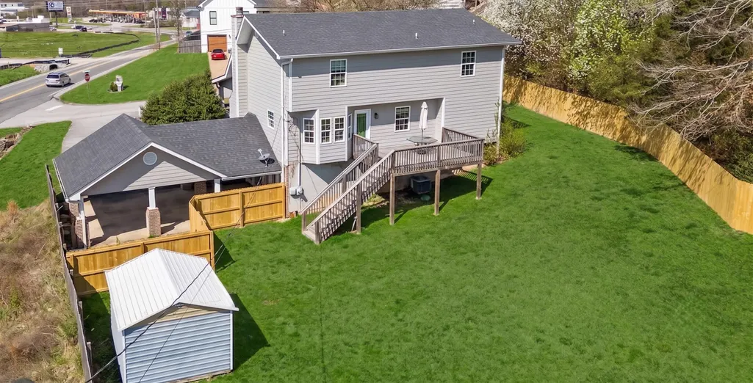
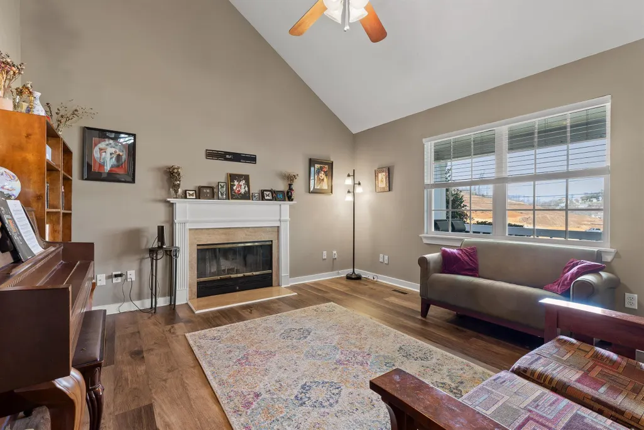
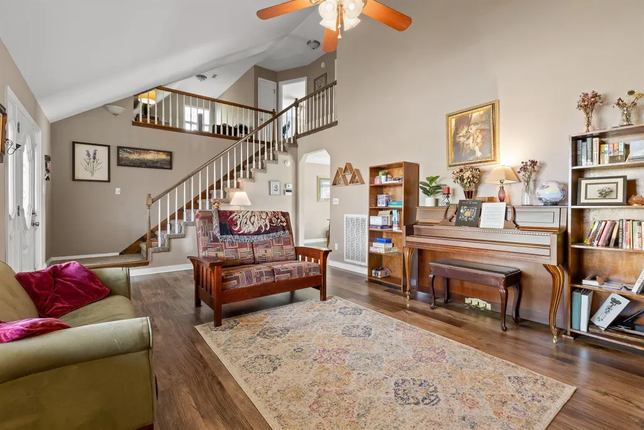
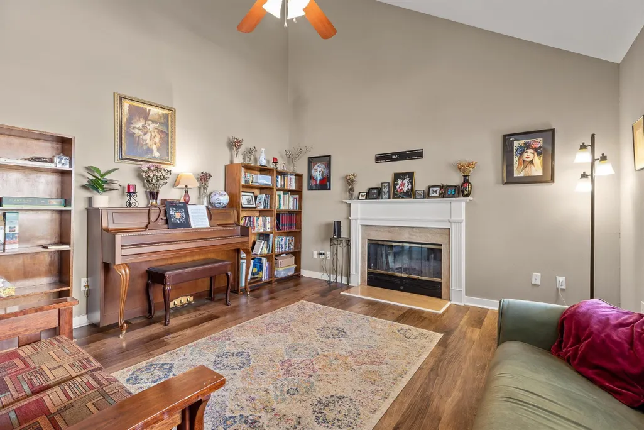
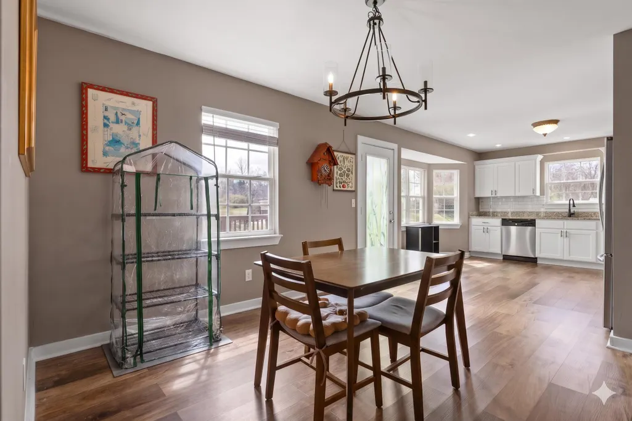
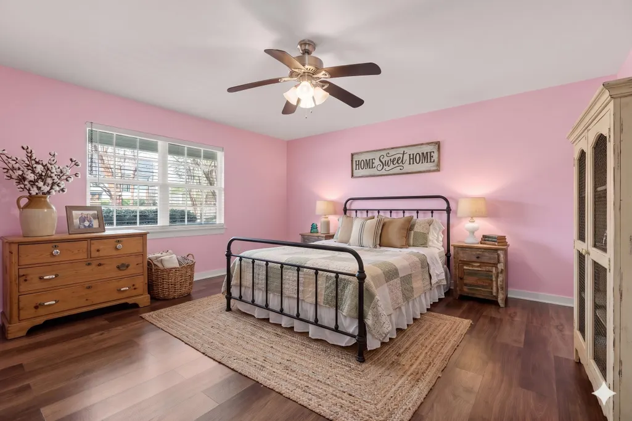
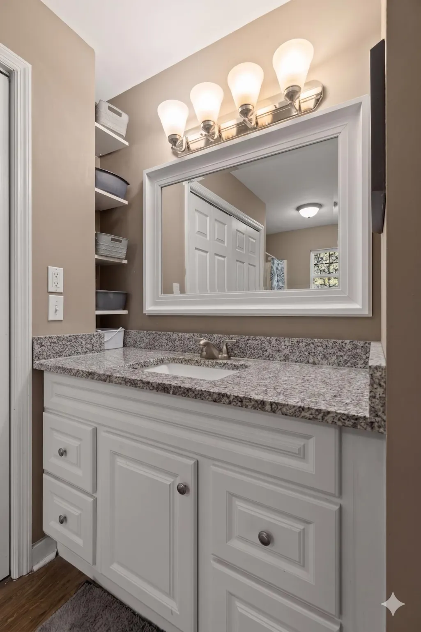
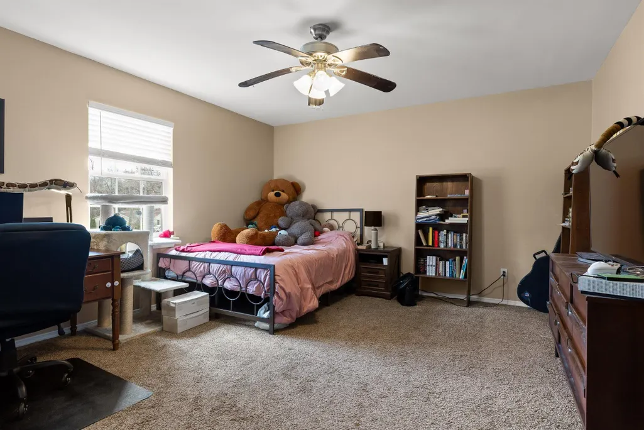
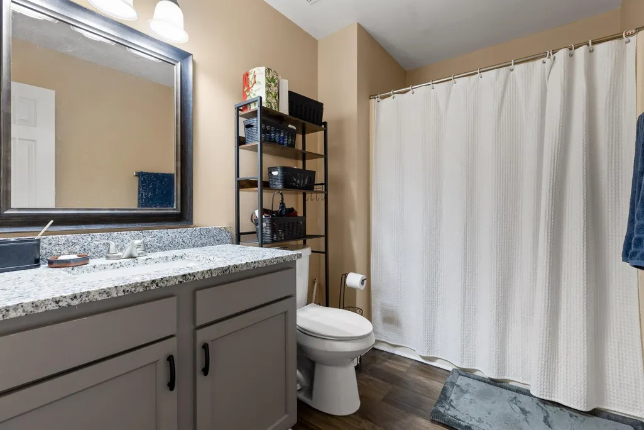
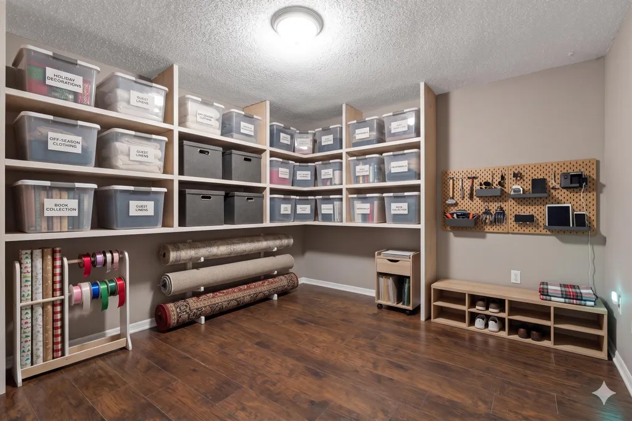
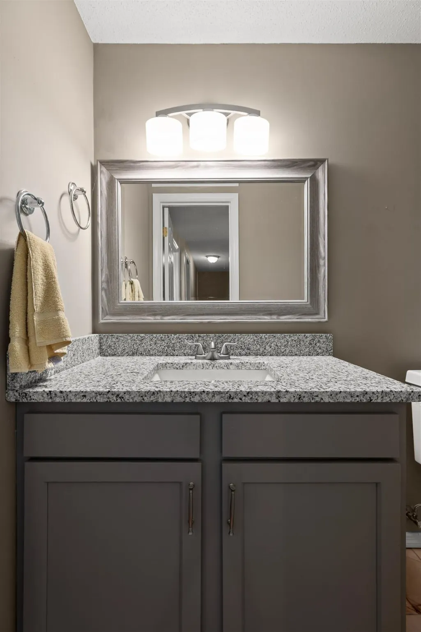
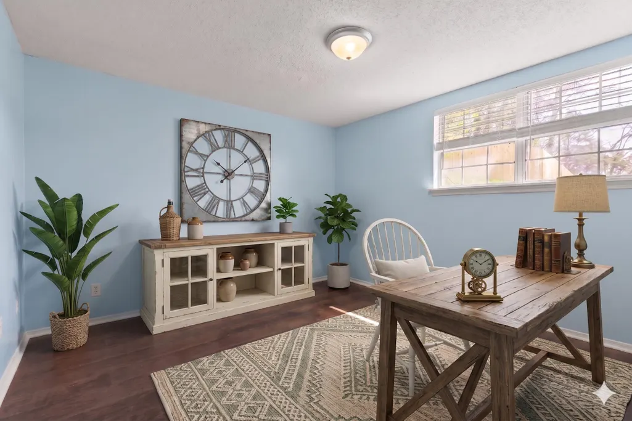
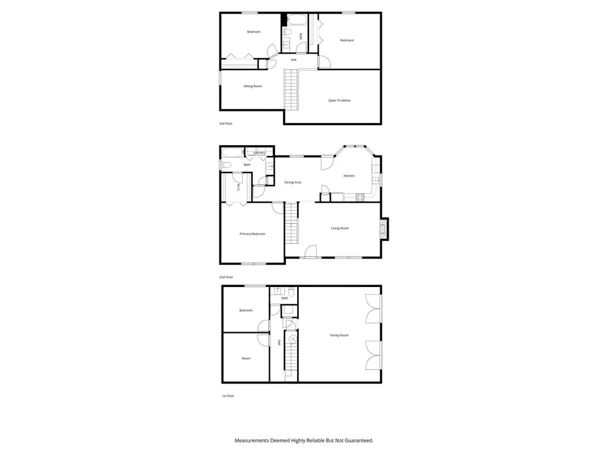
If you're looking for a home that's actually ''move-in ready,'' this is it. It's a well-maintained 3-bedroom layout where the big-ticket items--the roof, windows, and privacy fencing--are all recently updated. The interior stands out with soaring ceilings in the living room and a sleek, renovated kitchen featuring stainless steel appliances. You'll love the convenience of the main-level primary suite and the massive amount of extra space in the finished basement. [NOTE: The approximately 885 of square feet in the basement are NOT included in the current official square footage of the property as listed in the tax records.] It's a solid, stylish home designed for effortless living from day one. Buyer to verify school zones and square footage.
| Elementary School | Middle School | High School |
|---|---|---|
| Wolftever Elementary Elementary School | Ooltewah Middle Middle School | Ooltewah High School |
| Price History | |
|---|---|
| 7/26/2026 | Listed $399,950 |
General Features
| Sewer | Septic Tank |
|---|---|
| Heating | Central,Electric |
| Cooling | Central Air,Electric |
| Utilities | Cable Available,Electricity Available,Electricity Connected,Phone Available,Water Connected |
| Possession | Close Of Escrow |
| Roof | Asphalt,Shingle |
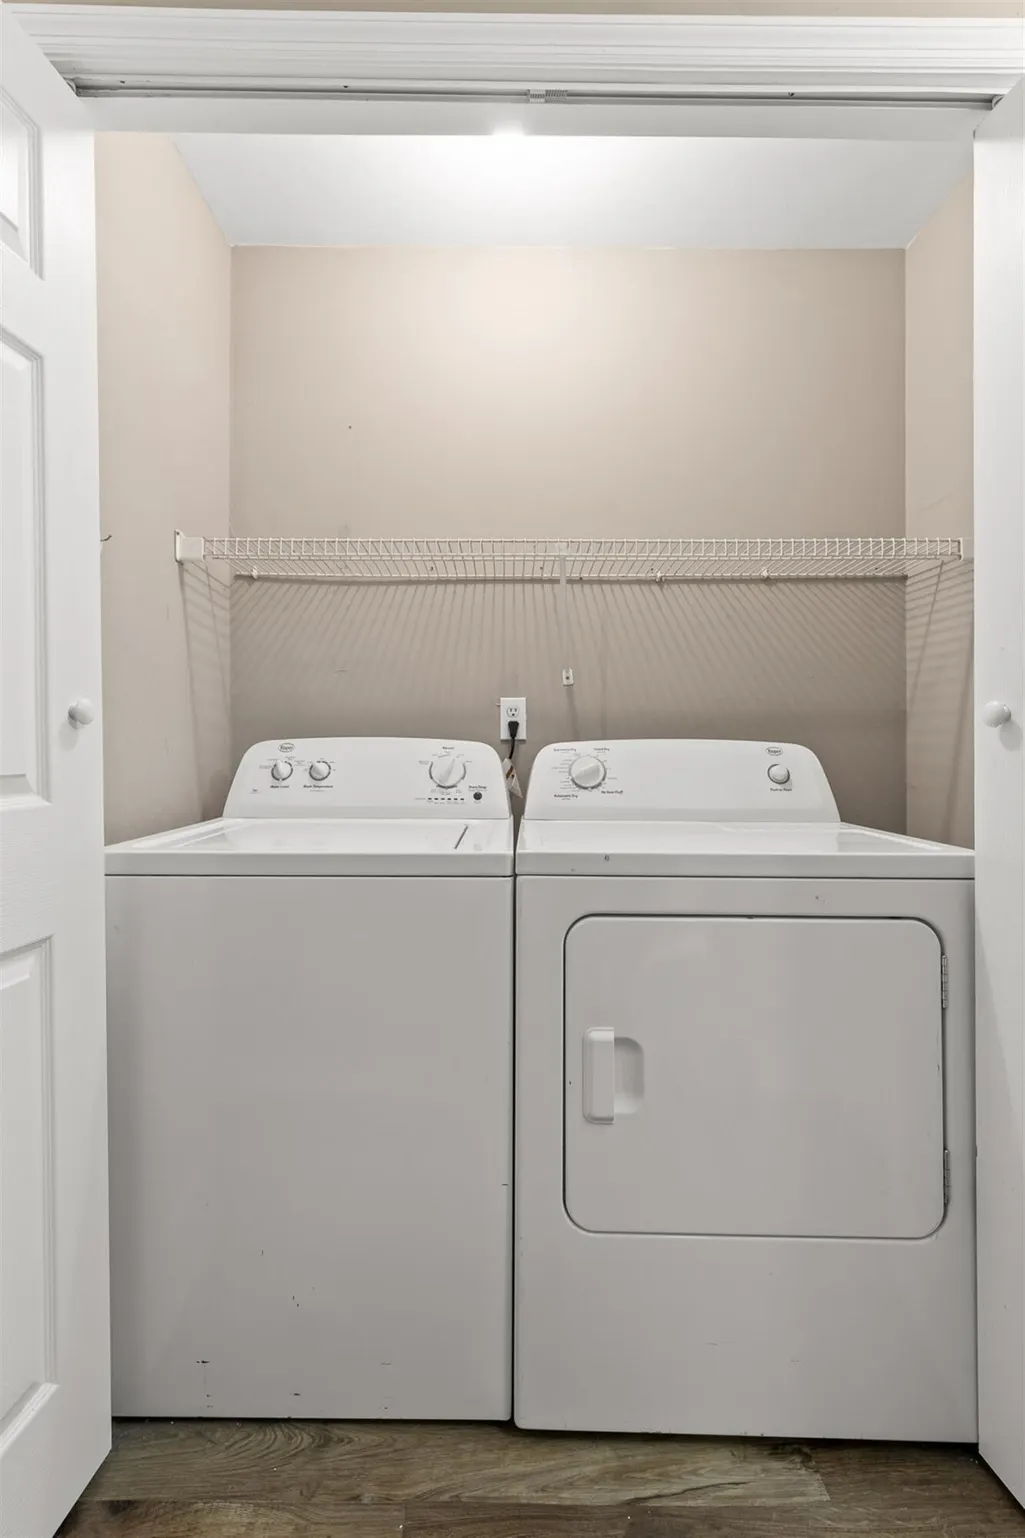
| Appliances | Water Heater,Washer/Dryer,Refrigerator,Microwave,Free-Standing Electric Range,Electric Water Heater,Dishwasher |
| Patio/Porch Features | Deck,Patio,Porch,Porch - Covered |
| Architectural Style | Contemporary |
| Pool Features | None |
| Security Features | Security System,Smoke Detector(s) |
| Construction Materials | Brick,Fiber Cement |
| Year Built | 1988 |
| Stories Count | 2 |
| Levels | One and One Half |
| Property Subtype | Single Family Residence |
| Community Features | None |
| County | Hamilton |
| New Construction | false |
| Property Type | Residential |
| HOA | false |
| Attached Garage | false |
| Subdivision Name | Autumn Chase |
| Garage Y/N | false |
| Other Structures | Shed(s) |
| Total Rooms | 10 |
| Full Baths | 2 |
| Status | Active |
| Directions | East on Standifer Gap Rd, Left into Autumn Chase Drive, house on the corner of Autumn Chase Drive and Standifer Gap. |
| High School | Ooltewah |
| City | Chattanooga |
| Senior Community Y/N | false |
| MLS Area | County |
| Lot Size Units | Acres |
| Lot Size Square Feet | 20908.8 |
| Carport Spaces | 2 |
| Carport Y/N | true |
| Listing Terms | Cash,Conventional,FHA,VA Loan |
| Elementary School | Wolftever Elementary |
| Tax Annual Amount | 1416.82 |
| Home Warranty Y/N | false |
| Middle/Junior High School | Ooltewah Middle |
| MLS Area Minor | County |
| Additional Parcels Y/N | false |
| Structure Type | House |
| Standard Status | Active |
| Occupancy Type | Owner |
| Legal Description | LT 1 AUTUMNCHASE SUB PB43 PG63 OUT OF 149-18 FOR 1988 |
| Sewer_co_Septic_sp_Tank | true |
| Heating_co_Central | true |
| Utilities_co_Cable_sp_Available | true |
| Utilities_co_Electricity_sp_Available | true |
Interior Features
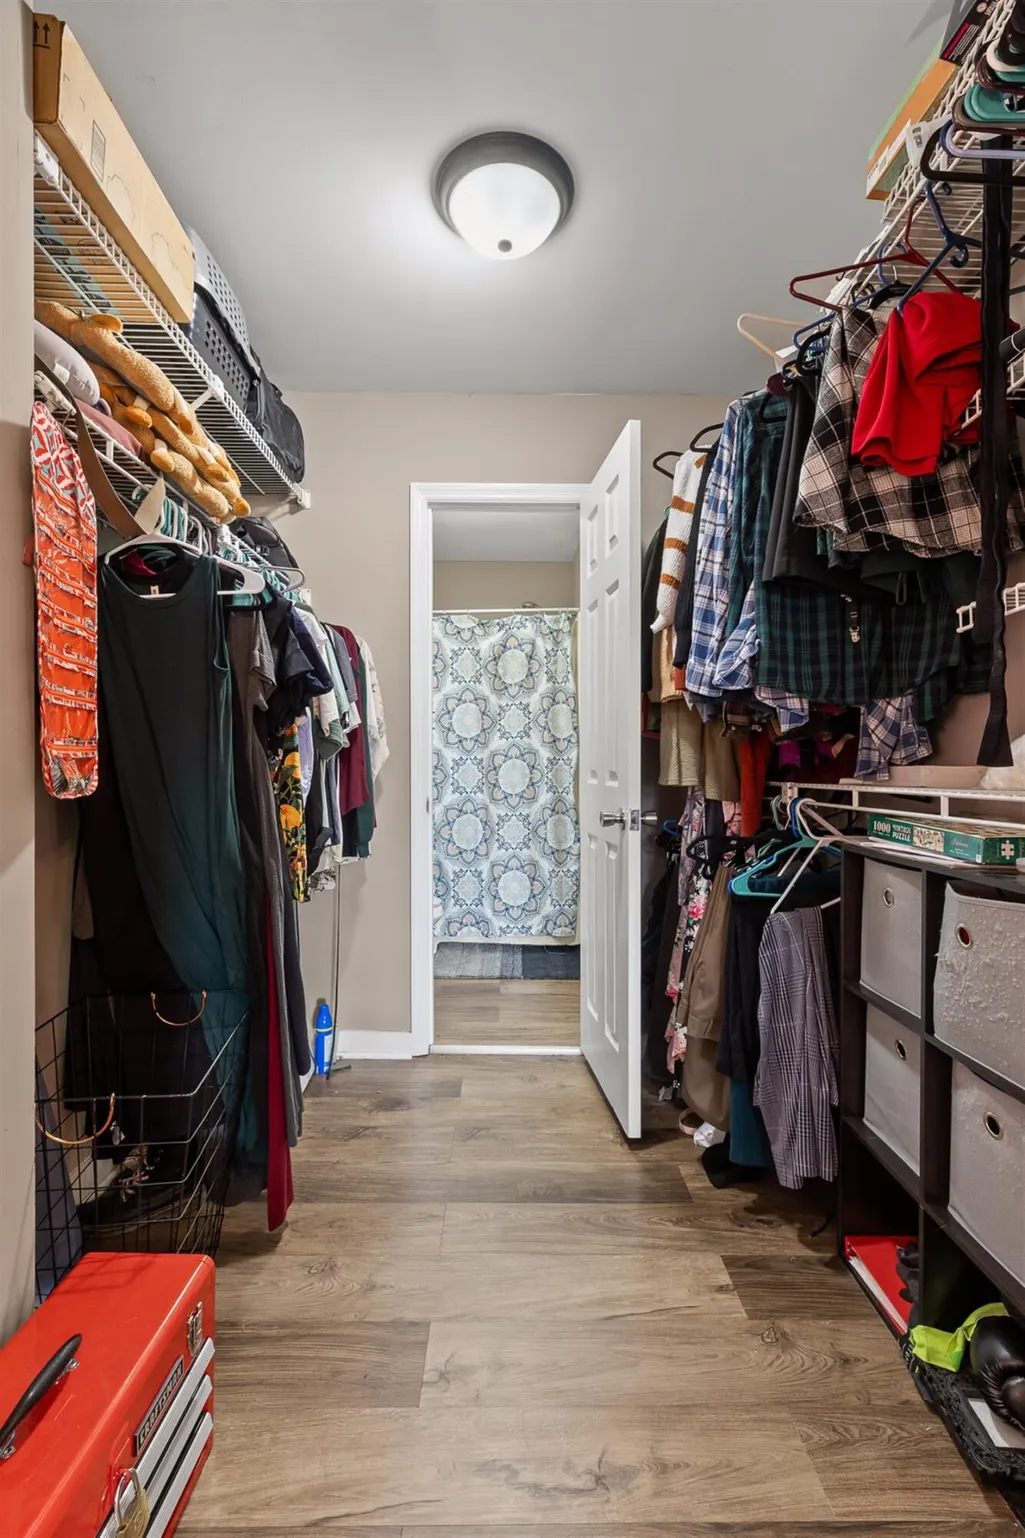
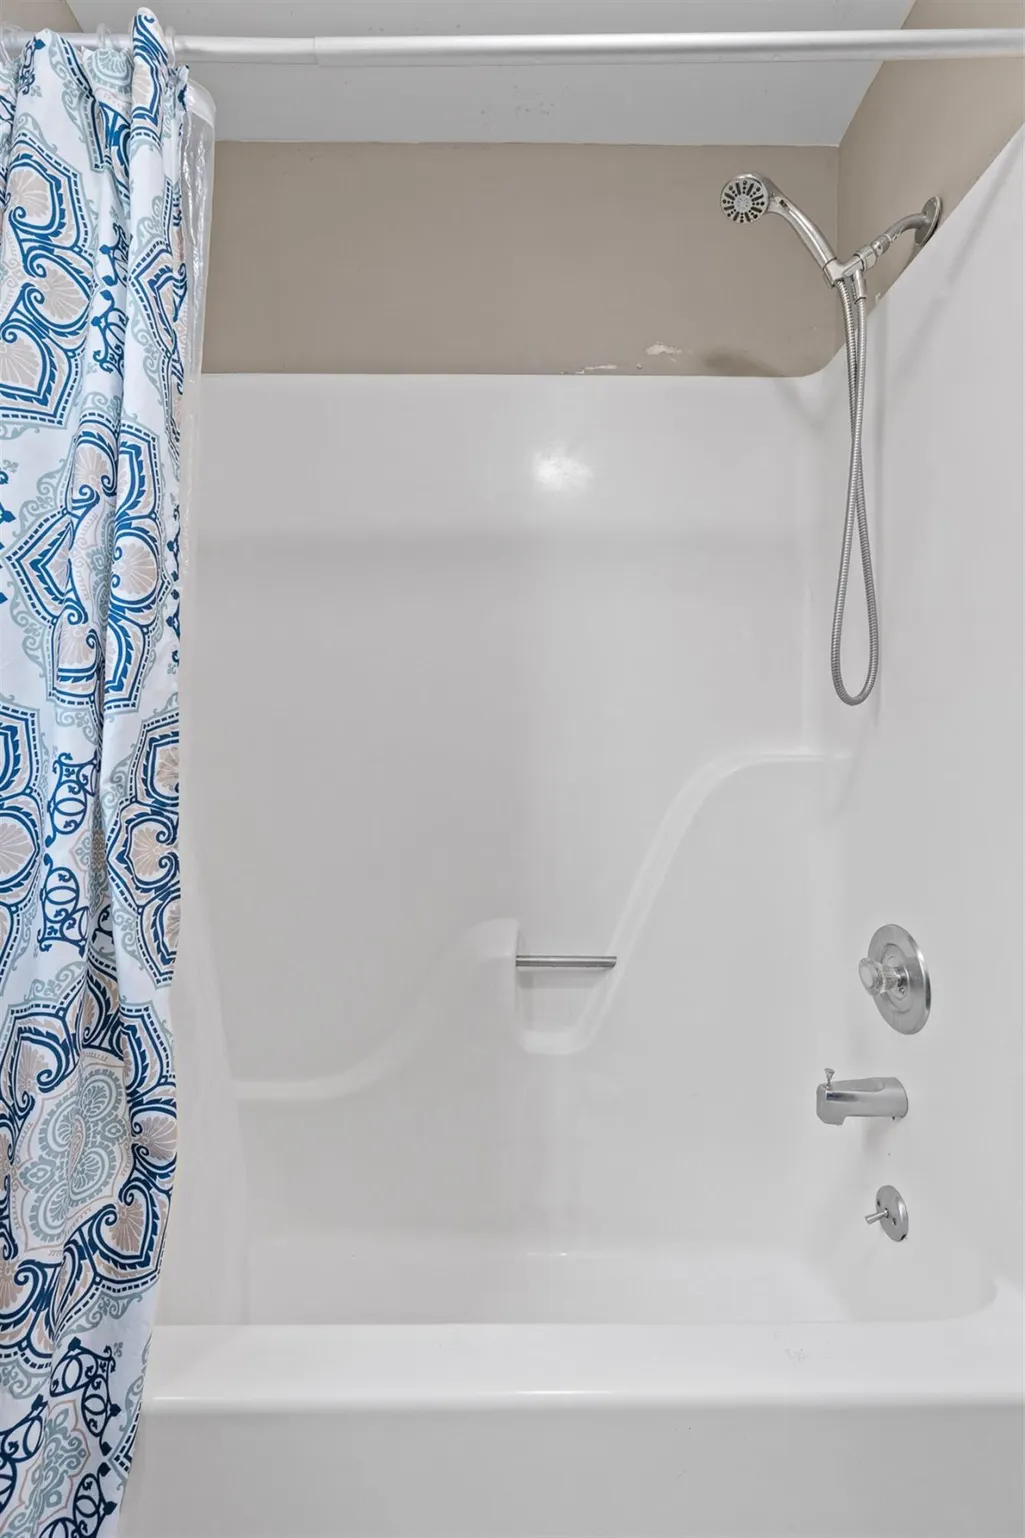
| Interior Amenities | Cathedral Ceiling(s),Ceiling Fan(s),Eat-in Kitchen,Granite Counters,High Speed Internet,Open Floorplan,Pantry,Primary Downstairs,Storage,Tub/shower Combo,Walk-In Closet(s) |
|---|---|
| Basement | Finished,Full |
| Flooring | Carpet,Tile,Other |
| Total Fireplaces | 1 |
| Fireplace Features | Living Room,Wood Burning |
| Basement (Y/N) | true |
| Air Conditioning Y/N | true |
| Heating Y/N | true |
| Window Features | Vinyl Frames |
| Fireplace Y/N | true |
| Above Grade Finished Area | 1702 |
| Half Baths | 1 |
| Laundry Features | Electric Dryer Hookup,Laundry Closet,Main Level,Washer Hookup |
| Total Bedrooms | 3 |
| Below Grade Finished Area | 886 |
| LivingAreaSource | Tax Records |
| Total Baths | 3 |
Exterior Features
| Exterior Amenities | Private Yard |
|---|---|
| Fencing | Back Yard,Fenced,Privacy,Wood |
| Parking Features | Asphalt,Driveway,Off Street |
| Lot Features | Corner Lot,Sloped,Sprinklers In Front,Sprinklers In Rear |
| Water Source | Public |
| Inclusions | Dishwasher; Electric Water Heater; Free-Standing Electric Range; Microwave; Refrigerator; and Washer/Dryer |
| Lot Size Area | 0.48 |
| Foundation Details | Slab |
| Spa | false |
| Building Area Total | 2278 |
| Lot Dimensions | 143.64X145 |
| Lot Size Acres | 0.48 |
| Road Surface Type | Paved |
| Waterfront Y/N | false |
| Road Frontage Type | City Street |
| Other Equipment | None |
| Road Responsibility | Public Maintained Road |
Amenities
- Foreclosure
- Views
- Short Sale
- New Construction
- Adult 55+
- Lease To Own
- No HOA Fees
- Furnished
- Primary On Main
- Air Conditioning
- Seller Finance
- Green
- Fixer Upper
- Horse
- Golf
- Fireplace
- Deck
- Garage
- Basement
- Pool
Property vs Single Family Average in 37421
Price
Taxes
Year Built

 ©2026 Georgia Multiple Listing Service All information deemed reliable but not guaranteed. All properties are subject to prior sale, change or withdrawal. Neither listing broker(s) or information provider(s) shall be responsible for any typographical errors, misinformation, misprints and shall be held totally harmless. Listing(s) information is provided for consumer's personal, non-commercial use and may not be used for any purpose other than to identify prospective properties consumers may
