
Price Reduction - Views







Address
4742 Wellesley Drive, Ooltewah, TN
Price
$ 515,000
Property Attributes
- MLS#1529561
- TypeSingle Family
- Listing Status Active
- CountyHAMILTON
- CityOoltewah
- AreaChattanooga
- NeighborhoodWellesley Sub Unit 3
- Zip37363
- StyleContemporary
- Taxes$ 4326
- Price$ 515,000
- Bedrooms4
- Full Bathrooms3
- Half Bathrooms1
- Sqr Footage3189
- Lot Size0.17 Acres
Data Source:
Greater Chattanooga MLS (GCAR)
Property Description
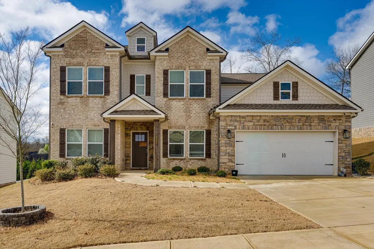
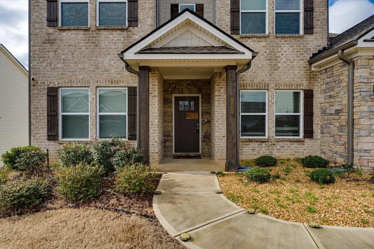
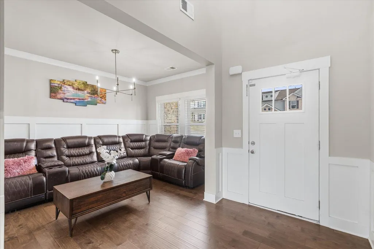
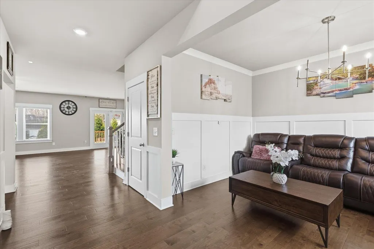
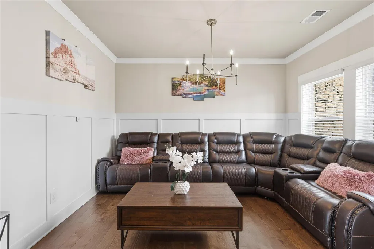
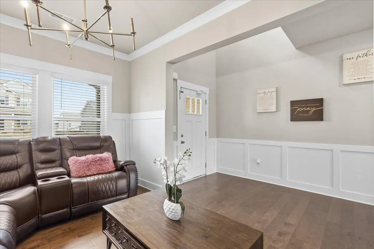
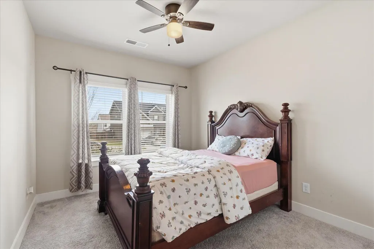
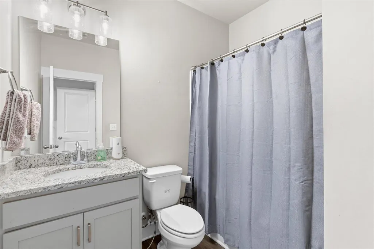
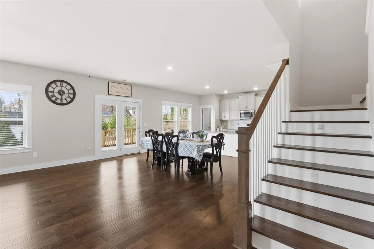
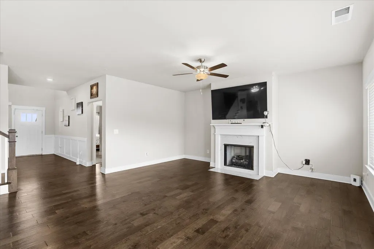
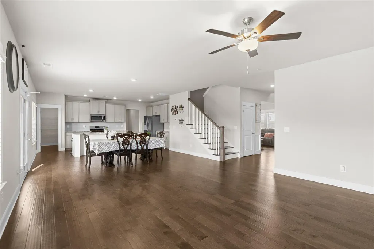
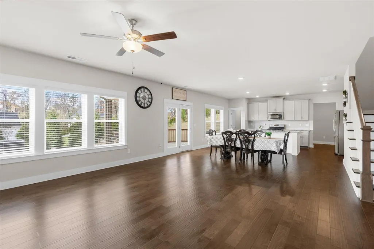
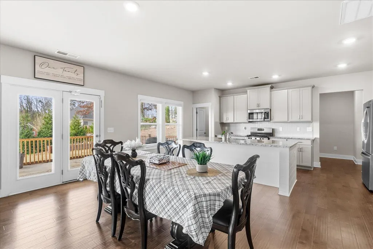
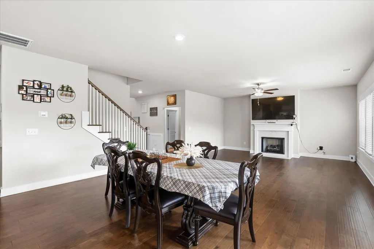
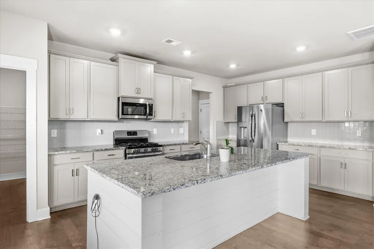
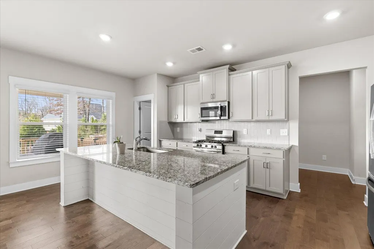
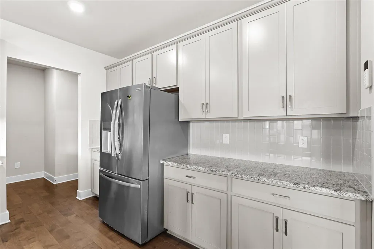
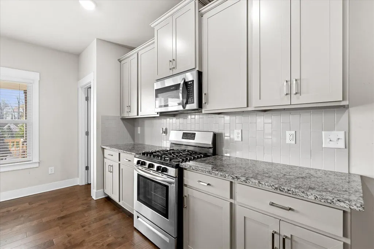
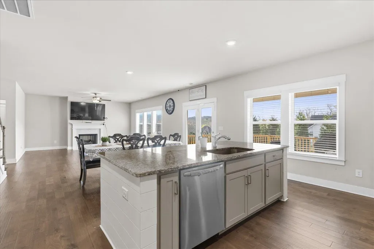
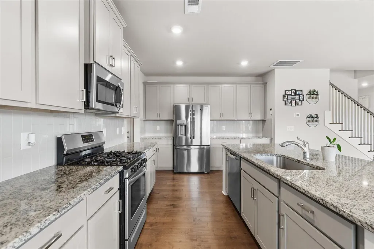
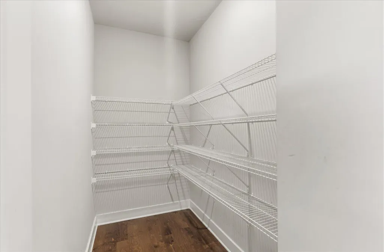
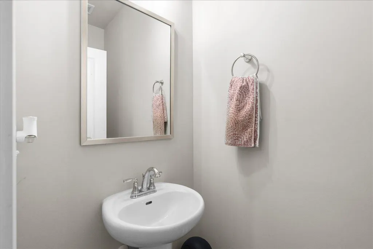
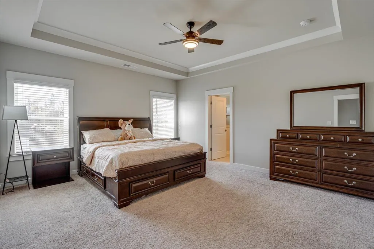
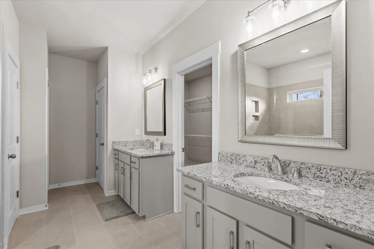
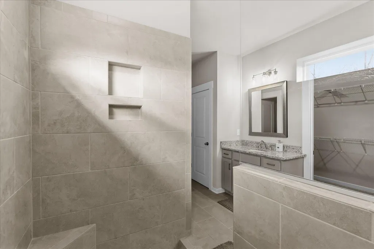
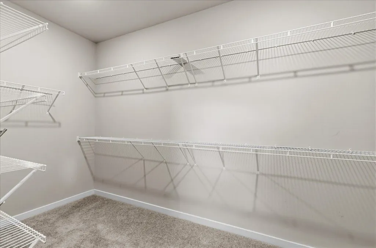
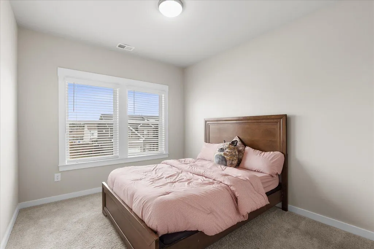
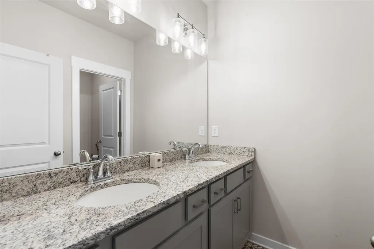
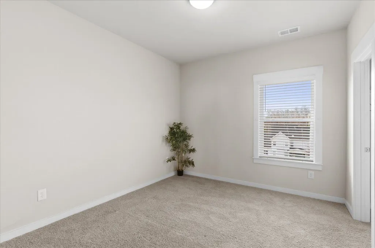
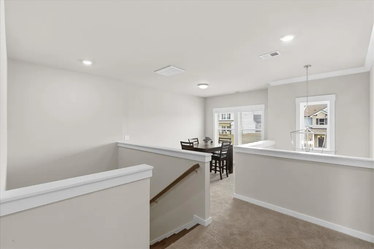
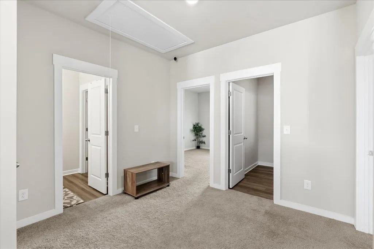
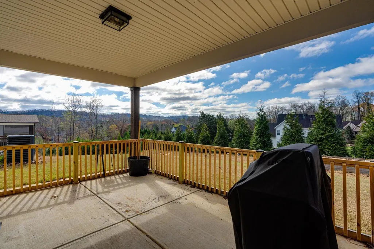
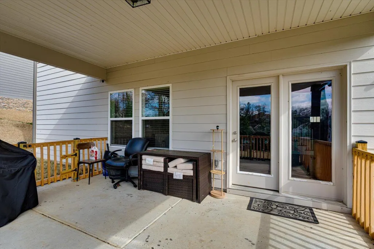
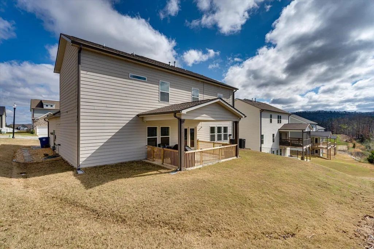
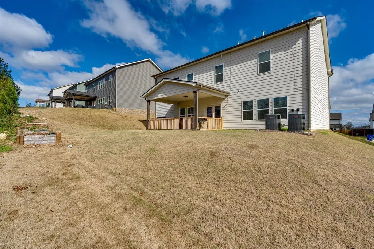
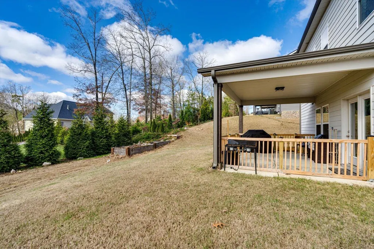
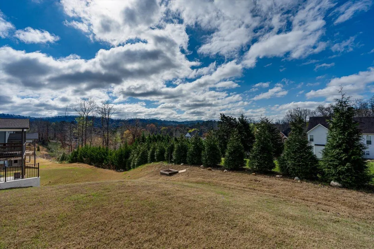
SELLER IS OFFERING UP TO $8,000 BUYER CREDIT!! Use it towards your closing costs or buy down your interest rate and enjoy lower monthly payments. WELCOME to 4742 Wellesley Dr, located within the SOUGHT AFTER Wellesley subdivision in Collegedale, TN. This BEAUTIFULLY maintained TWO STORY home offers 4 bedrooms, 3.5 baths and almost 3200 SQFT of LIVING SPACE for your family to enjoy. The SPACIOUS kitchen is finished with GRANITE countertops, STAINLESS STEEL appliances, LARGE ISLAND and a LARGE Walk-in PANTRY. Favorite FEATURE of this home is the FABULOUS GUEST SPACES including a BEDROOM on the main level with EN-SUITE FULL bathroom and an additional POWDER ROOM on the main level. It is always extra Convenient when there is a full house and PRIVACY for your GUESTS. Upstairs you can RELAX in the LOFT or unwind in the LARGE PRIMARY SUITE. The primary bath is a MUST SEE with AMPLE SPACE, SEPARATE vanities, LARGE tiled Shower with Niche and Seat. A WALK-IN closet with room for ALL your clothes and shoes. There are TWO additional bedrooms upstairs, both with its own walk-in CLOSETS and a common HALL BATH with DUAL sinks. Outside you will find a well maintained and covered PATIO. Perfect space to relax, enjoy your favorite drink or GRILL some delicious BBQ while you enjoy the SCENIC VIEWS of the Mountains. This home is in great shape and has been well maintained. Sellers had no intension to sell their forever home at this time, but they had to make a sudden move due to accepting a new job in Chicago. And so this home is being sold in AS IS condition.
| Elementary School | Middle School | High School |
|---|---|---|
| Wolftever Elementary | Ooltewah Middle | Ooltewah High School |
| Price History | |
|---|---|
| 3/2/2026 | Listed $525,700 |
| 4/15/2026 | 1$525,000 |
| 8/24/2026 | 2$515,000 |
General Features
| Sewer | Public Sewer |
|---|---|
| Heating | Central,Natural Gas |
| Cooling | Central Air,Electric,Multi Units |
| Utilities | Cable Available,Electricity Available,Phone Available,Sewer Connected,Underground Utilities |
| Possession | Close Of Escrow |
| Roof | Asphalt,Shingle |
| Appliances | Tankless Water Heater,Microwave,Gas Water Heater,Gas Cooktop,Free-Standing Gas Range,Disposal,Dishwasher |
| HOA Fee | 470.0 |
| Garage Spaces | 2.0 |
| Patio/Porch Features | Covered,Deck,Patio,Porch,Porch - Covered |
| Architectural Style | Contemporary |
| Pool Features | Community |
| Security Features | Smoke Detector(s) |
| Construction Materials | Brick,Fiber Cement,Shingle Siding,Other |
| Year Built | 2023 |
| Stories Count | 2 |
| Levels | Two |
| Property Subtype | Single Family Residence |
| Community Features | Clubhouse,Sidewalks |
| Assoc Fee Paid Per | Annually |
| County | Hamilton |
| New Construction | No |
| Property Type | Residential |
| HOA | Yes |
| Attached Garage | Yes |
| Subdivision Name | Wellesley Sub Unit 3 |
| Garage Y/N | Yes |
| Total Rooms | 11 |
| Full Baths | 3 |
| Status | Active |
| Directions | FROM CHATTANOOGA TAKE I-75 N TO THE BONNY OAKS EXIT THEN RIGHT ON TO JENKINS ROAD. TAKE A LEFT ON TO STANDIFER GAP THEN LEFT ON TO BILL REED. WELLESLEY WILL BE ON YOUR LEFT. FOLLOW WELLESLEY DRIVE WE |
| High School | Ooltewah |
| City | Ooltewah |
| Senior Community Y/N | No |
| MLS Area | Chattanooga |
| Lot Size Units | Acres |
| Lot Size Square Feet | 7405.2 |
| Carport Y/N | No |
| Listing Terms | Cash,Conventional,FHA,VA Loan |
| Elementary School | Wolftever Elementary |
| Land Lease Y/N | No |
| Tax Annual Amount | 4326.52 |
| Home Warranty Y/N | No |
| Middle/Junior High School | Ooltewah Middle |
| Lease Renewal Y/N | No |
| MLS Area Minor | Chattanooga |
| Additional Parcels Y/N | No |
| Lease Considered Y/N | No |
| Rent Control Y/N | No |
| Structure Type | Free Standing Building |
| Standard Status | Active |
| Occupancy Type | Vacant |
| MobileHomeRemainsYN | No |
| Legal Description | Lt 178 Wellesley Sub Phase Iv Pb 12 3 Pgs 112-114 Out Of 140 195.04 For 2022 |
| Sewer_co_Public_sp_Sewer | True |
| Heating_co_Central | True |
| Utilities_co_Cable_sp_Available | True |
| Utilities_co_Electricity_sp_Available | True |
| Utilities_co_Underground_sp_Utilities | True |
Interior Features
| Interior Amenities | Breakfast Nook,Double Shower,Eat-in Kitchen,En Suite,Entrance Foyer,Granite Counters,High Ceilings,Open Floorplan,Pantry,Separate Dining Room,Separate Shower,Sound System,Walk-In Closet(s) |
|---|---|
| Flooring | Carpet,Hardwood,Tile,Other |
| Total Fireplaces | 1 |
| Fireplace Features | Den,Family Room,Gas Log |
| Basement (Y/N) | No |
| Air Conditioning Y/N | Yes |
| Heating Y/N | Yes |
| Window Features | Insulated Windows,Vinyl Frames |
| Fireplace Y/N | Yes |
| Above Grade Finished Area | 3189.0 |
| Half Baths | 1 |
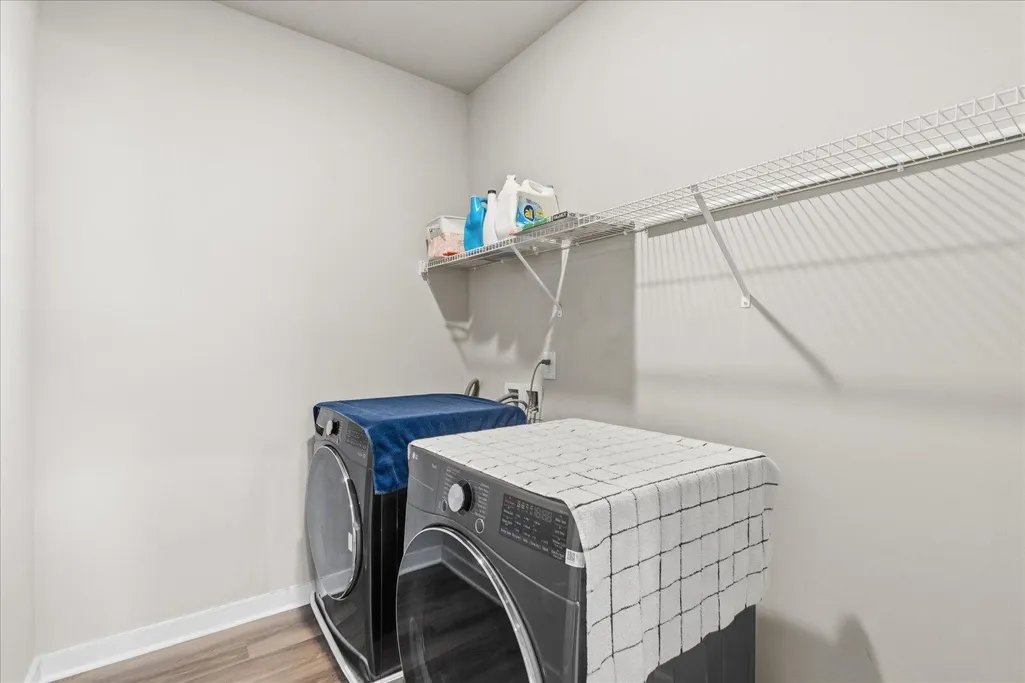
| Laundry Features | Electric Dryer Hookup,Gas Dryer Hookup,Laundry Room,Washer Hookup |
| Total Bedrooms | 4 |
| LivingAreaSource | Tax Records |
| Total Baths | 4 |
Exterior Features
| Exterior Amenities | Other |
|---|---|
| Parking Features | Driveway,Garage,Garage Door Opener,Garage Faces Front,Kitchen Level |
| Lot Features | Gentle Sloping,Level |
| Water Source | Public |
| Lot Size Area | 0.17 |
| Foundation Details | Concrete Perimeter,Slab |
| Spa | No |
| Building Area Total | 3189.0 |
| Lot Dimensions | 75x99x75x99 |
| Lot Size Acres | 0.17 |
| Waterfront Y/N | No |
| Crops Included Y/N | No |
| Horse Y/N | No |
| Irrigation Water Rights Y/N | No |
Amenities
- Foreclosure
- Views
- Short Sale
- New Construction
- Adult 55+
- Lease To Own
- No HOA Fees
- Furnished
- Primary On Main
- Air Conditioning
- Seller Finance
- Green
- Fixer Upper
- Horse
- Golf
- Fireplace
- Deck
- Garage
- Basement
- Pool
Property vs Single Family Average in 37363
Price
Taxes
Visits
 ©2026 Georgia Multiple Listing Service All information deemed reliable but not guaranteed. All properties are subject to prior sale, change or withdrawal. Neither listing broker(s) or information provider(s) shall be responsible for any typographical errors, misinformation, misprints and shall be held totally harmless. Listing(s) information is provided for consumer's personal, non-commercial use and may not be used for any purpose other than to identify prospective properties consumers may
 © 2026 Chattanooga Association of Realtors. All rights reserved. Information deemed to be reliable but not guaranteed. The data relating to real estate for sale on this website comes from the Chattanooga Association of Realtors and the Broker Reciprocity Program.sm. Real estate listings held by brokerage firms other than Dixon Homes Realty are marked with the BR logo and detailed information about them includes the name of the listing brokers. Listing broker has attempted to offer accurate data,
