
Views - Primary on Main
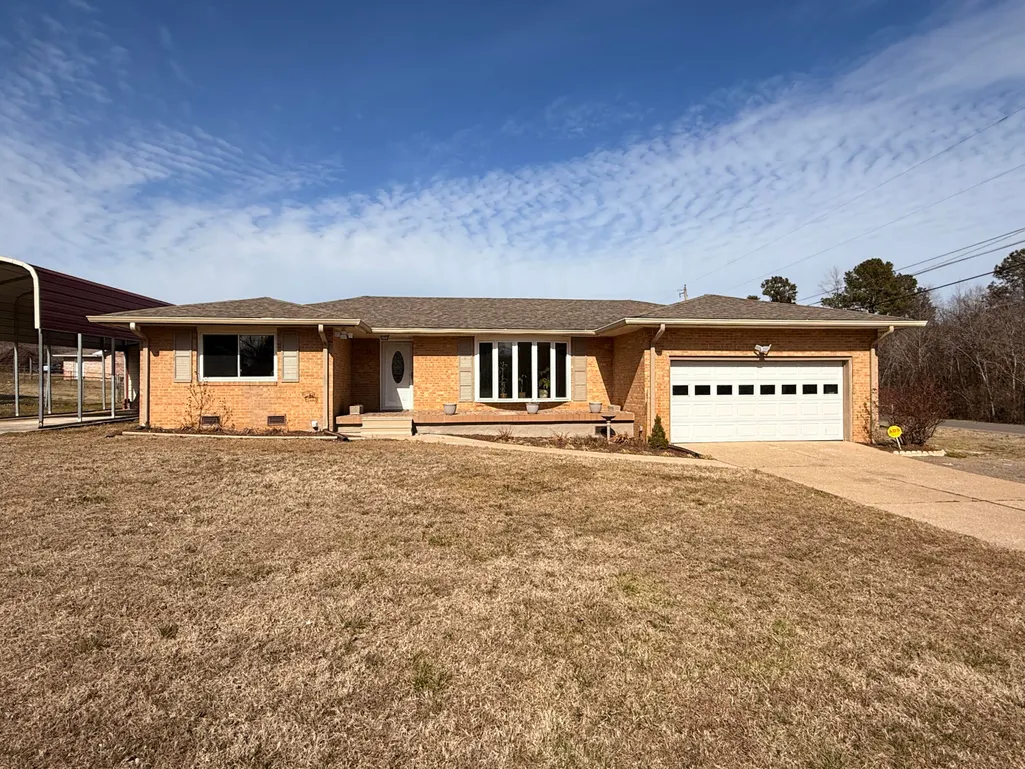
Address
16 Japonica Street, Flintstone, GA
Price
$ 342,500
Property Attributes
- MLS#1529534
- TypeSingle Family
- Listing Status Active
- CountyWALKER
- CityFlintstone
- Zip30725
- StyleRanch
- Taxes$ 1882
- Price$ 342,500
- Bedrooms4
- Full Bathrooms3
- Half Bathrooms0
- Sqr Footage2375
- Lot Size0.42 Acres
Data Source:
Greater Chattanooga MLS (GCAR)
Property Description
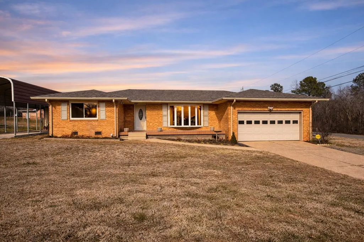
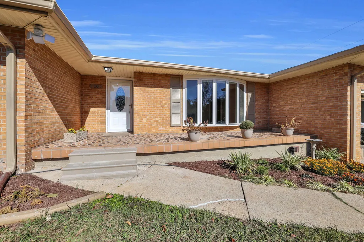
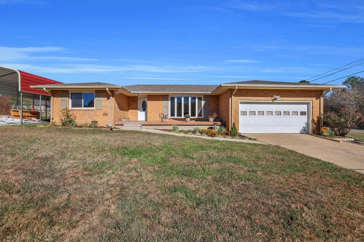
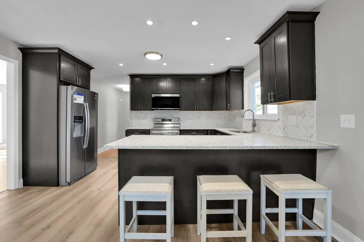
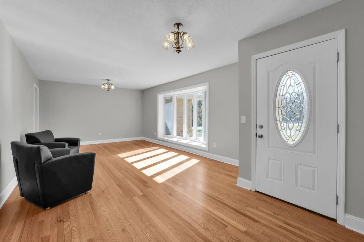
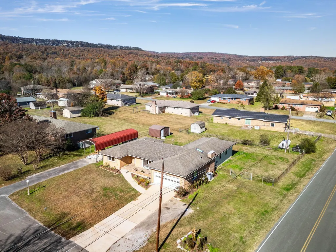
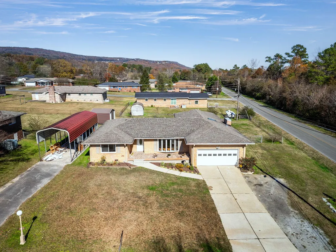
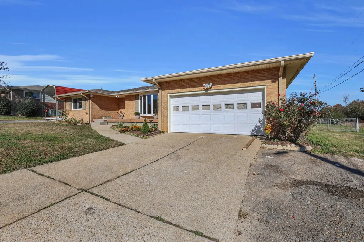
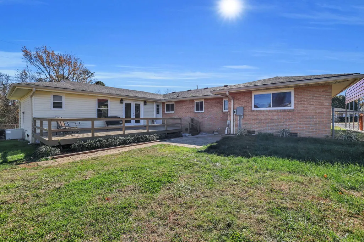
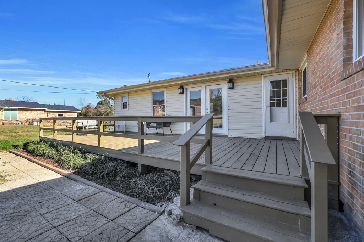
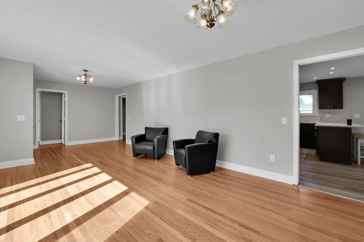
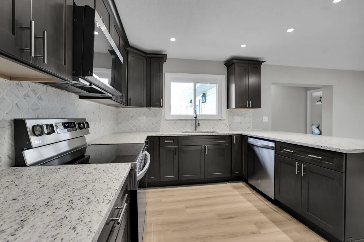
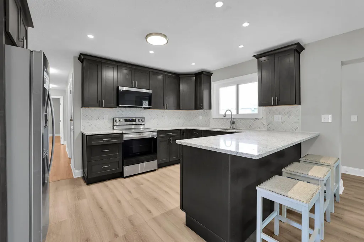
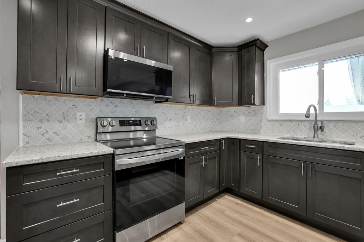
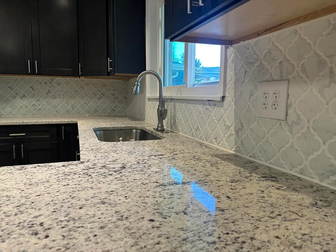
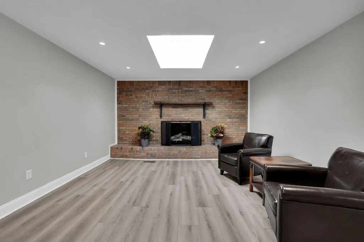
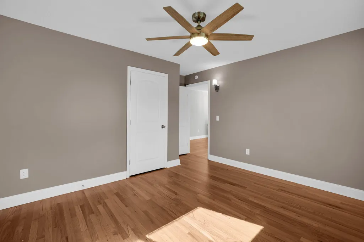
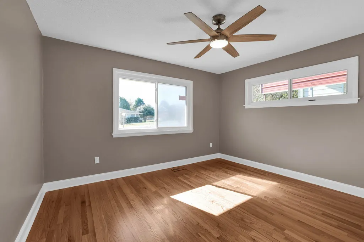
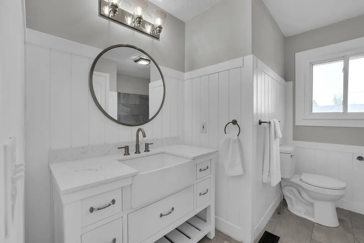
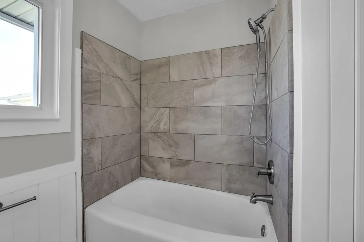
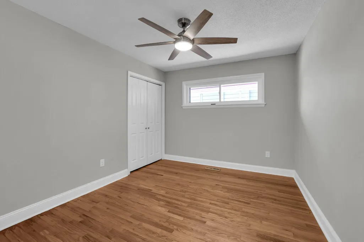
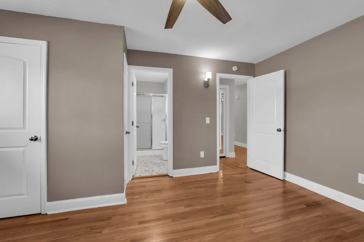
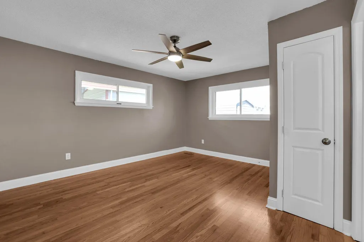
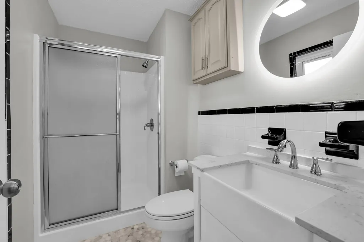
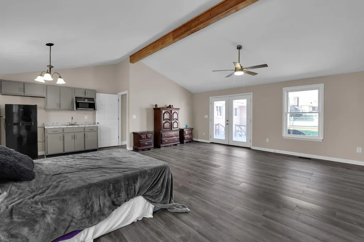
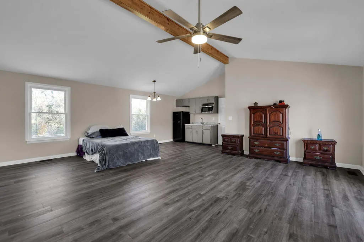
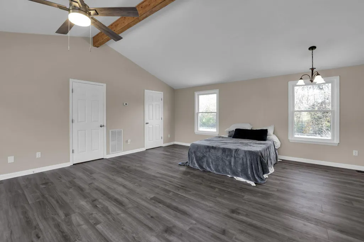
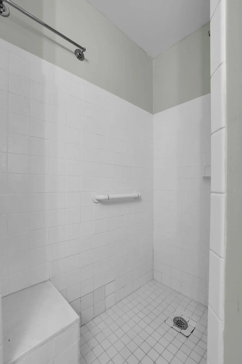
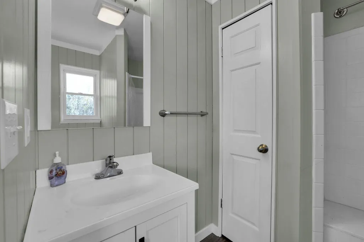
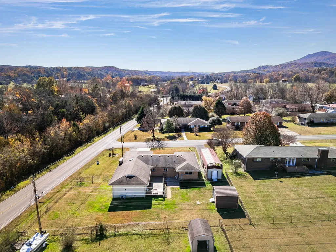
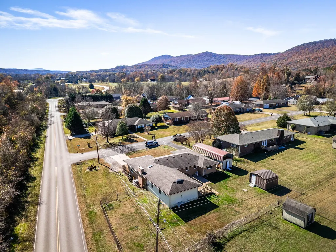
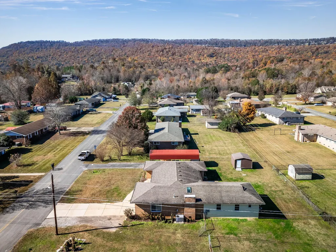
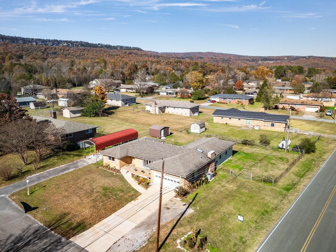
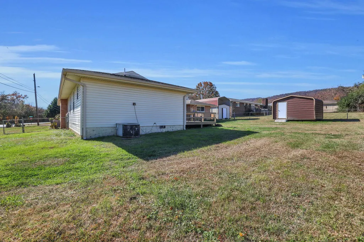
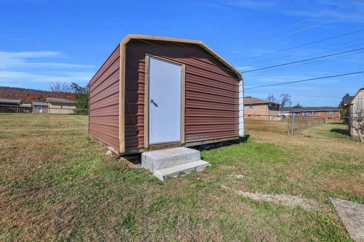
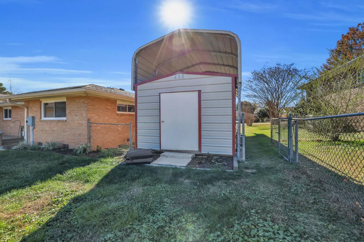
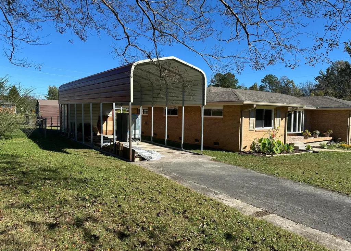
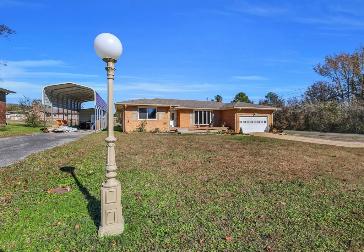
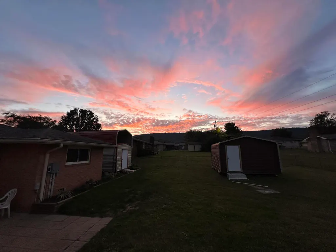
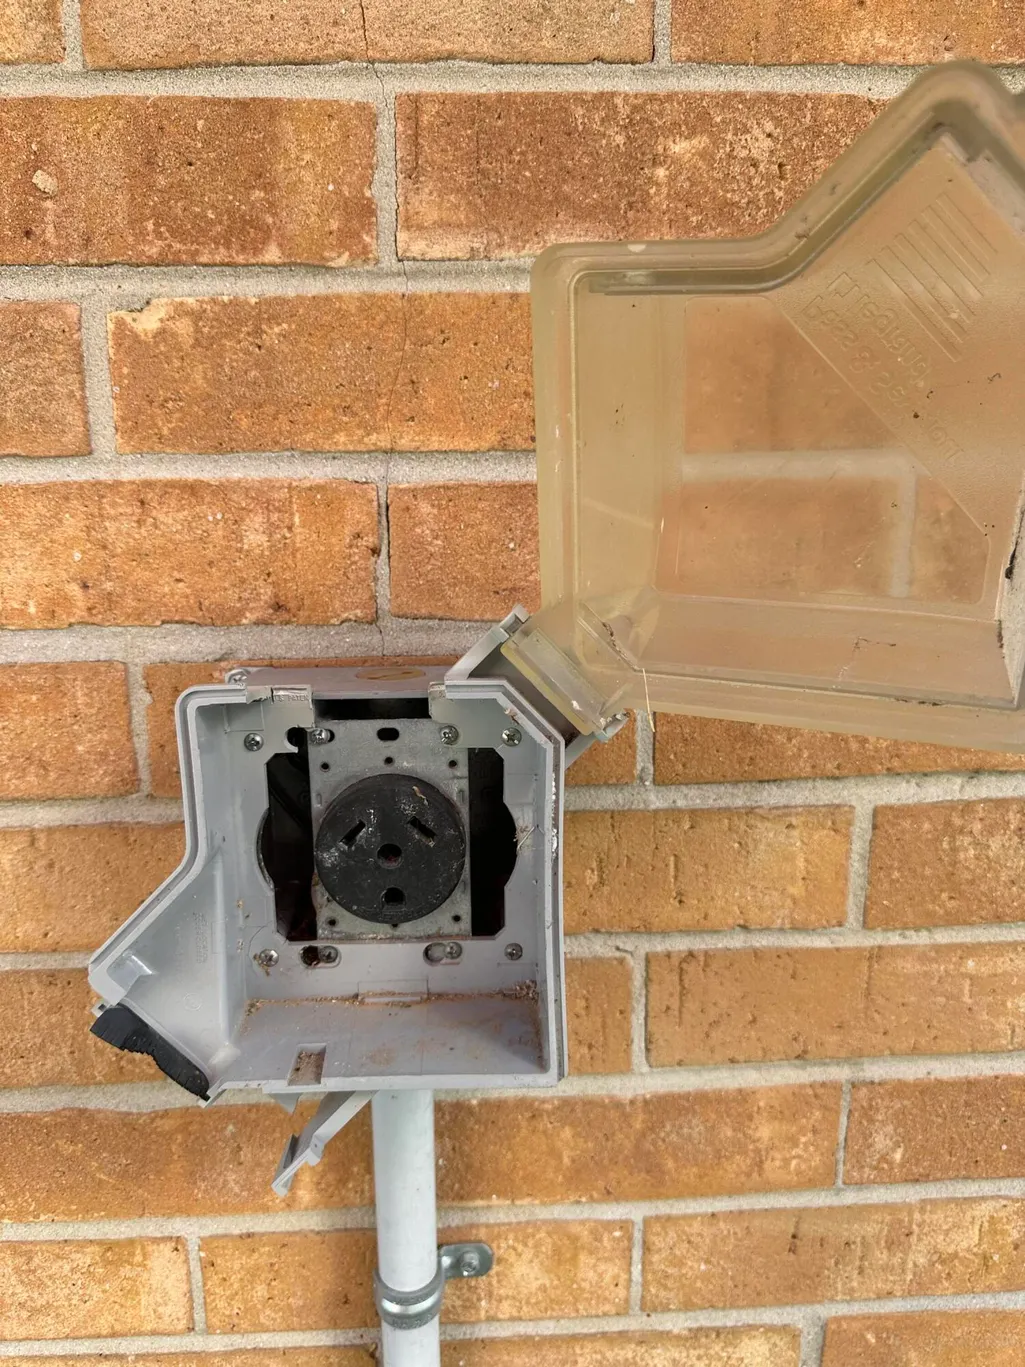
Gorgeous one level home with so much flex space in quiet community of Chattanooga Valley! Absolutely move in ready! This home offers hard to find features. First, there is a 600 square foot apartment / bonus area with kitchenette, cathedral ceiling with wood beam, laundry room, walk-in closet, full bath, separate water heater, separate heat & air system, LVP floors and French doors to open deck area. Perfect for a family member, huge rec room, home school or craft room. And there is a 12' x 41' RV carport with 6' x 12' storage building, asphalt driveway and power hookup. This carport could be easily enclosed for a large garage or workshop building. Brand new first-class kitchen with granite countertops, tile backsplash, stainless steel appliances, recessed lighting and eat bar. Kitchen opens into great room with skylight and fireplace. Gleaming refinished white oak hardwood floors in living room & dining room, hallway and bedrooms, ceramic tile bathrooms and quality LVP flooring in kitchen, den and apartment. Outside area includes tile front porch, 12' x 30' open deck area on rear of home, fenced backyard, 13' x 14' storage building, level corner lot and plenty of off street parking area. Relax on the deck and enjoy scenic view of Lookout Mountain and spectacular evening sunsets over the mountain. Other home features include 400 amp electrical service, EPB fiber optics high speed internet, updated vinyl insulated windows and architectural shingle roof. Home is nestled at foot of Lookout Mountain and just 15 minutes to downtown Chattanooga, Fort Oglethorpe and Chickamauga. Home has had only one previous owner. South facing home make it a perfect candidate for solar installation And plenty of room in backyard for garden beds with full day of sunlight. Owner/Agent.
| Elementary School | Middle School | High School |
|---|---|---|
| Chattanooga Valley Elementary | Chattanooga Valley Middle | Ridgeland High School |
| Price History | |
|---|---|
| 3/2/2026 | Listed $349,900 |
| 5/5/2026 | 2$344,500 |
| 7/29/2026 | 1$342,500 |
General Features
| Sewer | Public Sewer |
|---|---|
| Heating | Central,Electric,Forced Air,Heat Pump |
| Cooling | Ceiling Fan(s),Central Air,Electric,Multi Units |
| Utilities | Cable Available,Electricity Connected,Natural Gas Connected,Phone Available,Sewer Connected,Water Connected |
| Possession | Close Of Escrow |
| Roof | Asphalt |
| Appliances | Refrigerator,Microwave,Gas Water Heater,Electric Water Heater,Electric Range,Dishwasher |
| Garage Spaces | 1.0 |
| Patio/Porch Features | Deck,Front Porch,Patio |
| Architectural Style | Ranch |
| Construction Materials | Brick,Vinyl Siding |
| Year Built | 1966 |
| View | Mountain(s) |
| Stories Count | 1 |
| Levels | One |
| Property Subtype | Single Family Residence |
| County | Walker |
| New Construction | No |
| Property Type | Residential |
| HOA | No |
| Attached Garage | Yes |
| Subdivision Name | None |
| Garage Y/N | Yes |
| Other Structures | Outbuilding,RV/Boat Storage,Storage |
| Total Rooms | 8 |
| Full Baths | 3 |
| Status | Active |
| Directions | South on Highway 193 from Battlefield Parkway,Right on Chattanooga Valley Road,Left on Japonica Street |
| High School | Ridgeland High School |
| City | Flintstone |
| Senior Community Y/N | No |
| Lot Size Units | Acres |
| Lot Size Square Feet | 18295.2 |
| Carport Spaces | 2.0 |
| Carport Y/N | Yes |
| Listing Terms | Cash,Conventional,FHA,USDA Loan,VA Loan |
| Elementary School | Chattanooga Valley Elementary |
| Land Lease Y/N | No |
| Tax Annual Amount | 1882.0 |
| Home Warranty Y/N | Yes |
| Middle/Junior High School | Chattanooga Valley Middle |
| Property Condition | Updated/Remodeled |
| Lease Renewal Y/N | No |
| Additional Parcels Y/N | No |
| Lease Considered Y/N | No |
| Rent Control Y/N | No |
| Virtual Tour | https://my.matterport.com/show/?m=6Qwb4G57Fsz |
| Standard Status | Active |
| Occupancy Type | Owner |
| MobileHomeRemainsYN | No |
| Legal Description | LT 62 Nickajack s/d 9/4 LANDLOT: 146 LANDDIST: 9 |
| Sewer_co_Public_sp_Sewer | True |
| Heating_co_Central | True |
| Utilities_co_Cable_sp_Available | True |
Interior Features
| Interior Amenities | Beamed Ceilings,Breakfast Bar,Cathedral Ceiling(s),Ceiling Fan(s),Double Closets,Eat-in Kitchen,En Suite,Granite Counters,In-Law Floorplan,Open Floorplan,Pantry,Primary Downstairs,Recessed Lighting,S |
|---|---|
| Flooring | Ceramic Tile,Hardwood,Luxury Vinyl |
| Fireplace Features | Family Room,Wood Burning |
| Basement (Y/N) | No |
| Air Conditioning Y/N | Yes |
| Heating Y/N | Yes |
| Window Features | Insulated Windows,Vinyl Frames |
| Fireplace Y/N | Yes |
| Above Grade Finished Area | 2375.0 |
| Laundry Features | Electric Dryer Hookup,Gas Dryer Hookup,Laundry Room,Main Level,Washer Hookup |
| Total Bedrooms | 4 |
| LivingAreaSource | Appraiser |
| Total Baths | 3 |
| Heating-Heat Pump | True |
| Heating-Forced Air | True |
Exterior Features
| Exterior Amenities | Lighting,Rain Gutters,RV Hookup,Storage |
|---|---|
| Fencing | Back Yard |
| Parking Features | Asphalt,Concrete,Driveway,Garage,Garage Door Opener,Off Street,Paved,RV Access/Parking,Utility Garage |
| Lot Features | Corner Lot,Front Yard,Level |
| Water Source | Public |
| Inclusions | RV Hookup |
| Lot Size Area | 0.42 |
| Foundation Details | Block,Brick/Mortar |
| Spa | No |
| Building Area Total | 2375.0 |
| Lot Dimensions | 102 x 141 x 133 x 132 |
| Lot Size Acres | 0.42 |
| Road Surface Type | Asphalt |
| Waterfront Y/N | No |
| Road Frontage Type | County Road |
| Crops Included Y/N | No |
| Road Responsibility | Public Maintained Road |
| Horse Y/N | No |
| Irrigation Water Rights Y/N | No |
Amenities
- Foreclosure
- Views
- Short Sale
- New Construction
- Adult 55+
- Lease To Own
- No HOA Fees
- Furnished
- Primary On Main
- Air Conditioning
- Seller Finance
- Green
- Fixer Upper
- Horse
- Golf
- Fireplace
- Deck
- Garage
- Basement
- Pool
Property vs Single Family Average in 30725
Price
Taxes
Visits
 ©2026 Georgia Multiple Listing Service All information deemed reliable but not guaranteed. All properties are subject to prior sale, change or withdrawal. Neither listing broker(s) or information provider(s) shall be responsible for any typographical errors, misinformation, misprints and shall be held totally harmless. Listing(s) information is provided for consumer's personal, non-commercial use and may not be used for any purpose other than to identify prospective properties consumers may
 © 2026 Chattanooga Association of Realtors. All rights reserved. Information deemed to be reliable but not guaranteed. The data relating to real estate for sale on this website comes from the Chattanooga Association of Realtors and the Broker Reciprocity Program.sm. Real estate listings held by brokerage firms other than Dixon Homes Realty are marked with the BR logo and detailed information about them includes the name of the listing brokers. Listing broker has attempted to offer accurate data,
