
Views - Primary on Main




Address
4037 Platinum Way, Ooltewah, TN
Price
$ 629,000
Property Attributes
- MLS#1528978
- TypeSingle Family
- Listing Status Contingent
- CountyHamilton
- CityOoltewah
- AreaChattanooga
- NeighborhoodSterling Pointe
- Zip37363
- StyleOther
- Year Built2006
- Taxes$ 2516
- Price$ 629,000
- Bedrooms5
- Full Bathrooms4
- Half Bathrooms1
- Sqr Footage5157
- Lot Size0.46 Acres
Data Source:
Greater Chattanooga MLS (GCAR)
Property Description
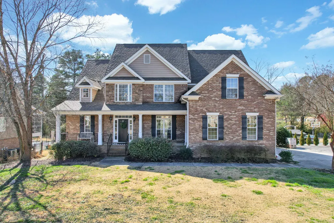
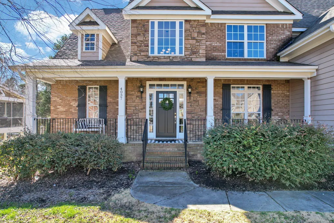
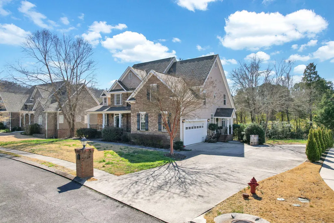
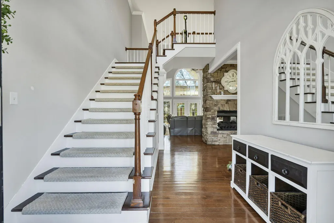
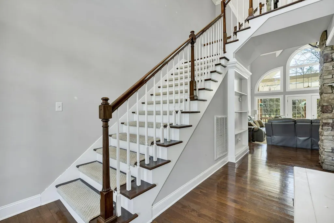
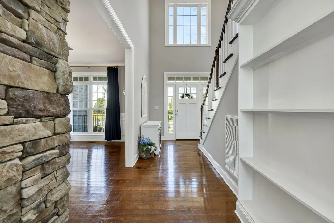
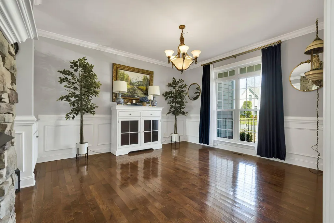
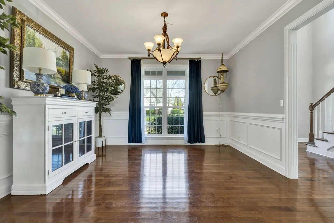
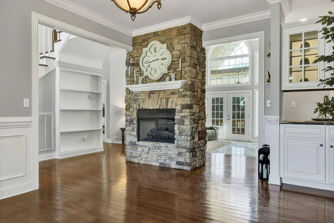
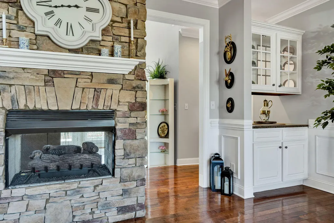
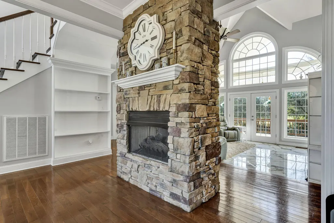
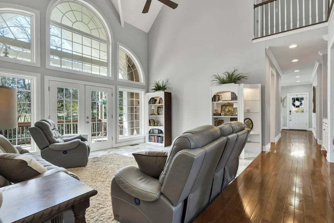
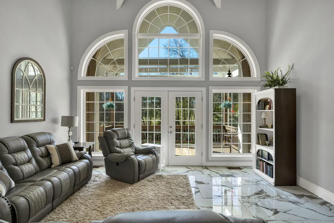
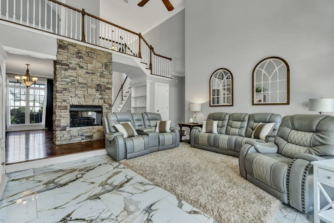
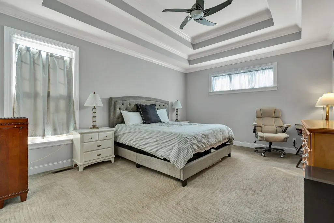
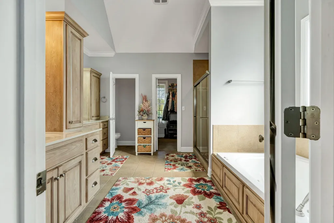
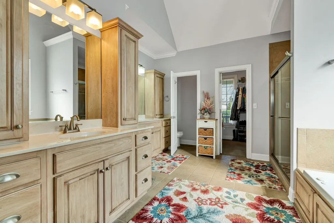
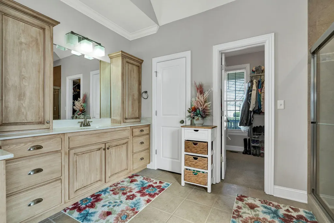
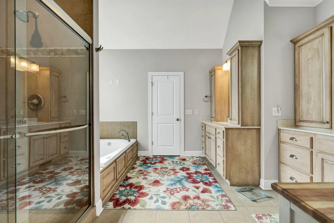
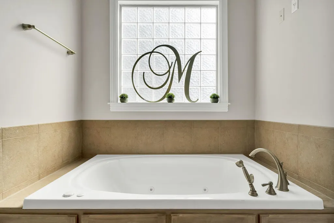
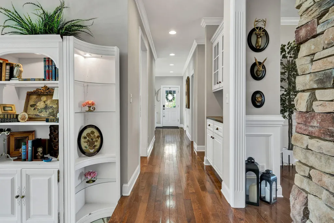
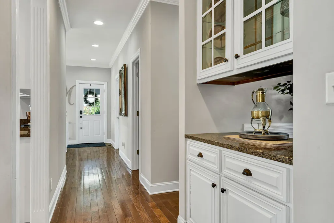
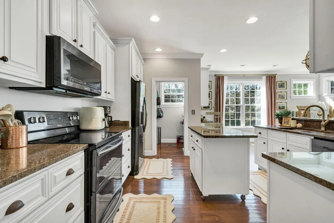
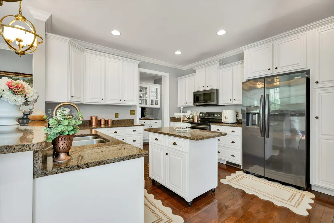
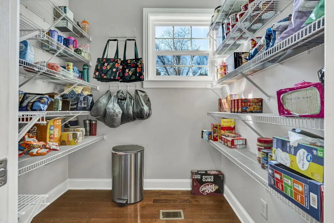
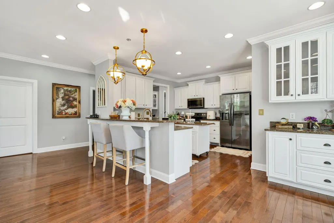
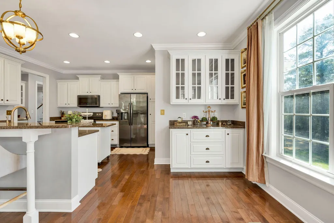
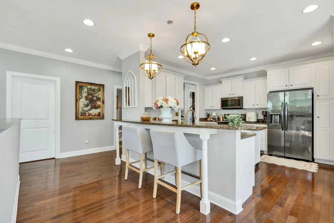
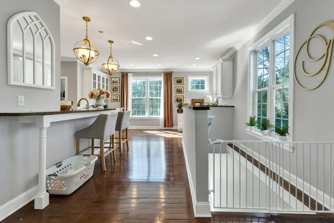
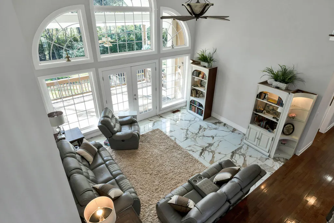
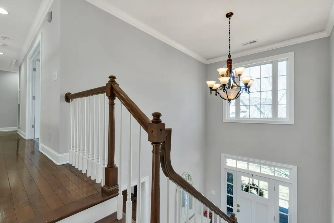
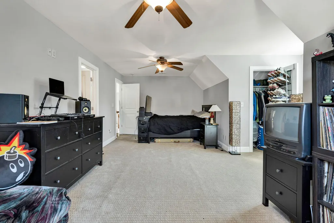
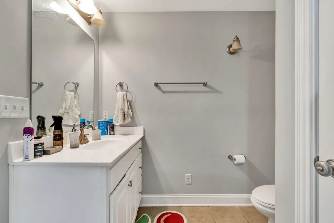
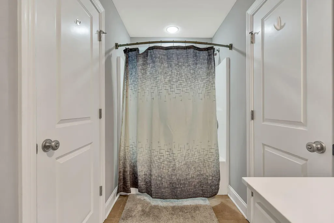
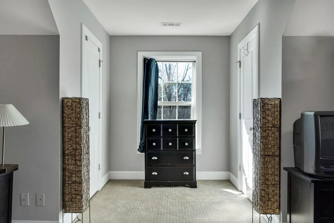
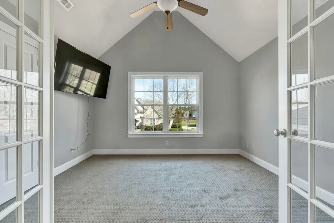
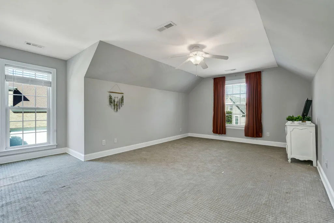
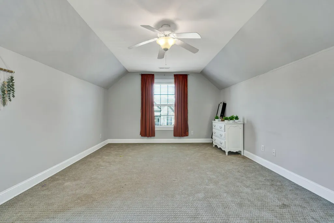
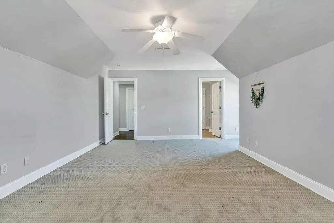
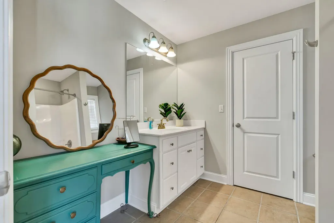
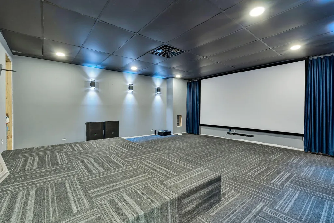
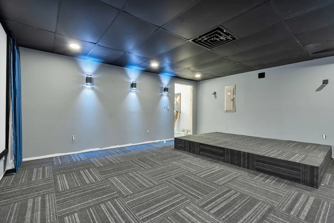
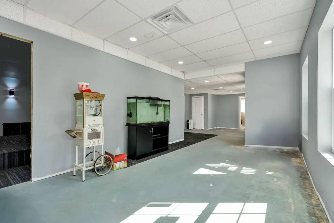
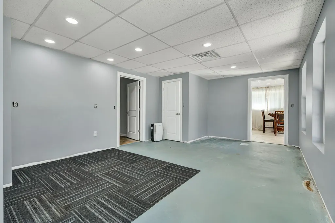
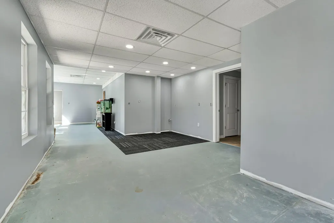
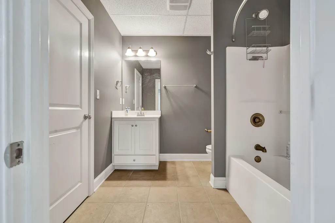
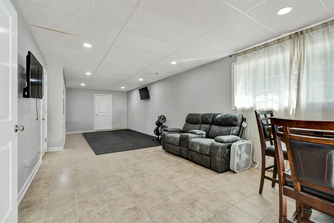
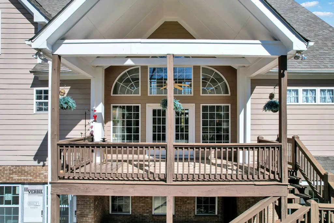
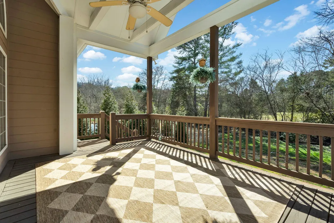
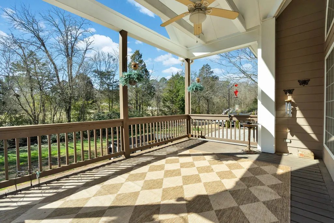
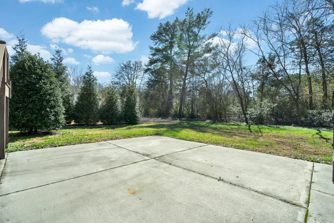
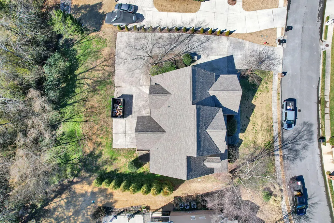
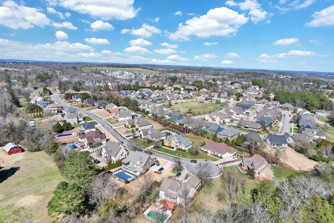
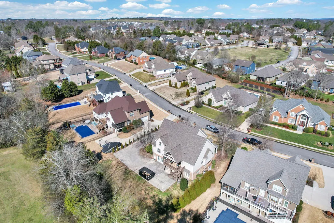
MOTIVATED SELLERS! Welcome to your next chapter in Ooltewah. Situated on nearly half an acre in one of Ooltewah's most desirable neighborhoods, this stunning 5-bedroom, 4.5-bath home offers the space, layout, and flexibility to fit a variety of needs. Step inside to discover a thoughtfully designed floor plan with generous living areas and abundant natural light. The double-sided fireplace creates a warm, inviting focal point--perfectly connecting the main living spaces and setting the tone for cozy evenings or effortless entertaining. The spacious kitchen flows seamlessly into the living and dining areas, making it ideal for hosting gatherings large or small. With five well-appointed bedrooms and four and a half baths, there's room for everyone to spread out in comfort, whether you need guest accommodations, a home office, or multi-generational living options. Downstairs, the fully finished basement expands your possibilities--media room, home gym, playroom, or private retreat--the choice is yours. Outside, the 0.46-acre lot provides ample space to relax, entertain, or even design your dream outdoor oasis. The attached 2-car garage adds convenience and functionality to this already impressive home. Located in a beautiful, established Ooltewah community with easy access to local shopping, dining, and top-rated schools, this home truly checks all the boxes. Space. Style. Location. This one delivers.
| Price History | |
|---|---|
| 2/20/2026 | Listed $725,000 |
| 3/10/2026 | 1$720,000 |
| 3/27/2026 | 1$715,000 |
| 4/2/2026 | 3$695,000 |
| 4/11/2026 | 3$675,000 |
| 4/28/2026 | 4$650,000 |
| 5/6/2026 | 2$640,000 |
| 5/12/2026 | 2$630,000 |
| 6/19/2026 | 1$625,000 |
| 6/27/2026 | 1$619,000 |
| 6/29/2026 | 2$609,000 |
| 7/8/2026 | 2$599,000 |
General Features
| Sewer | Public Sewer |
|---|---|
| Heating | Baseboard,Central |
| Cooling | Ceiling Fan(s),Central Air |
| Utilities | Electricity Connected,Sewer Connected |
| Possession | Close Of Escrow |
| Roof | Shingle |
| Appliances | Electric Range,Dishwasher |
| Garage Spaces | 2 |
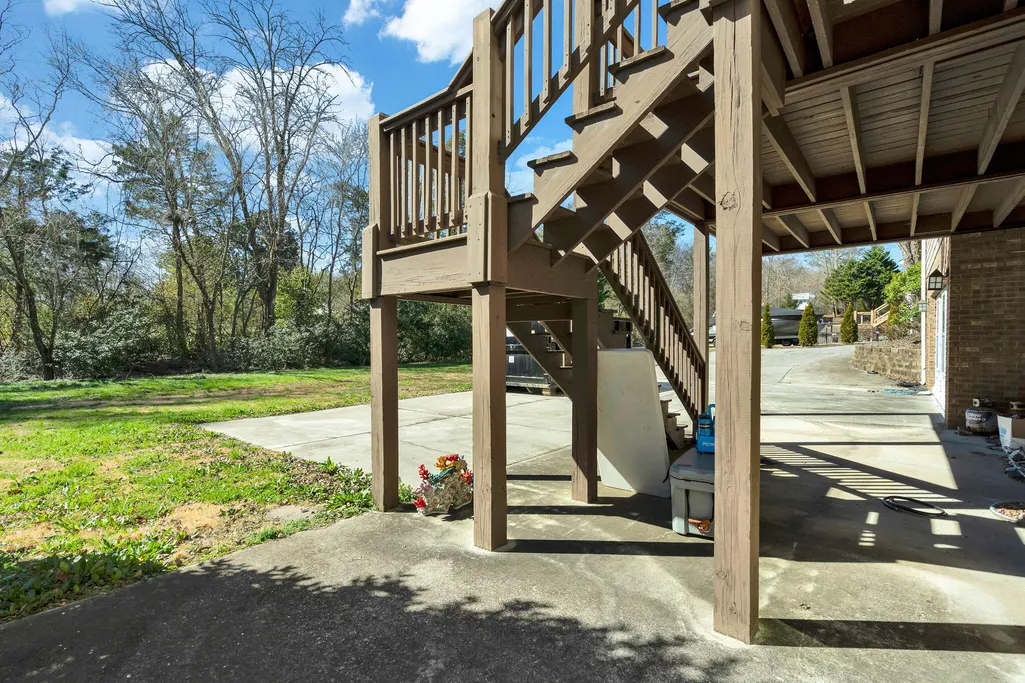
| Patio/Porch Features | Composite,Deck,Front Porch,Rear Porch |
| Architectural Style | Other |
| Security Features | Smoke Detector(s) |
| Construction Materials | Brick Veneer,Cement Siding |
| Year Built | 2006 |
| View | Other |
| Levels | Two |
| Property Subtype | Single Family Residence |
| Community Features | Sidewalks |
| County | Hamilton |
| New Construction | false |
| Property Type | Residential |
| HOA | false |
| Attached Garage | true |
| Subdivision Name | Sterling Pointe |
| Garage Y/N | true |
| Full Baths | 4 |
| Status | Contingent |
| Directions | From Cleveland, take I-75 South toward Chattanooga. Take Exit 11 for Ooltewah. Turn left onto Lee Highway, then right onto Little Debbie Parkway. Turn left onto Apison Pike, then right onto Ooltewah-R |
| High School | Ooltewah |
| City | Ooltewah |
| Senior Community Y/N | false |
| MLS Area | Chattanooga |
| Lot Size Units | Acres |
| Lot Size Square Feet | 20037.6 |
| Carport Y/N | false |
| Listing Terms | Cash,Conventional,FHA,USDA Loan,VA Loan |
| Elementary School | Wolftever Elementary |
| Land Lease Y/N | No |
| Tax Annual Amount | 2516.45 |
| Home Warranty Y/N | false |
| Middle/Junior High School | Ooltewah Middle |
| Property Condition | Updated/Remodeled |
| Lease Renewal Y/N | No |
| MLS Area Minor | Chattanooga |
| Additional Parcels Y/N | false |
| Lease Considered Y/N | No |
| Rent Control Y/N | No |
| Structure Type | House |
| Standard Status | Pending |
| MobileHomeRemainsYN | No |
| Legal Description | Lt 15 Sterling Pointe Pb79 Pg159 Ou T Of 150-41 For 2006 |
| Sewer_co_Public_sp_Sewer | true |
| Heating_co_Central | true |
Interior Features
| Interior Amenities | Ceiling Fan(s),Granite Counters,Primary Downstairs,Split Bedrooms |
|---|---|
| Basement | Finished,Full |
| Flooring | Carpet,Hardwood,Tile |
| Fireplace Features | Double Sided,Gas Log |
| Basement (Y/N) | true |
| Air Conditioning Y/N | true |
| Heating Y/N | true |
| Window Features | Insulated Windows |
| Fireplace Y/N | true |
| Above Grade Finished Area | 5157 |
| Half Baths | 1 |
| Laundry Features | Laundry Room,Main Level |
| Total Bedrooms | 5 |
| LivingAreaSource | Tax Records |
| Total Baths | 5 |
| Heating-Baseboard | true |
Exterior Features
| Exterior Amenities | Rain Gutters |
|---|---|
| Parking Features | Concrete,Off Street,On Street,Paved |
| Lot Features | Cleared,Level |
| Water Source | Public |
| Lot Size Area | 0.46 |
| Foundation Details | Block |
| Spa | No |
| Building Area Total | 5157 |
| Lot Dimensions | 105.95X180.73 |
| Lot Size Acres | 0.46 |
| Road Surface Type | Asphalt |
| Waterfront Y/N | false |
| Road Frontage Type | County Road |
| Crops Included Y/N | No |
| Horse Y/N | No |
| Irrigation Water Rights Y/N | No |
Amenities
- Foreclosure
- Views
- Short Sale
- New Construction
- Adult 55+
- Lease To Own
- No HOA Fees
- Furnished
- Primary On Main
- Air Conditioning
- Seller Finance
- Green
- Fixer Upper
- Horse
- Golf
- Fireplace
- Deck
- Garage
- Basement
- Pool
Property vs Single Family Average in 37363
Price
Taxes
Year Built

 ©2026 Georgia Multiple Listing Service All information deemed reliable but not guaranteed. All properties are subject to prior sale, change or withdrawal. Neither listing broker(s) or information provider(s) shall be responsible for any typographical errors, misinformation, misprints and shall be held totally harmless. Listing(s) information is provided for consumer's personal, non-commercial use and may not be used for any purpose other than to identify prospective properties consumers may
