









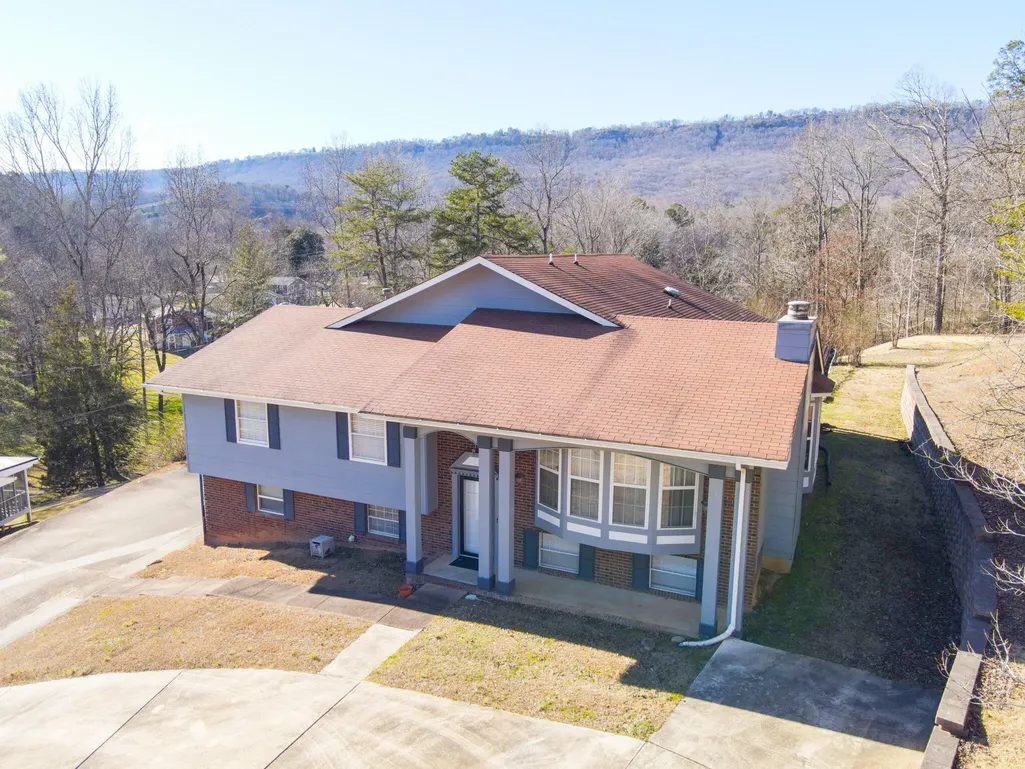
Address
317 Shady Crest Drive, Chattanooga, TN
Price
$ 750,000
Property Attributes
- MLS#1528093
- TypeSingle Family
- Listing Status Active
- CountyHamilton
- CityChattanooga
- AreaChattanooga
- NeighborhoodCross Creek
- Zip37415
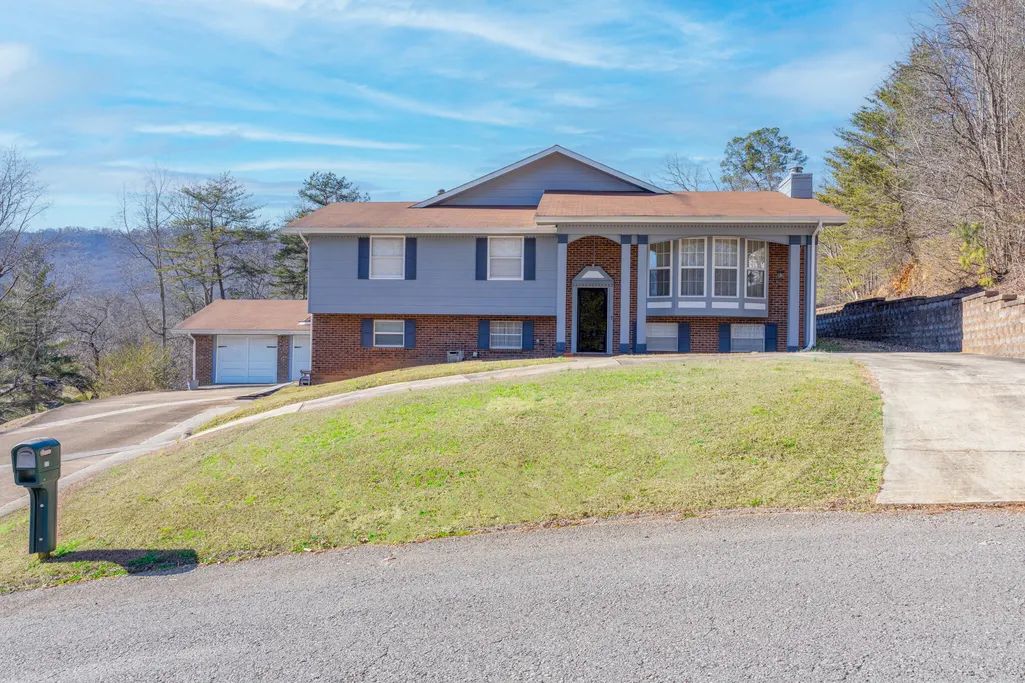
- StyleA-Frame
- Year Built1975
- Taxes$ 2903
- Price$ 750,000
- Bedrooms4
- Full Bathrooms4
- Half Bathrooms0
- Sqr Footage5200
- Lot Size1.04 Acres
Data Source:
Greater Chattanooga MLS (GCAR)
Property Description
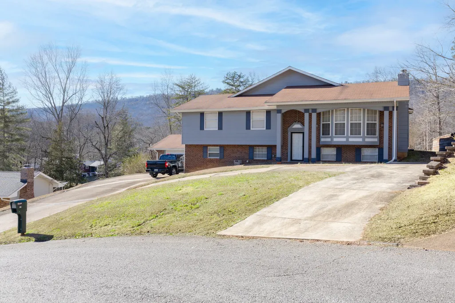
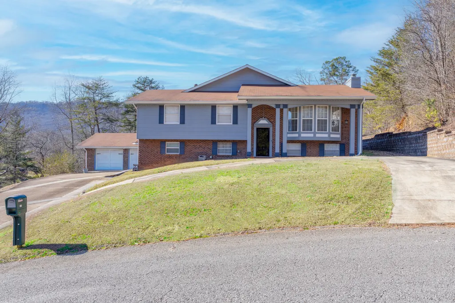
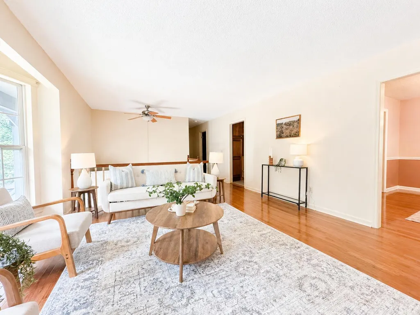
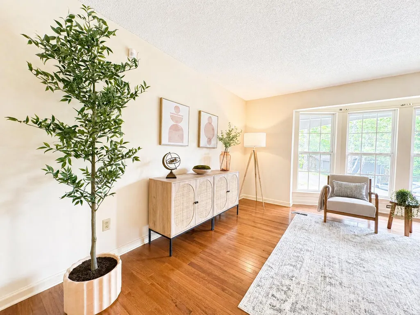
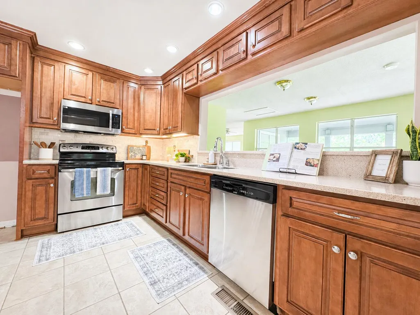
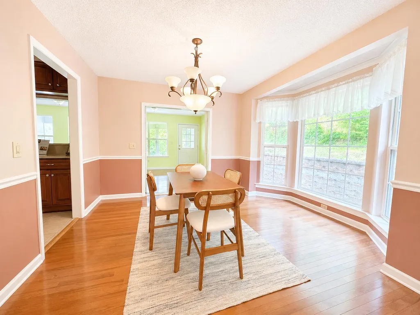
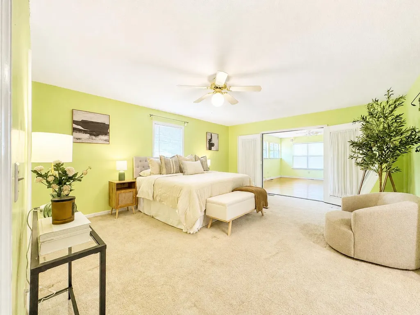
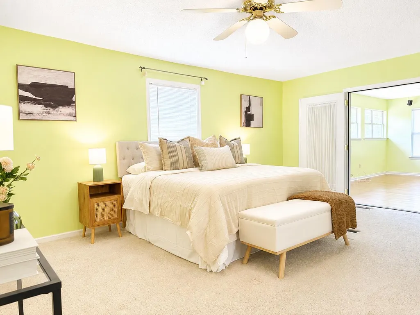
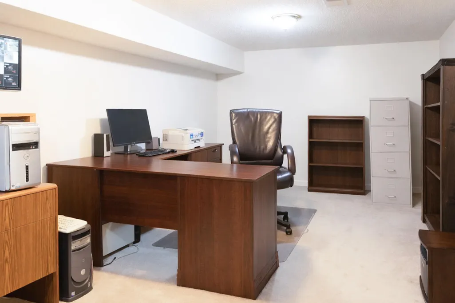
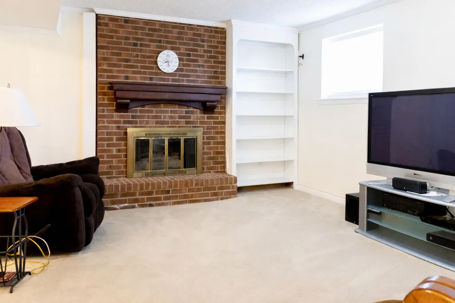
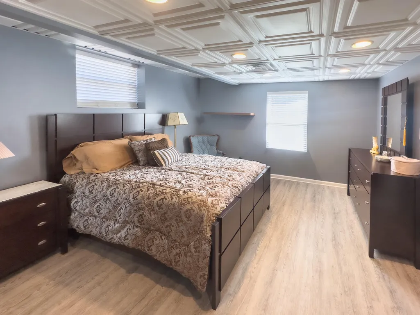
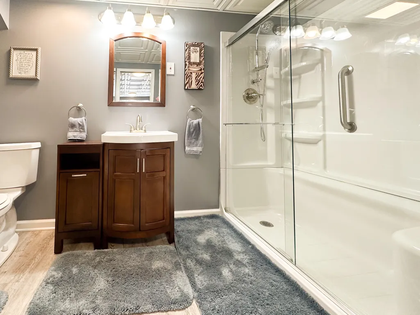
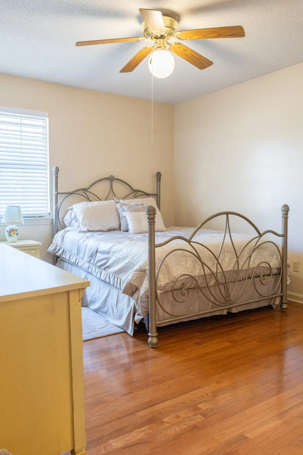
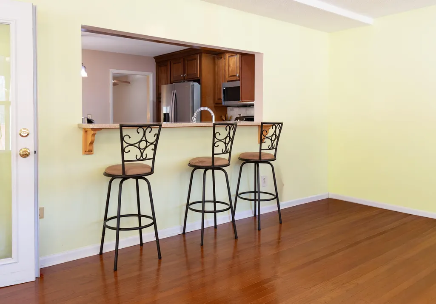
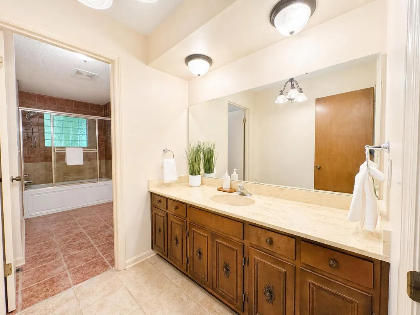
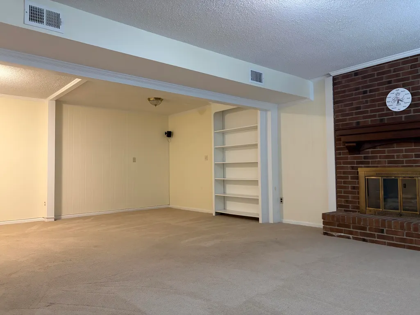
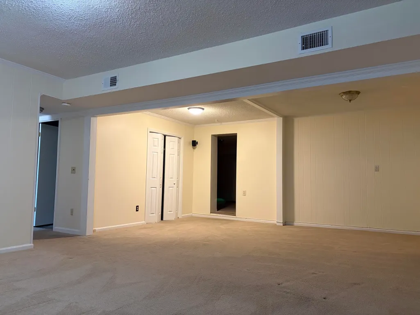
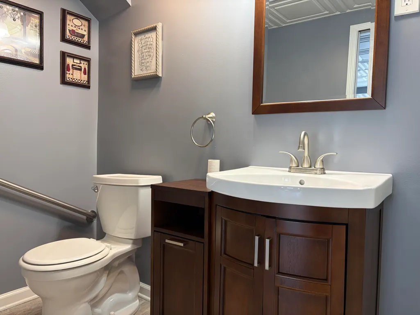
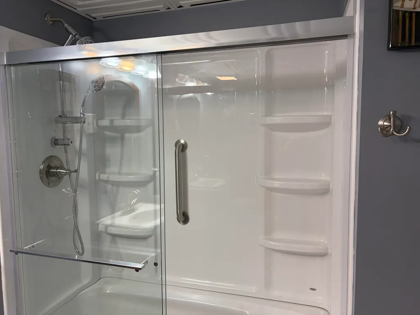
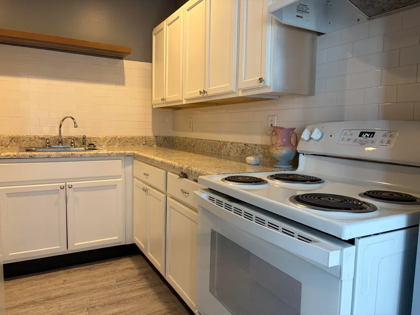
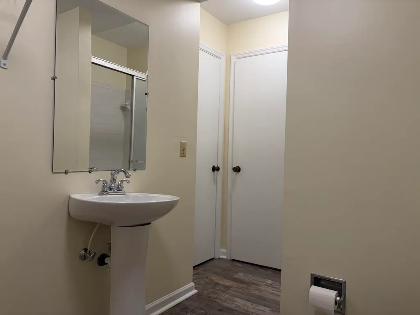
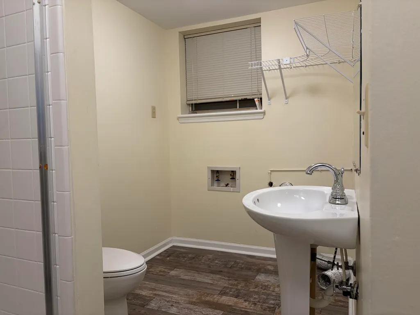
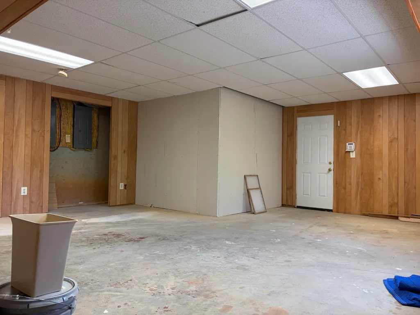
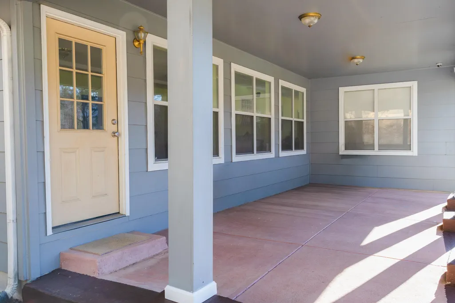
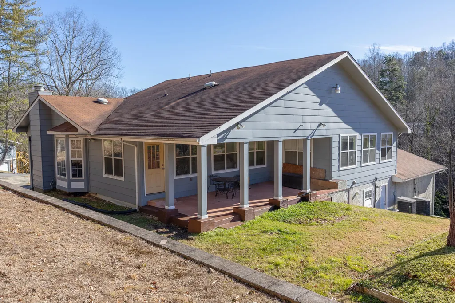
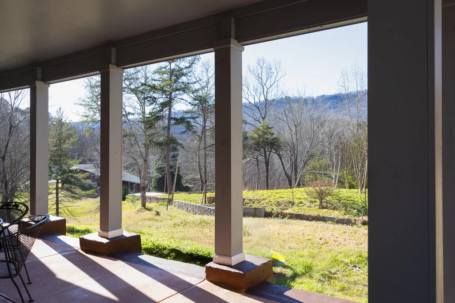
HIGHLY MOTIVATED SELLERS! Welcoming all offers and NOW OFFERING $10,000 in buyer closing cost assistance! Welcome to this well-kept and impressive split-foyer home in Red Bank- truly a MUST SEE... I you are looking for a private in-law suite, or guest house, this home is what you are looking for. Just a few short steps up from the foyer, the main level opens to a spacious living room, formal dining room, and an eat in kitchen designed for both comfort and entertaining. The primary suite offers direct access to an expansive sunroom that spans the length of the home. Also accessible from the formal dining room, this light-filled space provides endless possibilities for relaxation, entertaining or customization. The fully finished lower level delivers exceptional versatility, featuring a private en-suite or apartment with its own entrance- ideal for rental income, an in-law suite, or guest accommodations. This level includes a den or extra bedroom with a fireplace, a dedicated office, and a workshop, creating a perfect balance of function and flexibility. Situated on an extra-large lot, the outdoor space is enhanced by mature fig, peach and persimmon trees, offering both natural beauty and potential for expansion or outdoor living enhancements. Enjoy relaxing mountain views that complete this serene setting. With its spacious layout, income-producing possibilities, and meticulous maintenance throughout, this home offers luxury, comfort and opportunity all in one. All information to be verified.
| Elementary School | Middle School | High School |
|---|---|---|
| Alpine Crest Elementary Elementary School | Red Bank Middle Middle School | Red Bank High School High School |
| Price History | |
|---|---|
| 8/28/2026 | Listed $750,000 |
General Features
| Sewer | Public Sewer |
|---|---|
| Heating | Central,Electric |
| Cooling | Central Air,Electric |
| Utilities | Cable Available,Electricity Connected,Natural Gas Available,Phone Available,Sewer Connected,Water Connected |
| Possession | Close Of Escrow |
| Roof | Shingle |
| Appliances | Refrigerator,Oven,Microwave,Dishwasher |
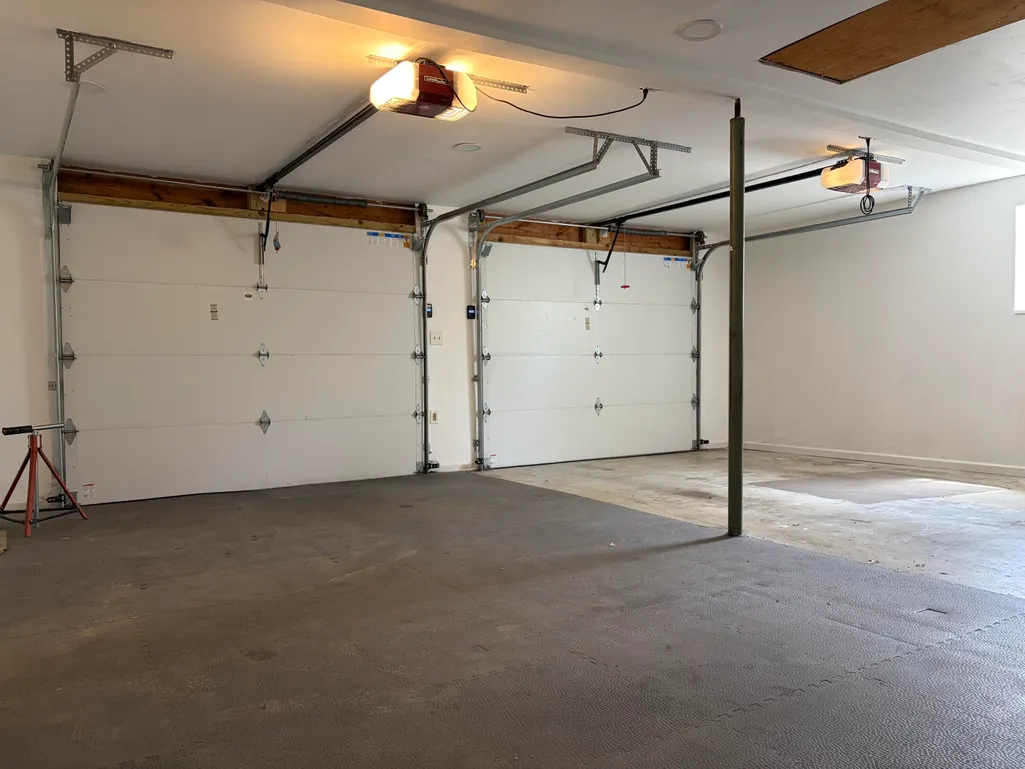
| Garage Spaces | 2 |
| Patio/Porch Features | Porch - Covered |
| Architectural Style | A-Frame |
| Pool Features | None |
| Security Features | Fire Alarm |
| Construction Materials | Wood Siding |
| Year Built | 1975 |
| Levels | Two |
| Property Subtype | Single Family Residence |
| Community Features | None |
| County | Hamilton |
| New Construction | false |
| Property Type | Residential |
| HOA | false |
| Attached Garage | true |
| Subdivision Name | Cross Creek |
| Garage Y/N | true |
| Full Baths | 4 |
| Status | Active |
| Directions | Take I-75 S to TN-153 N. Turn left onto Gadd Rd, Right onto Dayton Blvd and left onto Lynnolen Ln and house is on Shady Crest Dr. |
| High School | Red Bank High School |
| City | Chattanooga |
| Senior Community Y/N | false |
| MLS Area | Chattanooga |
| Lot Size Units | Acres |
| Lot Size Square Feet | 45250.21 |
| Carport Y/N | false |
| Listing Terms | Cash,Conventional,FHA,VA Loan |
| Elementary School | Alpine Crest Elementary |
| Tax Annual Amount | 2903.28 |
| Home Warranty Y/N | false |
| Middle/Junior High School | Red Bank Middle |
| Property Condition | Updated/Remodeled |
| MLS Area Minor | Chattanooga |
| Additional Parcels Y/N | false |
| Standard Status | Active |
| Legal Description | Lt 9 Cross Creek Sub Unit 1 Pb 29 P G 14 |
| Sewer_co_Public_sp_Sewer | true |
| Heating_co_Central | true |
| Utilities_co_Cable_sp_Available | true |
| Utilities_co_Natural_sp_Gas_sp_Available | true |
Interior Features
| Interior Amenities | Ceiling Fan(s),En Suite,Granite Counters,High Ceilings,High Speed Internet,Tub/shower Combo |
|---|---|
| Basement | Finished |
| Flooring | Hardwood |
| Total Fireplaces | 1 |
| Basement (Y/N) | true |
| Air Conditioning Y/N | true |
| Heating Y/N | true |
| Fireplace Y/N | true |
| Above Grade Finished Area | 2286 |
| Laundry Features | Laundry Closet |
| Total Bedrooms | 4 |
| LivingAreaSource | Owner |
| Total Baths | 4 |
Exterior Features
| Exterior Amenities | Private Yard,Rain Gutters |
|---|---|
| Fencing | None |
| Parking Features | Concrete,Driveway |
| Lot Features | Cleared,Sloped |
| Water Source | Public |
| Lot Size Area | 1.04 |
| Foundation Details | Slab |
| Building Area Total | 5200 |
| Lot Dimensions | 85X299.31 |
| Lot Size Acres | 1.04 |
| Road Surface Type | Concrete |
| Waterfront Y/N | false |
Amenities
- Foreclosure
- Views
- Short Sale
- New Construction
- Adult 55+
- Lease To Own
- No HOA Fees
- Furnished
- Primary On Main
- Air Conditioning
- Seller Finance
- Green
- Fixer Upper
- Horse
- Golf
- Fireplace
- Deck
- Garage
- Basement
- Pool
Property vs Single Family Average in 37415
Price
Taxes
Year Built
 ©2026 Georgia Multiple Listing Service All information deemed reliable but not guaranteed. All properties are subject to prior sale, change or withdrawal. Neither listing broker(s) or information provider(s) shall be responsible for any typographical errors, misinformation, misprints and shall be held totally harmless. Listing(s) information is provided for consumer's personal, non-commercial use and may not be used for any purpose other than to identify prospective properties consumers may
 © 2026 Chattanooga Association of Realtors. All rights reserved. Information deemed to be reliable but not guaranteed. The data relating to real estate for sale on this website comes from the Chattanooga Association of Realtors and the Broker Reciprocity Program.sm. Real estate listings held by brokerage firms other than Dixon Homes Realty are marked with the BR logo and detailed information about them includes the name of the listing brokers. Listing broker has attempted to offer accurate data,
