
Price Reduction - Primary on Main











Address
9863 Haven Port Lane, Ooltewah, TN
Price
$ 565,000
Property Attributes
- MLS#1528035
- TypeSingle Family
- Listing Status Active
- CountyHamilton
- CityOoltewah
- AreaChattanooga
- NeighborhoodEasthaven
- Zip37363
- StyleContemporary
- Year Built2019
- Taxes$ 2336
- Price$ 565,000
- Bedrooms4
- Full Bathrooms3
- Half Bathrooms1
- Sqr Footage3248
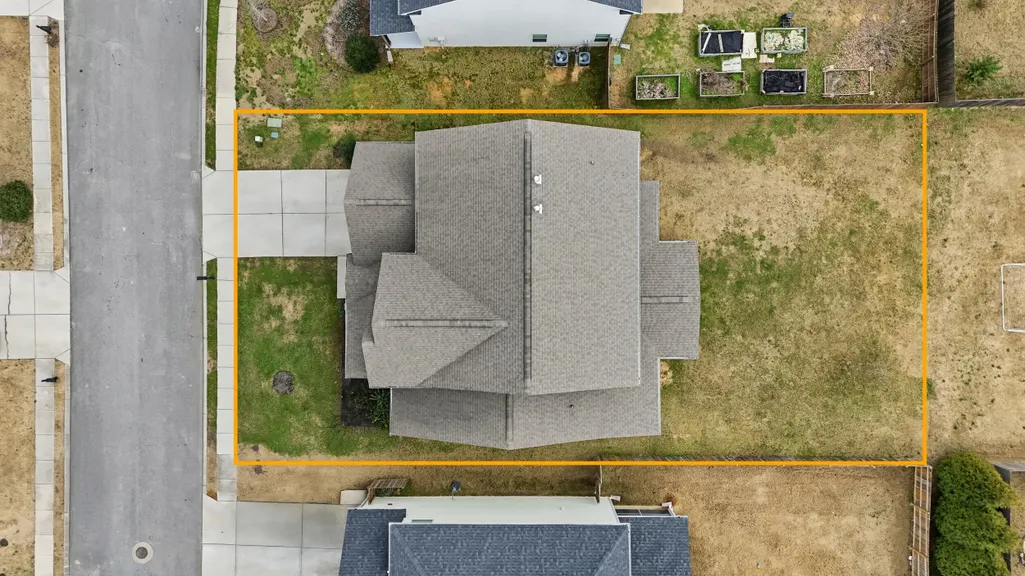
- Lot Size0.19 Acres
Data Source:
Greater Chattanooga MLS (GCAR)
Property Description
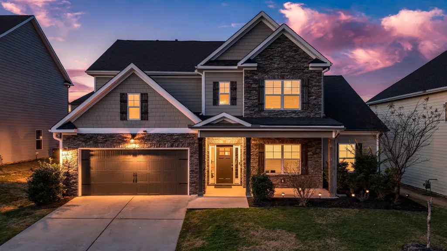
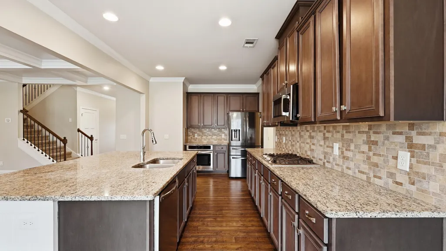
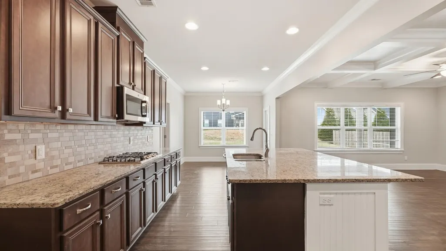
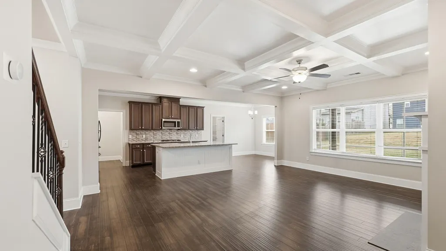
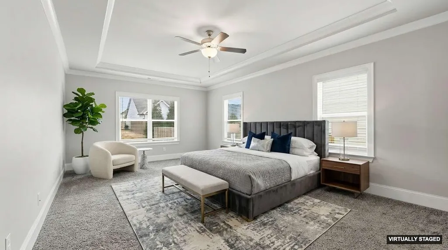
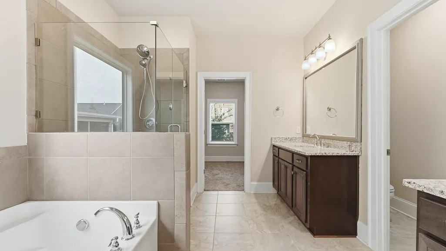
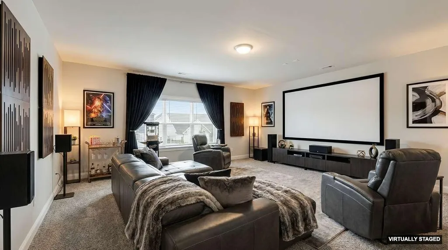
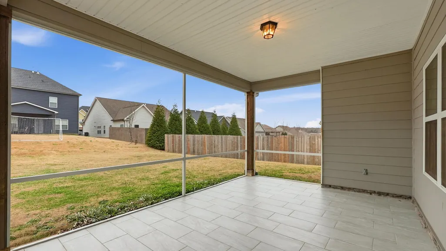
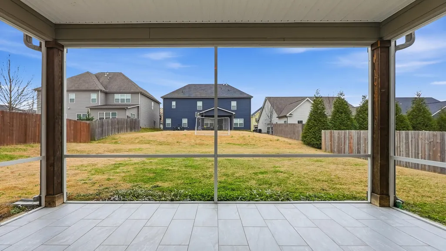
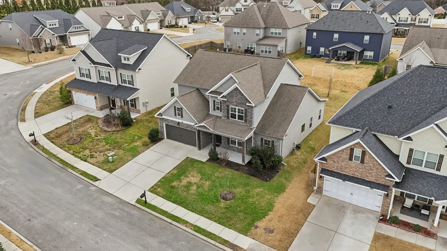
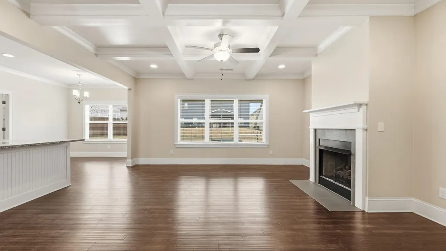
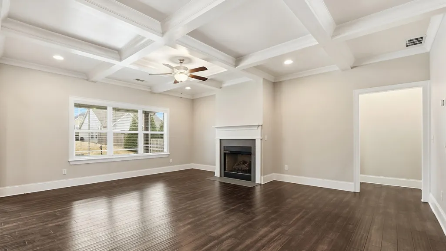
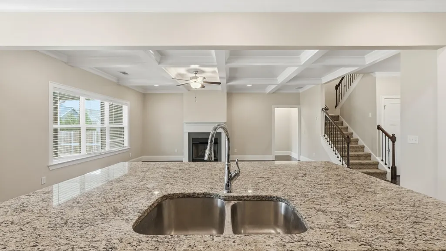
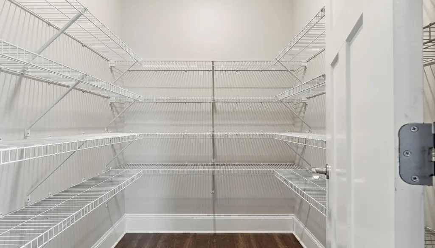
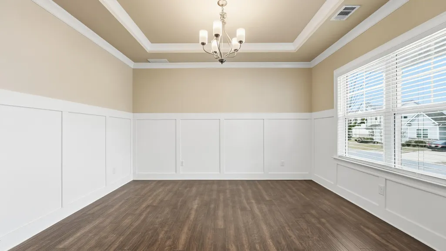
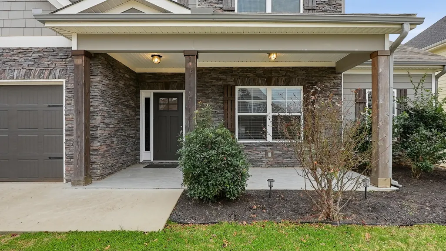
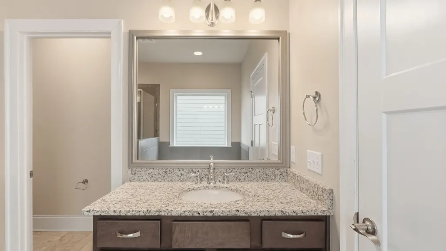
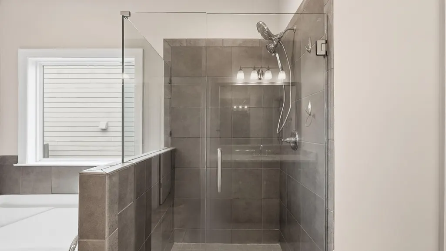
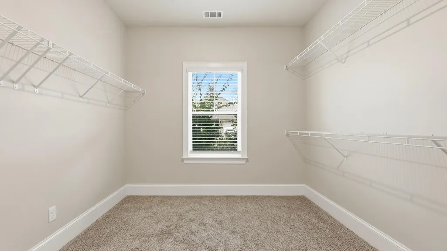
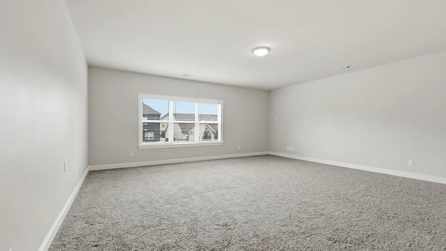
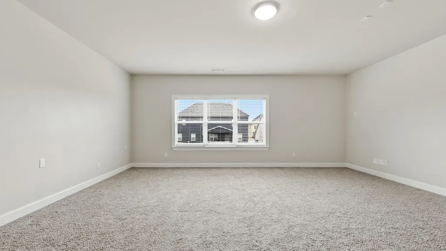
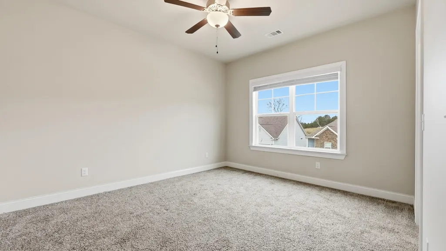
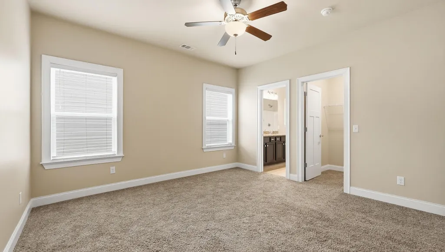
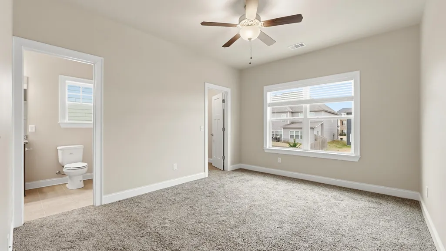
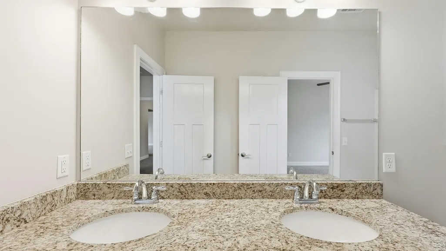
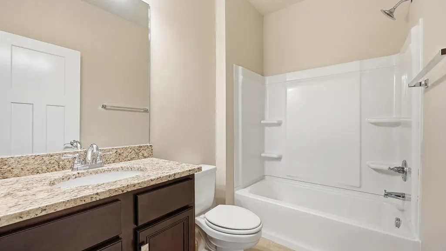
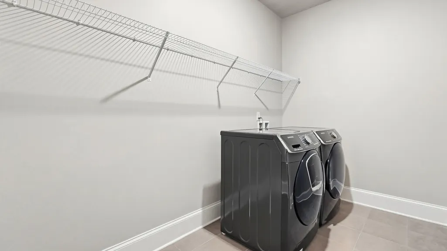
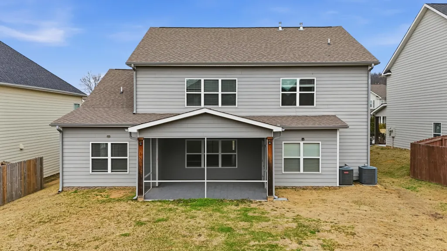
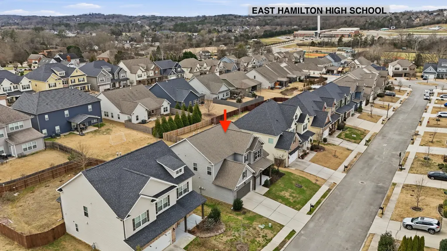
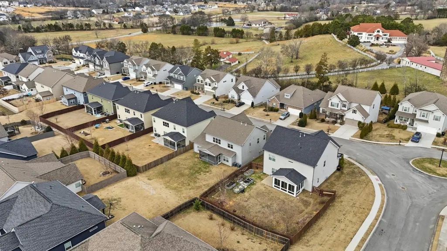
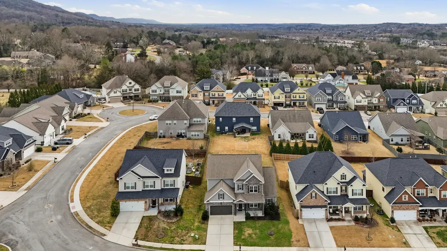
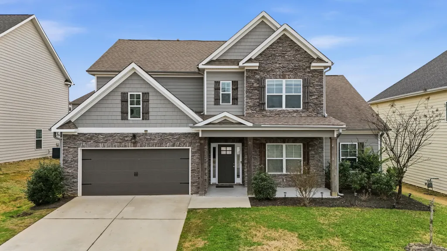
Welcome to 9863 Haven Port Ln, a beautifully upgraded 4-bedroom home with a main-level primary suite in the highly sought-after Easthaven community in Ooltewah. Set on a spacious lot with mountain views, this home blends luxury, comfort, and convenience in one of East Hamilton's most desirable locations. An inviting foyer opens to a versatile formal dining room, ideal for entertaining or use as a home office or flex space. The open-concept living area features hardwood floors, fresh interior paint, coffered ceilings, crown molding, and a spacious living room with built-ins and a gas fireplace. The chef's kitchen is designed for everyday living and entertaining, offering an oversized granite island, cooktop, convection oven, stainless steel appliances, large walk-in pantry, and a bright breakfast area that opens to a covered, screened porch—perfect for morning coffee or evening gatherings. The main-level primary suite provides a private retreat with an extended bedroom layout, spa-like ensuite bath with soaking tub, tiled walk-in shower, and oversized walk-in closet. The laundry room offers ample storage and a convenient drop zone near the garage entry. Upstairs are three spacious bedrooms, each with walk-in closets. Two share a Jack-and-Jill bath with dual vanities, while the third has private bath access. A large media/bonus room with existing wiring offers flexible space for a home theater, game room, or additional living area. Exterior features include a stone front elevation, a front porch, and a tiled, screened-in back porch overlooking the backyard. Easthaven offers sidewalks, streetlights, and ponds, within walking distance to East Hamilton School and minutes from Publix, Food City, Starbucks, Cambridge Square, Hamilton Place, and I-75. Move-in-ready Ooltewah home with a main-level primary suite, open floor plan, bonus room, screened porch, and mountain views—offering exceptional value, location, and lifestyle. Schedule your private showing today!
| Price History | |
|---|---|
| 2/6/2026 | Listed $605,000 |
| 4/10/2026 | 2$594,999 |
| 5/12/2026 | 4$575,000 |
| 8/26/2026 | 2$565,000 |
General Features
| Sewer | Public Sewer |
|---|---|
| Heating | Central,Natural Gas |
| Cooling | Ceiling Fan(s),Central Air,Electric |
| Utilities | Cable Connected,Electricity Available,Natural Gas Connected,Sewer Connected,Water Connected,Underground Utilities |
| Possession | Close Of Escrow |
| Roof | Asphalt,Shingle |
| Appliances | Water Heater,Stainless Steel Appliance(s),Microwave,Gas Cooktop,Free-Standing Refrigerator,ENERGY STAR Qualified Refrigerator,ENERGY STAR Qualified Dishwasher,ENERGY STAR Qualified Appliances,Disposal |
| HOA Fee | 500 |
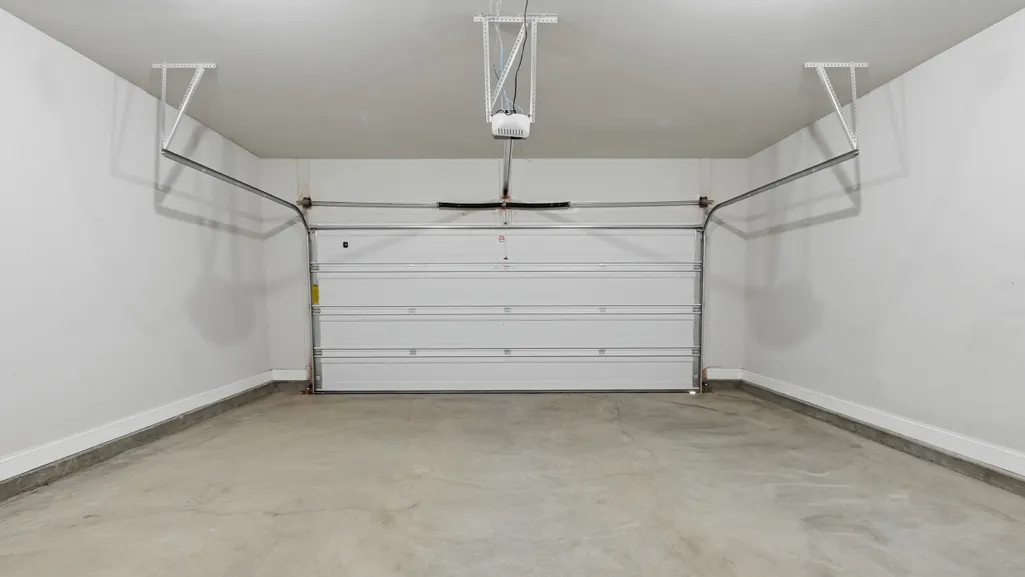
| Garage Spaces | 2 |
| Patio/Porch Features | Porch - Covered,Porch - Screened,Rear Porch |
| Architectural Style | Contemporary |
| Security Features | Carbon Monoxide Detector(s),Fire Alarm |
| Construction Materials | Fiber Cement,Shingle Siding,Stone |
| Year Built | 2019 |
| Stories Count | 2 |
| Levels | Two |
| Property Subtype | Single Family Residence |
| Community Features | Sidewalks,Pond |
| Assoc Fee Paid Per | Annually |
| County | Hamilton |
| New Construction | false |
| Property Type | Residential |
| HOA | true |
| Attached Garage | true |
| Subdivision Name | Easthaven |
| Garage Y/N | true |
| Total Rooms | 14 |
| Full Baths | 3 |
| Status | Active |
| Directions | From I-75 N, take Exit 3A, Go East on East Brainerd Road, LEFT on Ooltewah-Ringgold Rd. RIGHT on Haven Port Ln. If you take the 1st left, the home will be on the left. Sign in the yard. |
| High School | East Hamilton |
| City | Ooltewah |
| Senior Community Y/N | false |
| MLS Area | Chattanooga |
| Lot Size Units | Acres |
| Lot Size Square Feet | 8189.28 |
| Carport Y/N | false |
| Listing Terms | Cash,Conventional,FHA,VA Loan |
| Elementary School | Westview Elementary |
| Land Lease Y/N | No |
| Tax Annual Amount | 2336.35 |
| Home Warranty Y/N | false |
| Middle/Junior High School | East Hamilton |
| Lease Renewal Y/N | No |
| MLS Area Minor | Chattanooga |
| Additional Parcels Y/N | false |
| Lease Considered Y/N | No |
| Rent Control Y/N | No |
| Virtual Tour | https://www.zillow.com/view-imx/ad0fbae2-5c2f-4bca-a96c-265a52dc677f/?utm_source=captureapp |
| Standard Status | Active |
| MobileHomeRemainsYN | No |
| Legal Description | LT 58 EASTHAVEN SUB PB 105 PG 1 OUT OF 160 006.01 FOR 2016 |
| Sewer_co_Public_sp_Sewer | true |
| Heating_co_Central | true |
| Utilities_co_Cable_sp_Connected | true |
| Utilities_co_Electricity_sp_Available | true |
| Utilities_co_Underground_sp_Utilities | true |
Interior Features
| Interior Amenities | Beamed Ceilings,Breakfast Nook,Ceiling Fan(s),Connected Shared Bathroom,Crown Molding,Double Vanity,Eat-in Kitchen,Entrance Foyer,Granite Counters,High Speed Internet,Kitchen Island,Open Floorplan,Pan |
|---|---|
| Flooring | Carpet,Hardwood,Tile |
| Total Fireplaces | 1 |
| Fireplace Features | Gas Log,Gas Starter,Living Room |
| Basement (Y/N) | false |
| Air Conditioning Y/N | true |
| Heating Y/N | true |
| Window Features | Blinds,Vinyl Frames |
| Fireplace Y/N | true |
| Above Grade Finished Area | 3248 |
| Half Baths | 1 |
| Laundry Features | Electric Dryer Hookup,Laundry Room,Main Level,Washer Hookup |
| Total Bedrooms | 4 |
| LivingAreaSource | Tax Records |
| Total Baths | 4 |
Exterior Features
| Exterior Amenities | Lighting,Rain Gutters |
|---|---|
| Parking Features | Concrete,Driveway,Garage,Garage Door Opener,Garage Faces Front,Kitchen Level,Off Street,Paved |
| Lot Features | Back Yard,Front Yard,Landscaped |
| Water Source | Public |
| Lot Size Area | 0.19 |
| Foundation Details | Slab |
| Spa | false |
| Building Area Total | 3248 |
| Lot Dimensions | 65X125.95 |
| Lot Size Acres | 0.19 |
| Road Surface Type | Asphalt,Paved |
| Waterfront Y/N | false |
| Crops Included Y/N | No |
| Road Responsibility | Public Maintained Road |
| Horse Y/N | No |
| Irrigation Water Rights Y/N | No |
Amenities
- Foreclosure
- Views
- Short Sale
- New Construction
- Adult 55+
- Lease To Own
- No HOA Fees
- Furnished
- Primary On Main
- Air Conditioning
- Seller Finance
- Green
- Fixer Upper
- Horse
- Golf
- Fireplace
- Deck
- Garage
- Basement
- Pool
Property vs Single Family Average in 37363
Price
Taxes
Year Built

 ©2026 Georgia Multiple Listing Service All information deemed reliable but not guaranteed. All properties are subject to prior sale, change or withdrawal. Neither listing broker(s) or information provider(s) shall be responsible for any typographical errors, misinformation, misprints and shall be held totally harmless. Listing(s) information is provided for consumer's personal, non-commercial use and may not be used for any purpose other than to identify prospective properties consumers may
