
Fixer Upper







Address
2010 Falcon Lane Se, Cleveland, TN
Price
$ 279,000
Property Attributes
- MLS#1527990
- TypeSingle Family
- Listing Status Active
- CountyBradley
- CityCleveland
- NeighborhoodShady Forest
- Zip37323
- StyleSplit Foyer
- Year Built1971
- Taxes$ 886
- Price$ 279,000
- Bedrooms3
- Full Bathrooms1
- Half Bathrooms1
- Sqr Footage1679
- Lot Size0.82 Acres
Data Source:
Greater Chattanooga MLS (GCAR)
Property Description
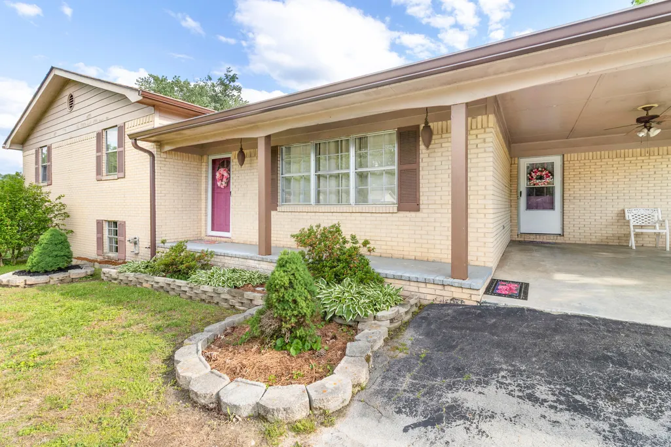
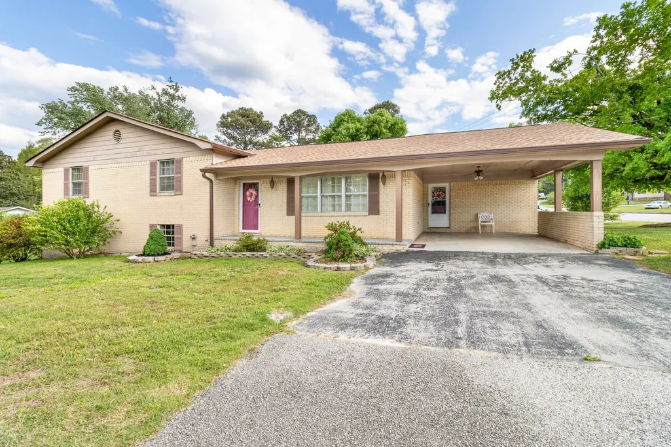
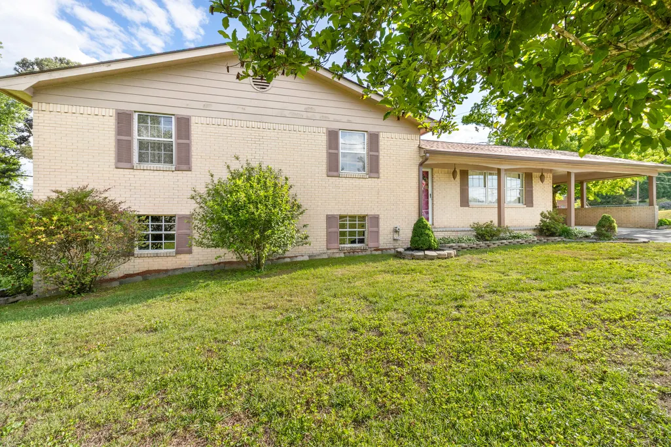
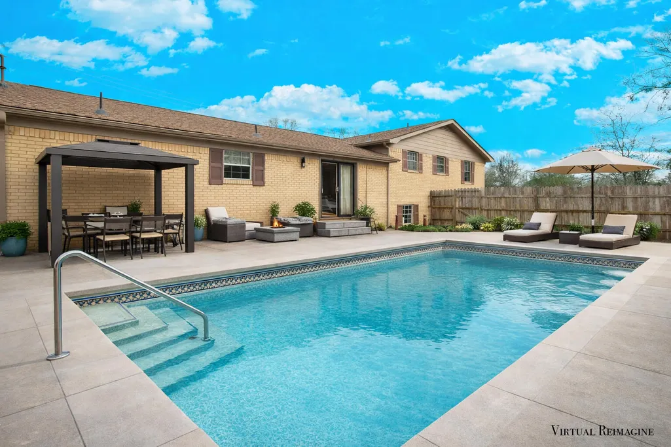
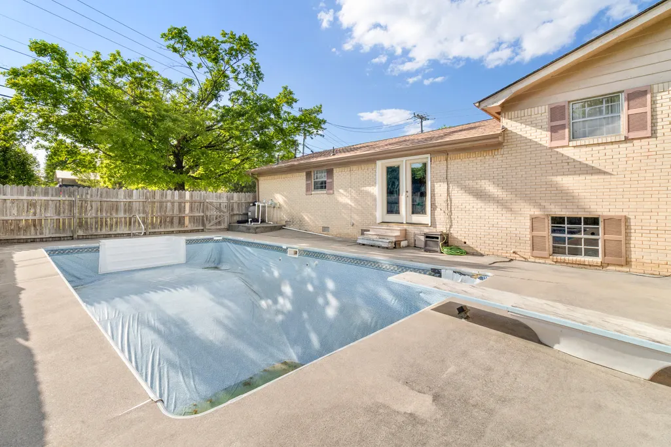
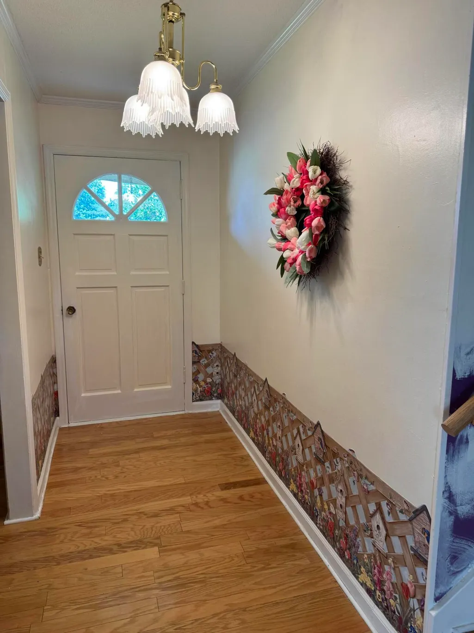
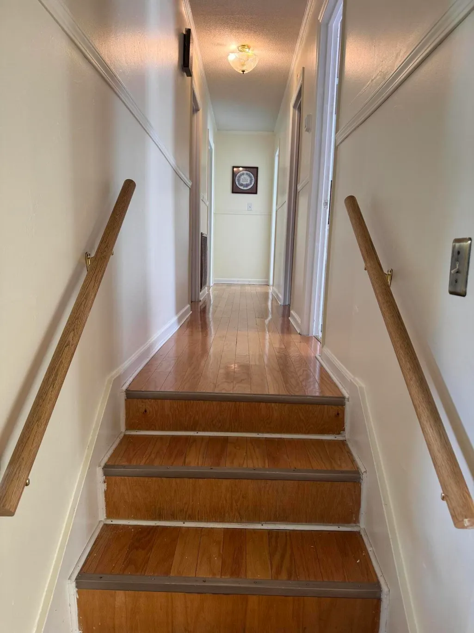
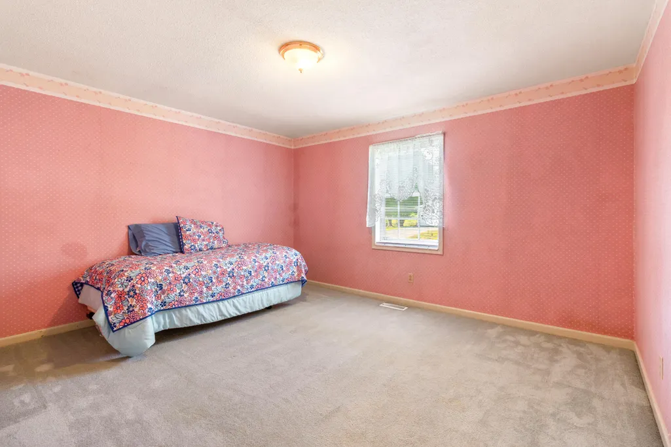
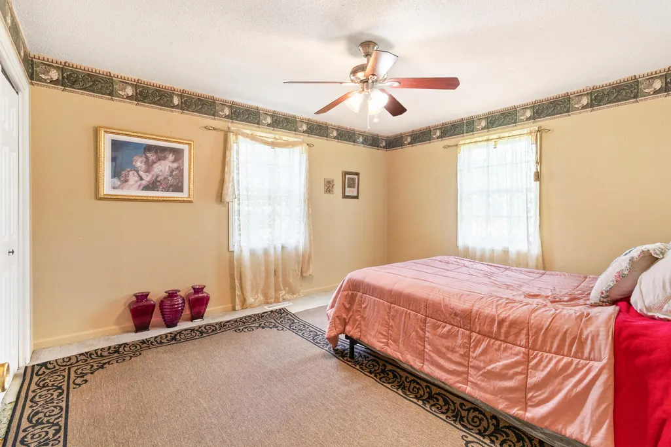
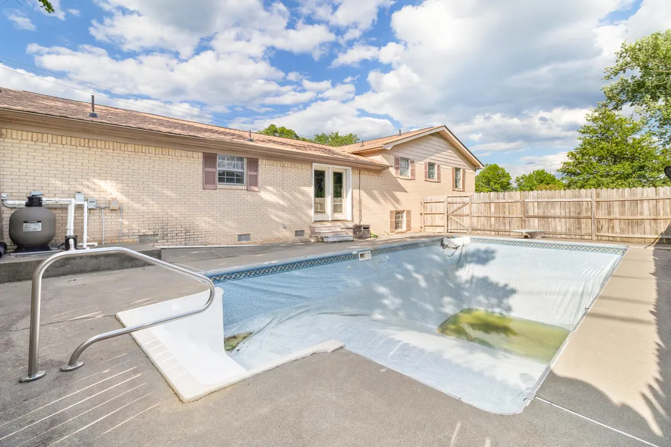
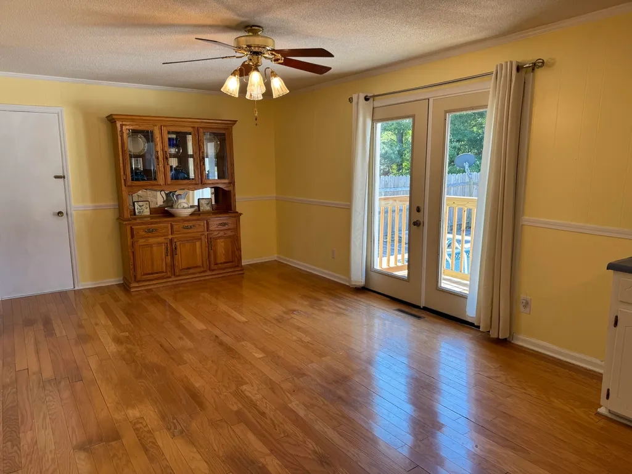
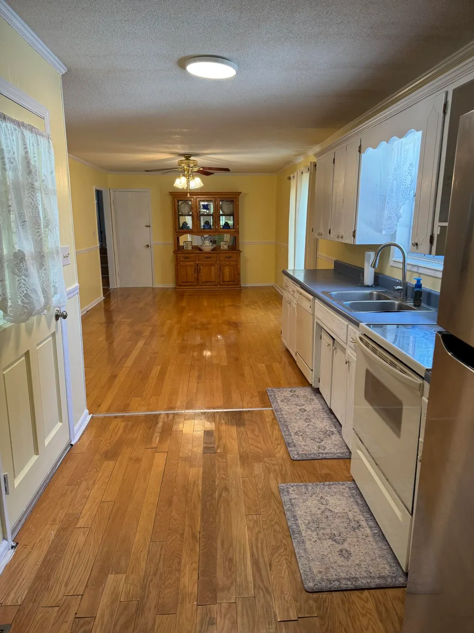
Welcome home to this inviting 1,679 sq. ft. split-foyer residence offering the perfect blend of space, comfort, and outdoor living. Featuring three spacious bedrooms and one and a half bathrooms, this home is ideal for anyone looking for room to grow. Brand new back deck and patio doors (2026). Newer roof (2024) and newer HVAC (5 years old). The main living area is bright and welcoming, flowing easily into the dining space and kitchen -- perfect for everyday living and entertaining. Downstairs, the unfinished basement provides endless potential for a future rec room, home gym, workshop, additional living space customized to your needs, or for some extra storage. Step outside and enjoy your own private retreat with a 18x36 inground swimming pool, ideal for summer gatherings and relaxing weekends. Situated on nearly an acre of land, the property offers plenty of room for outdoor activities, gardening, or future expansion -- a rare find with this much space and privacy. This home combines indoor comfort with outdoor enjoyment while still being conveniently located near local amenities. With a golf course, shopping, and restaurants just minutes away, this location is situated to meet your needs. Don't miss the opportunity to make this versatile and charming property your own!
| Price History | |
|---|---|
| 2/5/2026 | Listed $325,000 |
| 3/4/2026 | 2$319,000 |
| 4/13/2026 | 3$310,000 |
| 5/11/2026 | 4$299,000 |
| 6/24/2026 | 2$295,000 |
| 7/14/2026 | 4$285,000 |
| 8/6/2026 | 3$279,000 |
General Features
| Sewer | Septic Tank |
|---|---|
| Heating | Central |
| Cooling | Central Air |
| Utilities | Cable Available,Electricity Connected,Phone Available,Water Connected |
| Possession | Close Of Escrow,Negotiable |
| Roof | Shingle |
| Appliances | Refrigerator,Electric Range,Electric Oven,Dishwasher |
| Garage Spaces | 1 |
| Patio/Porch Features | Front Porch,Patio |
| Architectural Style | Split Foyer |
| Pool Features | In Ground |
| Construction Materials | Block,Brick |
| Year Built | 1971 |
| Levels | Bi-Level |
| Property Subtype | Single Family Residence |
| Additional Parcels Description | 074A J 032.00 |
| County | Bradley |
| New Construction | false |
| Property Type | Residential |
| HOA | false |
| Attached Garage | true |
| Subdivision Name | Shady Forest |
| Garage Y/N | true |
| Full Baths | 1 |
| Status | Active |
| Directions | From I75 Exit 20, take APD 40 towards Cleveland. Turn right on McGrady Dr. Turn left on Dalton Pk. Turn left on Falcon Ln. Home on right. Home is on corner of Falcon Ln and Dalton Pike |
| High School | Bradley Central High |
| City | Cleveland |
| Senior Community Y/N | false |
| Lot Size Units | Acres |
| Lot Size Square Feet | 35719.2 |
| Carport Spaces | 2 |
| Carport Y/N | true |
| Listing Terms | Cash,Conventional,FHA,VA Loan |
| Elementary School | Waterville Elementary |
| Land Lease Y/N | No |
| Tax Annual Amount | 886.01 |
| Home Warranty Y/N | false |
| Middle/Junior High School | Lake Forest Middle |
| Property Condition | Fixer |
| Lease Renewal Y/N | No |
| Additional Parcels Y/N | true |
| Lease Considered Y/N | No |
| Rent Control Y/N | No |
| Structure Type | House |
| Standard Status | Active |
| MobileHomeRemainsYN | No |
| Legal Description | Lot 38 of the Shady Forest Subdivision as recorded in Bradley County |
| Sewer_co_Septic_sp_Tank | true |
| Heating_co_Central | true |
| Utilities_co_Cable_sp_Available | true |
Interior Features
| Interior Amenities | Storage |
|---|---|
| Basement | Unfinished |
| Flooring | Carpet,Hardwood,Laminate |
| Basement (Y/N) | true |
| Air Conditioning Y/N | true |
| Heating Y/N | true |
| Window Features | Vinyl Frames |
| Fireplace Y/N | false |
| Above Grade Finished Area | 1679 |
| Half Baths | 1 |
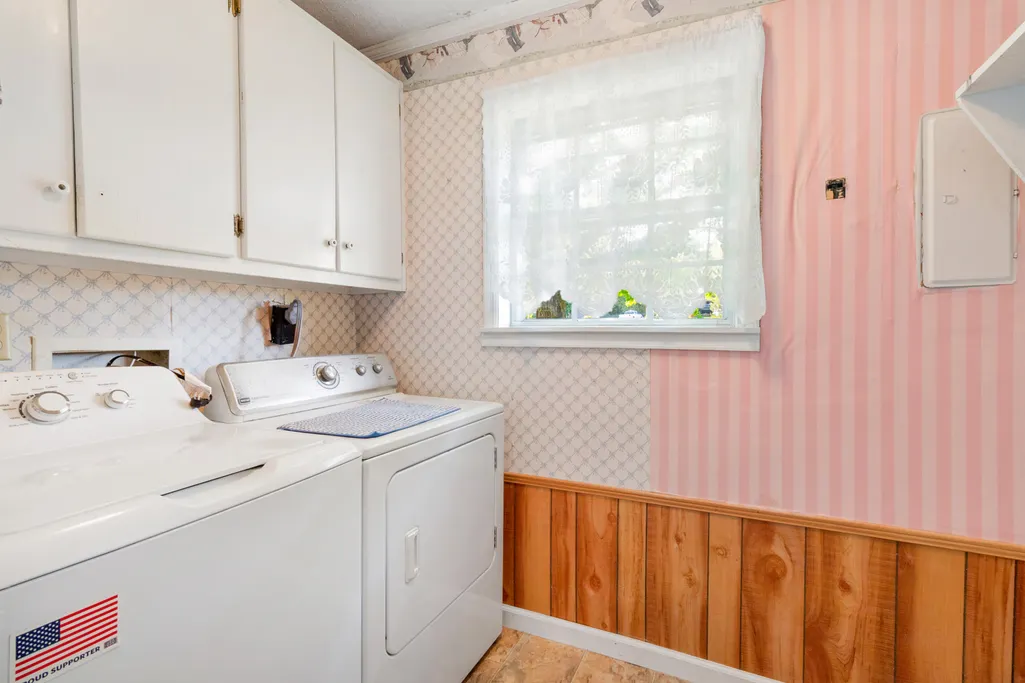
| Laundry Features | Laundry Room,Main Level |
| Total Bedrooms | 3 |
| LivingAreaSource | Plans |
| Total Baths | 2 |
Exterior Features
| Exterior Amenities | Rain Gutters |
|---|---|
| Fencing | Wood |
| Parking Features | Driveway,Paved |
| Lot Features | Cleared,Corner Lot,Level |
| Water Source | Public |
| Lot Size Area | 0.82 |
| Foundation Details | Block |
| Spa | No |
| Building Area Total | 1679 |
| Lot Dimensions | 71'x42'x167'x112'x178'; 178'x110'x112'x126' |
| Lot Size Acres | 0.82 |
| Road Surface Type | Paved |
| Waterfront Y/N | false |
| Road Frontage Type | County Road,State Road |
| Crops Included Y/N | No |
| Road Responsibility | Public Maintained Road |
| Horse Y/N | No |
| Irrigation Water Rights Y/N | No |
Amenities
- Foreclosure
- Views
- Short Sale
- New Construction
- Adult 55+
- Lease To Own
- No HOA Fees
- Furnished
- Primary On Main
- Air Conditioning
- Seller Finance
- Green
- Fixer Upper
- Horse
- Golf
- Fireplace
- Deck
- Garage
- Basement
- Pool
Property vs Single Family Average in 37323
Price
Taxes
Year Built
 ©2026 Georgia Multiple Listing Service All information deemed reliable but not guaranteed. All properties are subject to prior sale, change or withdrawal. Neither listing broker(s) or information provider(s) shall be responsible for any typographical errors, misinformation, misprints and shall be held totally harmless. Listing(s) information is provided for consumer's personal, non-commercial use and may not be used for any purpose other than to identify prospective properties consumers may
 © 2026 Chattanooga Association of Realtors. All rights reserved. Information deemed to be reliable but not guaranteed. The data relating to real estate for sale on this website comes from the Chattanooga Association of Realtors and the Broker Reciprocity Program.sm. Real estate listings held by brokerage firms other than Dixon Homes Realty are marked with the BR logo and detailed information about them includes the name of the listing brokers. Listing broker has attempted to offer accurate data,
