



















Address
3305 Serenity Drive Ne, Cleveland, TN
Price
$ 375,500
Property Attributes
- MLS#1526529
- TypeSingle Family
- Listing Status Pending
- CountyBradley
- CityCleveland
- NeighborhoodEnclave At Weeks Drive
- Zip37312
- StyleOther
- Year Built2022
- Taxes$ 1712
- Price$ 375,500
- Bedrooms5
- Full Bathrooms2
- Half Bathrooms1
- Sqr Footage2361
- Lot Size0.28 Acres
Data Source:
Greater Chattanooga MLS (GCAR)
Property Description
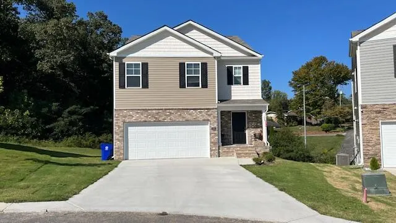
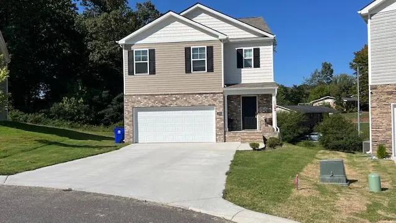
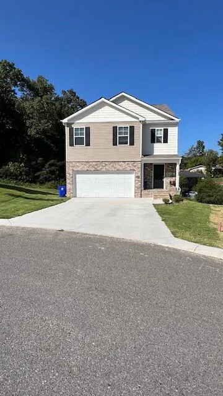
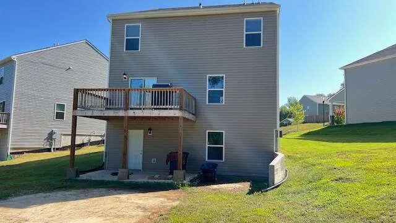
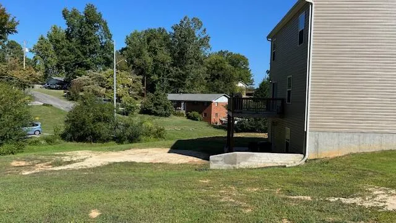
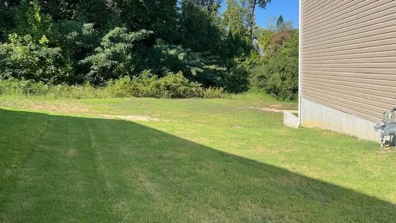
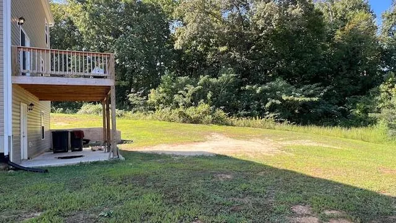
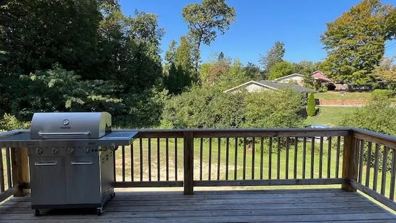
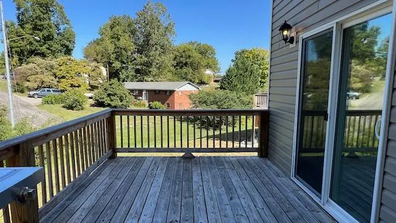
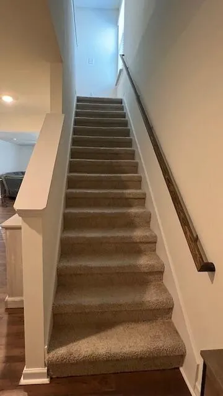
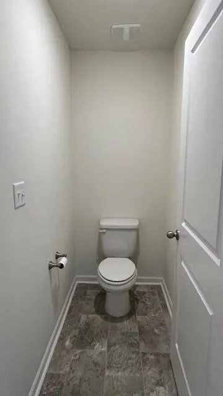
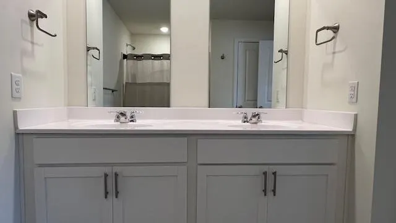
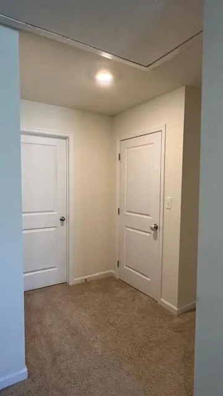
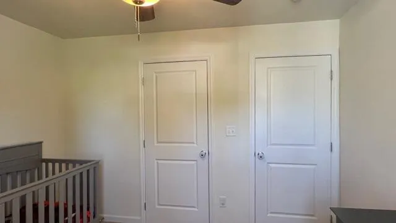
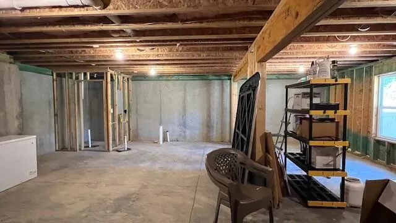
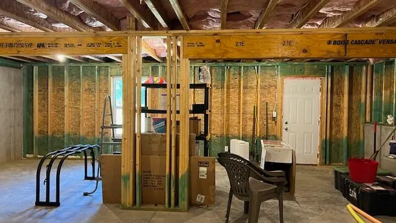
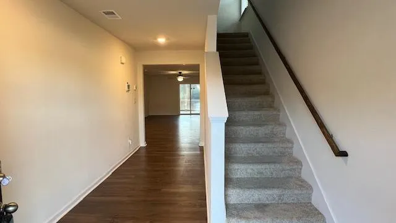
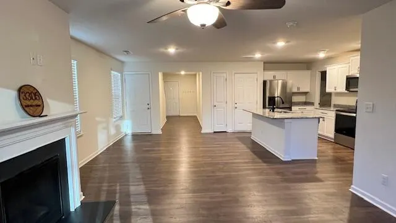
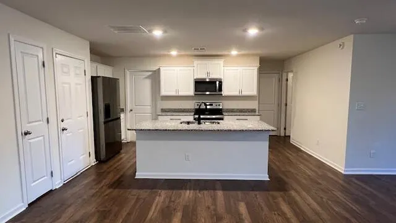
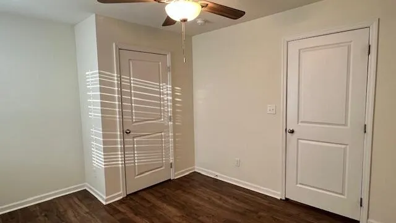
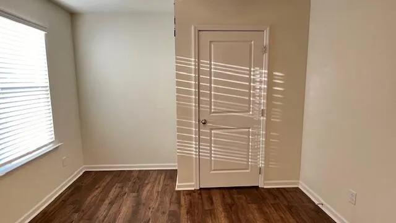
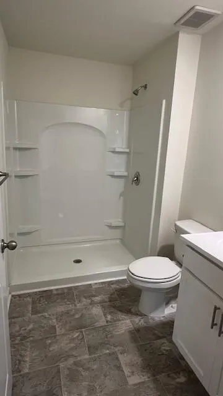
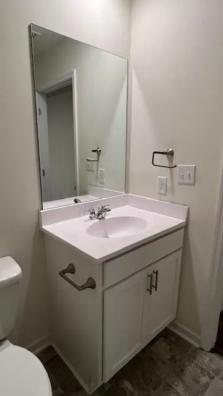
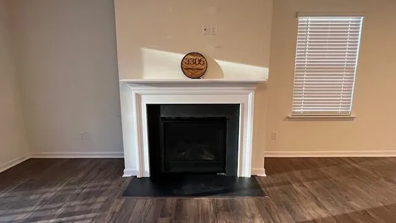
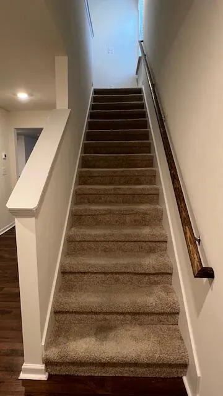
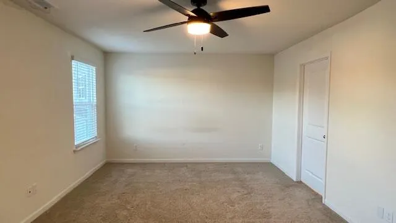
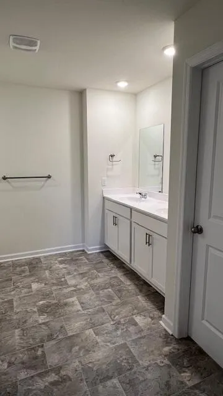
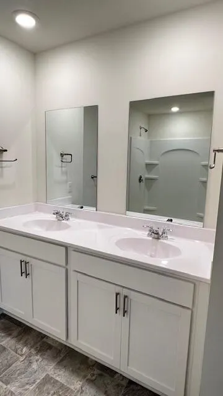
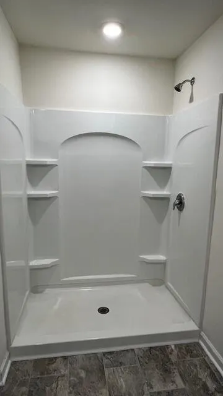
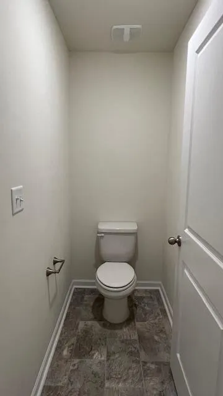
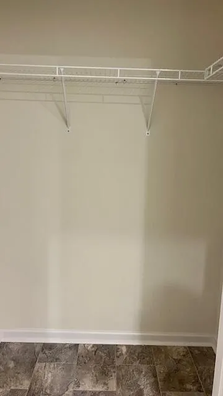
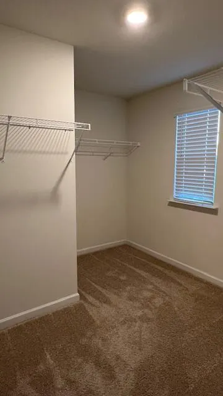
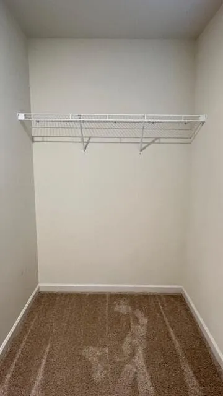
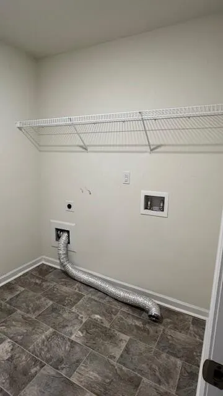
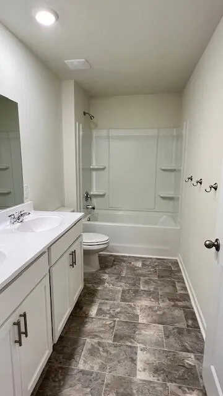
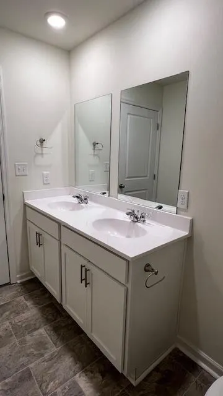
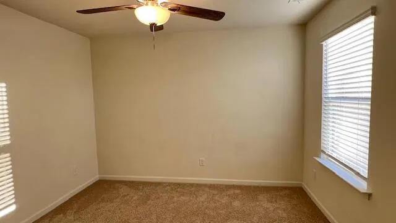
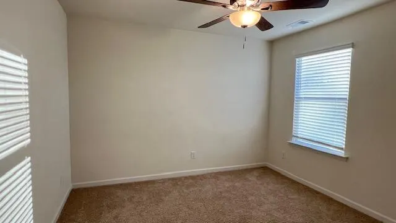
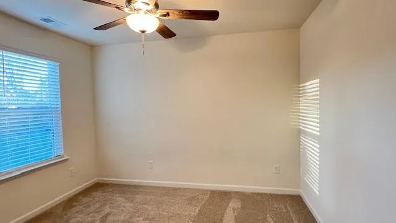
Don't miss this opportunity to own a home in the Enclave at Weeks Drive. Experience the height of luxury in this stunning 5-bedroom, 3-bathroom home, boasting nearly 2,400 square feet of exquisite living space. This elegant residence features an open floor plan with beautiful flooring in the main living areas, perfect for both relaxing and entertaining. The gourmet kitchen is a chef's dream, equipped with ample storage, a spacious eat-at island, high-end stainless steel appliances including a dishwasher and microwave, and elegant granite countertops. A very large walk-in pantry provides additional storage space for all your culinary needs. The main floor includes a convenient guest bedroom, while the living room showcases a gas fireplace, creating a cozy atmosphere for gatherings. Step outside onto the large back deck and enjoy the expansive yard, ideal for outdoor activities and relaxation. Upstairs, you'll find a versatile sitting area that can serve as a playroom or home office, along with a well-appointed laundry room. The main bedroom is a true retreat, featuring an oversized layout, a walk-in closet, and a luxurious bathroom with double sinks and a large walk-in shower. Additionally, there are three more generously sized bedrooms on this floor, ensuring ample space for everyone. Storage is a highlight of this home, with numerous closets throughout, a large 8'x8' attic storage area, and a full unfinished basement with poured wall that offers endless possibilities for organization and expansion. Located on a peaceful cul-de-sac, this property combines privacy with convenience.
| Price History | |
|---|---|
| 1/13/2026 | Listed $389,900 |
| 2/4/2026 | 3$379,900 |
| 5/7/2026 | 2$375,500 |
General Features
| Sewer | Public Sewer |
|---|---|
| Heating | Central |
| Cooling | Ceiling Fan(s),Central Air |
| Utilities | Electricity Connected,Sewer Connected,Water Connected |
| Possession | Close Of Escrow |
| Roof | Shingle |
| Appliances | Refrigerator,Microwave,Electric Range,Dishwasher |
| Garage Spaces | 2 |
| Patio/Porch Features | Deck |
| Architectural Style | Other |
| Pool Features | None |
| Construction Materials | Vinyl Siding |
| Year Built | 2022 |
| Stories Count | 2 |
| Levels | Two |
| Property Subtype | Single Family Residence |
| County | Bradley |
| New Construction | false |
| Property Type | Residential |
| HOA | false |
| Attached Garage | true |
| Subdivision Name | Enclave At Weeks Drive |
| Garage Y/N | true |
| Other Structures | None |
| Full Baths | 2 |
| Status | Pending |
| Directions | From 25th St NW to Weeks Dr NE. Continue on Weeks Dr NE. Drive to Serenity Dr NE. House on the right in the cul de sac. |
| High School | Cleveland High |
| City | Cleveland |
| Senior Community Y/N | false |
| Lot Size Units | Acres |
| Lot Size Square Feet | 12196.8 |
| Carport Y/N | false |
| Listing Terms | Cash,Conventional,USDA Loan,VA Loan |
| Elementary School | Mayfield Elementary |
| Land Lease Y/N | No |
| Tax Annual Amount | 1712.41 |
| Home Warranty Y/N | false |
| Middle/Junior High School | Cleveland Middle |
| Property Condition | Updated/Remodeled |
| Lease Renewal Y/N | No |
| Additional Parcels Y/N | false |
| Lease Considered Y/N | No |
| Rent Control Y/N | No |
| Structure Type | House |
| Standard Status | Pending |
| MobileHomeRemainsYN | No |
| Legal Description | LOT 48 |
| Sewer_co_Public_sp_Sewer | true |
| Heating_co_Central | true |
| Year Built Effective | 2021 |
Interior Features
| Interior Amenities | Granite Counters,Kitchen Island,Pantry |
|---|---|
| Basement | Unfinished |
| Flooring | Carpet,Luxury Vinyl,Vinyl |
| Total Fireplaces | 1 |
| Fireplace Features | Living Room |
| Basement (Y/N) | true |
| Air Conditioning Y/N | true |
| Heating Y/N | true |
| Window Features | Vinyl Frames |
| Fireplace Y/N | true |
| Above Grade Finished Area | 2361 |
| Half Baths | 1 |
| Laundry Features | Laundry Room,Upper Level |
| Total Bedrooms | 5 |
| LivingAreaSource | Owner |
| Total Baths | 3 |
Exterior Features
| Exterior Amenities | Rain Gutters |
|---|---|
| Parking Features | Driveway,Garage,Garage Door Opener,Garage Faces Front |
| Lot Features | Back Yard,Front Yard,Sloped |
| Water Source | Public |
| Lot Size Area | 0.28 |
| Foundation Details | Concrete Perimeter,See Remarks |
| Spa | No |
| Building Area Total | 2361 |
| Lot Dimensions | 30x121x60x90x164 |
| Lot Size Acres | 0.28 |
| Road Surface Type | Asphalt |
| Waterfront Y/N | false |
| Road Frontage Type | City Street |
| Crops Included Y/N | No |
| Road Responsibility | Public Maintained Road |
| Horse Y/N | No |
| Irrigation Water Rights Y/N | No |
Amenities
- Foreclosure
- Views
- Short Sale
- New Construction
- Adult 55+
- Lease To Own
- No HOA Fees
- Furnished
- Primary On Main
- Air Conditioning
- Seller Finance
- Green
- Fixer Upper
- Horse
- Golf
- Fireplace
- Deck
- Garage
- Basement
- Pool
Property vs Single Family Average in 37312
Price
Taxes
Year Built

 ©2026 Georgia Multiple Listing Service All information deemed reliable but not guaranteed. All properties are subject to prior sale, change or withdrawal. Neither listing broker(s) or information provider(s) shall be responsible for any typographical errors, misinformation, misprints and shall be held totally harmless. Listing(s) information is provided for consumer's personal, non-commercial use and may not be used for any purpose other than to identify prospective properties consumers may
