












Address
374 Countryside Drive, Evensville, TN
Price
$ 320,000
Property Attributes
- MLS#1526121
- TypeSingle Family
- Listing Status Active
- CountyRhea
- CityEvensville
- NeighborhoodCountryside Ests
- Zip37332
- StyleOther
- Year Built1978
- Taxes$ 1209
- Price$ 320,000
- Bedrooms3
- Full Bathrooms3
- Half Bathrooms0
- Sqr Footage2598
- Lot Size1.37 Acres
Data Source:
Greater Chattanooga MLS (GCAR)
Property Description
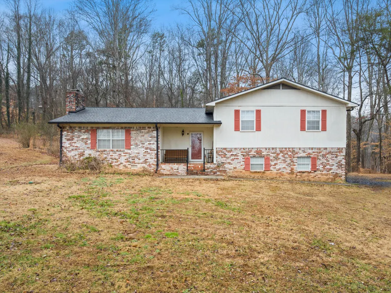
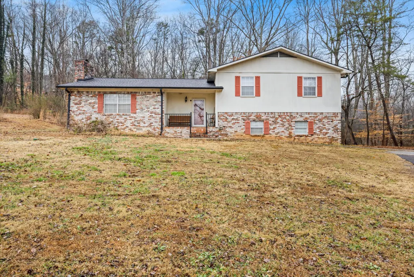
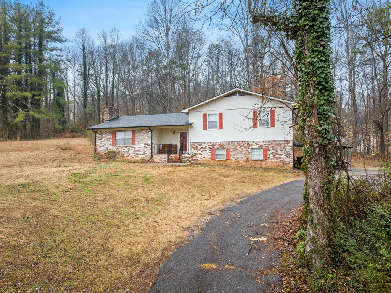
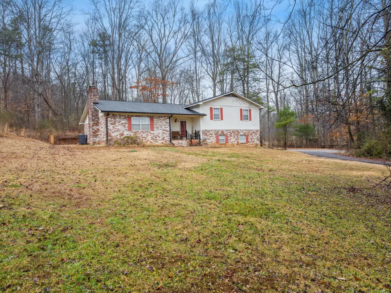
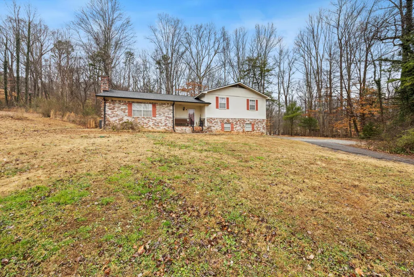
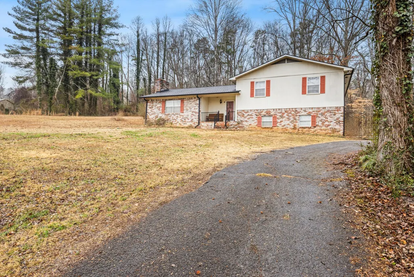
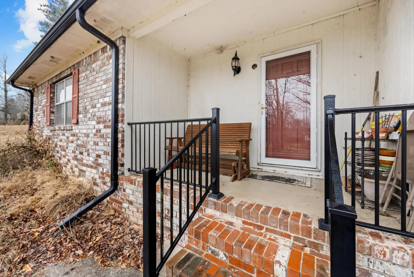
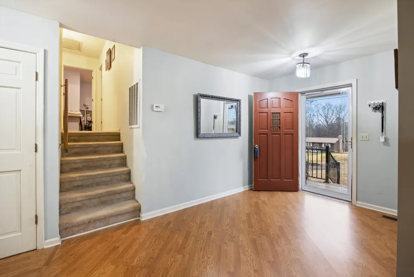
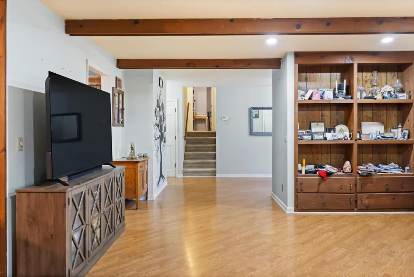
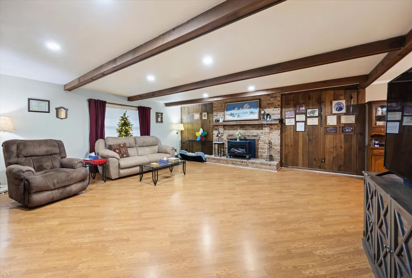
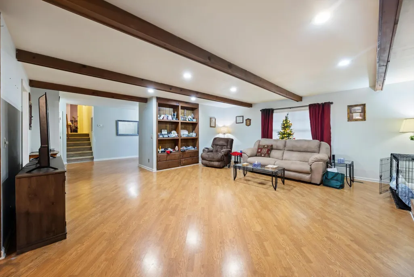
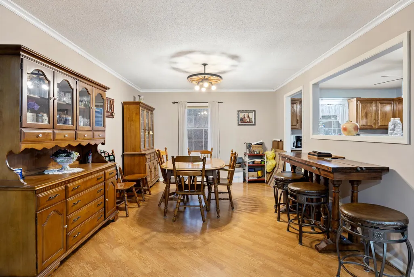
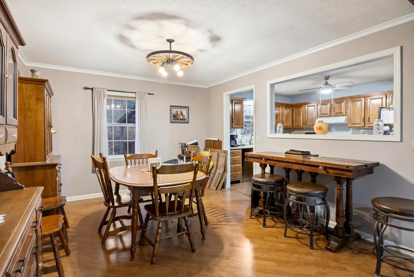
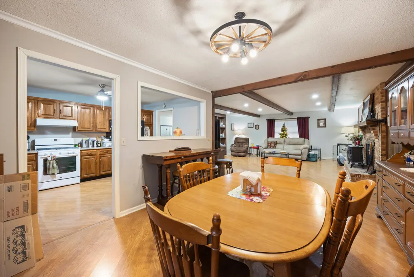
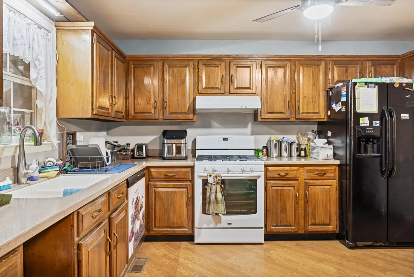
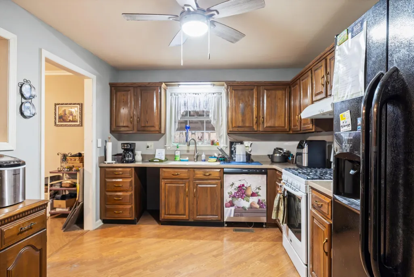
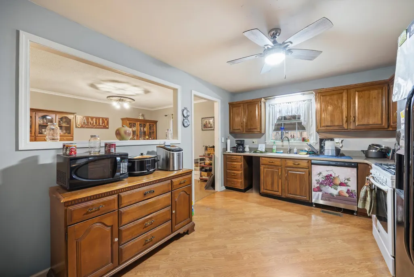
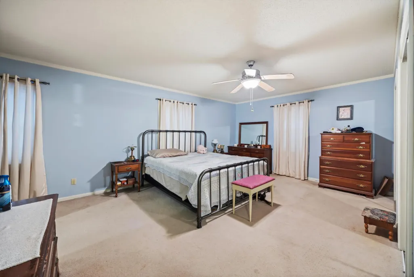
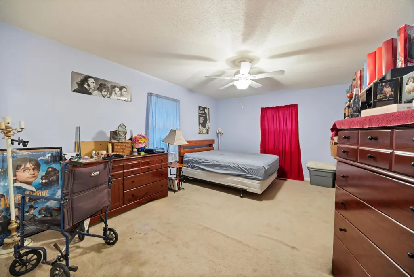
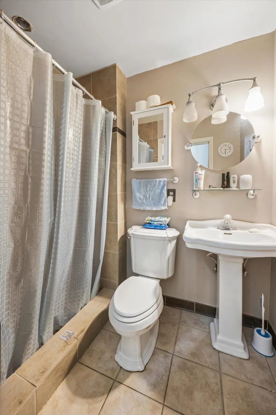
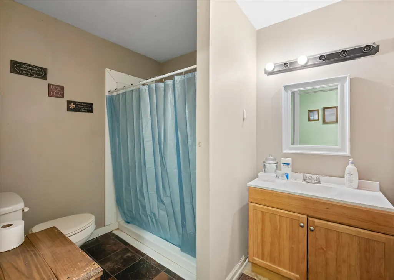
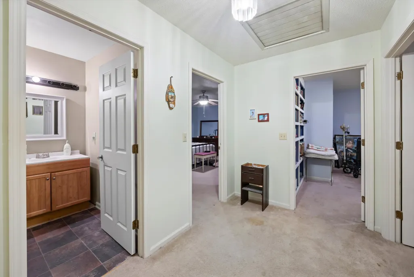
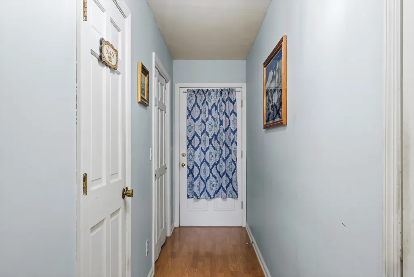
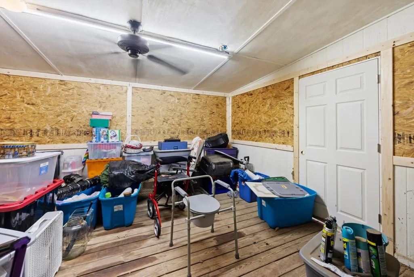
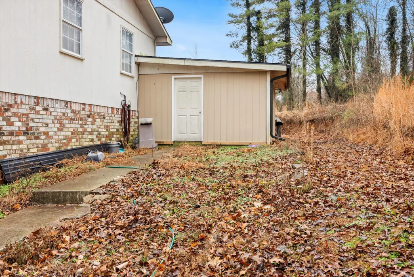
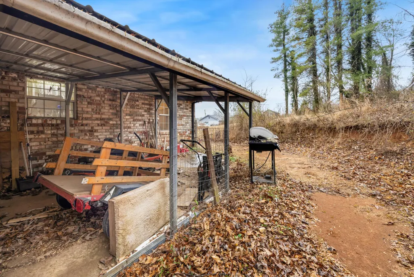
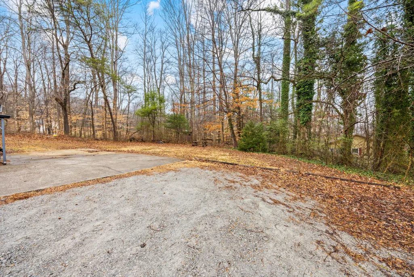
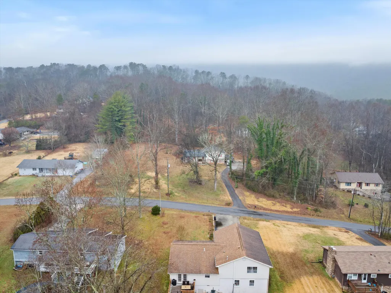
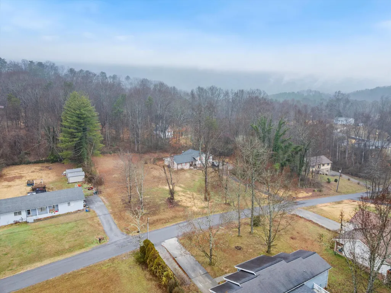
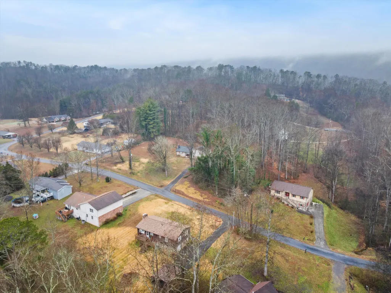
MOTIVATED SELLER. Priced to move quickly with recent price improvement! This property is great for investors or someone looking for quick equity with minimal updates and repairs. This includes 3 parcels of land totaling 1.37 acres. The roof and HVAC were replaced 5 years ago. The field lines were replaced in 2025. This home has 3 large bedrooms and 3 full bathrooms. The main area of living room, kitchen, and dining room are large, with an open floor plan, and flow well. The downstairs is a den area with a pool table which remains with the property. There is a 1-car garage and 2-car carport with additional parking for convenience and guests. The yard is large. This house is less than 0.5 miles from the Dayton Golf & Country Club. Enjoy Rhea County taxes with close proximity to everything Dayton, Soddy Daisy, Hixson, and Chattanooga have to offer. The fireplace is gas but could easily be converted back to wood. The covered front porch and back patio allow are great for sitting out of the sun. The back deck is completely enclosed. 72-hr First Right of Refusal is in place.
| Elementary School | Middle School | High School |
|---|---|---|
| Rhea Central Elementary Elementary School | Rhea County Middle Middle School | Rhea County High School High School |
| Price History | |
|---|---|
| 9/3/2026 | Listed $320,000 |
General Features
| Sewer | Septic Tank |
|---|---|
| Heating | Central,Natural Gas |
| Cooling | Central Air |
| Utilities | Cable Available,Electricity Connected,Natural Gas Connected,Phone Available,Water Connected |
| Possession | Close Of Escrow |
| Roof | Asphalt |
| Appliances | Range Hood,Gas Water Heater,Free-Standing Refrigerator,Free-Standing Electric Range,Free-Standing Electric Oven,Disposal,Dishwasher |
| Garage Spaces | 1 |
| Patio/Porch Features | Covered,Deck,Enclosed,Front Porch,Patio,Porch - Covered |
| Architectural Style | Other |
| Construction Materials | Stone,Wood Siding |
| Year Built | 1978 |
| Levels | Tri-Level |
| Property Subtype | Single Family Residence |
| Community Features | Golf,Restaurant |
| Additional Parcels Description | Tax ID# 068M A 011.00 and 068M A 009.00 |
| County | Rhea |
| New Construction | false |
| Property Type | Residential |
| HOA | false |
| Attached Garage | true |
| Subdivision Name | Countryside Ests |
| Garage Y/N | true |
| Full Baths | 3 |
| Status | Active |
| Directions | Hwy 27 North to Evensville the turn left onto Payne Ln and go 0.6 miles then turn left onto Countryside Dr. and go 0.3 miles and home is on the right. Sign on property. |
| High School | Rhea County High School |
| City | Evensville |
| Senior Community Y/N | false |
| Lot Size Units | Acres |
| Lot Size Square Feet | 59677.2 |
| Carport Spaces | 2 |
| Carport Y/N | true |
| Listing Terms | Cash,Conventional,FHA,USDA Loan,VA Loan,Assumable |
| Elementary School | Rhea Central Elementary |
| Tax Annual Amount | 1209.03 |
| Home Warranty Y/N | false |
| Middle/Junior High School | Rhea County Middle |
| Additional Parcels Y/N | true |
| Structure Type | House |
| Standard Status | Active |
| Occupancy Type | Owner |
| Legal Description | ubdivision Countryside Estates Plat Book/Page 3/200 Block/Lot /34 District/Ward 03 |
| Sewer_co_Septic_sp_Tank | true |
| Heating_co_Central | true |
| Utilities_co_Cable_sp_Available | true |
Interior Features
| Interior Amenities | Entrance Foyer,Granite Counters,High Speed Internet,Open Floorplan |
|---|---|
| Basement | Finished,Partial |
| Flooring | Carpet,Ceramic Tile,Laminate,Vinyl |
| Total Fireplaces | 1 |
| Fireplace Features | Gas Log,Gas Starter,Living Room |
| Basement (Y/N) | true |
| Air Conditioning Y/N | true |
| Heating Y/N | true |
| Fireplace Y/N | true |
| Above Grade Finished Area | 2094 |
| Laundry Features | Electric Dryer Hookup,Laundry Closet,Main Level,Washer Hookup |
| Total Bedrooms | 3 |
| Below Grade Finished Area | 504 |
| LivingAreaSource | Owner |
| Total Baths | 3 |
Exterior Features
| Exterior Amenities | Other |
|---|---|
| Parking Features | Asphalt,Basement,Concrete,Driveway,Garage,Garage Faces Side,Gravel |
| Lot Features | Back Yard,Front Yard,Gentle Sloping,Level,Near Golf Course,Rectangular Lot |
| Water Source | Public |
| Inclusions | Pool table and kitchen refrigerator. |
| Lot Size Area | 1.37 |
| Foundation Details | Block,Slab |
| Building Area Total | 2598 |
| Lot Dimensions | 300 X 200 |
| Lot Size Acres | 1.37 |
| Road Surface Type | Asphalt |
| Waterfront Y/N | false |
| Road Frontage Type | County Road |
| Other Equipment | Satellite Dish |
| Road Responsibility | Public Maintained Road |
Amenities
- Foreclosure
- Views
- Short Sale
- New Construction
- Adult 55+
- Lease To Own
- No HOA Fees
- Furnished
- Primary On Main
- Air Conditioning
- Seller Finance
- Green
- Fixer Upper
- Horse
- Golf
- Fireplace
- Deck
- Garage
- Basement
- Pool
Property vs Single Family Average in 37332
Price
Taxes
Year Built
 ©2026 Georgia Multiple Listing Service All information deemed reliable but not guaranteed. All properties are subject to prior sale, change or withdrawal. Neither listing broker(s) or information provider(s) shall be responsible for any typographical errors, misinformation, misprints and shall be held totally harmless. Listing(s) information is provided for consumer's personal, non-commercial use and may not be used for any purpose other than to identify prospective properties consumers may
 © 2026 Chattanooga Association of Realtors. All rights reserved. Information deemed to be reliable but not guaranteed. The data relating to real estate for sale on this website comes from the Chattanooga Association of Realtors and the Broker Reciprocity Program.sm. Real estate listings held by brokerage firms other than Dixon Homes Realty are marked with the BR logo and detailed information about them includes the name of the listing brokers. Listing broker has attempted to offer accurate data,
