
Primary on Main






















Address
715 Pembridge Circle Nw, Cleveland, TN
Price
$ 950,000
Property Attributes
- MLS#1523641
- TypeSingle Family
- Listing Status Contingent
- CountyBradley
- CityCleveland
- NeighborhoodBentley Park
- Zip37312
- StyleSingle Family Residence
- Year Built2007
- Taxes$ 7291
- Price$ 950,000
- Bedrooms4
- Full Bathrooms4
- Half Bathrooms2
- Sqr Footage6105
- Lot Size0.62 Acres
Data Source:
Greater Chattanooga MLS (GCAR)
Property Description
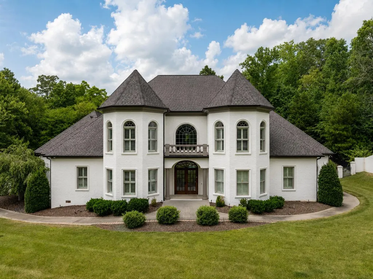
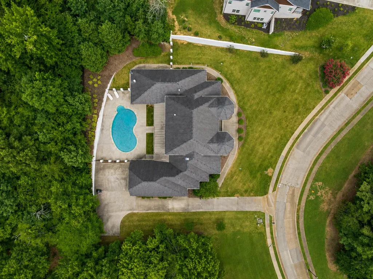
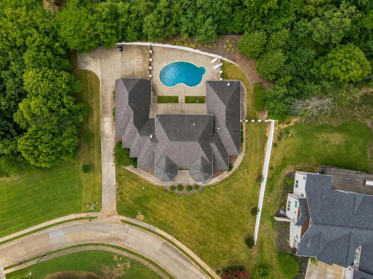
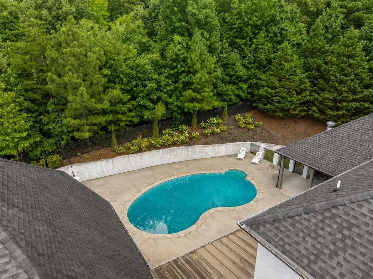
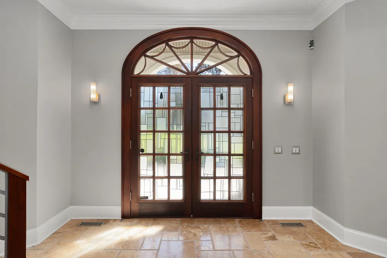
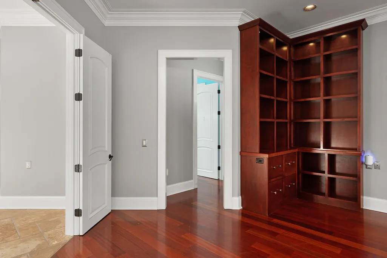
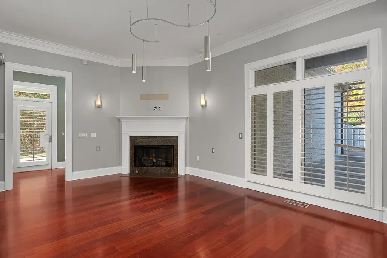
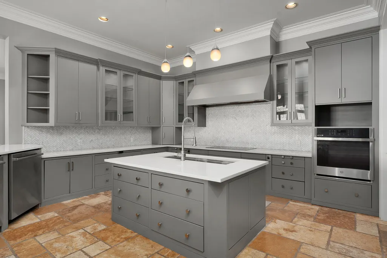
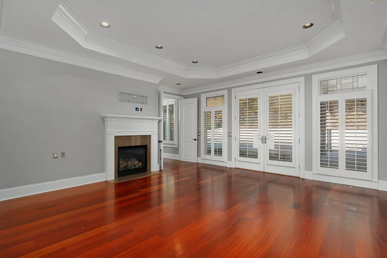
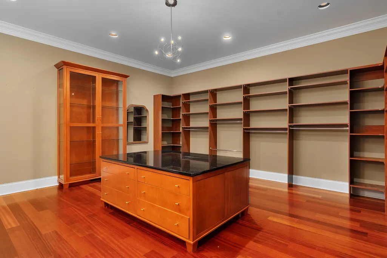
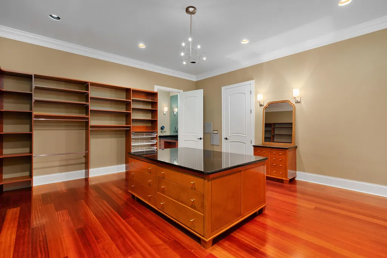
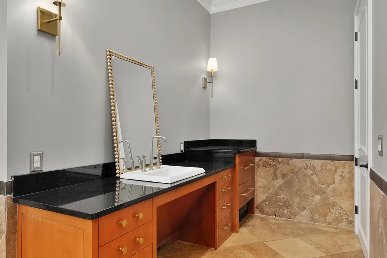
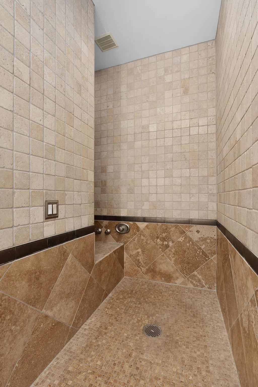
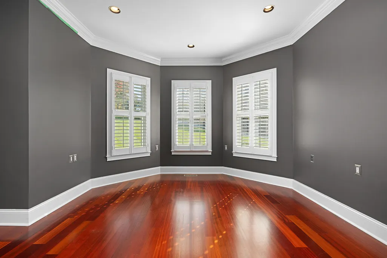
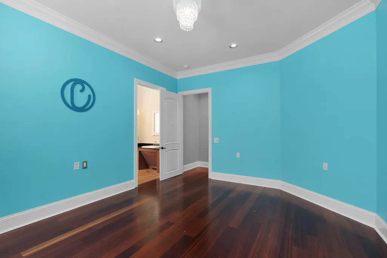
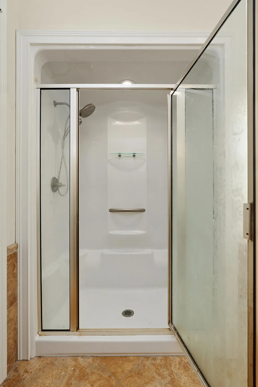
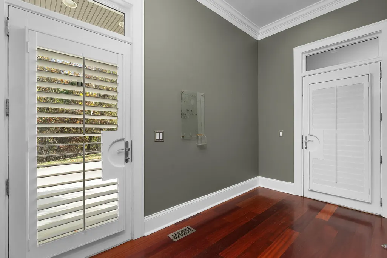
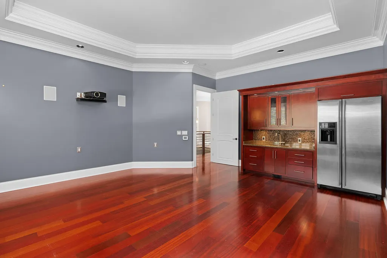
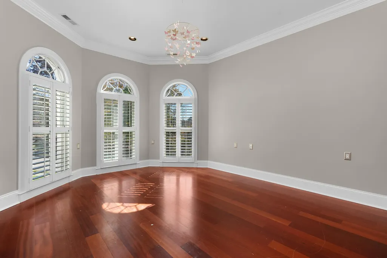
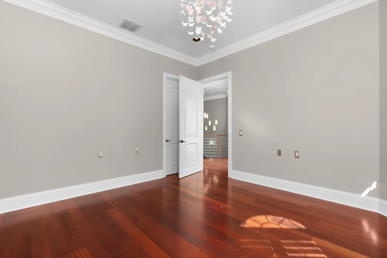
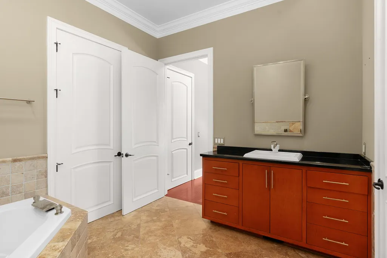
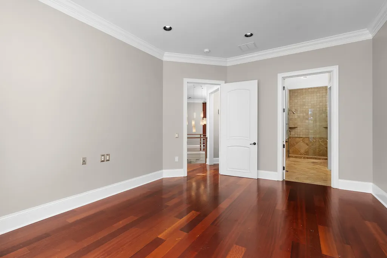
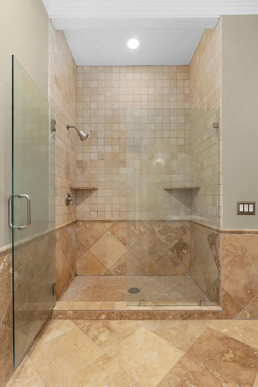
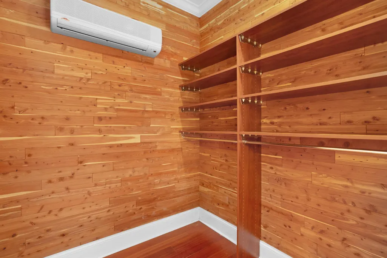
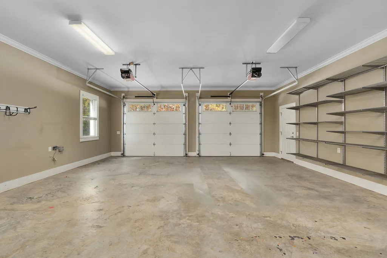
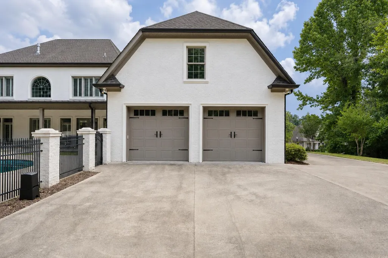
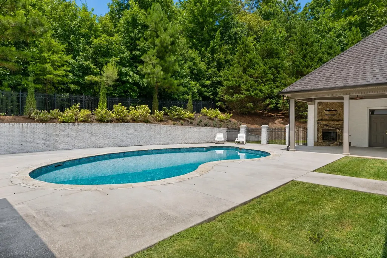
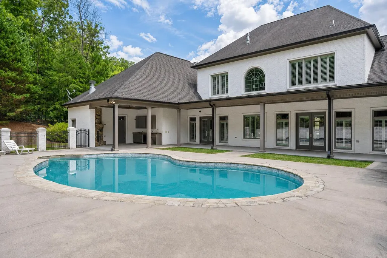
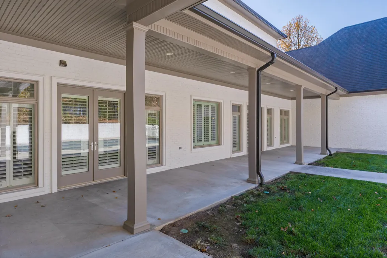
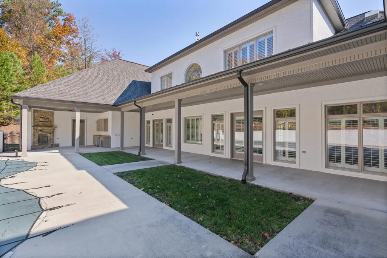
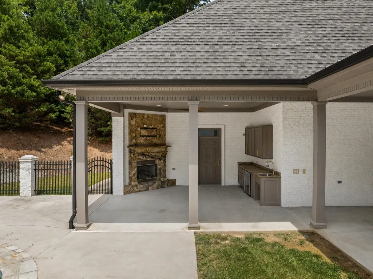
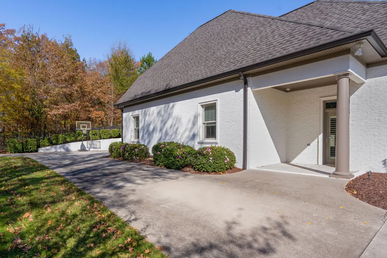
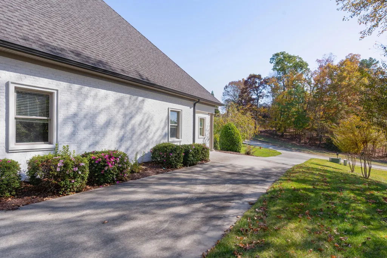
All brick, custom home in the desirable Bentley Park gated community in the heart of Cleveland. This elegant, yet comfortable 4 bedrooms, 4 full and 2 half bath home boasts a heated pool and fantastic outdoor living spaces and is positioned on a .62 +/-acre lot with a wooded backdrop providing a lovely natural setting. The neighborhood also offers sidewalks, a central park with fountain and patio areas, as well as a clubhouse with fitness center and tennis courts. This spacious home offers accessibility features throughout. including an elevator, which could be adjusted by the new owner if desired. Entry to the home is via a beautiful double wood and leaded glass door to a 2-story foyer setting the tone for your tour. You will immediately note the lofty ceilings, gorgeous crown moldings, stone and Brazilian Cherry hardwood flooring, decorative and recessed lighting, granite and quartz countertops, custom cabinetry, plantation shutters, specialty ceilings, amazing closet systems, 5 fireplaces, and more. The heart of the home is the wonderfully open great room, kitchen and dining room. The great room has a gas fireplace, built-in shelving and French doors to the pool and patio areas. The dining room also has a gas fireplace providing warmth and ambiance for every meal. The kitchen has a center island with elongated stainless sink, a 2nd prep sink, stainless appliances including 2 Bosch dishwashers, glass display cabinetry, pull-out drawers, and a large walk-in pantry. The main level laundry room is just steps away via a mudroom area which has access to the deep 2-bay garage and the side covered entry - perfect for loading or unloading and everyday ingress and egress. The luxurious primary suite is located on the other side of the house and is a retreat unto itself. The bedroom has a gas fireplace, French doors to the pool and patio area, and a walk-in closet that will inspire envy. The primary bath has another gas fireplace, a large, jetted tub, a tiled custom shower and separate area with make-up vanity and built in cabinetry. An adjoining office or sitting room completes the suite. A 2nd guest bedroom suite, powder room and additional closet storage round out the main level. Head upstairs where you will find 2 additional bedroom suites, a 2nd laundry room, cedar walk-in closet, and a bonus/media room with refreshment center. If you love outdoor entertaining, then look no further, as there is plenty of covered and uncovered patio space to gather around the pool, and you will love having a covered area with an outdoor gas fireplace, refreshment center and a half bath, allowing you to enjoy it rain or shine. Simply a wonderful opportunity for the discerning buyer seeking a premium residence in a coveted gated community, so please call for more information and to schedule your private showing today. Information is deemed reliable but not guaranteed. Buyer to verify any and all information they deem important.
| Price History | |
|---|---|
| 11/7/2025 | Listed $1,600,000 |
| 12/24/2025 | 7$1,495,000 |
| 1/11/2026 | 14$1,295,000 |
| 2/12/2026 | 4$1,250,000 |
| 2/19/2026 | 5$1,195,000 |
| 4/1/2026 | 4$1,150,000 |
| 4/15/2026 | 3$1,120,000 |
| 5/4/2026 | 2$1,100,000 |
| 7/23/2026 | 10$1,000,000 |
| 8/10/2026 | 5$950,000 |
General Features
| Sewer | Public Sewer |
|---|---|
| Heating | Central,Electric |
| Cooling | Central Air,Electric,Multi Units |
| Utilities | Cable Available,Electricity Connected,Natural Gas Connected,Phone Available,Sewer Connected,Water Connected |
| Possession | Close Of Escrow,Negotiable |
| Roof | Shingle |
| Appliances | Washer/Dryer,Refrigerator,Range Hood,Oven,Microwave,Electric Water Heater,Disposal,Dishwasher,Built-In Refrigerator,Built-In Electric Oven,Bar Fridge |
| HOA Fee | 150 |
| Garage Spaces | 2 |
| Patio/Porch Features | Covered,Patio,See Remarks |
| Pool Features | Fenced,Filtered,Heated,In Ground,Outdoor Pool,Private |
| Security Features | Gated Community,Security System |
| Construction Materials | Brick |
| Year Built | 2007 |
| Stories Count | 2 |
| Levels | Two |
| Property Subtype | Single Family Residence |
| Community Features | Clubhouse,Fitness Center,Gated,Park,Sidewalks,Street Lights,Tennis Court(s) |
| Accessibility | Accessible Bedroom,Accessible Central Living Area,Accessible Closets,Accessible Doors,Accessible Electrical and Environmental Controls,Accessible Elevator Installed,Accessible Entrance,Accessible Full |
| Assoc Fee Paid Per | Monthly |
| County | Bradley |
| New Construction | false |
| Property Type | Residential |
| Association Amenities | Clubhouse,Fitness Center,Gated,Jogging Path,Park,Tennis Court(s) |
| HOA | true |
| Attached Garage | true |
| Subdivision Name | Bentley Park |
| Garage Y/N | true |
| Total Rooms | 10 |
| Full Baths | 4 |
| Status | Contingent |
| Directions | North on 75 to exit 27 go right, turn left on Keith st, turn left on Kings Den rd and go right on Bell Crest Dr and right on Bentley Park Dr. Go left on Pembridge Circle and the house is on the left. |
| High School | Cleveland High |
| City | Cleveland |
| Senior Community Y/N | false |
| Lot Size Units | Acres |
| Lot Size Square Feet | 27007.2 |
| Carport Y/N | false |
| Listing Terms | Cash,Conventional |
| Elementary School | Ross-Yates Elementary |
| Land Lease Y/N | No |
| Tax Annual Amount | 7291.83 |
| Home Warranty Y/N | false |
| Middle/Junior High School | Cleveland Middle |
| Lease Renewal Y/N | No |
| Additional Parcels Y/N | false |
| Lease Considered Y/N | No |
| Rent Control Y/N | No |
| Structure Type | House |
| Standard Status | Pending |
| MobileHomeRemainsYN | No |
| Legal Description | LOT 43 Bentley Park Subdivision (Parcel ID#: 034C D 047.00) |
| Sewer_co_Public_sp_Sewer | true |
| Heating_co_Central | true |
| Utilities_co_Cable_sp_Available | true |
Interior Features
| Interior Amenities | Breakfast Bar,Built-in Features,Cedar Closet(s),Central Vacuum,Chandelier,Connected Shared Bathroom,Crown Molding,Elevator,En Suite,Entrance Foyer,Granite Counters,High Ceilings,Kitchen Island,Open Fl |
|---|---|
| Flooring | Hardwood,Stone,Tile |
| Total Fireplaces | 5 |
| Fireplace Features | Bath,Bedroom,Dining Room,Gas Log,Great Room,Outside |
| Basement (Y/N) | false |
| Air Conditioning Y/N | true |
| Heating Y/N | true |
| Window Features | Insulated Windows |
| Fireplace Y/N | true |
| Above Grade Finished Area | 6105 |
| Half Baths | 2 |
| Laundry Features | Electric Dryer Hookup,Laundry Room,Main Level,Multiple Locations,Upper Level,Washer Hookup |
| Total Bedrooms | 4 |
| LivingAreaSource | Tax Records |
| Total Baths | 6 |
Exterior Features
| Exterior Amenities | Rain Gutters |
|---|---|
| Fencing | Other |
| Parking Features | Driveway,Garage,Garage Door Opener,Garage Faces Rear,Kitchen Level |
| Lot Features | Gentle Sloping,Landscaped,Sprinklers In Front |
| Water Source | Public |
| Inclusions | Projector, theater screen, 2 dishwashers, microwave, oven, stove top, refrigerator in kitchen, refrigerator in theater, warming drawer in bathroom, elevator components, refrigerator drawer in bathroom |
| Lot Size Area | 0.62 |
| Foundation Details | Block |
| Spa | false |
| Building Area Total | 6105 |
| Lot Dimensions | 151*177*216*138*16 |
| Lot Size Acres | 0.62 |
| Road Surface Type | Paved |
| Waterfront Y/N | false |
| Road Frontage Type | Private Road |
| Other Equipment | Home Theater,Irrigation Equipment |
| Crops Included Y/N | No |
| Road Responsibility | Private Maintained Road |
| Horse Y/N | No |
| Irrigation Water Rights Y/N | No |
Amenities
- Foreclosure
- Views
- Short Sale
- New Construction
- Adult 55+
- Lease To Own
- No HOA Fees
- Furnished
- Primary On Main
- Air Conditioning
- Seller Finance
- Green
- Fixer Upper
- Horse
- Golf
- Fireplace
- Deck
- Garage
- Basement
- Pool
Property vs Single Family Average in 37312
Price
Taxes
Year Built

 ©2026 Georgia Multiple Listing Service All information deemed reliable but not guaranteed. All properties are subject to prior sale, change or withdrawal. Neither listing broker(s) or information provider(s) shall be responsible for any typographical errors, misinformation, misprints and shall be held totally harmless. Listing(s) information is provided for consumer's personal, non-commercial use and may not be used for any purpose other than to identify prospective properties consumers may
