
Primary on Main - Seller Financing






































Address
504 Wolf Run, Cloudland, GA
Price
$ 900,000
Property Attributes
- MLS#1523611
- TypeSingle Family
- Listing Status Active
- CountyDade
- CityCloudland
- NeighborhoodNone
- Zip30731
- StyleSingle Family Residence
- Year Built2012
- Taxes$ 7200
- Price$ 900,000
- Bedrooms5
- Full Bathrooms4
- Half Bathrooms0
- Sqr Footage4275
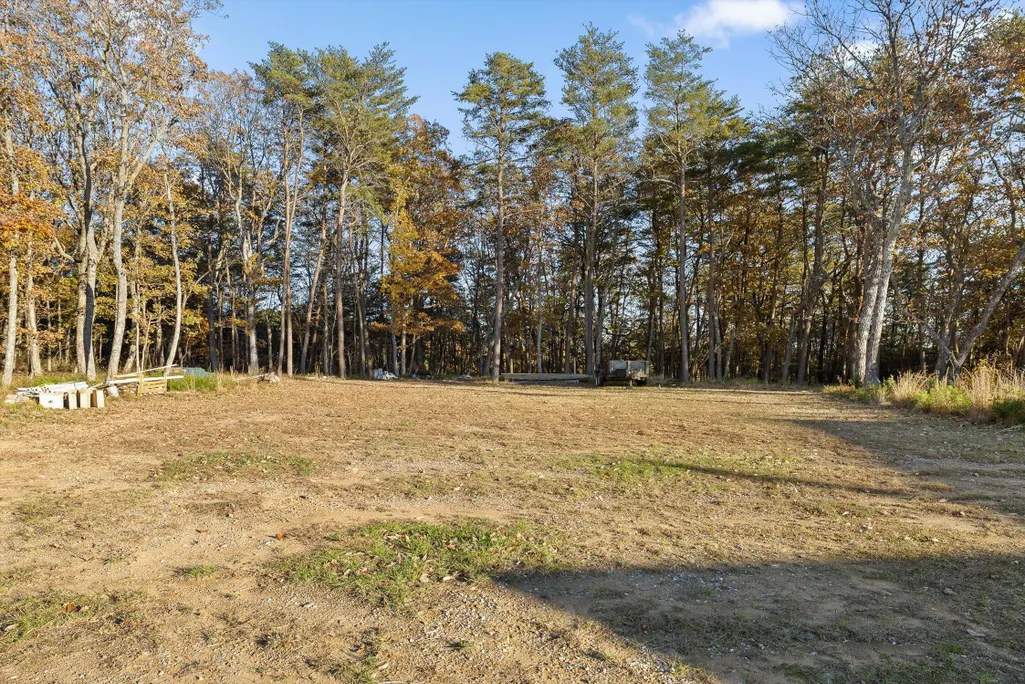
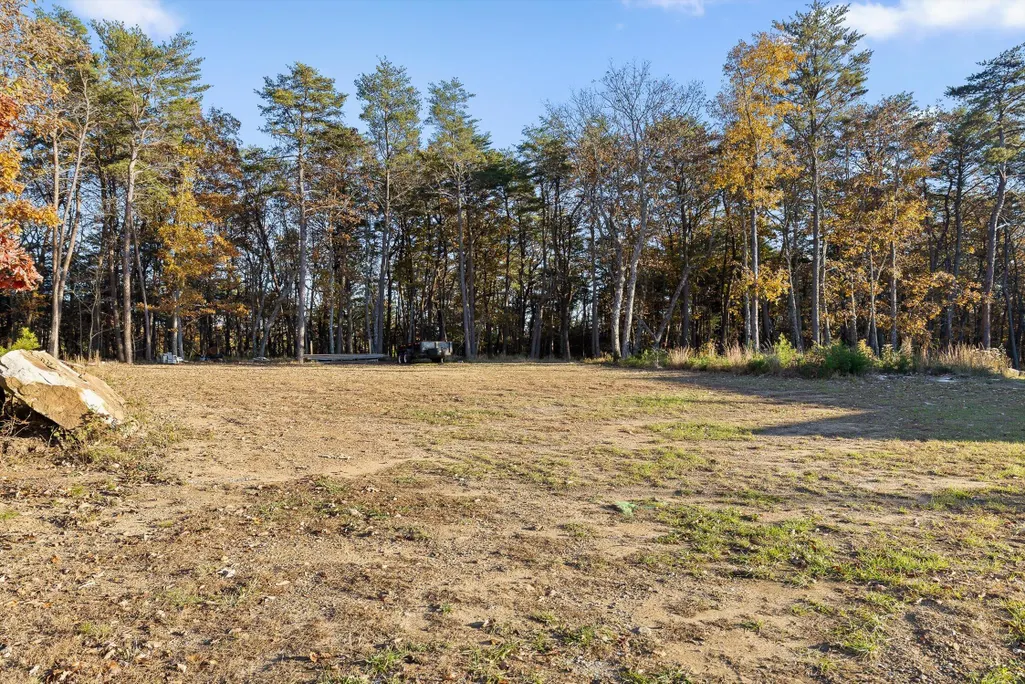
- Lot Size5.45 Acres
Data Source:
Greater Chattanooga MLS (GCAR)
Property Description
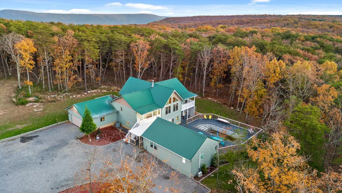
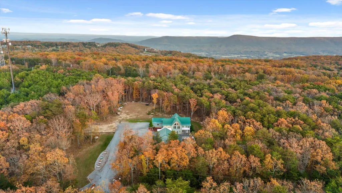
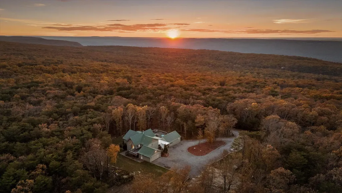
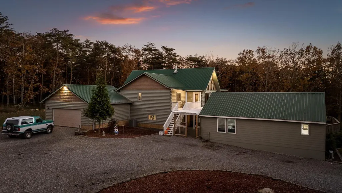
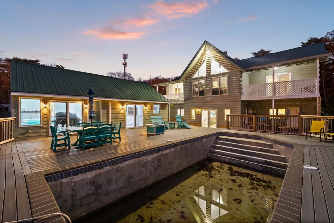
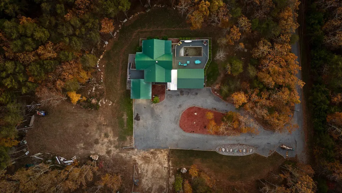
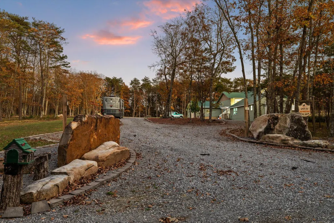
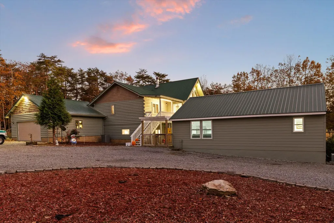
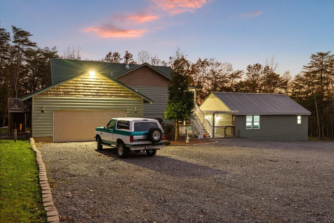
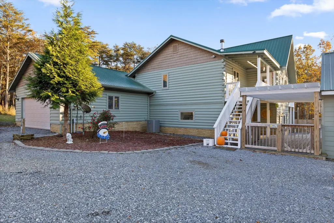
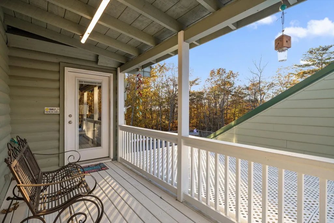
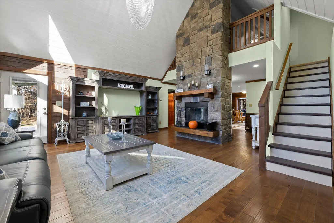
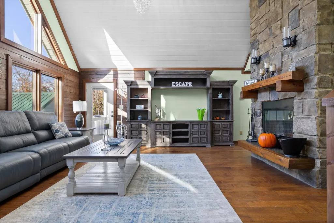
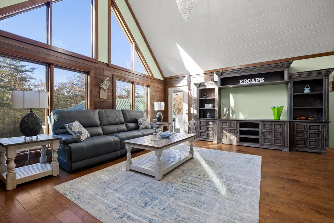
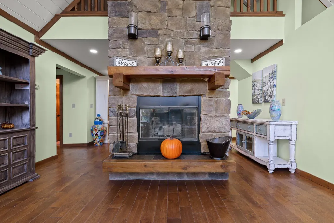
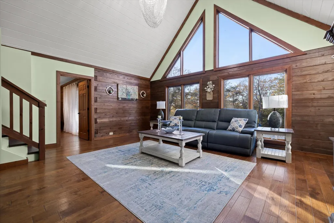
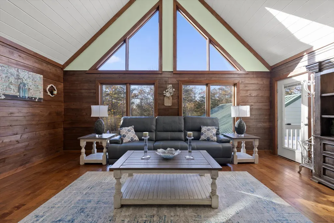
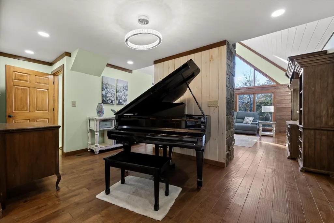
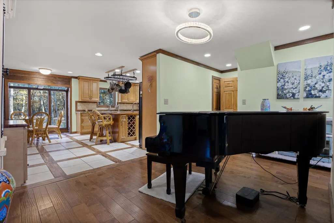
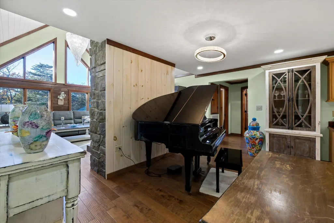
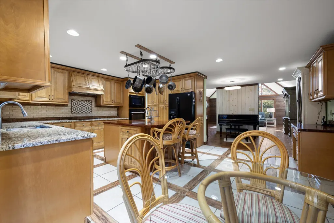
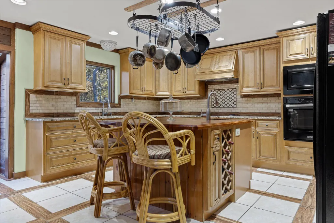
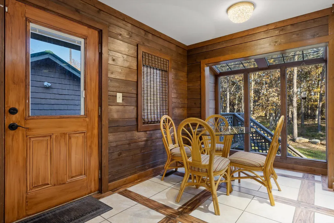
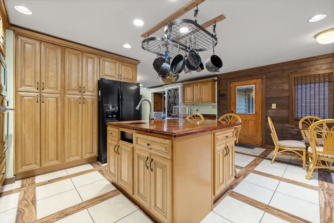
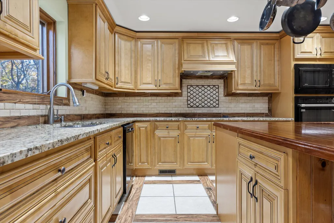
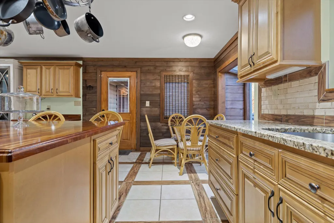
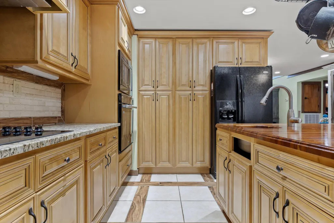
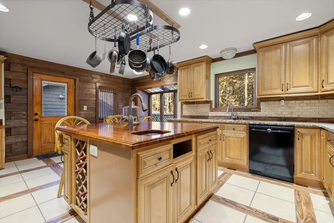
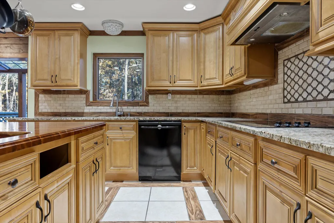
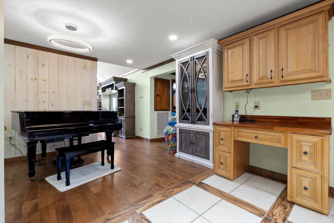
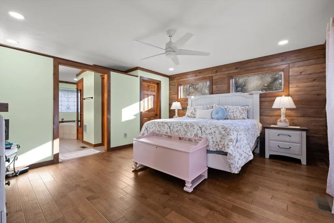
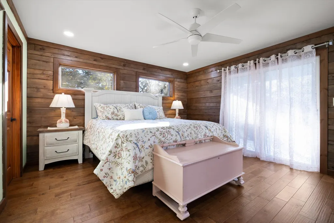
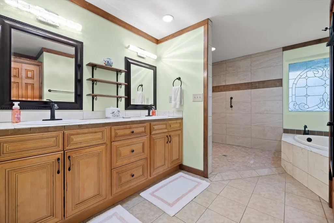
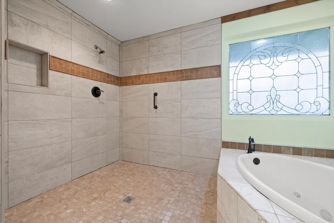
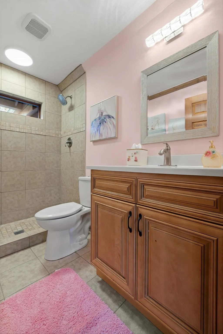
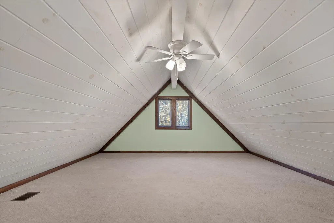
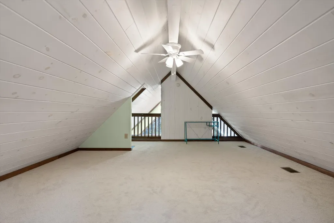
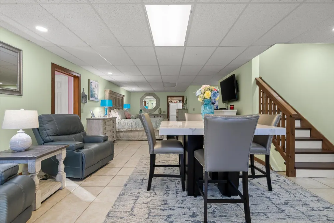
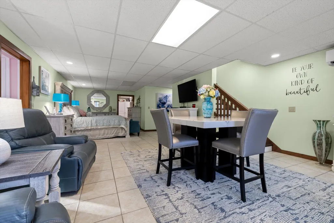
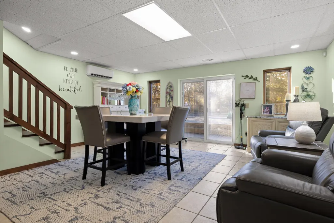
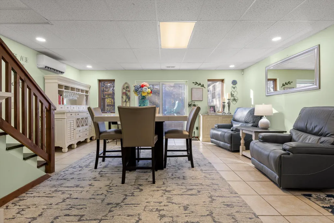
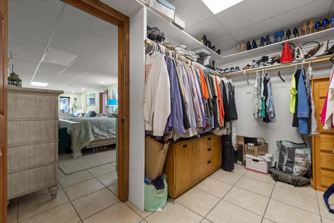
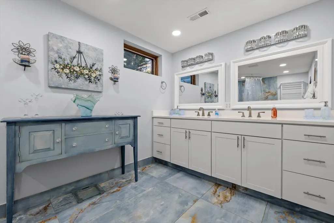
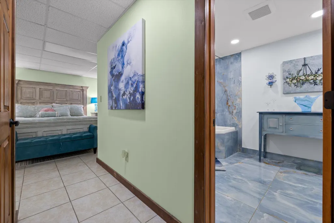
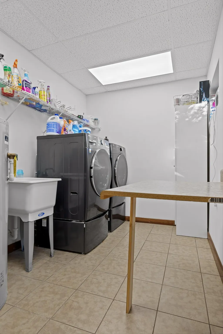
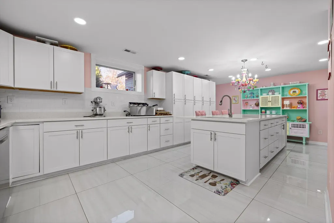
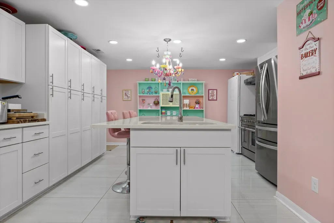
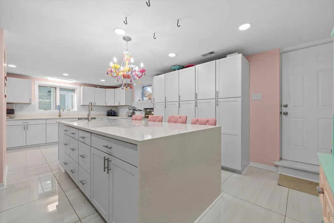
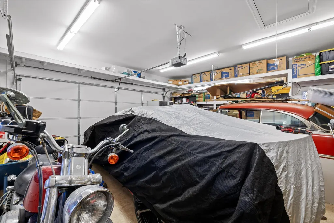
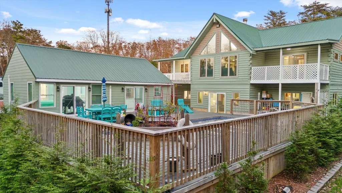
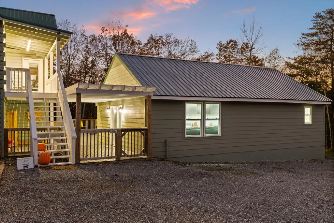
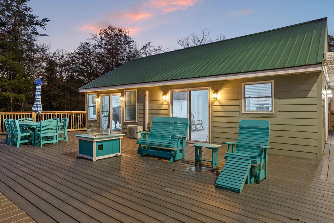
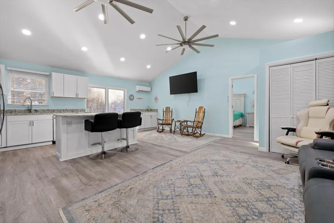
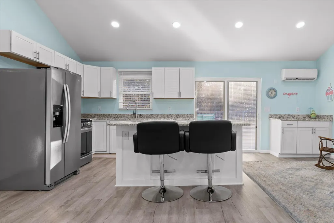
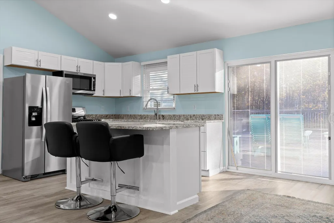
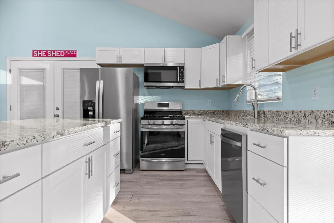
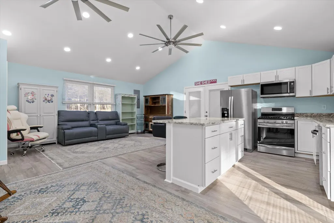
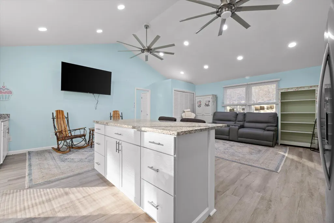
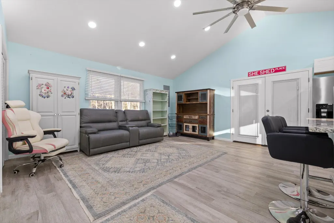
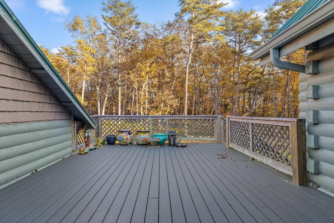
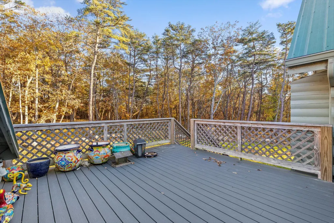
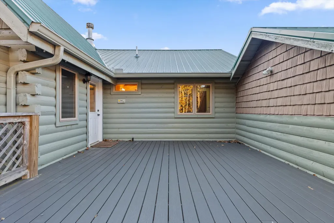
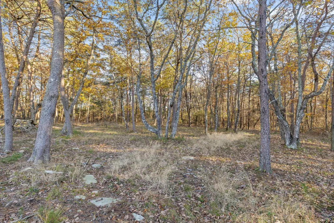
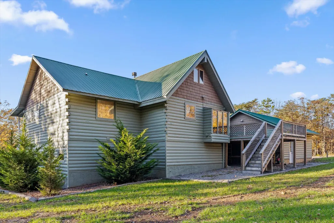
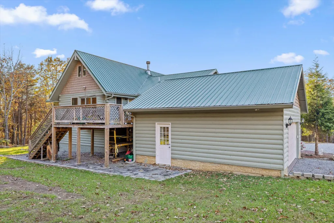
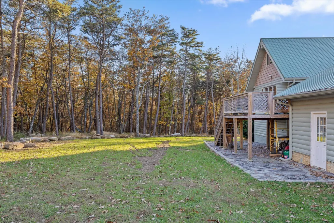
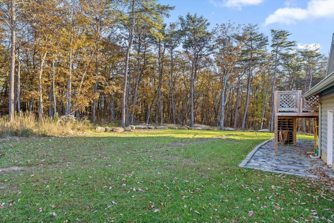
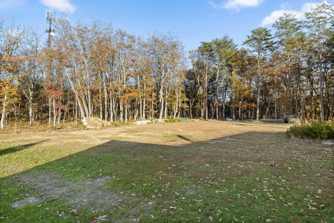
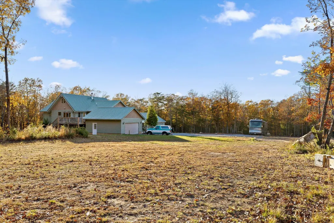
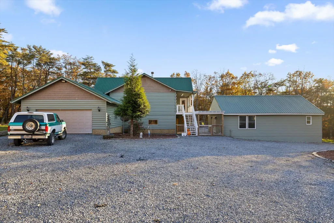
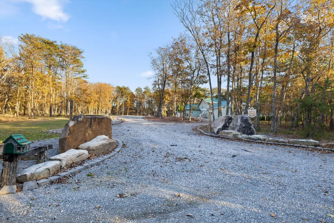
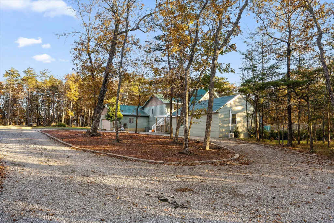
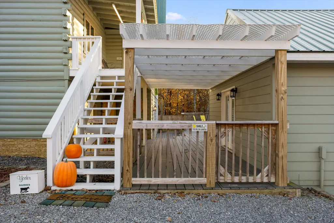
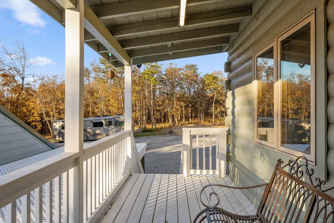
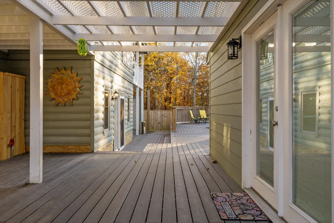
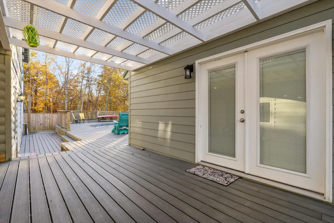
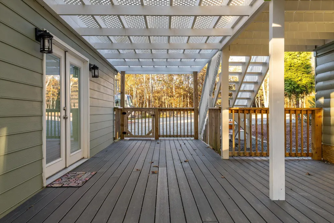
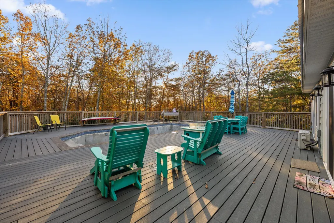
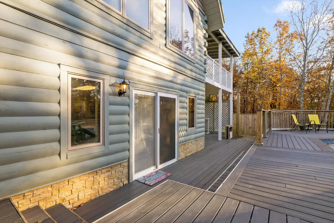
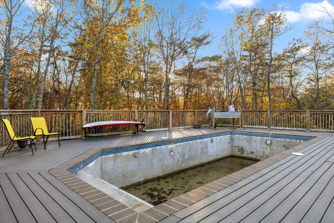
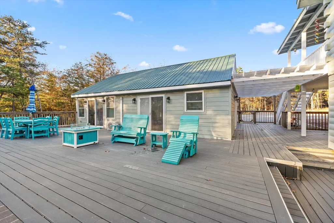
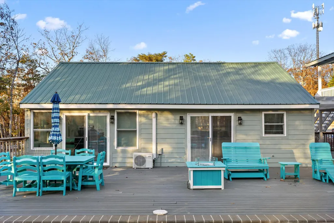
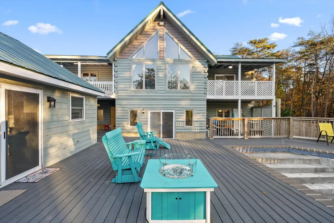
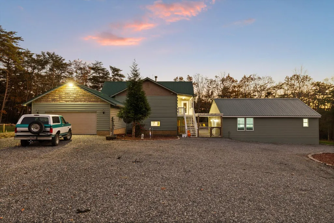
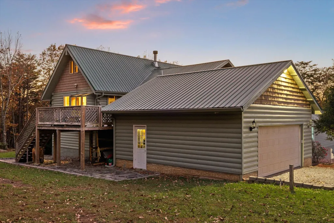
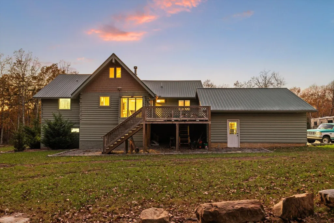
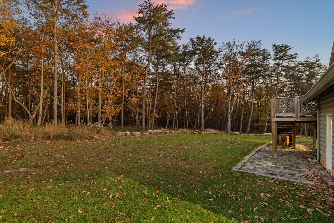
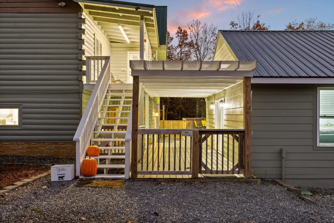
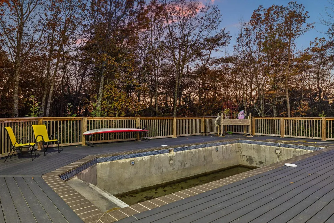
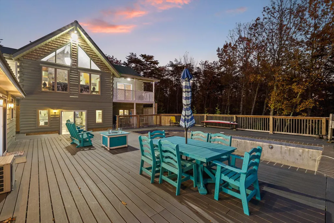
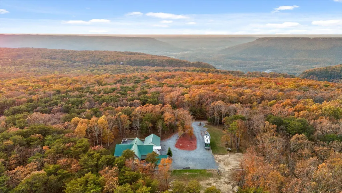
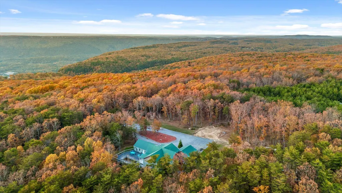
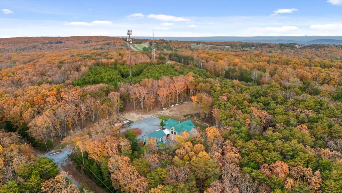
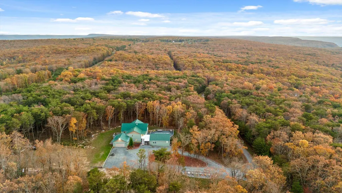
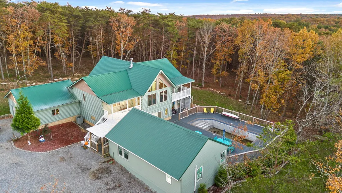
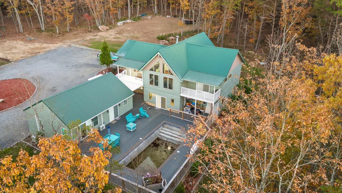
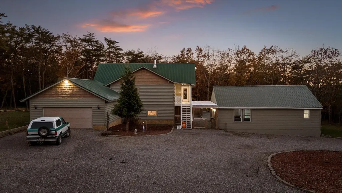
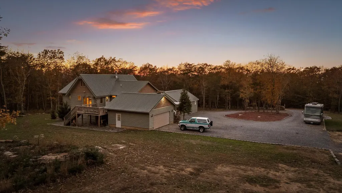
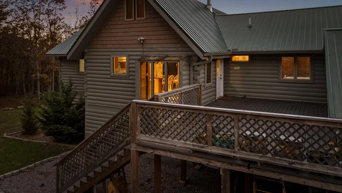
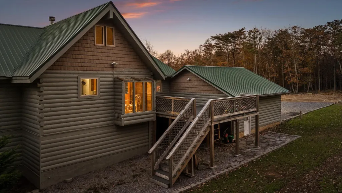
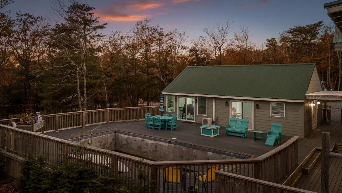
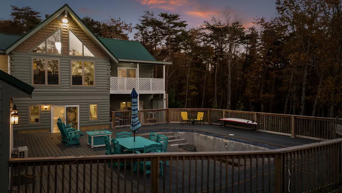
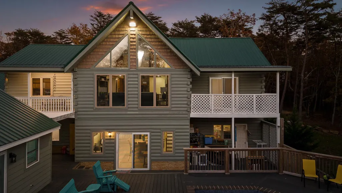
Welcome to 504 Wolf Run, a breathtaking A-frame stone and hardwood log cabin nestled in the sought-after Lookout Highlands community. Set on just under 5.5 acres, this property blends rustic craftsmanship with modern versatility—perfect for multi-family living or a beautiful residential retreat. The main home features five bedrooms and four bathrooms, showcasing warm wood finishes, vaulted ceilings, and the timeless charm of exposed beams. With three full kitchens, the layout offers incredible flexibility for hosting, extended family, or rental opportunities. Multiple expansive decks provide ideal spaces for outdoor living, while the in-ground pool, just needing a quick refresh, is ready to shine again. A separate guest house or living space adds even more value, offering privacy for visitors or potential income. Located within Lookout Highlands, residents enjoy a peaceful, gated mountain community with access to lakes for fishing and kayaking, scenic hiking trails leading to waterfalls, and a community pavilion for gatherings and events—all surrounded by natural beauty and modern conveniences like high-speed fiber internet. With its timeless log cabin design, flexible living spaces, and access to some of the area's most stunning scenery, 504 Wolf Run is more than a home—it's a lifestyle of comfort, connection, and mountain elegance.
| Price History | |
|---|---|
| 11/7/2025 | Listed $900,000 |
General Features
| Sewer | Septic Tank |
|---|---|
| Heating | Central,Electric |
| Cooling | Central Air,Electric,Multi Units |
| Utilities | Cable Available,Electricity Available,Phone Available,Water Available,Underground Utilities |
| Possession | Close Of Escrow |
| Roof | Metal |
| HOA Fee | 1000 |
| Garage Spaces | 2 |
| Patio/Porch Features | Covered,Deck,Patio,Porch,Porch - Covered |
| Pool Features | In Ground,Outdoor Pool |
| Security Features | Gated Community,Smoke Detector(s) |
| Construction Materials | Fiber Cement,Log,Vinyl Siding |
| Year Built | 2012 |
| Levels | Three Or More |
| Property Subtype | Single Family Residence |
| Community Features | Pond |
| Assoc Fee Paid Per | Annually |
| County | Dade |
| New Construction | false |
| Property Type | Residential |
| HOA | true |
| Attached Garage | true |
| Subdivision Name | None |
| Garage Y/N | true |
| Other Structures | Guest House |
| Total Rooms | 14 |
| Full Baths | 4 |
| Status | Active |
| Directions | From Chattanooga - take Ochs Hwy up Lookout Mountain to Red Riding Hood. Go left on Lula Lake. Continue through the 136 and 157 crossing. Once you pass McLemore Golf Course, Lookout Highlands is on th |
| High School | Dade County High |
| City | Cloudland |
| Senior Community Y/N | false |
| Lot Size Units | Acres |
| Lot Size Square Feet | 237402 |
| Carport Y/N | false |
| Listing Terms | Cash,Conventional,VA Loan,Owner May Carry |
| Elementary School | Dade County Elementary |
| Land Lease Y/N | No |
| Tax Annual Amount | 7200.99 |
| Home Warranty Y/N | false |
| Middle/Junior High School | Dade County Middle |
| Lease Renewal Y/N | No |
| Additional Parcels Y/N | false |
| Lease Considered Y/N | No |
| Rent Control Y/N | No |
| Virtual Tour | https://my.matterport.com/show/?m=fu1QAof1AQR |
| Standard Status | Active |
| MobileHomeRemainsYN | No |
| Legal Description | PTLL 282 11/4 LOT H34 HIGHLAND WOODS LANDLOT: 282 LANDDIST: 11 |
| Sewer_co_Septic_sp_Tank | true |
| Heating_co_Central | true |
| Utilities_co_Cable_sp_Available | true |
| Utilities_co_Electricity_sp_Available | true |
| Utilities_co_Underground_sp_Utilities | true |
Interior Features
| Interior Amenities | Breakfast Nook,Cathedral Ceiling(s),Double Vanity,Granite Counters,High Ceilings,In-Law Floorplan,Open Floorplan,Primary Downstairs,Separate Dining Room,Separate Shower,Split Bedrooms,Tub/shower Combo |
|---|---|
| Basement | Finished |
| Flooring | Carpet,Hardwood,Tile |
| Total Fireplaces | 1 |
| Fireplace Features | Electric,Great Room,Living Room,Wood Burning |
| Basement (Y/N) | true |
| Air Conditioning Y/N | true |
| Heating Y/N | true |
| Window Features | Clad |
| Fireplace Y/N | true |
| Above Grade Finished Area | 4275 |
| Total Bedrooms | 5 |
| LivingAreaSource | Tax Records |
| Total Baths | 4 |
Exterior Features
| Exterior Amenities | None |
|---|---|
| Parking Features | Garage Door Opener,Garage Faces Front |
| Lot Features | Gentle Sloping,Level,Rural,Split Possible,Wooded |
| Water Source | Public |
| Lot Size Area | 5.45 |
| Foundation Details | Slab |
| Spa | No |
| Building Area Total | 4275 |
| Lot Dimensions | 5.45 Acres |
| Lot Size Acres | 5.45 |
| Waterfront Y/N | false |
| Crops Included Y/N | No |
| Horse Y/N | No |
| Irrigation Water Rights Y/N | No |
Amenities
- Foreclosure
- Views
- Short Sale
- New Construction
- Adult 55+
- Lease To Own
- No HOA Fees
- Furnished
- Primary On Main
- Air Conditioning
- Seller Finance
- Green
- Fixer Upper
- Horse
- Golf
- Fireplace
- Deck
- Garage
- Basement
- Pool
Property vs Single Family Average in 30731
Price
Taxes
Year Built

 ©2026 Georgia Multiple Listing Service All information deemed reliable but not guaranteed. All properties are subject to prior sale, change or withdrawal. Neither listing broker(s) or information provider(s) shall be responsible for any typographical errors, misinformation, misprints and shall be held totally harmless. Listing(s) information is provided for consumer's personal, non-commercial use and may not be used for any purpose other than to identify prospective properties consumers may
